5577 Harlowe Drive, Shelby Twp, MI 48316
- $455,000
- 3
- BD
- 3
- BA
- 3,358
- SqFt






- List Price
- $455,000
- Status
- ACTIVE
- MLS#
- 50155711
- Days on Market
- 677
- Style
- Colonial
- Year Built
- 1988
- Price Change
- ▼ $9,000 1780396612
- Bedrooms
- 3
- Bathrooms
- 2
- Half baths
- 1
- Acres
- 0.63
- Living Area
- 3,358
- Municipality
- Shelby Twp
- Region
- Shelby Twp
- Township
- Shelby Twp
- Subdivision
- Stratford Downs
Property Description
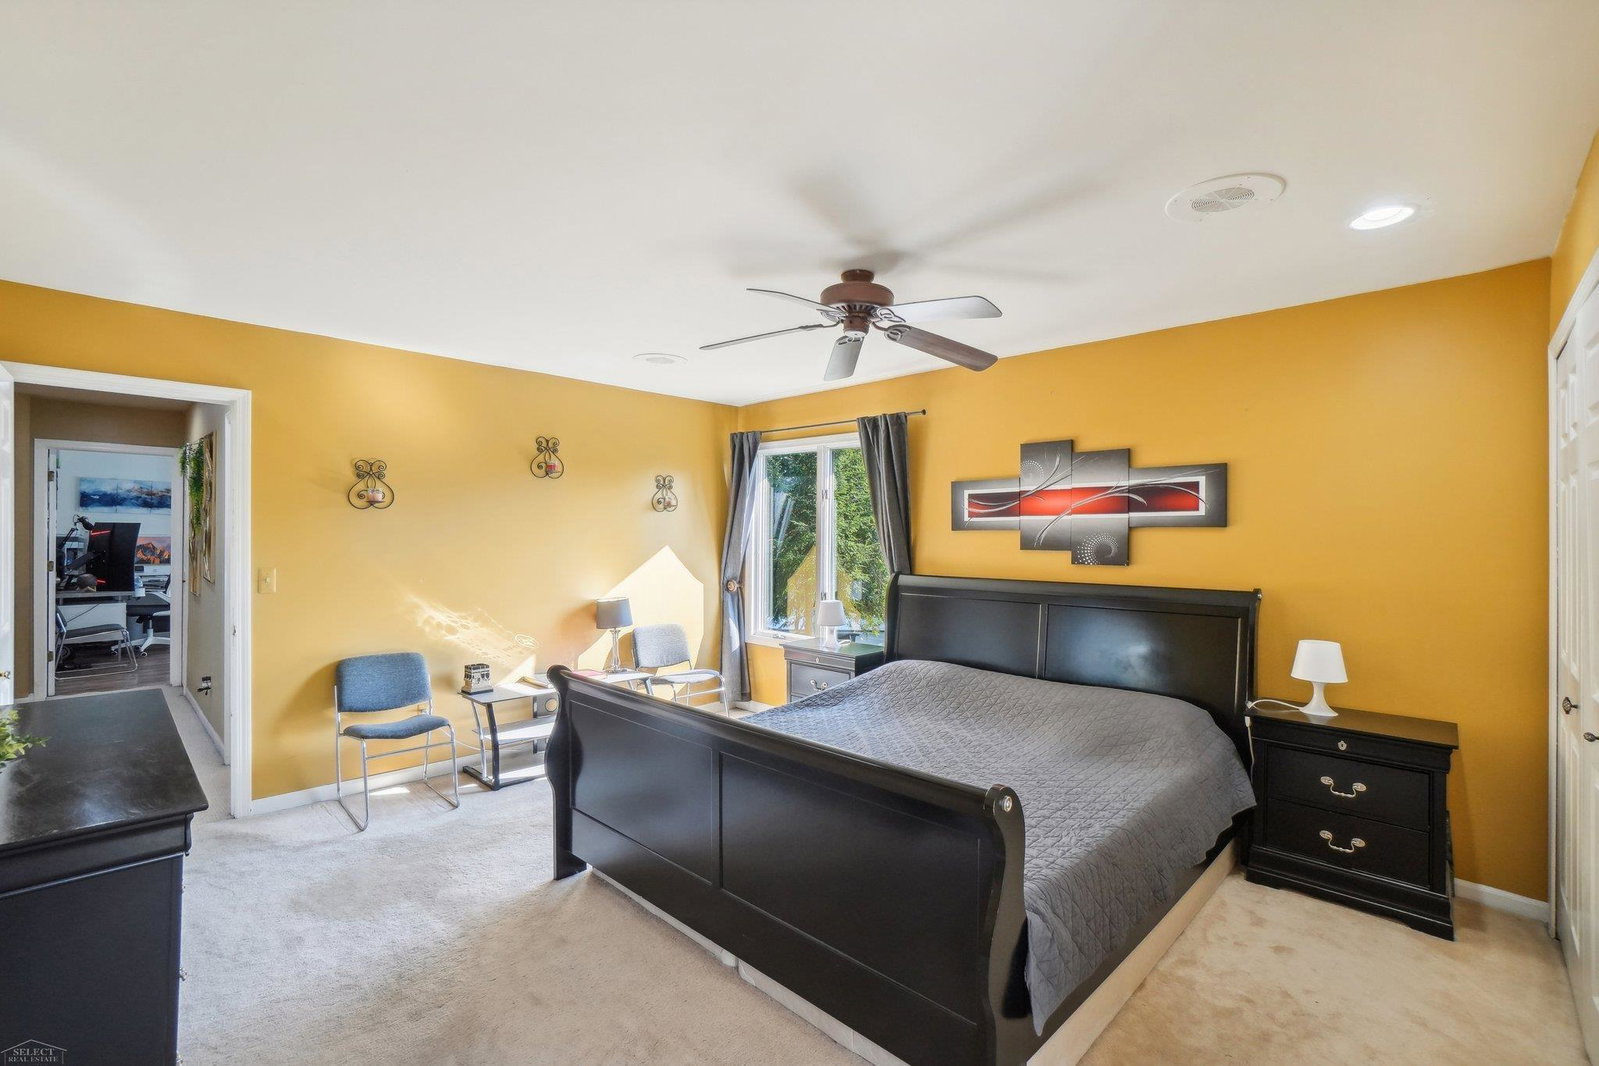
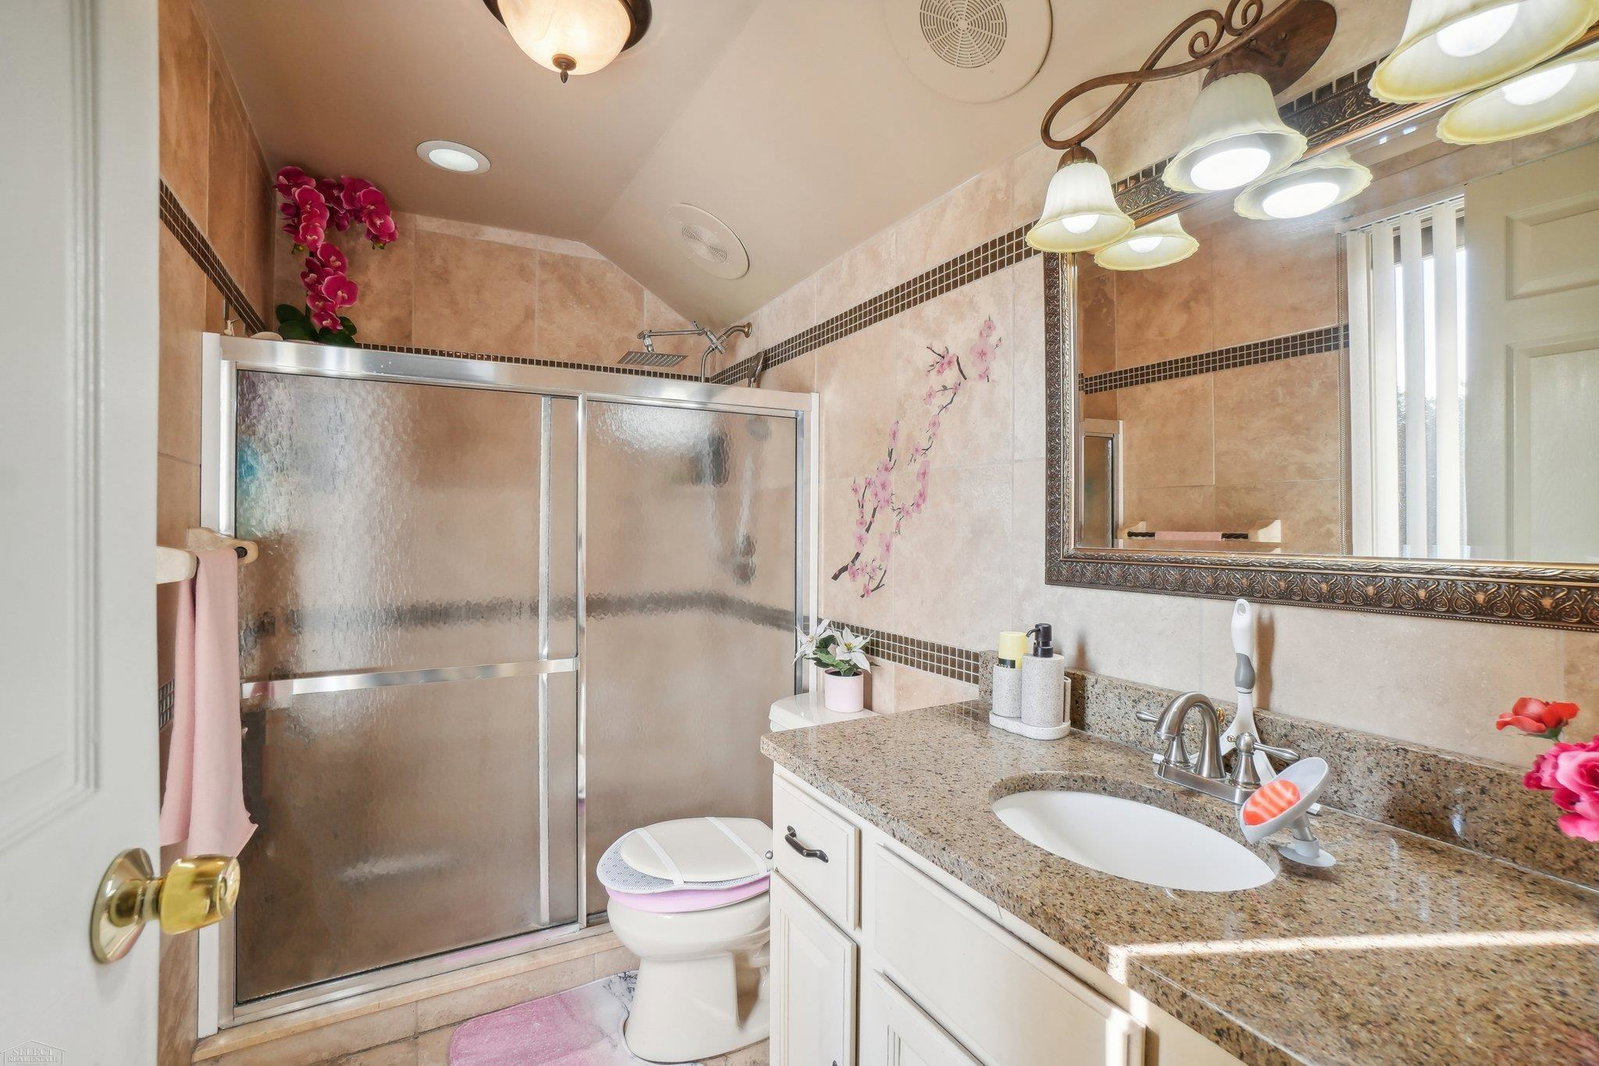
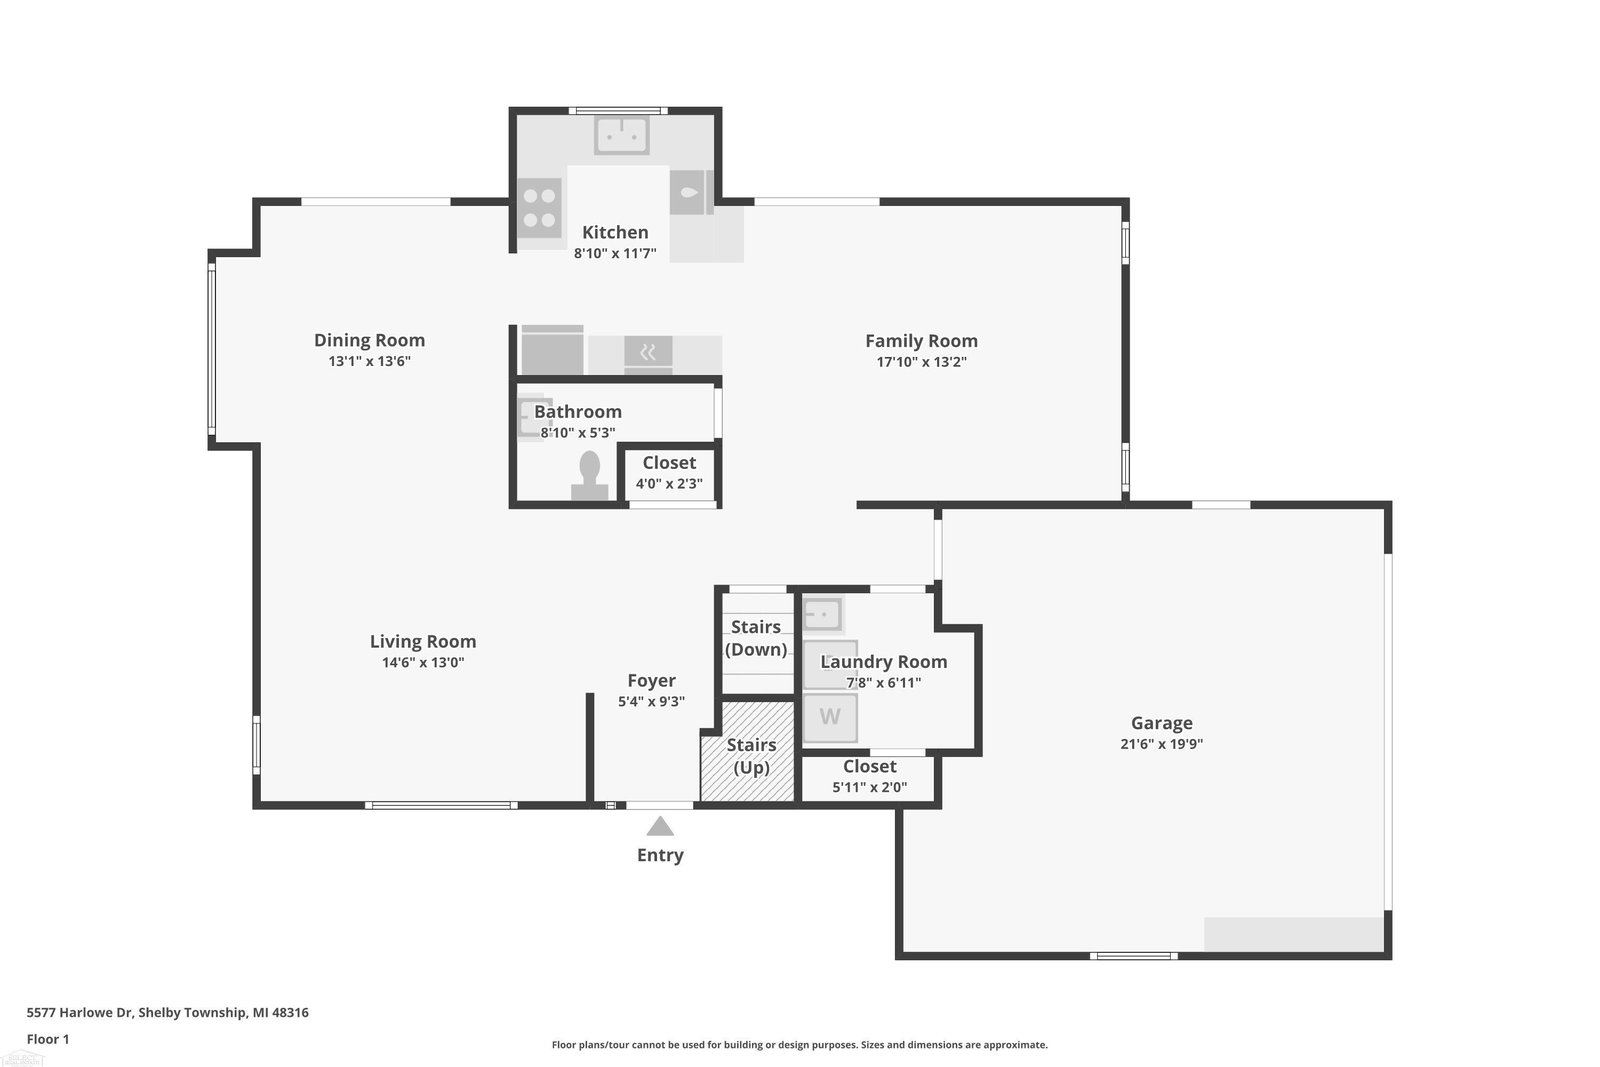
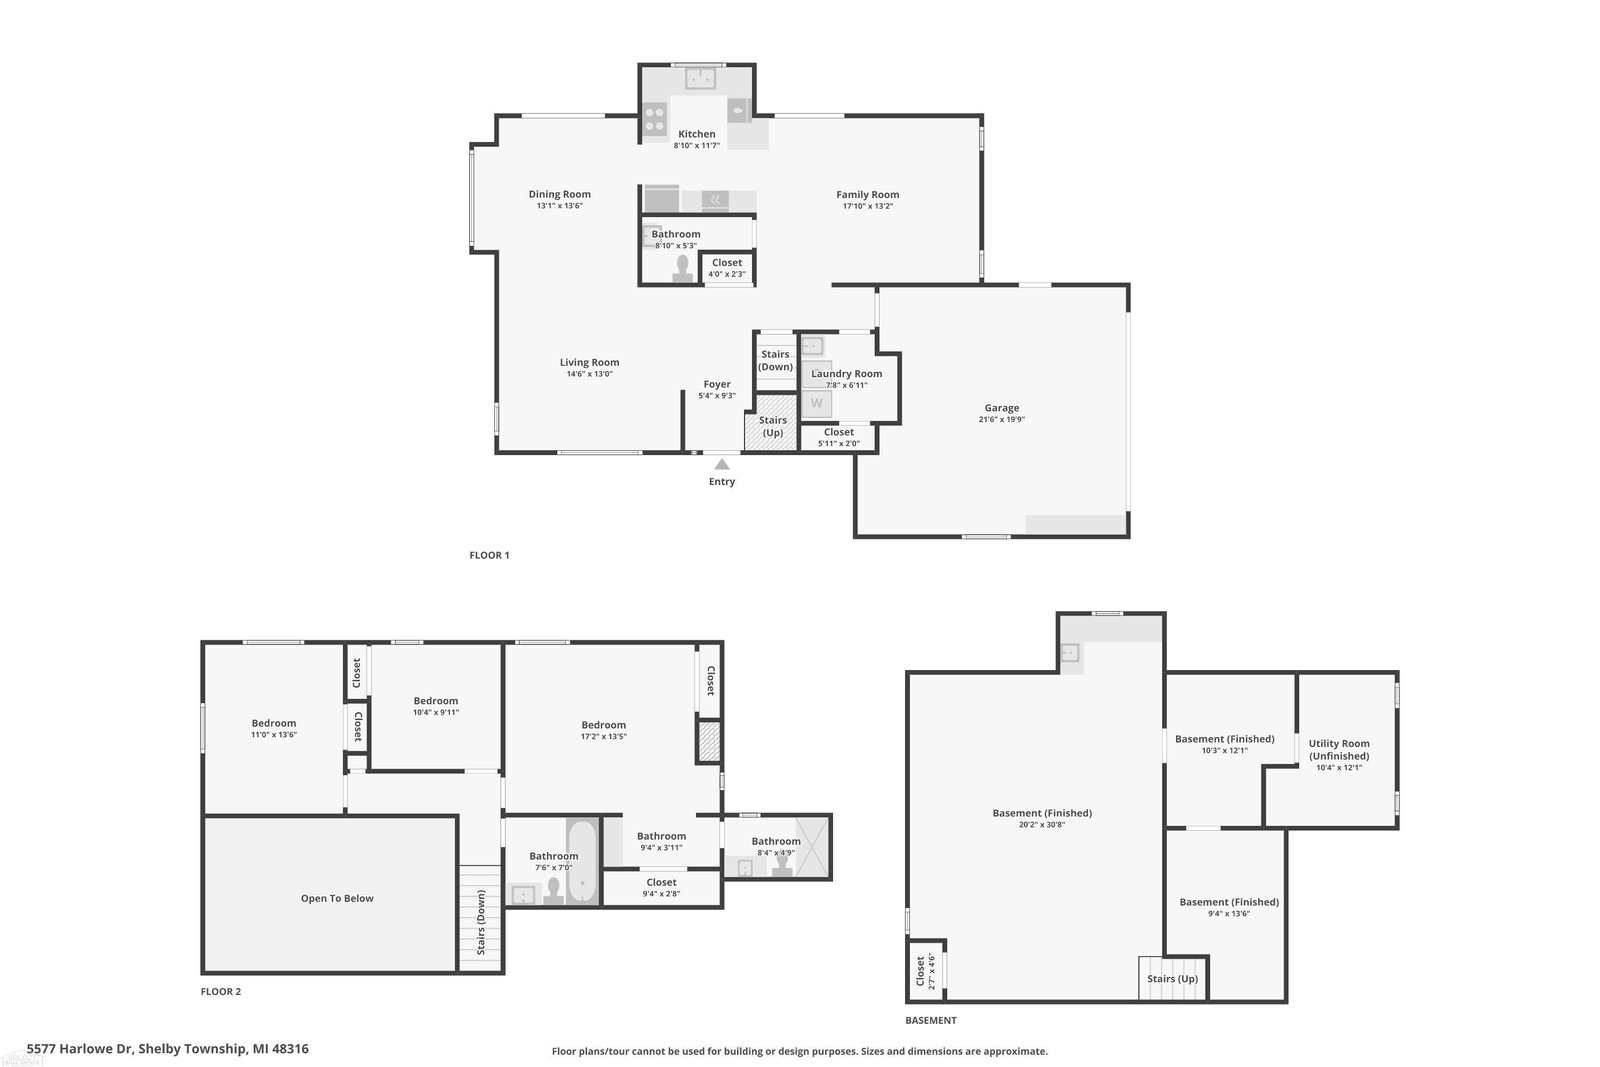
Welcome to 5577 Harlow Drive in Shelby Township! This beautiful home offers the perfect blend of comfort, style, and location. Nestled in a sought-after neighborhood with top-rated Utica schools, you’ll love the convenience of being close to shopping, dining, parks, and major expressways while still enjoying the peace and quiet of a suburban setting. Step inside to find a bright, open floor plan w/ 3 spacious bedrooms and 2.5 bathrooms. The updated kitchen features stainless steel appliances / large island, flowing seamlessly into the dining and living areas—perfect for entertaining. Relax in the cozy family room with a fireplace or step outside to your private backyard with patio / deck / landscaping / fenced yard. The primary suite includes walk-in closet / spa-like bath, and the additional bedrooms offer plenty of space for family, guests, or a home office. A finished basement provides even more room for a rec area, gym, or storage. Other highlights include hardwood floors, new roof, updated mechanicals, attached garage, etc.. Prime Location: Just minutes from Stony Creek Metropark, The Mall at Partridge Creek, M-53, and all the best Shelby Township has to offer. Don’t miss your chance to call this move-in-ready home yours—schedule a private showing today!
/u.realgeeks.media/brianpowers1/Logo_1-min.png)
Additional Information
- Lot Dimensions
- 247 x 164 x 217 x 164
- Interior Features
- Wet Bar/Bar
- Heating
- Natural Gas, Forced Air
- Cooling
- Ceiling Fan(s), Central Air
- Fireplace Features
- Gas
- Basement
- Yes
- Basement Description
- Finished
- Appliances
- Dishwasher, Dryer, Microwave, Range/Oven, Refrigerator, Washer
- Sewer
- Septic Tank
- Foundation
- Basement
- Water
- Public
- Garage Spaces
- 2
- School District
- Utica Community Schools
Mortgage Calculator
Listing Courtesy of Select RE Prof - James Ray & Associates, Office Phone: 586-226-4477

Provided through IDX via MiRealSource. Courtesy of MiRealSource Shareholder. Copyright MiRealSource. The information published and disseminated by MiRealSource is communicated verbatim, without change by MiRealSource, as filed with MiRealSource by its members. The accuracy of all information, regardless of source, is not guaranteed or warranted. All information should be independently verified.Copyright 2014 MiRealSource. All rights reserved. The information provided hereby constitutes proprietary information of MiRealSource, Inc. and its shareholders, affiliates and licensees and may not be reproduced or transmitted in any form or by any means, electronic or mechanical, including photocopy, recording, scanning or any information storage and retrieval system, without written permission from MiRealSource, Inc.
Provided through IDX via MiRealSource, as the "Source MLS", courtesy of the Originating MLS shown on the property listing, as the Originating MLS. The information published and disseminated by the Originating MLS is communicated verbatim, without change by the Originating MLS, as filed with it by its members. The accuracy of all information, regardless of source, is not guaranteed or warranted. All information should be independently verified. Copyright 2014 MiRealSource. All rights reserved. The information provided hereby constitutes proprietary information of MiRealSource, Inc. and its shareholders, affiliates and licensees and may not be reproduced or transmitted in any form or by any means, electronic or mechanical, including photocopy, recording, scanning or any information storage and retrieval system, without written permission from MiRealSource, Inc.