5793 Heights Boulevard, Sterling Heights, MI 48314
- $570,000
- 3
- BD
- 4
- BA
- 2,325
- SqFt









- List Price
- $570,000
- Status
- PENDING
- MLS#
- 50179082
- Days on Market
- 2
- Style
- Craftsman
- Year Built
- 2025
- Bedrooms
- 3
- Bathrooms
- 3
- Half baths
- 1
- Living Area
- 2,325
- Municipality
- Sterling Heights
- Region
- Sterling Heights
- Township
- Sterling Heights
- Subdivision
- Legacy Heights
Property Description
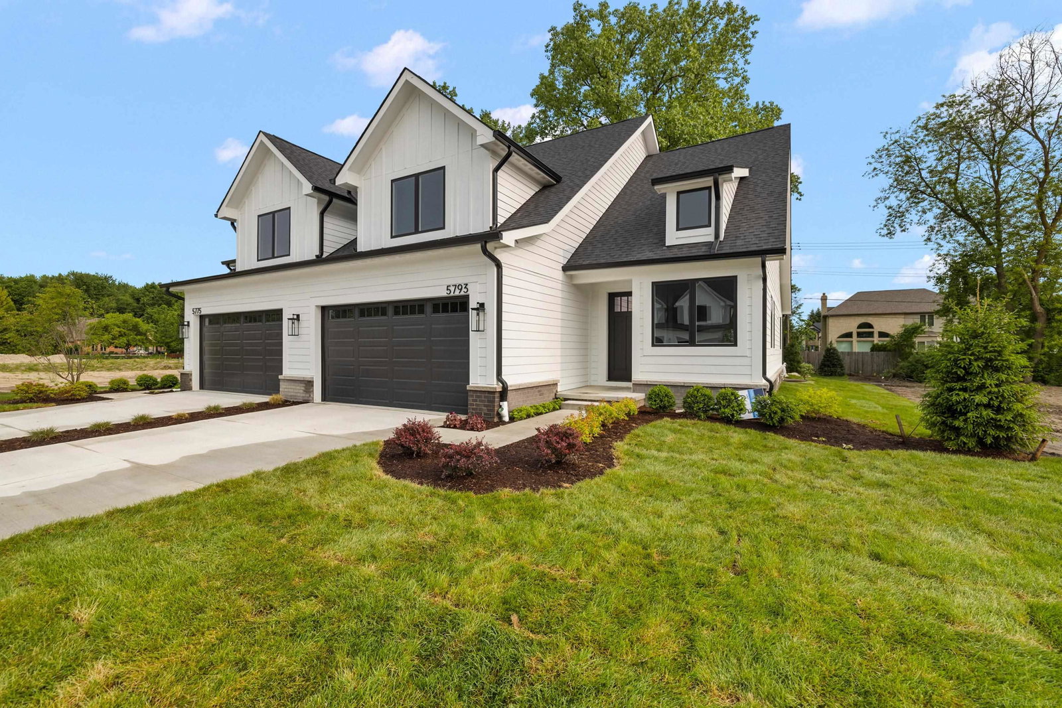
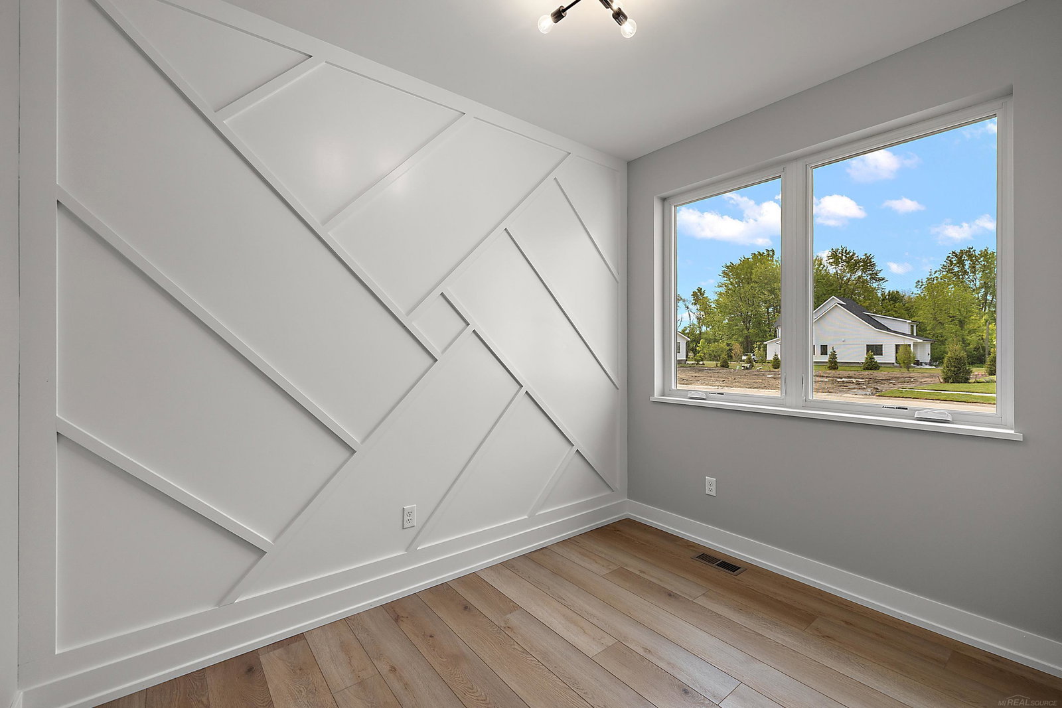
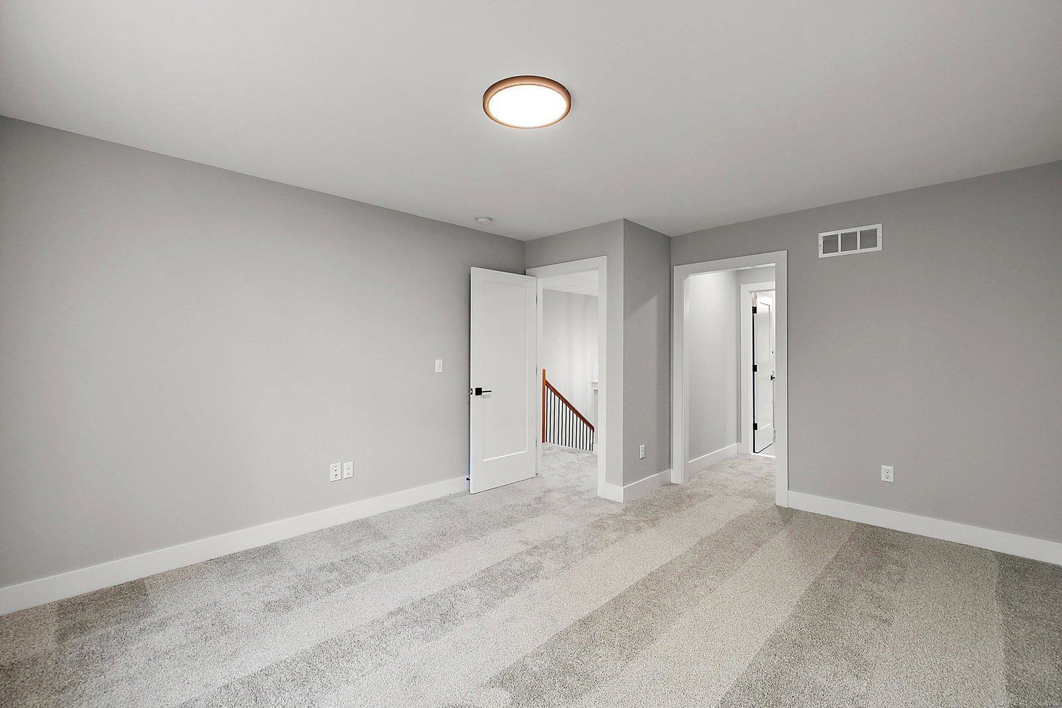
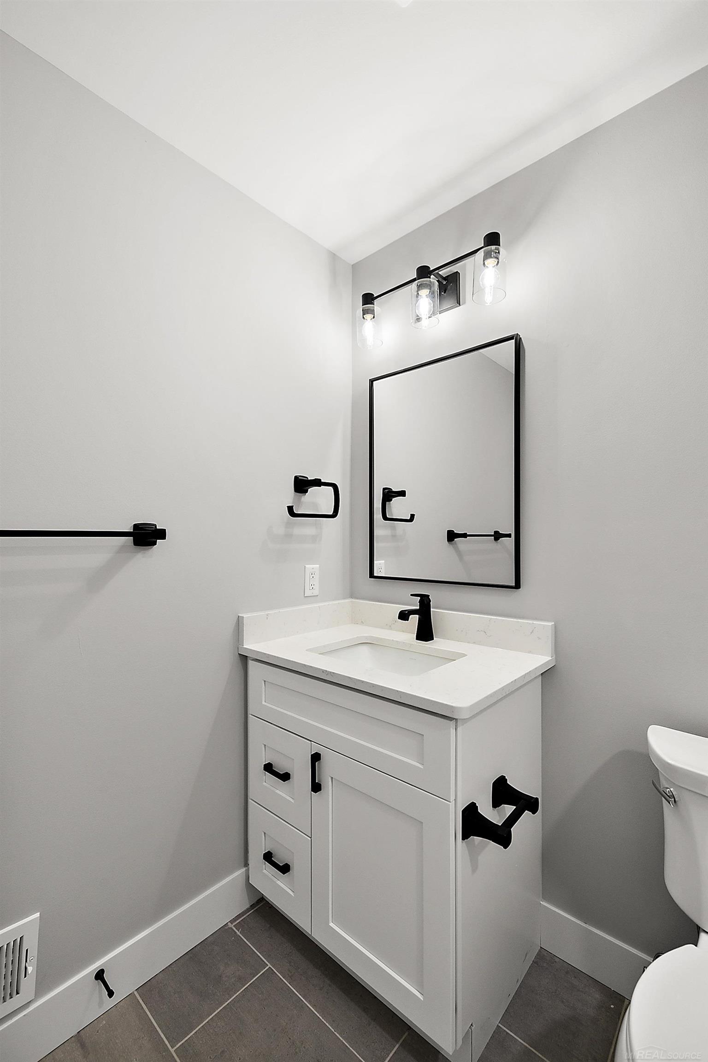
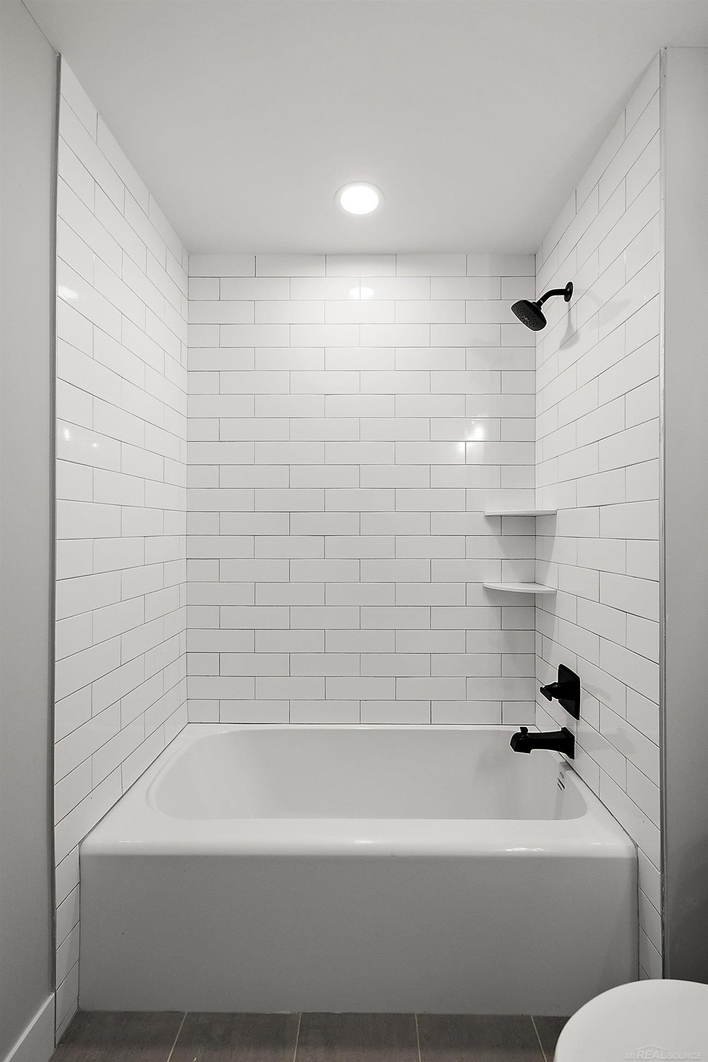
COMPLETE & READY NOW FOR IMM OCCUPANCY! Step inside this "Craftsman Style" maintenance-free exterior Split Level designed by Krieger Klatt through the front covered porch w/8' craftsman front door. Inside you'll find an open concept floorplan w/9' ceilings. Foyer w/impressive staircase- wood handrail & iron spindles. Flex RM trim feature wall & glass French door- considered a private, quiet space. Enjoy the open concept Grt Rm w/gas FP. Chefs Kitchen is equipped w/shaker cabs, 42" uppers, LG entertainers island, quartz countertops, backsplash, SS KITCHEN AID APPL SUITE & WIP. Nook seats 8! LG Feature wall in Primary Suite w/ceramic tiled Bath equipped w/double sink vanity, shower w/euro door & LG WIC. Hardwood flooring in open living space. Carpet in Bedrooms. Second Story offers two additional Beds each with private Bath. Trim pkg includes 2 panel flat contemporary interior doors w/black hardware t/o, 5" base 3" case. Builder light Fixture Pkg & recessed lights. 9' Basement wall depth, 3 piece rough in, egress window. Vinyl Marvin windows, Hardie Board construction. Rear Elevation steps out to a 10' x 12' patio for backyard enjoyment. Ideal location in St Hts provides easy commute to work and play! About the development- Legacy Heights, Sterling Heights' newest premier duplex condominium community meticulously crafted by SunByrnes Properties & Construction. Our collection of 20 exquisitely designed condos invites you to immerse yourself in sophistication and comfort, each featuring a first-floor primary suite for unparalleled ease and elegance. In total each unit features 3 Beds, 3.5 Baths. For directions alternate pinned address- 43739 Mound Rd Sterling Heights MI 48314
/u.realgeeks.media/brianpowers1/Logo_1-min.png)
Additional Information
- Hoa Fee
- $250
- Hoa Freq
- Monthly
- Interior Features
- High Ceilings, Sump Pump, Walk-In Closet(s)
- Heating
- Natural Gas, Forced Air
- Cooling
- Central Air
- Fireplace Features
- Gas
- Basement
- Yes
- Basement Description
- Daylight
- Appliances
- Dishwasher, Disposal, Microwave, Range/Oven, Refrigerator, Gas Water Heater
- Exterior Features
- Lawn Sprinkler, Sidewalks, Street Lights
- Sewer
- Public Sanitary
- Foundation
- Basement
- Water
- Public
- Garage Spaces
- 2
- School District
- Utica Community Schools
Mortgage Calculator
Listing Courtesy of Vanguard Realty Group LLC, Office Phone: 248-650-6206

Provided through IDX via MiRealSource. Courtesy of MiRealSource Shareholder. Copyright MiRealSource. The information published and disseminated by MiRealSource is communicated verbatim, without change by MiRealSource, as filed with MiRealSource by its members. The accuracy of all information, regardless of source, is not guaranteed or warranted. All information should be independently verified.Copyright 2014 MiRealSource. All rights reserved. The information provided hereby constitutes proprietary information of MiRealSource, Inc. and its shareholders, affiliates and licensees and may not be reproduced or transmitted in any form or by any means, electronic or mechanical, including photocopy, recording, scanning or any information storage and retrieval system, without written permission from MiRealSource, Inc.
Provided through IDX via MiRealSource, as the "Source MLS", courtesy of the Originating MLS shown on the property listing, as the Originating MLS. The information published and disseminated by the Originating MLS is communicated verbatim, without change by the Originating MLS, as filed with it by its members. The accuracy of all information, regardless of source, is not guaranteed or warranted. All information should be independently verified. Copyright 2014 MiRealSource. All rights reserved. The information provided hereby constitutes proprietary information of MiRealSource, Inc. and its shareholders, affiliates and licensees and may not be reproduced or transmitted in any form or by any means, electronic or mechanical, including photocopy, recording, scanning or any information storage and retrieval system, without written permission from MiRealSource, Inc.