51719 Adler Park Drive, Chesterfield, MI 48051
- $199,000
- 2
- BD
- 2
- BA
- 1,562
- SqFt






- List Price
- $199,000
- Status
- PENDING
- MLS#
- 50183100
- Days on Market
- 277
- Style
- Ranch
- Year Built
- 2005
- Price Change
- ▼ $20,000 1761601499
- Bedrooms
- 2
- Bathrooms
- 2
- Living Area
- 1,562
- Municipality
- Chesterfield Twp
- Region
- Chesterfield Twp
- Township
- Chesterfield Twp
- Subdivision
- Northpointe Village Of Chesterfield Condo 817
Property Description
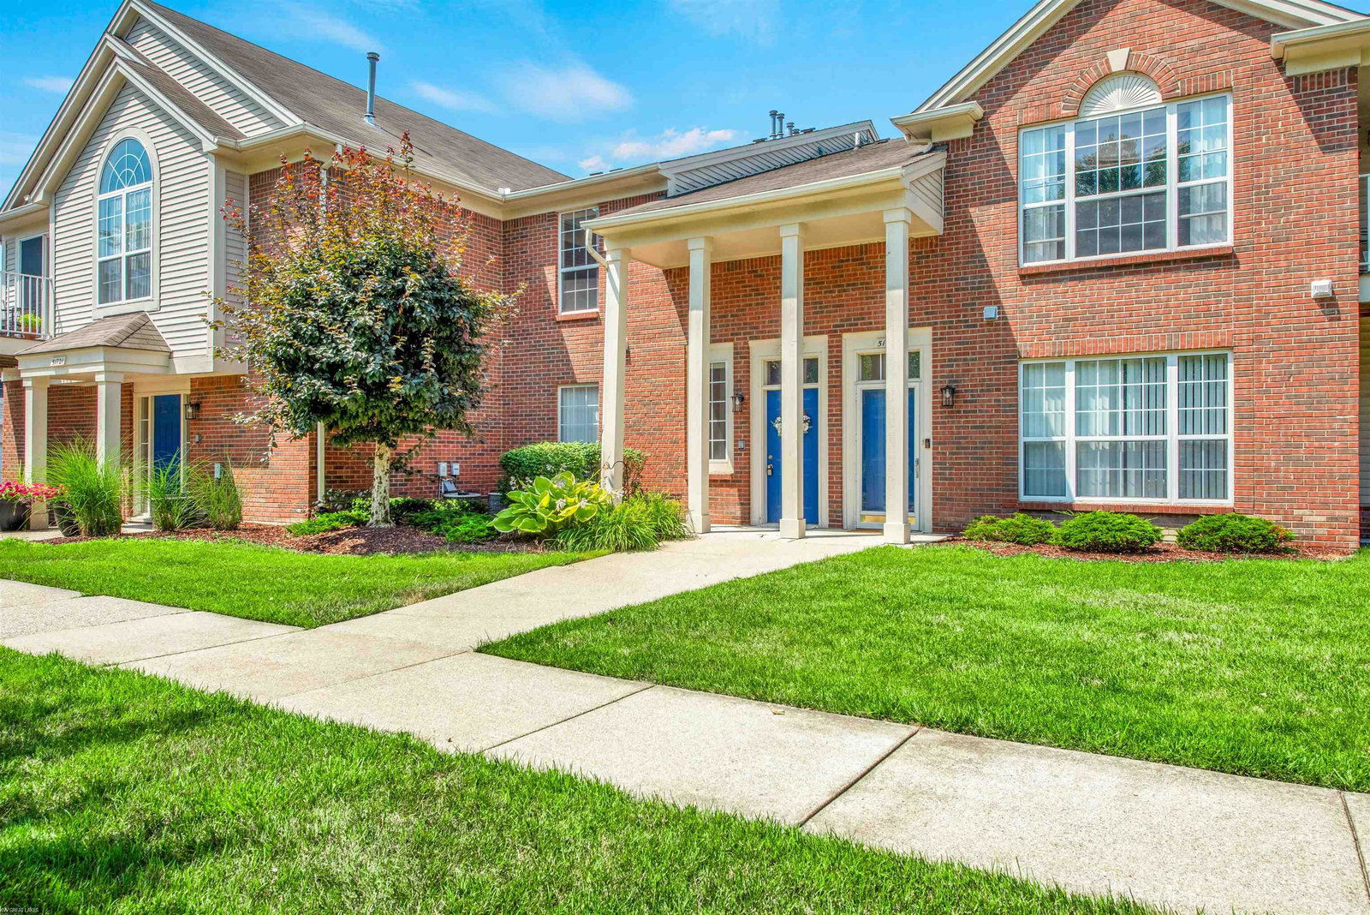
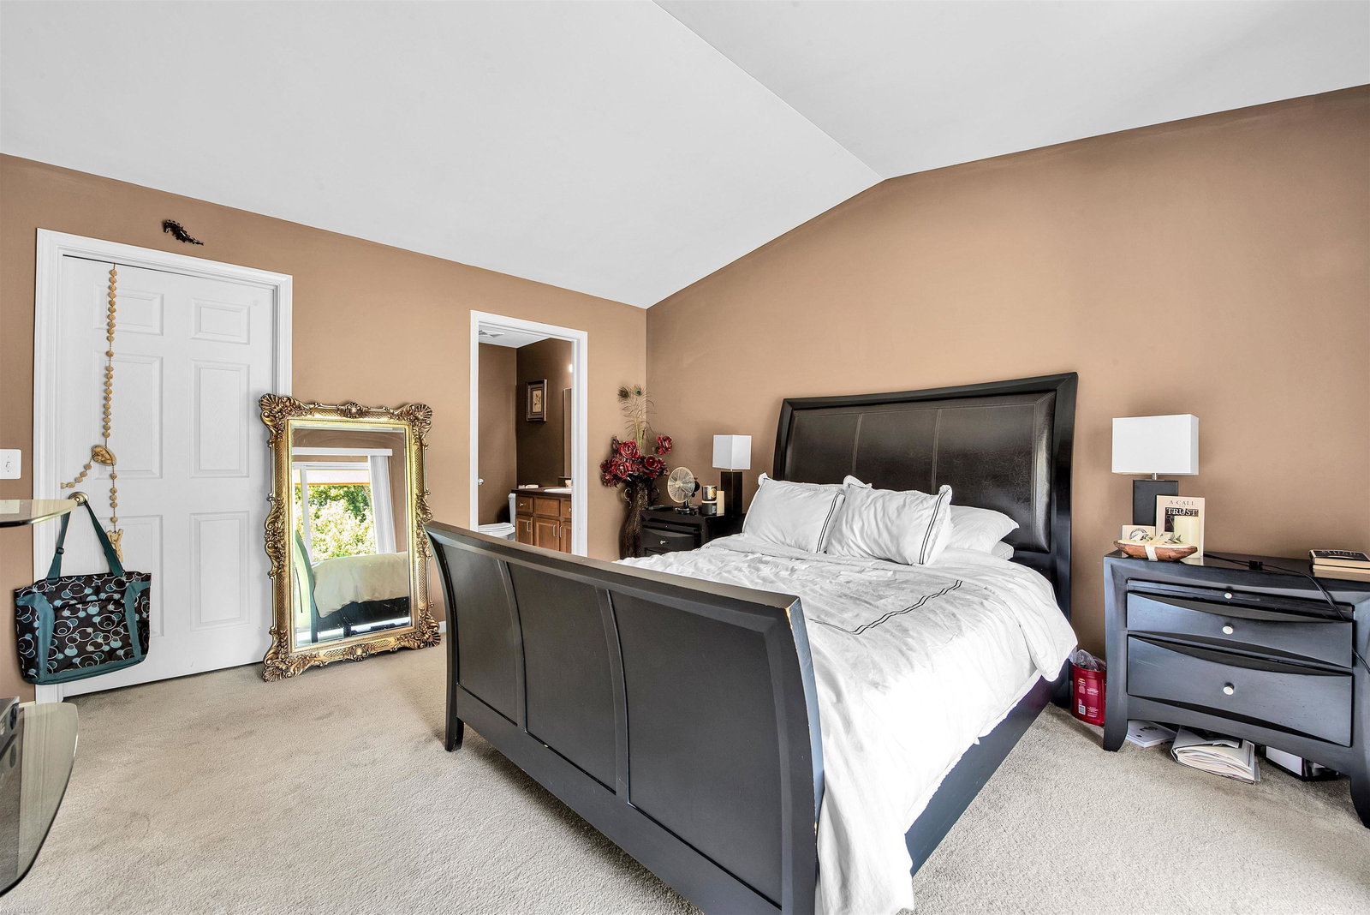
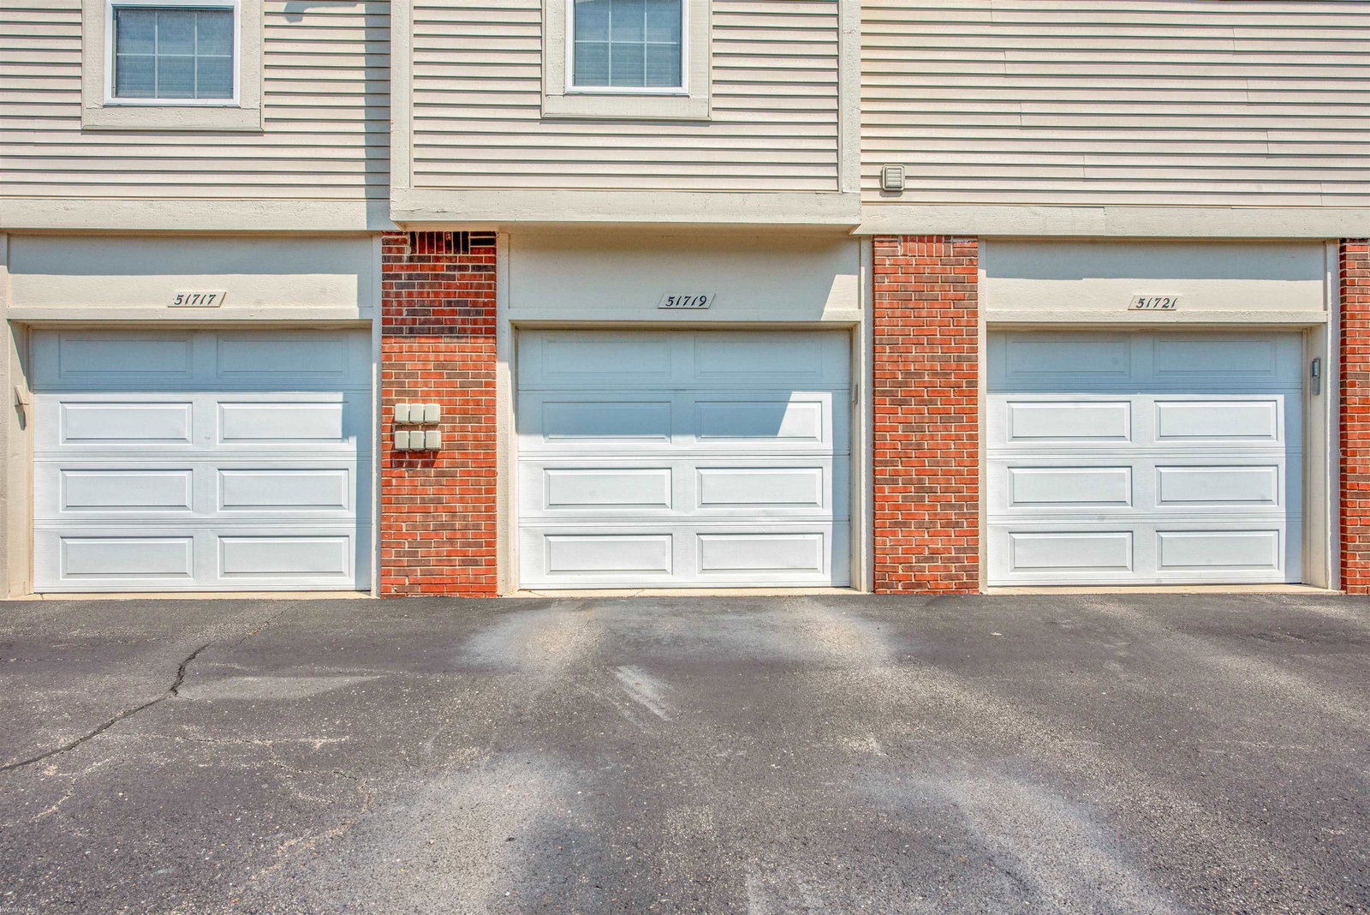
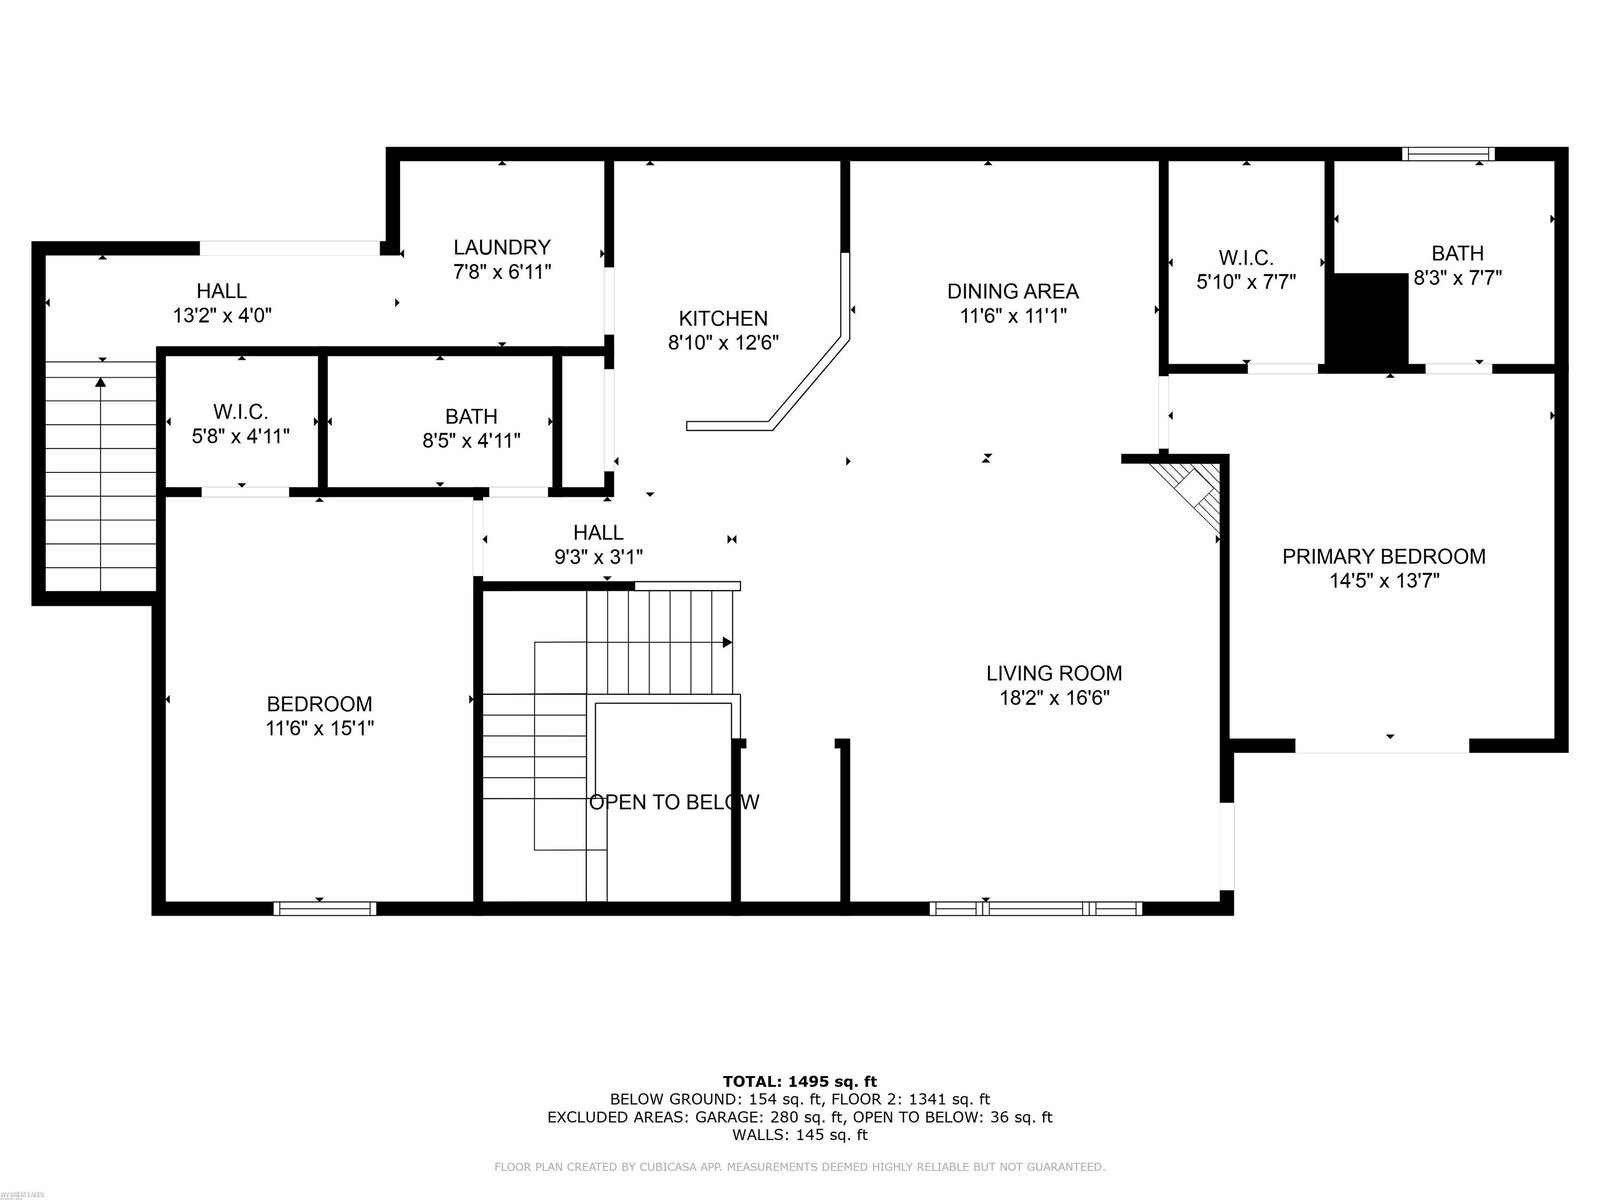
Beautifully Updated Second-Floor Ranch Condo in the Heart of Chesterfield! This super cute ranch condo is packed with upgrades and charm! Enter into luxury living with wide open concept. Soaring Vaulted Ceilings add for that spacious and airy feeling. The main living areas and secondary bedroom, new carpet in the spacious primary bedroom, Spacious Great Room with a cozy gas fireplace, and an abundance of natural light. The Large and open kitchen are a welcoming feature for family and guests and open seamlessly to the dining area and living space. Kitchen has ample cabinet and storage space. Step out onto your beautiful private balcony with breathtaking views of nature—the perfect spot to sip morning coffee or unwind with an evening glass of wine. The 2-Way Balcony you can Access from the Great room & Primary bedroom. The large primary suite feels like a personal retreat with space for a king-sized bed, and a large walk-in closet, and an en suite bath. A generously sized second bedroom and full bath offer space for guests or a home office. Same Floor Laundry come with washer & Dryer, that leads to a separate Staircase to the attached Garage. Low HOA fee of $185 includes access to Tennis courts, Pool/Hot-tub. This sought-after community features its own private pool, is FHA and VA approved, and is ideally located near shopping, dining, and offers easy access to I-94. One-car attached garage included. Only licensed agents and active members of the MLS are allowed to show this property. BTVAI - FHA Loans Accepted
/u.realgeeks.media/brianpowers1/Logo_1-min.png)
Additional Information
- Hoa Fee
- $225
- Hoa Freq
- Monthly
- Interior Features
- Walk-In Closet(s)
- Heating
- Natural Gas, Forced Air
- Cooling
- Central Air
- Fireplace Features
- Gas
- Appliances
- Dishwasher, Disposal, Dryer, Microwave, Range/Oven, Refrigerator, Washer, Gas Water Heater
- Exterior Features
- Balcony, Sidewalks, Street Lights, Tennis Court(s)
- Sewer
- Public Sanitary
- Foundation
- Slab
- Water
- Public
- Garage Spaces
- 1
- School District
- L'Anse Creuse Public Schools
Mortgage Calculator
Listing Courtesy of Keller Williams Realty Great Lakes, Office Phone: 586-541-4000

Provided through IDX via MiRealSource. Courtesy of MiRealSource Shareholder. Copyright MiRealSource. The information published and disseminated by MiRealSource is communicated verbatim, without change by MiRealSource, as filed with MiRealSource by its members. The accuracy of all information, regardless of source, is not guaranteed or warranted. All information should be independently verified.Copyright 2014 MiRealSource. All rights reserved. The information provided hereby constitutes proprietary information of MiRealSource, Inc. and its shareholders, affiliates and licensees and may not be reproduced or transmitted in any form or by any means, electronic or mechanical, including photocopy, recording, scanning or any information storage and retrieval system, without written permission from MiRealSource, Inc.
Provided through IDX via MiRealSource, as the "Source MLS", courtesy of the Originating MLS shown on the property listing, as the Originating MLS. The information published and disseminated by the Originating MLS is communicated verbatim, without change by the Originating MLS, as filed with it by its members. The accuracy of all information, regardless of source, is not guaranteed or warranted. All information should be independently verified. Copyright 2014 MiRealSource. All rights reserved. The information provided hereby constitutes proprietary information of MiRealSource, Inc. and its shareholders, affiliates and licensees and may not be reproduced or transmitted in any form or by any means, electronic or mechanical, including photocopy, recording, scanning or any information storage and retrieval system, without written permission from MiRealSource, Inc.