55358 Bay Oaks Court Unit 18, Shelby Twp, MI 48315
- $899,356
- 4
- BD
- 4
- BA
- 3,148
- SqFt








- List Price
- $899,356
- Status
- PENDING
- MLS#
- 50189332
- Days on Market
- 0
- Year Built
- 2025
- Bedrooms
- 4
- Bathrooms
- 3
- Half baths
- 1
- Acres
- 0.39
- Living Area
- 3,148
- Municipality
- Shelby Twp
- Region
- Shelby Twp
- Township
- Shelby Twp
- Subdivision
- Preston Corners Manors
Property Description
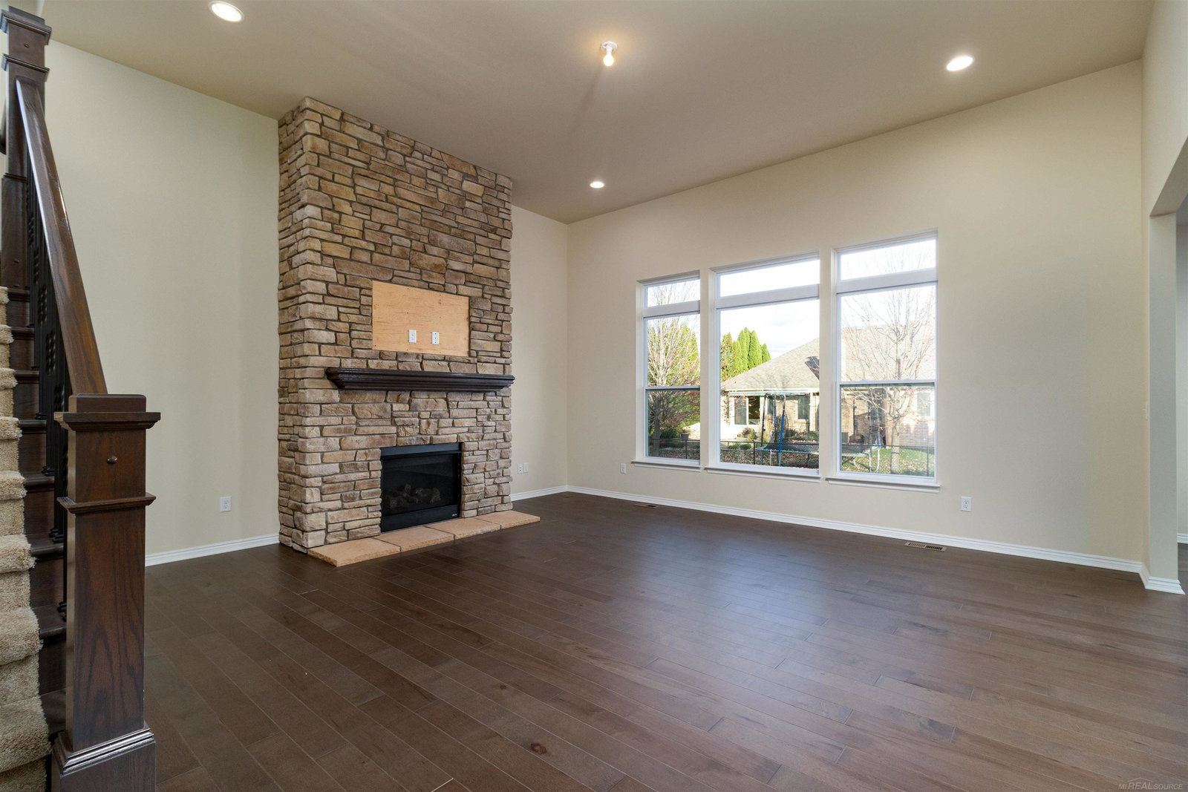
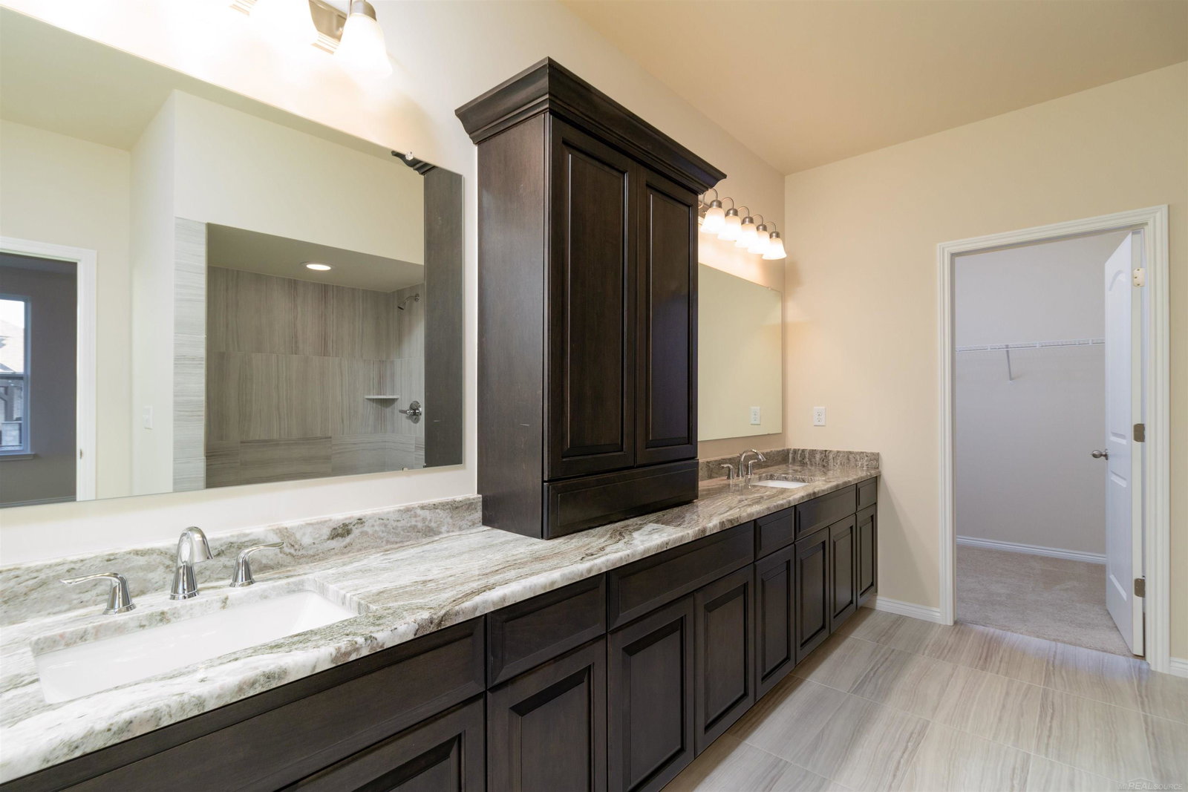
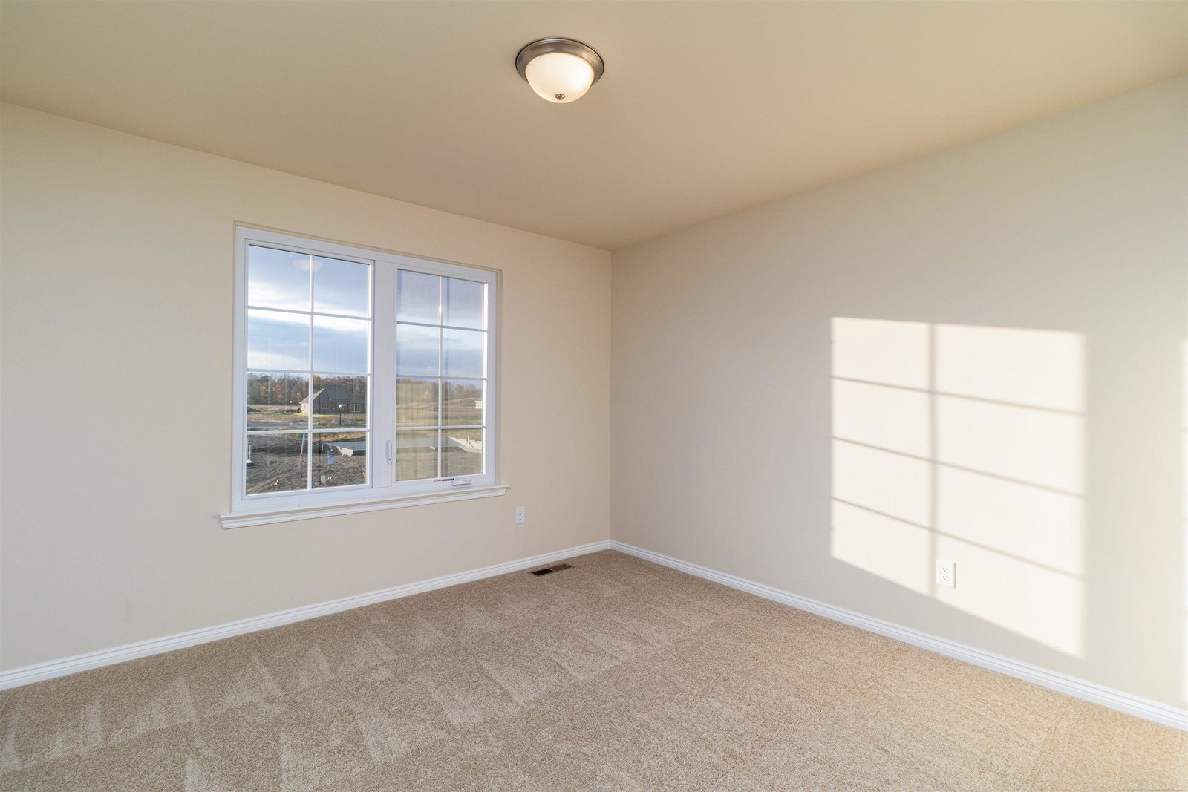
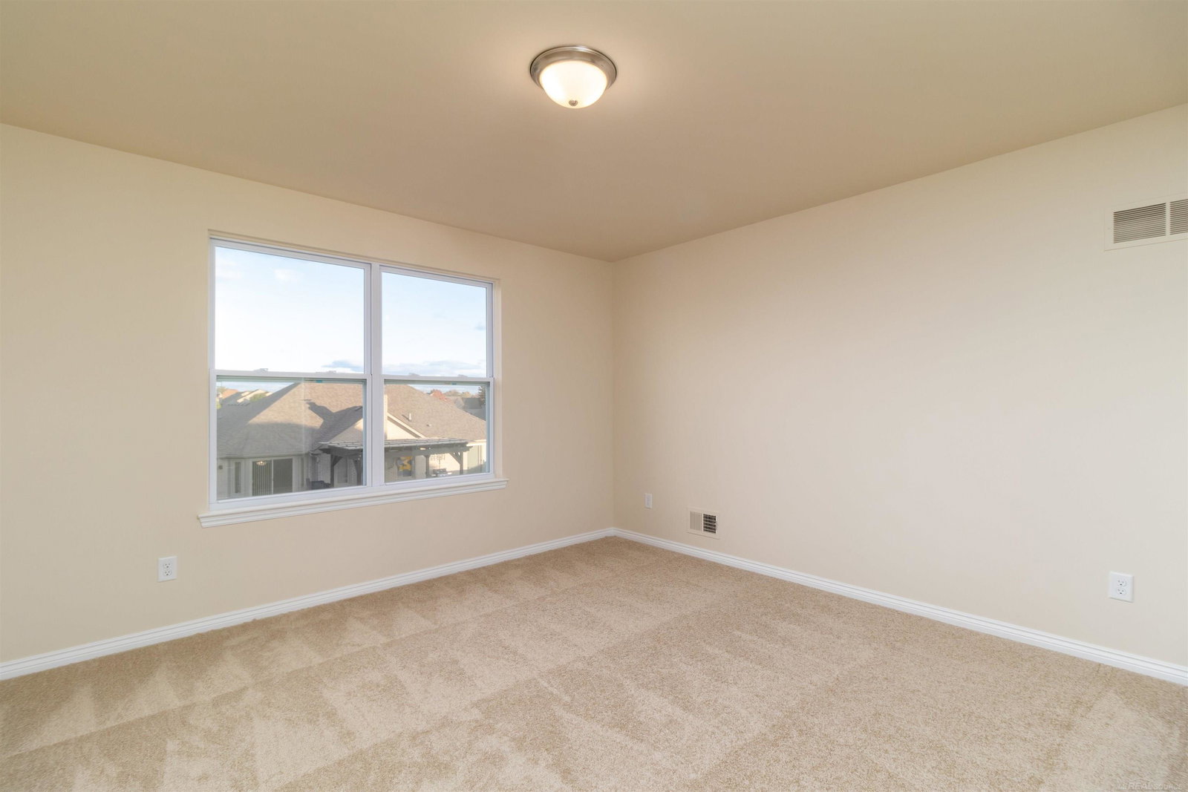
Beautiful split-level home under construction on a premium site in the new community of Preston Corners Manors in Shelby Township. The Grand Kirkwood -3,148 square feet, with 4 bedrooms, 3 1/2 baths, family room with coffered ceiling and fireplace, dining area, study, 19x10 loft, lanai, walk-out basement and 3-car carriage-style garage. Deluxe gourmet kitchen layout with Lafata upgraded cabinets with crown molding and soft-close doors and drawers. Pull-out shelves. Stainless Whirlpool cook top, combo wall oven/microwave, dishwasher, disposal and chimney hood vent. Quartz counters in kitchen and owner's bath. Granite snack bar island overhang. Spacious owner's suite with private bath with soaking tub. Two additional bedrooms. Ceiling fan prep and install in lanai. 42" fireplace in family room. Upgraded door hardware, plumbing fixtures, bath tile work both wall and floor. Mudhall bench with cubbies. Upgraded carpeting pad. Upgraded kitchen faucet and upgraded tile in all baths. Garage with 8-foot doors and opener with two remotes and one key pad. Ceiling fan prep in lanai. Three-piece rough plumbing in basement. High-efficiency furnace and water heater, central air, programmable thermostat with air cycler, humidifier with automatic thermostat, Tremco Watchdog basement waterproofing, Andersen 100 series windows with screens, Nelson energy seal, and ten-year transferable limited structural warranty. Photos are of a similar home--not this home. Equal Housing Opportunity.
/u.realgeeks.media/brianpowers1/Logo_1-min.png)
Additional Information
- Hoa Fee
- $1,200
- Hoa Freq
- Annually
- Lot Dimensions
- 60 x 130 x 39 x 157 x 145
- Heating
- Natural Gas, Forced Air
- Cooling
- Central Air
- Fireplace Features
- Family Room
- Basement
- Yes
- Basement Description
- Full, Walk-Out Access
- Appliances
- Dishwasher, Disposal, Microwave, Range/Oven, Gas Water Heater
- Sewer
- Public Sanitary
- Foundation
- Basement
- Water
- Public
- Garage Spaces
- 3
- School District
- Utica Community Schools
Mortgage Calculator
Listing Courtesy of MJC Real Estate Co Inc., Office Phone: 586-263-1203

Provided through IDX via MiRealSource. Courtesy of MiRealSource Shareholder. Copyright MiRealSource. The information published and disseminated by MiRealSource is communicated verbatim, without change by MiRealSource, as filed with MiRealSource by its members. The accuracy of all information, regardless of source, is not guaranteed or warranted. All information should be independently verified.Copyright 2014 MiRealSource. All rights reserved. The information provided hereby constitutes proprietary information of MiRealSource, Inc. and its shareholders, affiliates and licensees and may not be reproduced or transmitted in any form or by any means, electronic or mechanical, including photocopy, recording, scanning or any information storage and retrieval system, without written permission from MiRealSource, Inc.
Provided through IDX via MiRealSource, as the "Source MLS", courtesy of the Originating MLS shown on the property listing, as the Originating MLS. The information published and disseminated by the Originating MLS is communicated verbatim, without change by the Originating MLS, as filed with it by its members. The accuracy of all information, regardless of source, is not guaranteed or warranted. All information should be independently verified. Copyright 2014 MiRealSource. All rights reserved. The information provided hereby constitutes proprietary information of MiRealSource, Inc. and its shareholders, affiliates and licensees and may not be reproduced or transmitted in any form or by any means, electronic or mechanical, including photocopy, recording, scanning or any information storage and retrieval system, without written permission from MiRealSource, Inc.