Share this with your friends


(586) 745-3558
Real Estate Company
42512 Saddle Lane, Sterling Heights, MI 48314
- $874,900
- 3
- BD
- 3
- BA
- 2,732
- SqFt













- List Price
- $874,900
- Status
- ACTIVE
- MLS#
- 50190099
- Days on Market
- 389
- Year Built
- 2025
- Price Change
- ▲ $50,000 1760561203
- Bedrooms
- 3
- Bathrooms
- 2
- Half baths
- 1
- Acres
- 0.13
- Living Area
- 2,732
- Municipality
- Sterling Heights
- Region
- Sterling Heights
- Township
- Sterling Heights
- Subdivision
- Spring Meadows
Property Description
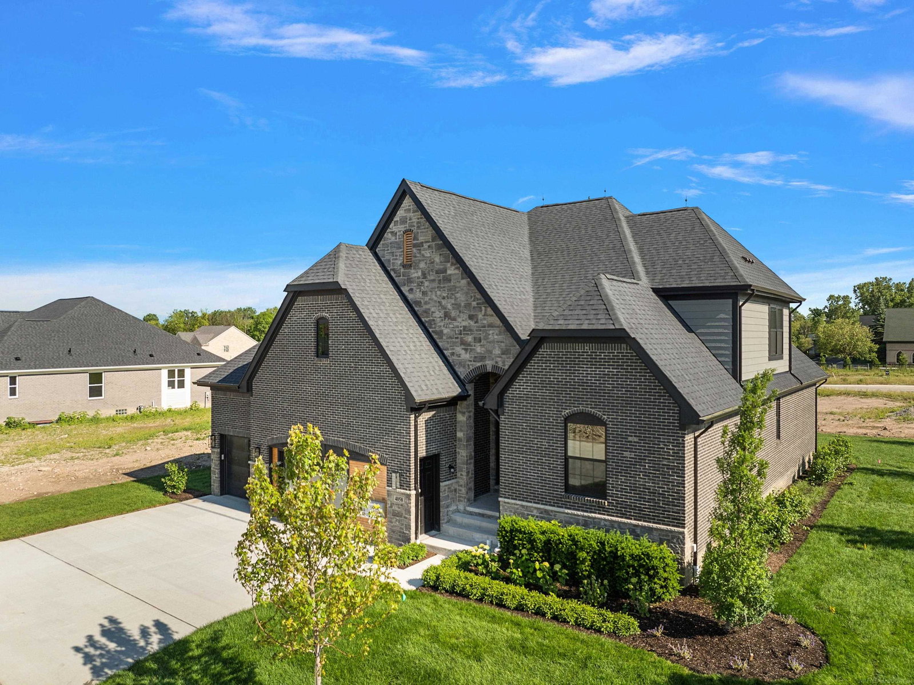
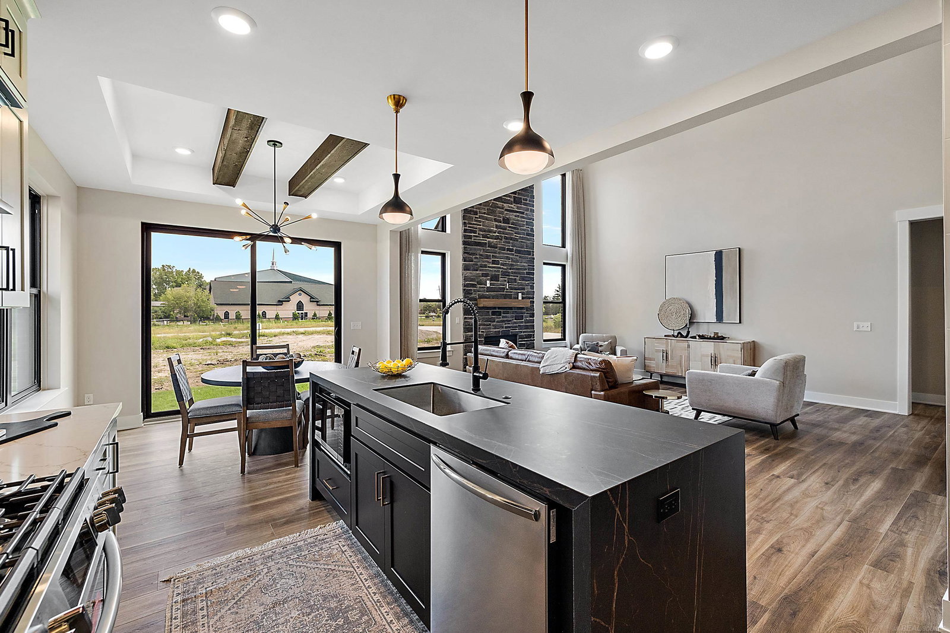
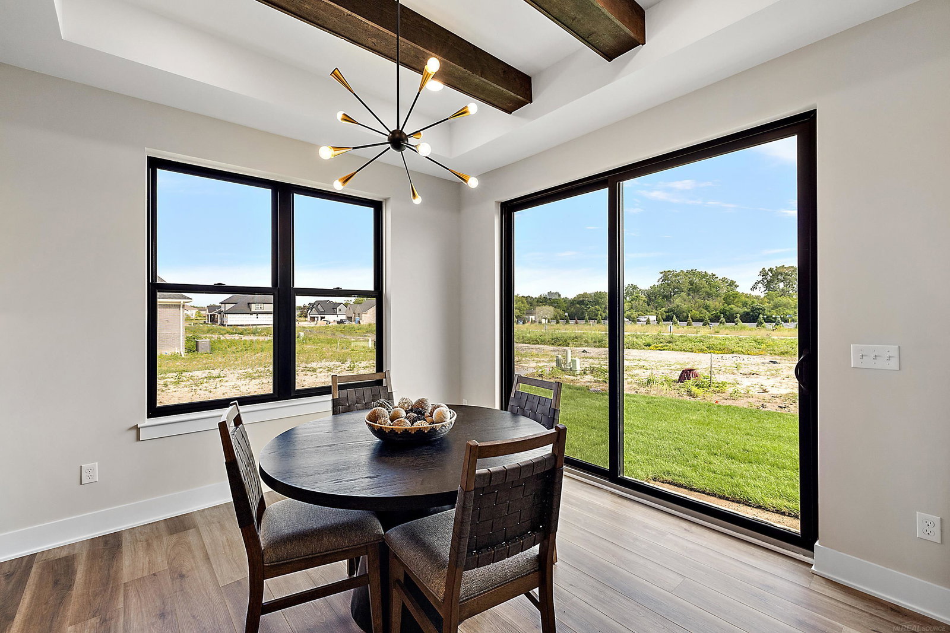
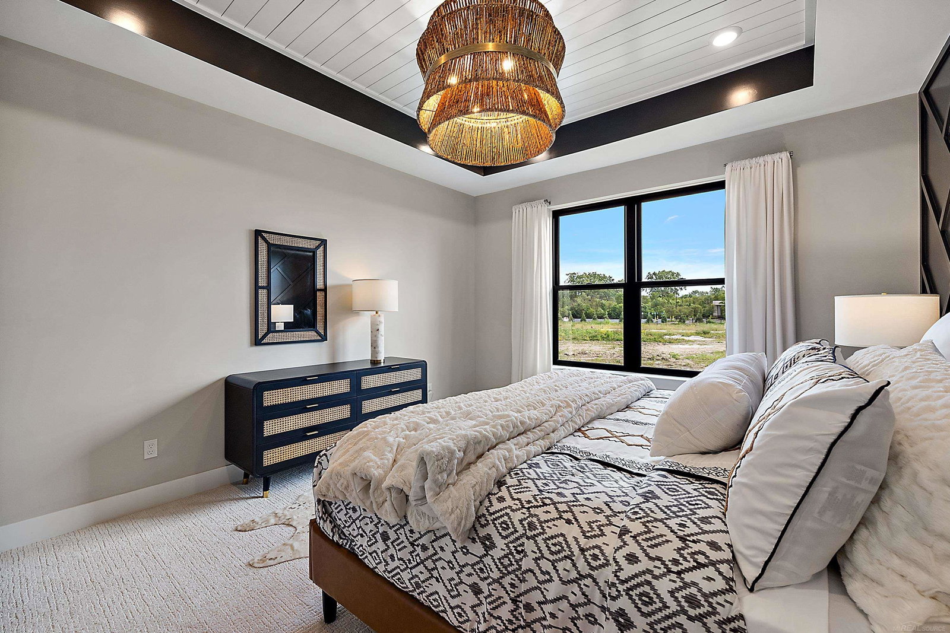
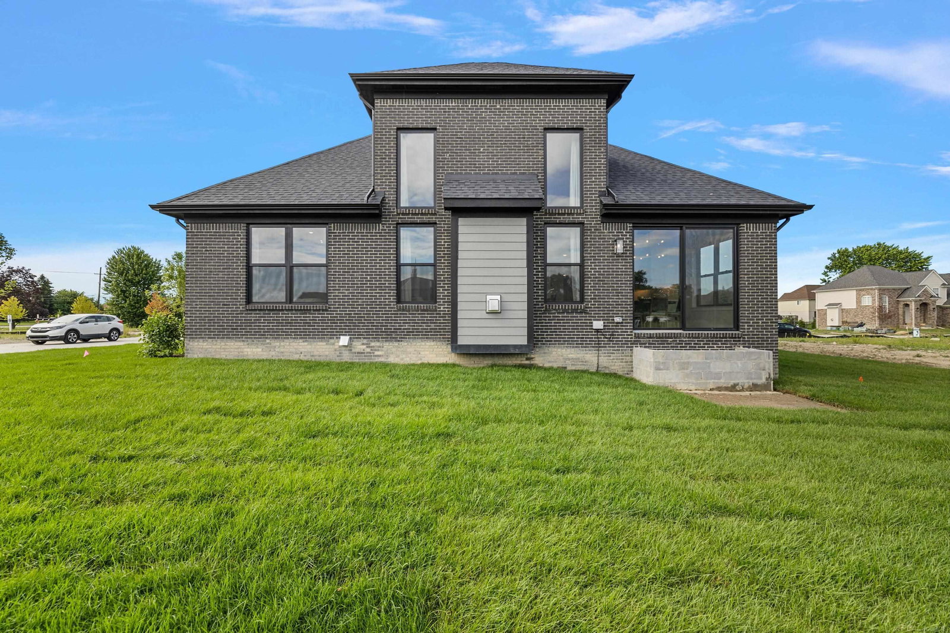
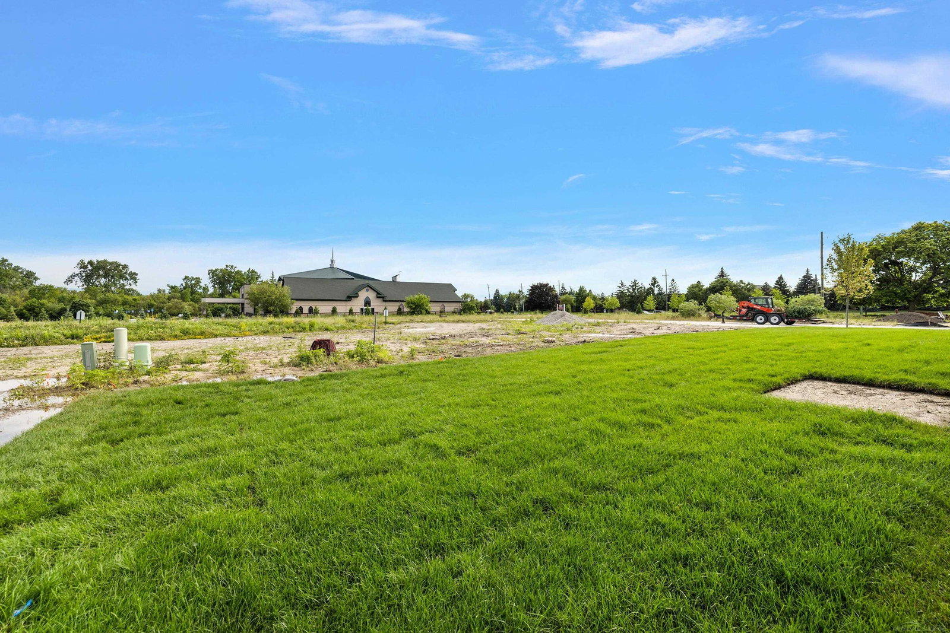
Welcome to Spring Meadows, the jewel of Sterling Heights! These PREMIUM lots are like nothing else in this area! Lot 56 features a WALKOUT BASEMENT, 90' of frontage, is 130' deep and is located on an ultra private CUL-DE-SAC! The "Phoenix 2" Split Level home that is in process on that PREMIUM lot is perfect for everyone looking for a FIRST FLOOR PRIMARY SUITE! The Phoenix 2 offers 2,732 sq. feet of modern, open-concept living, 3 Bedrooms (1ST FLOOR PRIMARY), 2.5 Bathrooms, a well appointed kitchen and dramatic great room w/ 18' 2 Story ceiling. This home will feature a 3 car garage and the 8'10" WALKOUT BASEMENT IS POURED. Included within the price are elevated PREMIUM standard features including upgraded tile, countertops and fixture allowances. Completion can be as soon as 6-8 months, but ALL COLORS CAN STILL BE CHOSEN & A FINISHED BASEMENT PLAN IS AVAILABLE! Positioned in one of the most prime locations in Sterling Heights, this awesome 57 Lot development is the one you have been waiting for. Palazzolo Properties & Homes brings the experience of 4 generations of building excellence back to a community in which their roots are extremely deep. Within Spring Meadows Palazzolo Properties & Homes is offering extremely well appointed, modern floor plans (Ranches, Split Levels & Colonials) that fit every buyer's needs. The on-site model is available to view by appointment, so set your appointment to tour our model today before it's too late! Photos are of another similar completed home. List price reflects BASE PRICE and is subject to change as construction progresses.
/u.realgeeks.media/brianpowers1/Logo_1-min.png)
Additional Information
- Lot Dimensions
- 90 x 131
- Interior Features
- High Ceilings, Sump Pump, Walk-In Closet(s)
- Heating
- Natural Gas, Forced Air
- Cooling
- Central Air
- Fireplace Features
- Great Room
- Basement
- Yes
- Basement Description
- Poured, Walk-Out Access
- Appliances
- Disposal, Gas Water Heater
- Exterior Features
- Sidewalks
- Sewer
- Public Sanitary
- Foundation
- Basement
- Water
- Public
- Garage Spaces
- 3
- School District
- Utica Community Schools
How much is your home worth?
...get instant property value now!
Mortgage Calculator
Listing Courtesy of Epique Inc., Office Phone: 248-218-2604

Provided through IDX via MiRealSource. Courtesy of MiRealSource Shareholder. Copyright MiRealSource. The information published and disseminated by MiRealSource is communicated verbatim, without change by MiRealSource, as filed with MiRealSource by its members. The accuracy of all information, regardless of source, is not guaranteed or warranted. All information should be independently verified.Copyright 2014 MiRealSource. All rights reserved. The information provided hereby constitutes proprietary information of MiRealSource, Inc. and its shareholders, affiliates and licensees and may not be reproduced or transmitted in any form or by any means, electronic or mechanical, including photocopy, recording, scanning or any information storage and retrieval system, without written permission from MiRealSource, Inc.
Provided through IDX via MiRealSource, as the "Source MLS", courtesy of the Originating MLS shown on the property listing, as the Originating MLS. The information published and disseminated by the Originating MLS is communicated verbatim, without change by the Originating MLS, as filed with it by its members. The accuracy of all information, regardless of source, is not guaranteed or warranted. All information should be independently verified. Copyright 2014 MiRealSource. All rights reserved. The information provided hereby constitutes proprietary information of MiRealSource, Inc. and its shareholders, affiliates and licensees and may not be reproduced or transmitted in any form or by any means, electronic or mechanical, including photocopy, recording, scanning or any information storage and retrieval system, without written permission from MiRealSource, Inc.