18213 Stallman Drive Unit 137, Macomb Twp, MI 48044
- $623,504
- 3
- BD
- 3
- BA
- 1,924
- SqFt










- List Price
- $623,504
- Status
- PENDING
- MLS#
- 50194845
- Days on Market
- 0
- Style
- Ranch
- Year Built
- 2025
- Bedrooms
- 3
- Bathrooms
- 2
- Half baths
- 1
- Acres
- 0.21
- Living Area
- 1,924
- Municipality
- Macomb Twp
- Region
- Macomb Twp
- Township
- Macomb Twp
- Subdivision
- Wolverine Country Club Estates Ii
Property Description
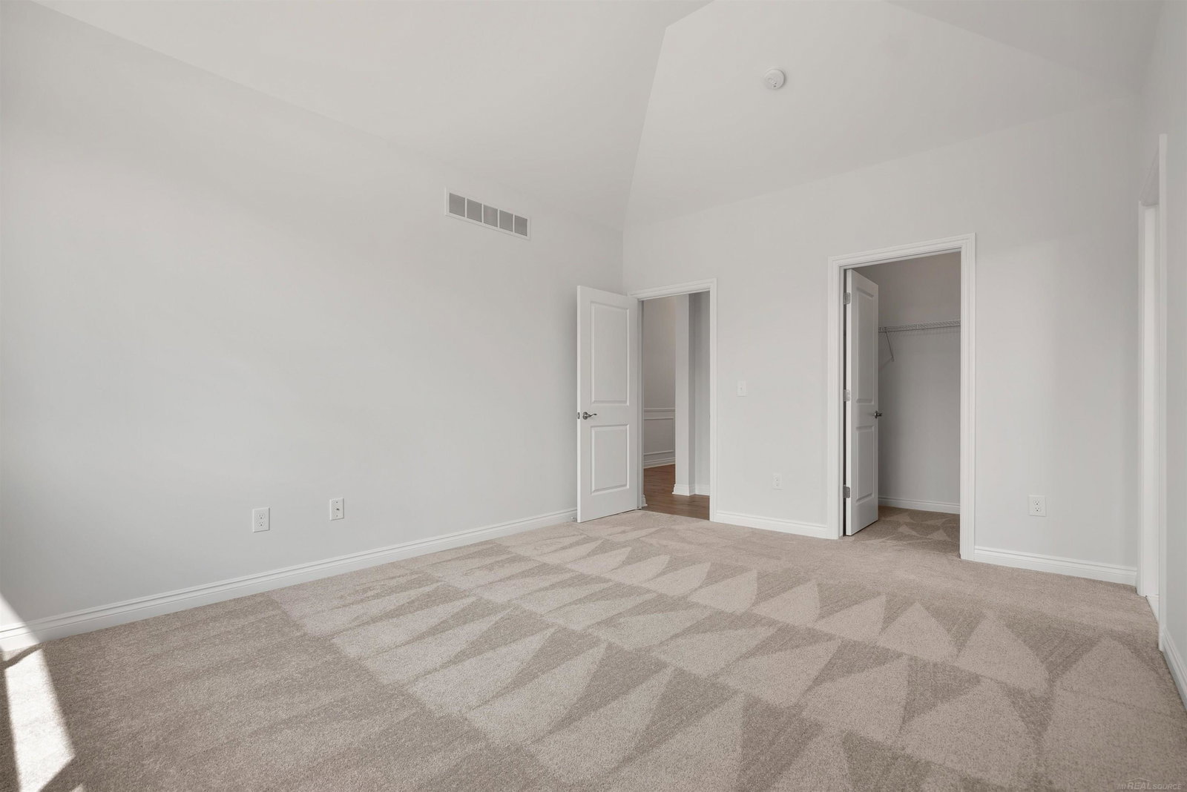
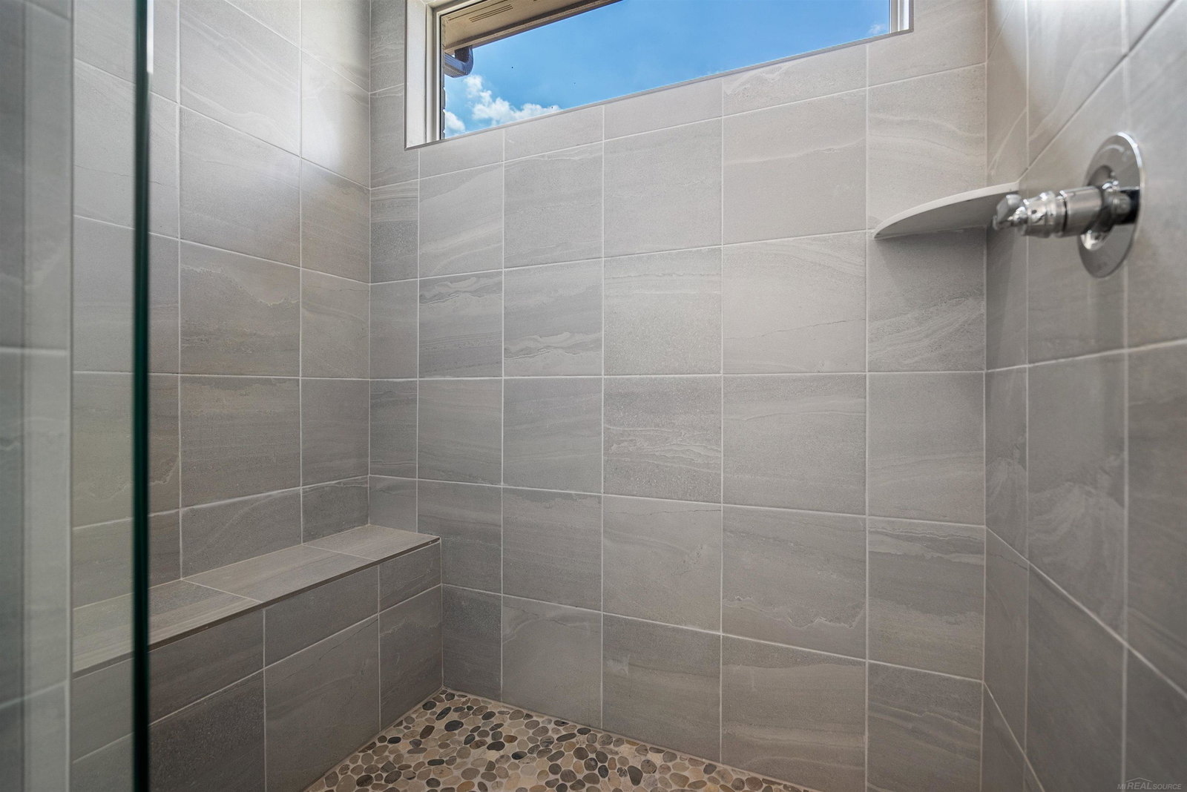
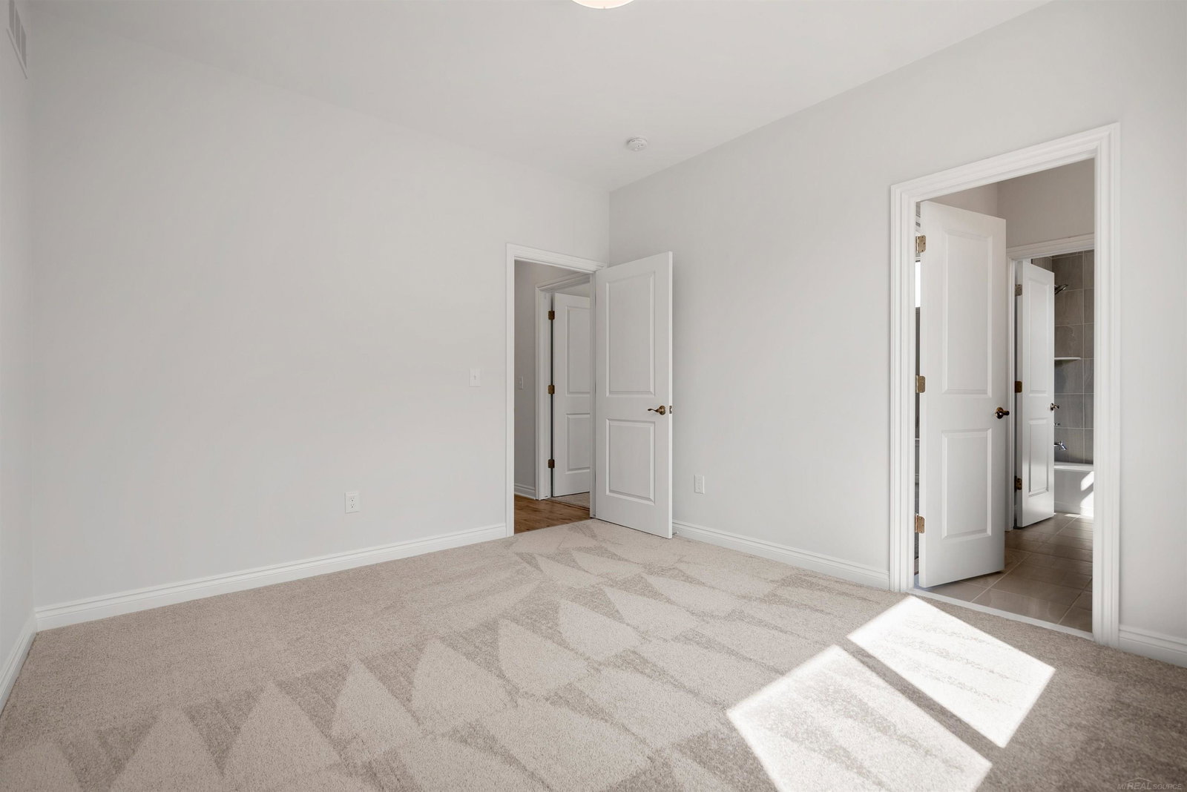
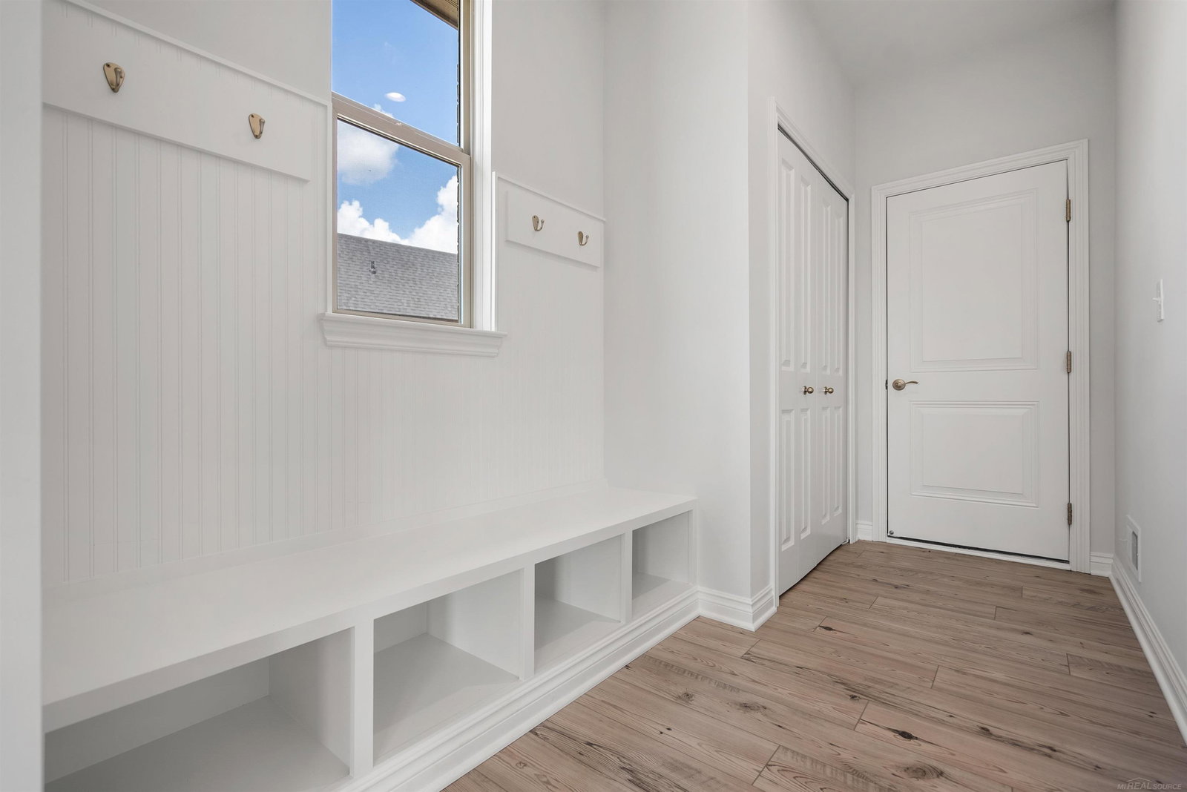
Beautiful new ranch home under construction in Wolverine Country Club Estates II in Macomb Township. The Marisa II features 3 bedrooms, 2.5 baths, great room, dining room, rear covered porch, 8' 10" full basement and 3-car garage. Large well-appointed kitchen with quartz counters and snack bar. Lafata cabinets throughout with 42" uppers in kitchen. Spacious owner's bath includes walk-in shower. Family room with gas corner fireplace. Jack and Jill bathroom for Bedrooms 2 and 3. Luxury vinyl plank in great room, owner's bedroom, hall and walk-in closet. Also LVP in bedroom hall, and bedroom 2 and 3 with walk-in closets. Upgraded carpet padding. Craftsman interior trim package. Three-piece rough plumbing in full basement with egress window. Andersen 100 Series windows. Several architectural, finish trim and carpeting and flooring custom options. Nelson energy seal, central air, programmable thermostat and home warranty. Photos are of a similar home, not this home. Newly listed/New build/PA accepted. Price may not reflect cost of all options purchased. Equal Housing Opportunity.
/u.realgeeks.media/brianpowers1/Logo_1-min.png)
Additional Information
- Hoa Fee
- $135
- Hoa Freq
- Semi-Annually
- Lot Dimensions
- 74 x 120 x 76 x 120
- Heating
- Natural Gas, Forced Air
- Cooling
- Central Air
- Fireplace Features
- Family Room
- Basement
- Yes
- Basement Description
- Poured
- Appliances
- Disposal, Gas Water Heater
- Sewer
- Public Sanitary
- Foundation
- Basement
- Water
- Public
- Garage Spaces
- 3
- School District
- Utica Community Schools
Mortgage Calculator
Listing Courtesy of MJC Real Estate Co Inc., Office Phone: 586-263-1203

Provided through IDX via MiRealSource. Courtesy of MiRealSource Shareholder. Copyright MiRealSource. The information published and disseminated by MiRealSource is communicated verbatim, without change by MiRealSource, as filed with MiRealSource by its members. The accuracy of all information, regardless of source, is not guaranteed or warranted. All information should be independently verified.Copyright 2014 MiRealSource. All rights reserved. The information provided hereby constitutes proprietary information of MiRealSource, Inc. and its shareholders, affiliates and licensees and may not be reproduced or transmitted in any form or by any means, electronic or mechanical, including photocopy, recording, scanning or any information storage and retrieval system, without written permission from MiRealSource, Inc.
Provided through IDX via MiRealSource, as the "Source MLS", courtesy of the Originating MLS shown on the property listing, as the Originating MLS. The information published and disseminated by the Originating MLS is communicated verbatim, without change by the Originating MLS, as filed with it by its members. The accuracy of all information, regardless of source, is not guaranteed or warranted. All information should be independently verified. Copyright 2014 MiRealSource. All rights reserved. The information provided hereby constitutes proprietary information of MiRealSource, Inc. and its shareholders, affiliates and licensees and may not be reproduced or transmitted in any form or by any means, electronic or mechanical, including photocopy, recording, scanning or any information storage and retrieval system, without written permission from MiRealSource, Inc.