Share this with your friends


(586) 745-3558
Real Estate Company
28326 Nadia Lane, Chesterfield, MI 48047
- $539,900
- 4
- BD
- 3
- BA
- 2,615
- SqFt











- List Price
- $539,900
- Status
- ACTIVE
- MLS#
- 50197620
- Days on Market
- 284
- Style
- Colonial
- Year Built
- 2025
- Bedrooms
- 4
- Bathrooms
- 2
- Half baths
- 1
- Acres
- 0.28
- Living Area
- 2,615
- Municipality
- Chesterfield Twp
- Region
- Chesterfield Twp
- Township
- Chesterfield Twp
- Subdivision
- Brycewood Commons
Property Description
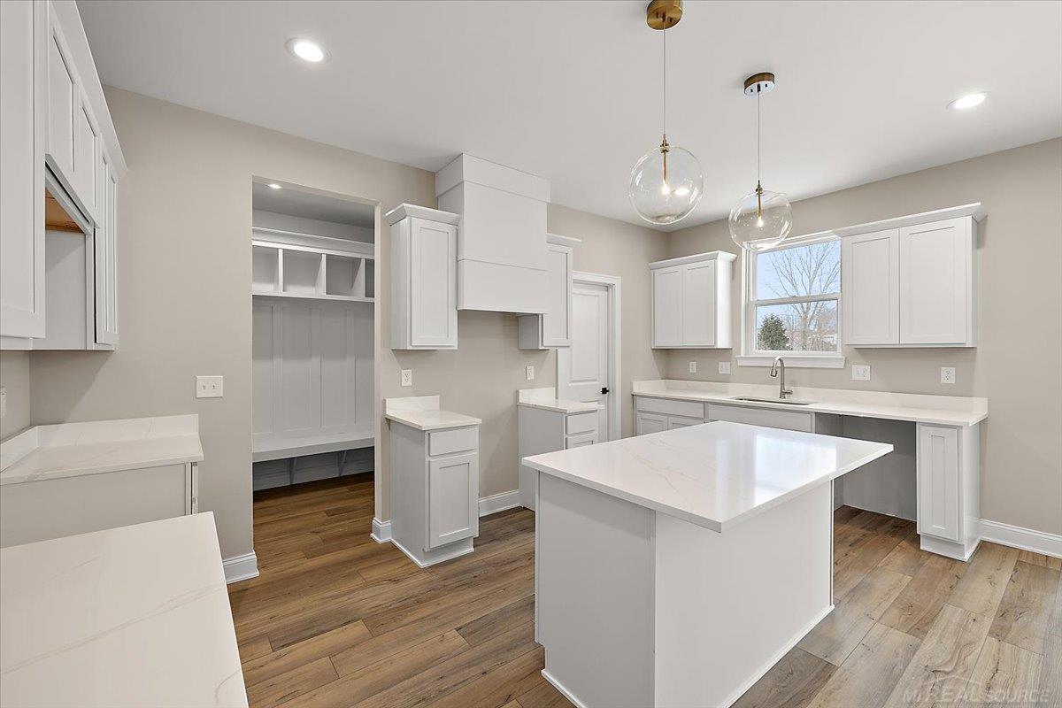
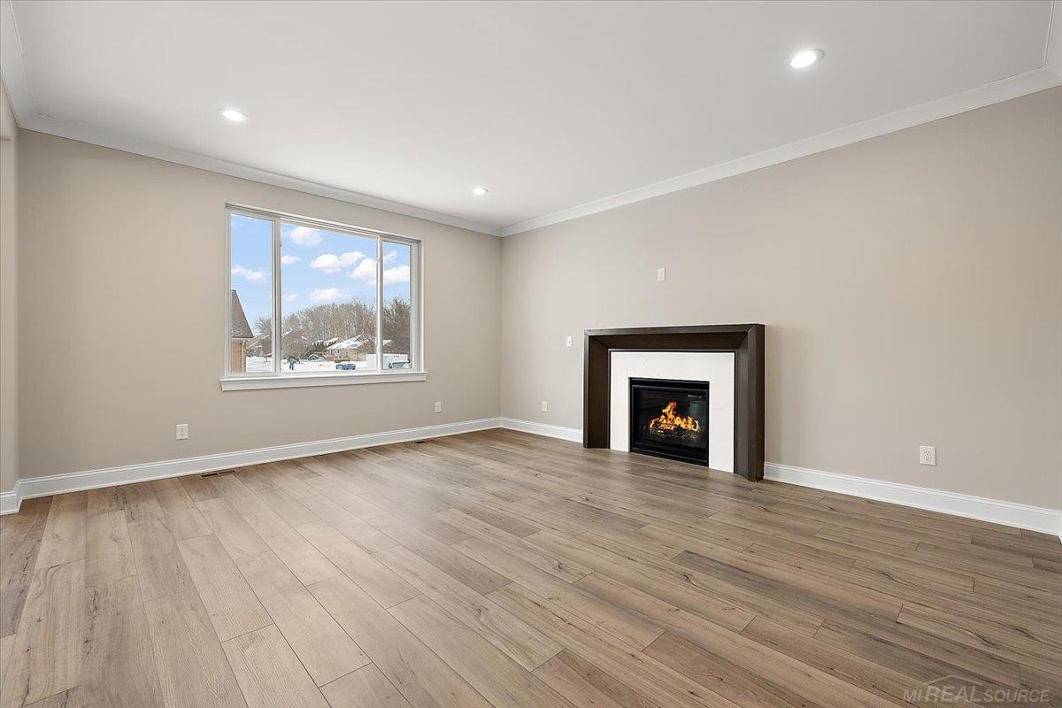
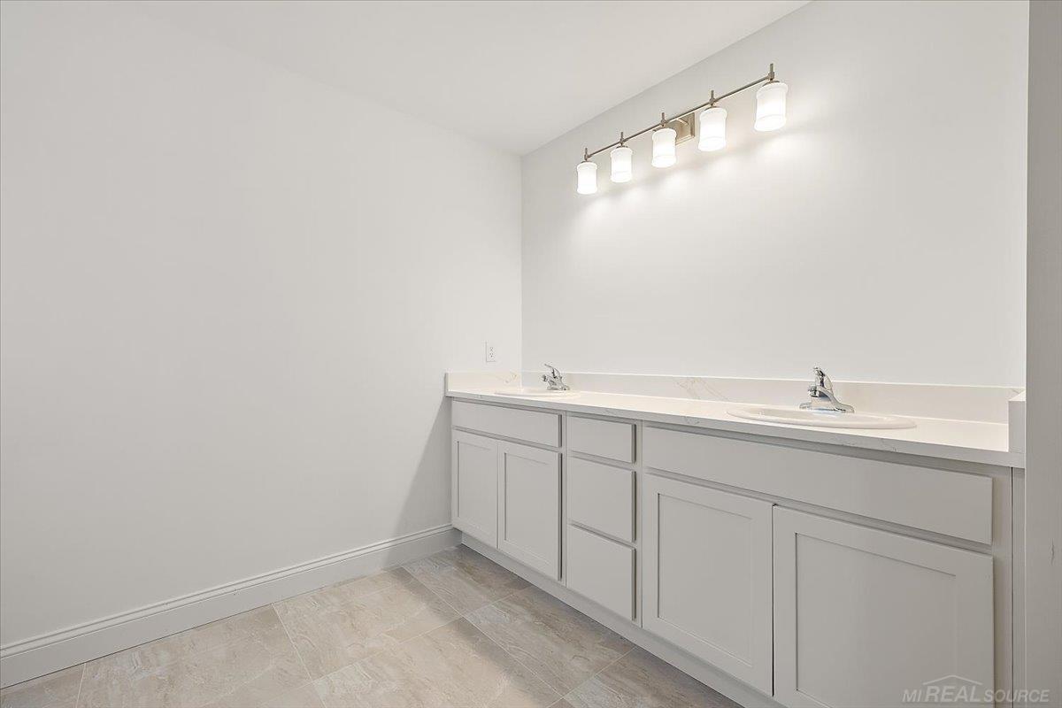
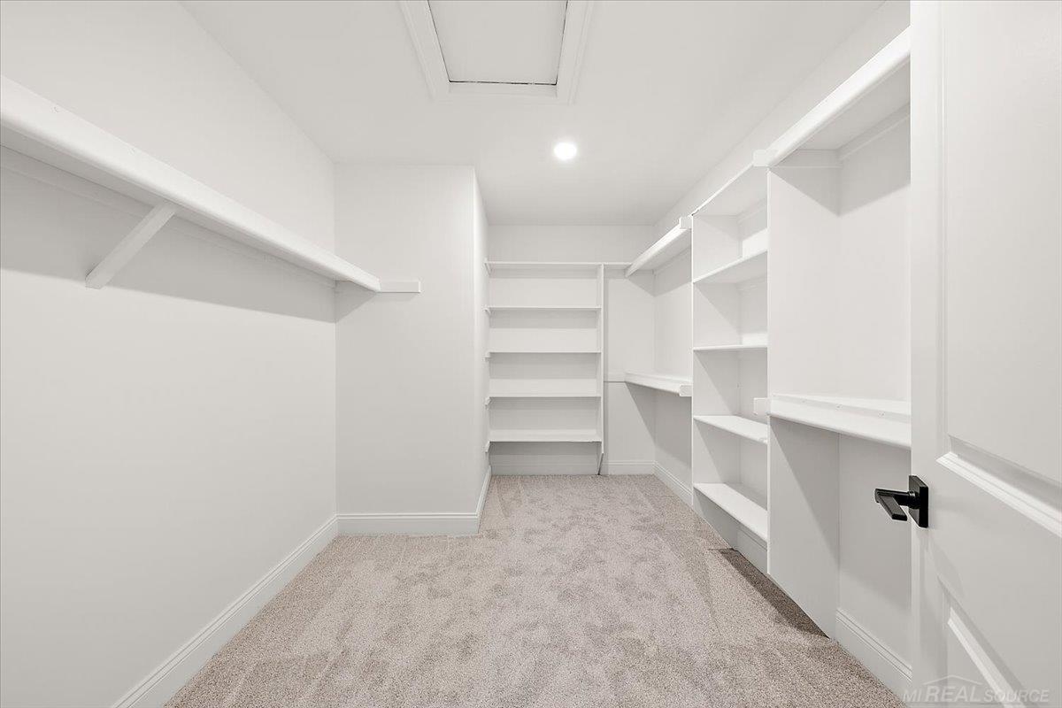
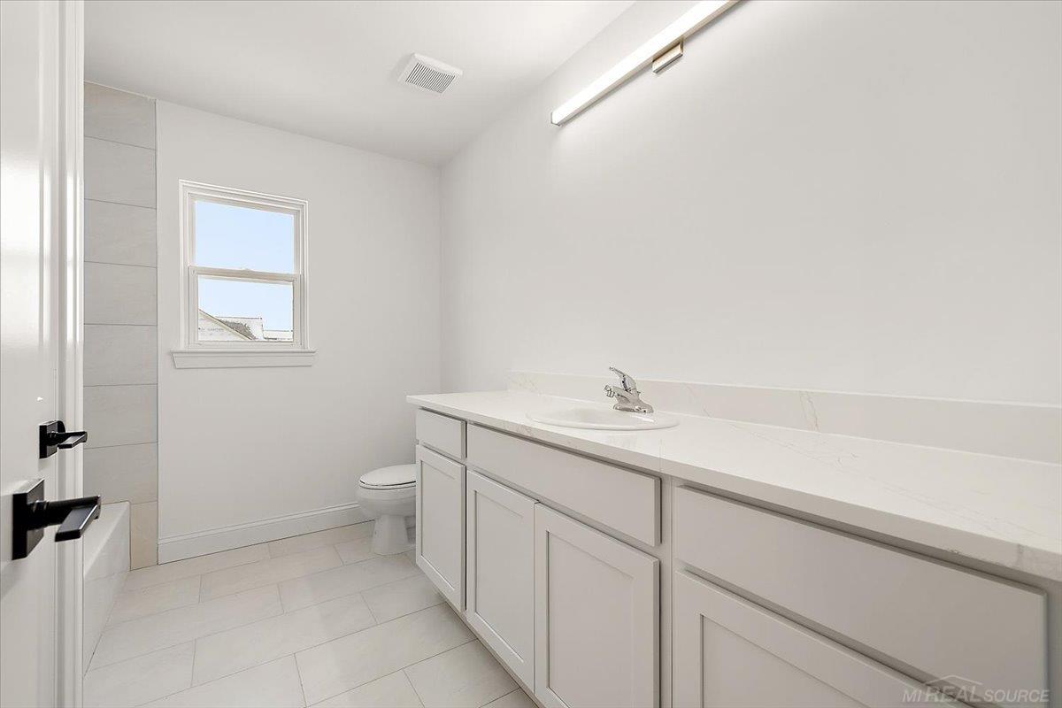
Welcome to Brycewood Commons, Chesterfield’s premier new community! This brand-new, energy-efficient FULLY COMPLETED home offers an open-concept layout with an upgraded kitchen featuring LaFata cabinetry, granite countertops, center island, and luxury vinyl tile flooring. The spacious great room includes a cozy fireplace, 9-foot ceilings, and recessed lighting. The primary suite features a tray ceiling, huge walk-in closet, and spa-inspired tiled bath. Additional highlights include second-floor laundry, a mudroom with built-in bench and storage, and an electric garage door opener. Situated on oversized, private lots in a quiet neighborhood with easy access to shopping, dining, and I-94. Multiple floor plans available. Sod and Sprinkler package included! Plenty of different floor plans and different completion dates to choose from in the community!
/u.realgeeks.media/brianpowers1/Logo_1-min.png)
Additional Information
- Hoa Fee
- $300
- Hoa Freq
- Annually
- Lot Dimensions
- 100 x 130
- Interior Features
- Sump Pump, Walk-In Closet(s)
- Heating
- Natural Gas, Forced Air
- Cooling
- Central Air
- Fireplace Features
- Family Room, Gas
- Basement
- Yes
- Basement Description
- Poured, Sump Pump, Unfinished
- Appliances
- Disposal
- Exterior Features
- Sidewalks
- Sewer
- Public Sanitary
- Foundation
- Basement
- Water
- Public
- Garage Spaces
- 3
- School District
- L'Anse Creuse Public Schools
How much is your home worth?
...get instant property value now!
Mortgage Calculator
Listing Courtesy of D'Anna Realty, Office Phone: 586-685-1335

Provided through IDX via MiRealSource. Courtesy of MiRealSource Shareholder. Copyright MiRealSource. The information published and disseminated by MiRealSource is communicated verbatim, without change by MiRealSource, as filed with MiRealSource by its members. The accuracy of all information, regardless of source, is not guaranteed or warranted. All information should be independently verified.Copyright 2014 MiRealSource. All rights reserved. The information provided hereby constitutes proprietary information of MiRealSource, Inc. and its shareholders, affiliates and licensees and may not be reproduced or transmitted in any form or by any means, electronic or mechanical, including photocopy, recording, scanning or any information storage and retrieval system, without written permission from MiRealSource, Inc.
Provided through IDX via MiRealSource, as the "Source MLS", courtesy of the Originating MLS shown on the property listing, as the Originating MLS. The information published and disseminated by the Originating MLS is communicated verbatim, without change by the Originating MLS, as filed with it by its members. The accuracy of all information, regardless of source, is not guaranteed or warranted. All information should be independently verified. Copyright 2014 MiRealSource. All rights reserved. The information provided hereby constitutes proprietary information of MiRealSource, Inc. and its shareholders, affiliates and licensees and may not be reproduced or transmitted in any form or by any means, electronic or mechanical, including photocopy, recording, scanning or any information storage and retrieval system, without written permission from MiRealSource, Inc.