Share this with your friends


(586) 745-3558
Real Estate Company
11999 Ovation Court, Shelby Twp, MI 48315
- $1,156,243
- 4
- BD
- 4
- BA
- 4,130
- SqFt






- List Price
- $1,156,243
- Status
- ACTIVE
- MLS#
- 50201192
- Days on Market
- 229
- Style
- Colonial
- Year Built
- 2026
- Price Change
- ▲ $57,243 1787181755
- Bedrooms
- 4
- Bathrooms
- 3
- Half baths
- 1
- Acres
- 0.31
- Living Area
- 4,130
- Municipality
- Shelby Twp
- Region
- Shelby Twp
- Township
- Shelby Twp
- Subdivision
- Encore/Shelby
Property Description
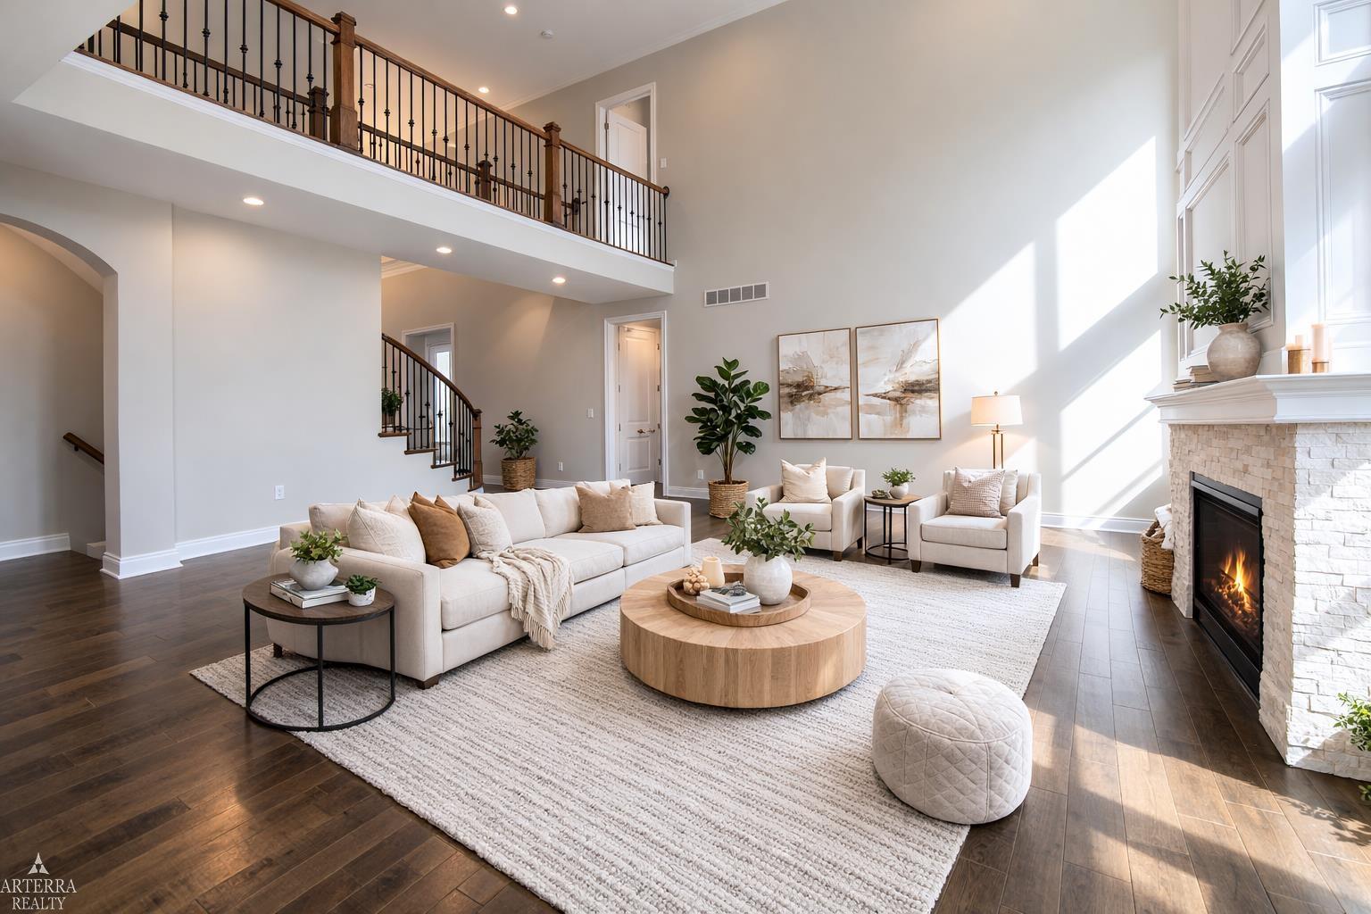
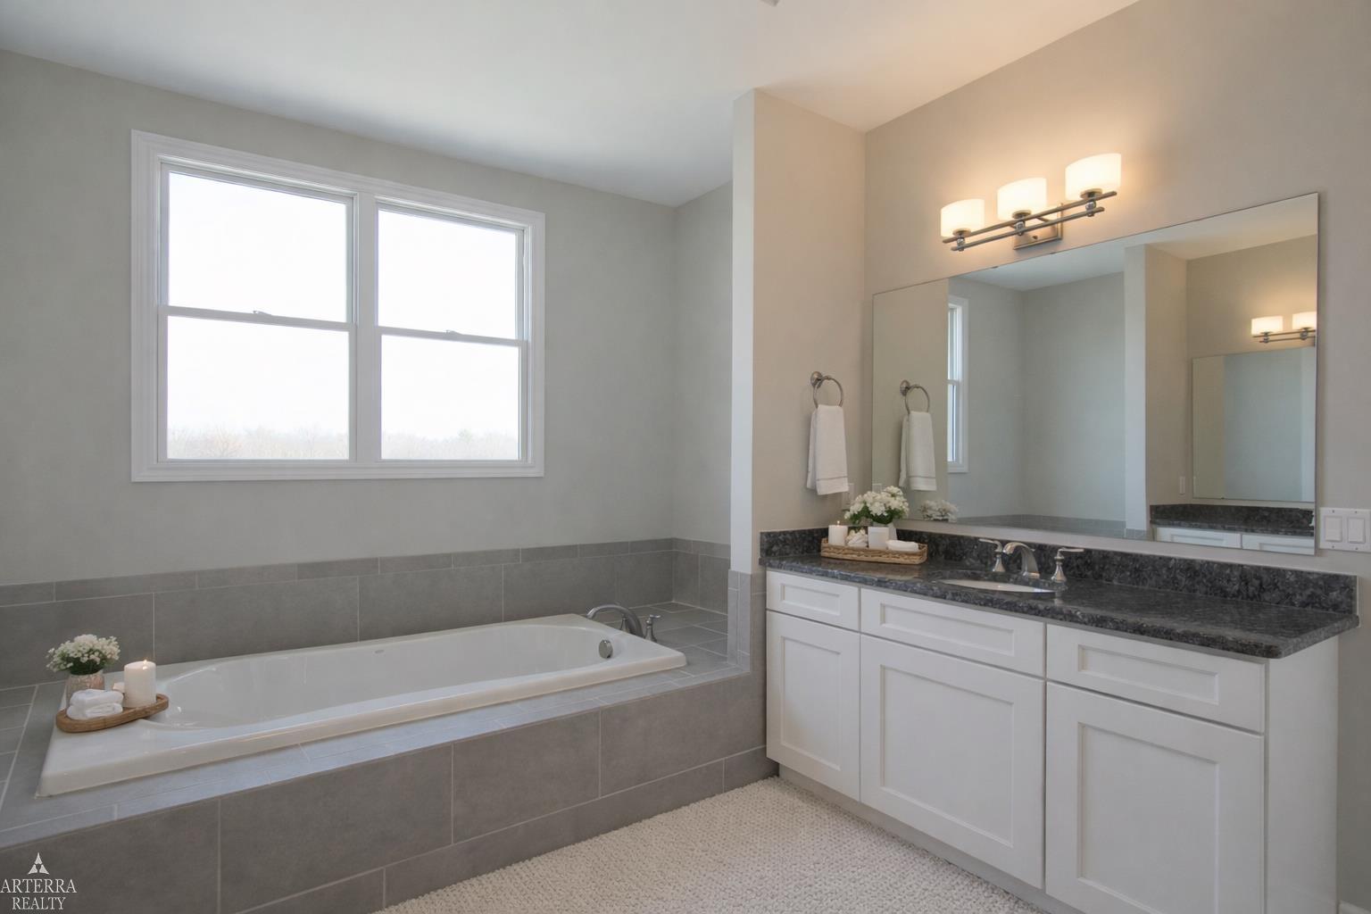
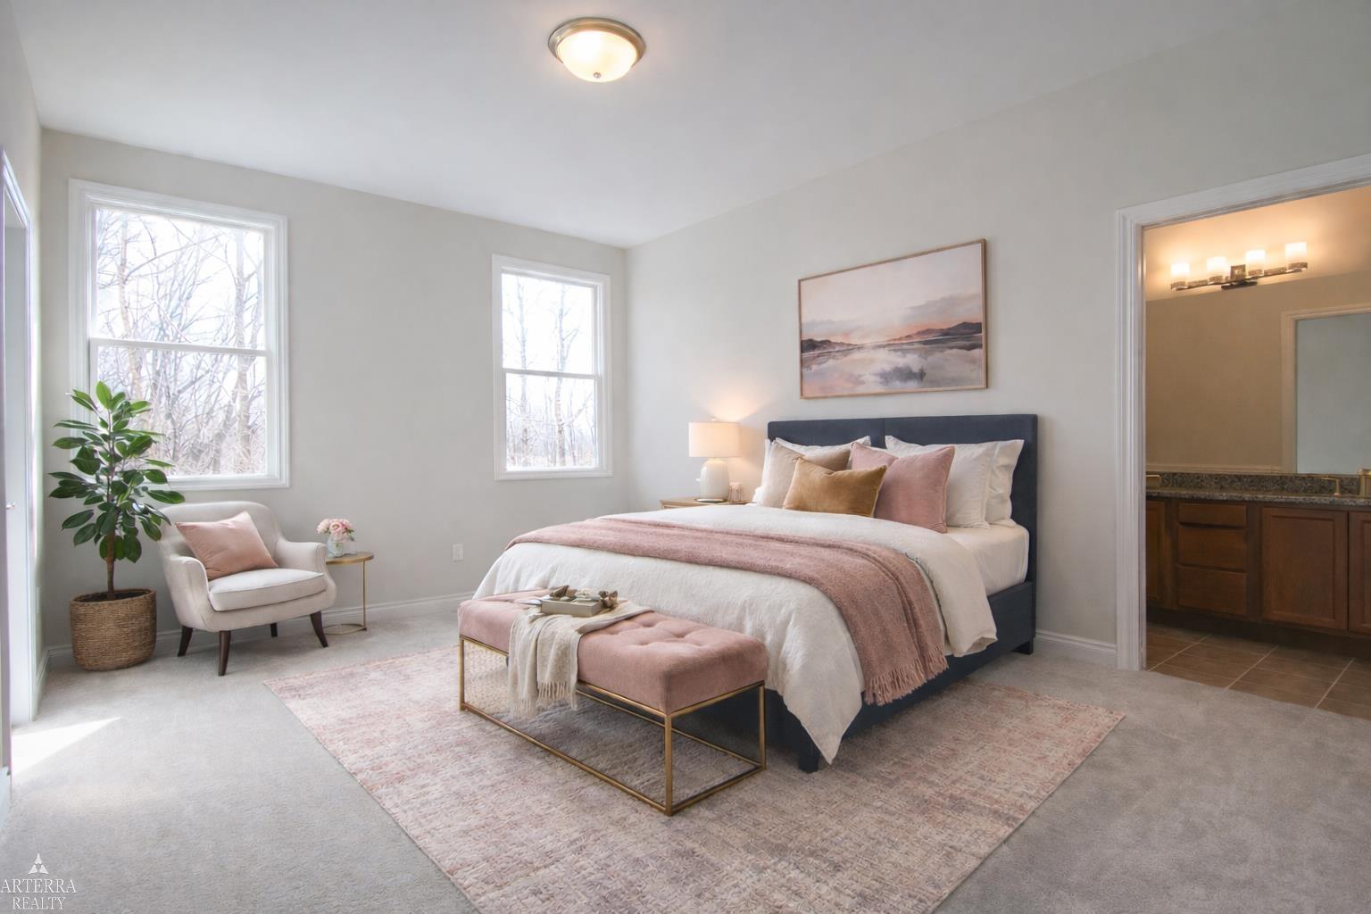
Build your dream home in one of Shelby Township’s most sought-after communities. This is the final opportunity to build in Encore of Shelby, featuring the highly desirable Maple floor plan by AP Builders. The Maple offers a thoughtfully designed layout that blends modern style with everyday functionality. This to-be-built home features an open-concept design ideal for both entertaining and comfortable daily living. The dramatic two-story great room creates an impressive focal point of the home, allowing natural light to pour in and providing a spacious, airy feel. The kitchen flows seamlessly into the great room and dining area, offering an ideal setup for gatherings and everyday living. Designed with today’s buyer in mind, the kitchen includes ample cabinetry, a large island, and high-quality finishes that reflect the craftsmanship AP Builders is known for. One of the standout features of the Maple is the 14' x 14' covered loggia, providing the perfect outdoor living space for relaxing or entertaining while enjoying the privacy of your backyard. The primary suite serves as a private retreat with a spacious walk-in closet and a well-appointed en-suite bath. Additional bedrooms provide flexibility for family, guests, or a home office. Located in the established Encore of Shelby Township community, residents enjoy convenient access to shopping, dining, parks, and everyday amenities while still enjoying the quiet feel of a well-planned neighborhood. This is the final lot available in the subdivision, making it a rare opportunity to build a brand-new home in a completed community. There is still time to customize this home! Photos are of a previously built Maple model and are for illustrative purposes only. Actual home features, finishes, options, and selections may vary. Fall 2026 completion
/u.realgeeks.media/brianpowers1/Logo_1-min.png)
Additional Information
- Hoa Fee
- $700
- Hoa Freq
- Annually
- Lot Dimensions
- 90 x 150
- Interior Features
- High Ceilings, Sump Pump, Walk-In Closet(s)
- Heating
- Natural Gas, Forced Air
- Cooling
- Central Air
- Fireplace Features
- Gas, Great Room
- Basement
- Yes
- Basement Description
- Poured, Sump Pump
- Appliances
- Dishwasher, Disposal, Humidifier, Range/Oven, Gas Water Heater
- Exterior Features
- Lawn Sprinkler, Sidewalks, Street Lights
- Sewer
- Public Sanitary
- Foundation
- Basement
- Water
- Public
- Garage Spaces
- 3
- School District
- Utica Community Schools
How much is your home worth?
...get instant property value now!
Mortgage Calculator
Listing Courtesy of Arterra Realty Michigan LLC, Office Phone: 248-731-0048

Provided through IDX via MiRealSource. Courtesy of MiRealSource Shareholder. Copyright MiRealSource. The information published and disseminated by MiRealSource is communicated verbatim, without change by MiRealSource, as filed with MiRealSource by its members. The accuracy of all information, regardless of source, is not guaranteed or warranted. All information should be independently verified.Copyright 2014 MiRealSource. All rights reserved. The information provided hereby constitutes proprietary information of MiRealSource, Inc. and its shareholders, affiliates and licensees and may not be reproduced or transmitted in any form or by any means, electronic or mechanical, including photocopy, recording, scanning or any information storage and retrieval system, without written permission from MiRealSource, Inc.
Provided through IDX via MiRealSource, as the "Source MLS", courtesy of the Originating MLS shown on the property listing, as the Originating MLS. The information published and disseminated by the Originating MLS is communicated verbatim, without change by the Originating MLS, as filed with it by its members. The accuracy of all information, regardless of source, is not guaranteed or warranted. All information should be independently verified. Copyright 2014 MiRealSource. All rights reserved. The information provided hereby constitutes proprietary information of MiRealSource, Inc. and its shareholders, affiliates and licensees and may not be reproduced or transmitted in any form or by any means, electronic or mechanical, including photocopy, recording, scanning or any information storage and retrieval system, without written permission from MiRealSource, Inc.