11961 Encore Street, Shelby Twp, MI 48315
- $959,000
- 4
- BD
- 4
- BA
- 3,410
- SqFt









- List Price
- $959,000
- Status
- ACTIVE
- MLS#
- 50203574
- Days on Market
- 111
- Style
- Colonial
- Year Built
- 2024
- Bedrooms
- 4
- Bathrooms
- 3
- Half baths
- 1
- Acres
- 0.28
- Living Area
- 3,410
- Municipality
- Shelby Twp
- Region
- Shelby Twp
- Township
- Shelby Twp
- Subdivision
- Encore/Shelby
Property Description
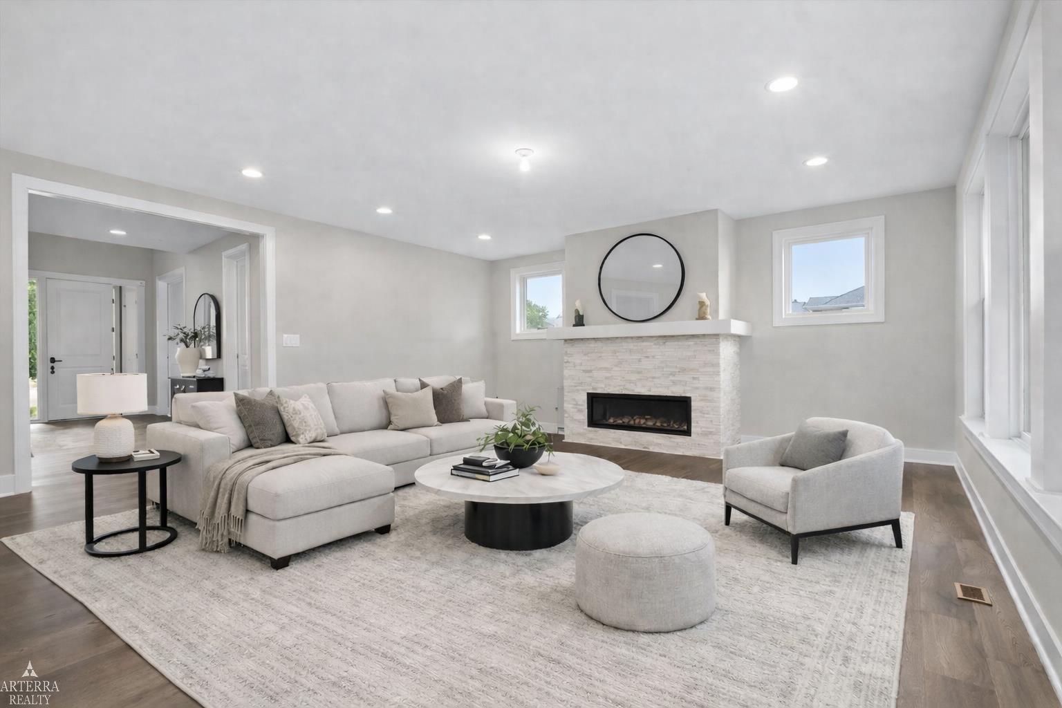
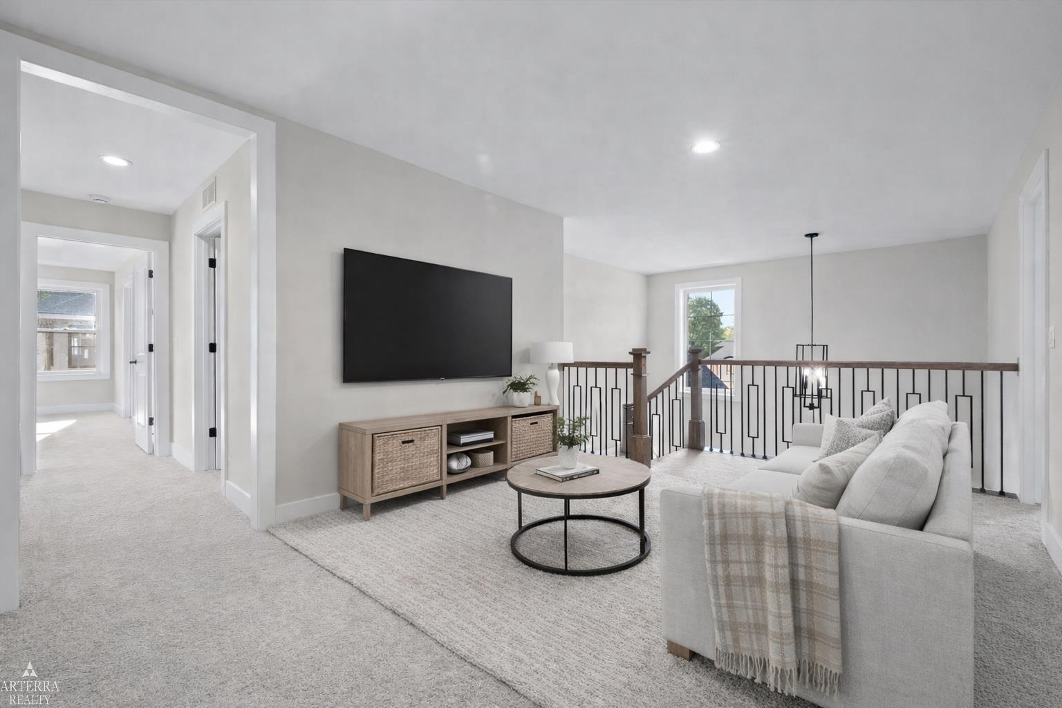
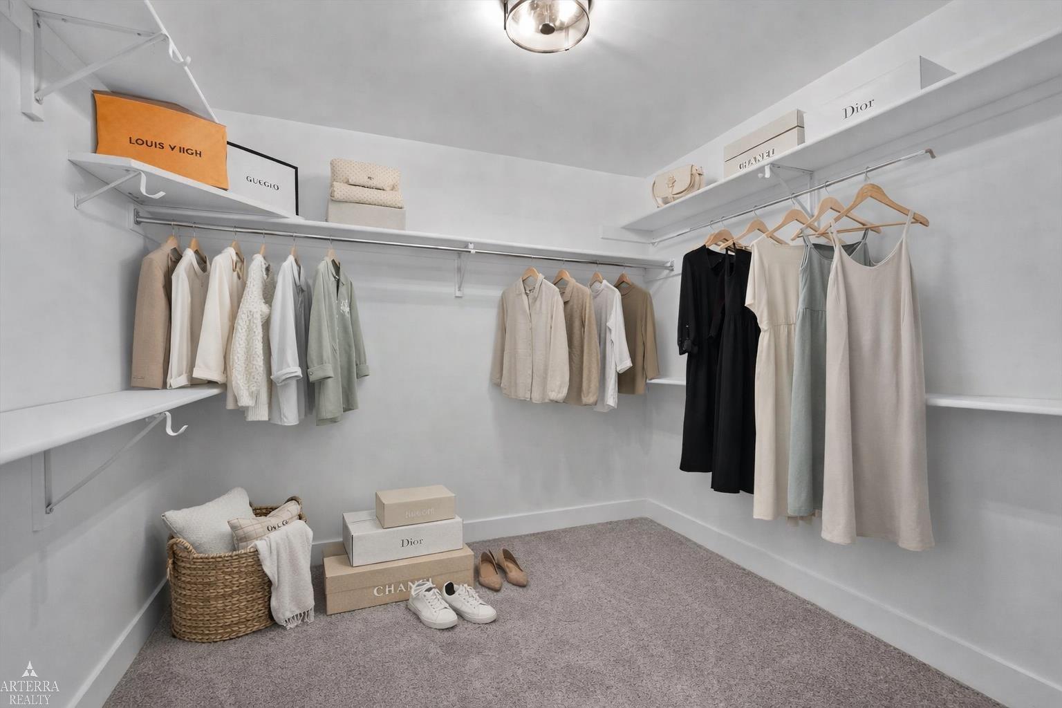
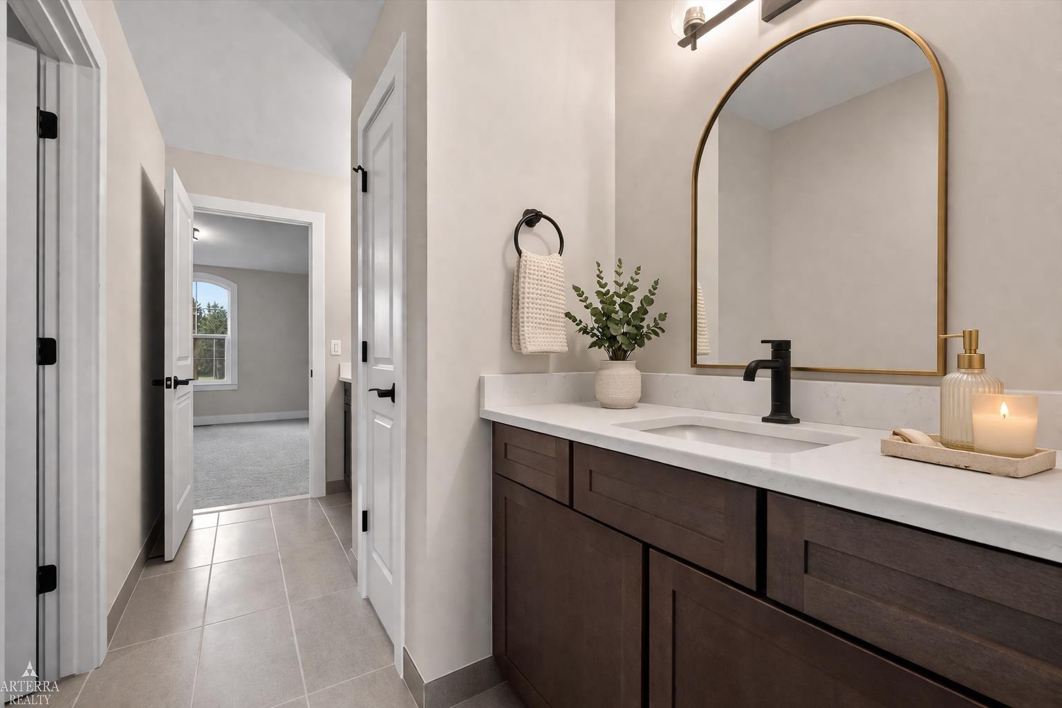
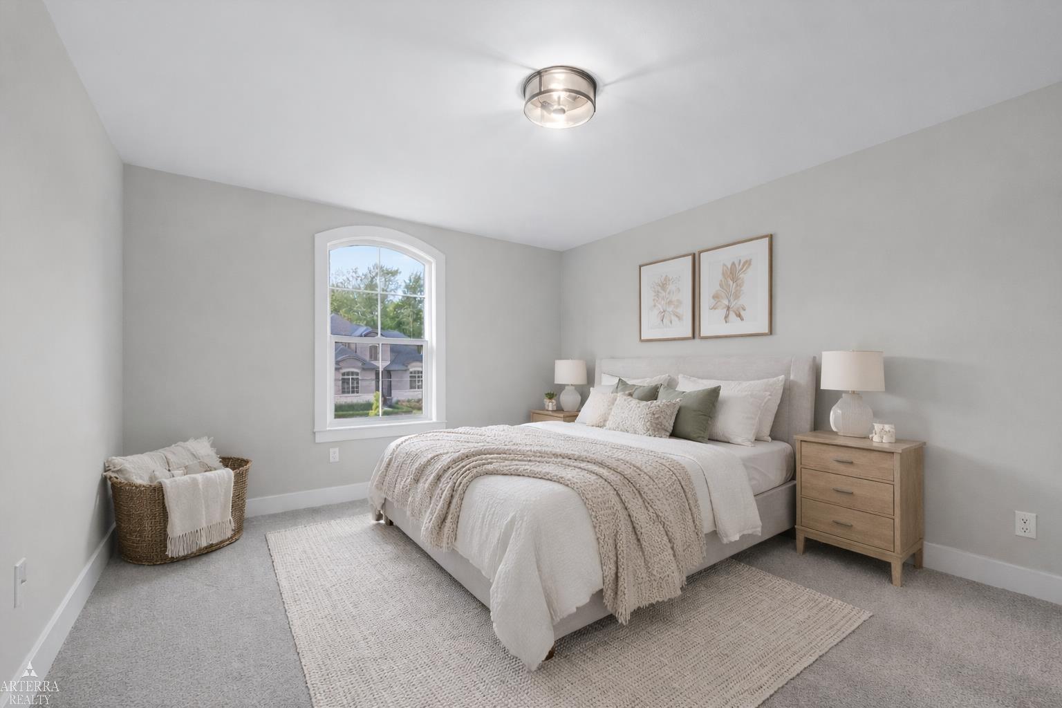
Introducing "Encore of Shelby", Shelby Township's Newest Luxury Community by Award-Winning AP Builders. Discover modern luxury in the Devonshire Colonial Home, with a premium custom elevation, and over 3400 sq ft, nestled on a private cul-de-sac oversized lot. This Beautiful home is ready for IMMEDIATE OCCUPANCY! Step into a Grand 2-story foyer with a wood/iron staircase. Private library/study. The Great Room features expansive windows that flood the space with natural light, and a 48” linear fireplace, with a stone surround, perfect for cozy evenings. The Chef's kitchen boasts quartz countertops, an 8ft island with ample storage, and a breakfast nook dining area. There is an additional room located behind the kitchen that can be used as living space, additional storage, office or hobby room; the possibilities are endless. Upstairs you'll find a Loft Area offering ample space for relaxation and recreation. The Primary en-suite offers a stepped ceiling, spacious walk-in closet, and a spa-like bath with an oversized luxurious shower, complete with a bench and double vanities. Two guest Bedrooms share a full luxury Jack and Jill Bathroom, with double vanities, while the Fourth Bedroom includes its own full luxury bathroom en-suite. The Laundry Room is conveniently located on the second floor. The fully insulated 8'10" Basement includes 2 egress windows and a 3-piece plumbing prep, ready for your finishing touches. Step into tranquility with a stunning outdoor Loggia, a retreat designed for both relaxation and entertainment. Premium materials include Andersen Windows, Kohler plumbing fixtures, and AdvanTech engineered subflooring to ensure durability and quality. Located just minutes from shopping, restaurants, and entertainment, experience modern living at its finest in Shelby Township's newest luxurious community.
/u.realgeeks.media/brianpowers1/Logo_1-min.png)
Additional Information
- Hoa Fee
- $700
- Hoa Freq
- Annually
- Lot Dimensions
- 110 x 110
- Interior Features
- High Ceilings, Sump Pump, Walk-In Closet(s)
- Heating
- Natural Gas, Forced Air
- Cooling
- Ceiling Fan(s), Central Air
- Fireplace Features
- Family Room, Gas
- Basement
- Yes
- Basement Description
- Poured, Sump Pump
- Appliances
- Dishwasher, Disposal, Humidifier, Range/Oven, Gas Water Heater
- Exterior Features
- Lawn Sprinkler, Sidewalks
- Sewer
- Public Sanitary
- Foundation
- Basement
- Water
- Public
- Garage Spaces
- 3
- School District
- Utica Community Schools
Mortgage Calculator
Listing Courtesy of Arterra Realty Michigan LLC, Office Phone: 248-731-0048

Provided through IDX via MiRealSource. Courtesy of MiRealSource Shareholder. Copyright MiRealSource. The information published and disseminated by MiRealSource is communicated verbatim, without change by MiRealSource, as filed with MiRealSource by its members. The accuracy of all information, regardless of source, is not guaranteed or warranted. All information should be independently verified.Copyright 2014 MiRealSource. All rights reserved. The information provided hereby constitutes proprietary information of MiRealSource, Inc. and its shareholders, affiliates and licensees and may not be reproduced or transmitted in any form or by any means, electronic or mechanical, including photocopy, recording, scanning or any information storage and retrieval system, without written permission from MiRealSource, Inc.
Provided through IDX via MiRealSource, as the "Source MLS", courtesy of the Originating MLS shown on the property listing, as the Originating MLS. The information published and disseminated by the Originating MLS is communicated verbatim, without change by the Originating MLS, as filed with it by its members. The accuracy of all information, regardless of source, is not guaranteed or warranted. All information should be independently verified. Copyright 2014 MiRealSource. All rights reserved. The information provided hereby constitutes proprietary information of MiRealSource, Inc. and its shareholders, affiliates and licensees and may not be reproduced or transmitted in any form or by any means, electronic or mechanical, including photocopy, recording, scanning or any information storage and retrieval system, without written permission from MiRealSource, Inc.