14516 Holborn Drive, Sterling Heights, MI 48313-2951
- $219,900
- 2
- BD
- 2
- BA
- 1,205
- SqFt




- List Price
- $219,900
- Status
- PENDING
- MLS#
- 50204747
- Days on Market
- 65
- Style
- Ranch
- Year Built
- 2001
- Price Change
- ▼ $5,100 1780963969
- Bedrooms
- 2
- Bathrooms
- 2
- Living Area
- 1,205
- Municipality
- Sterling Heights
- Region
- Sterling Heights
- Township
- Sterling Heights
- Subdivision
- Stratford Village Terraces #674
Property Description
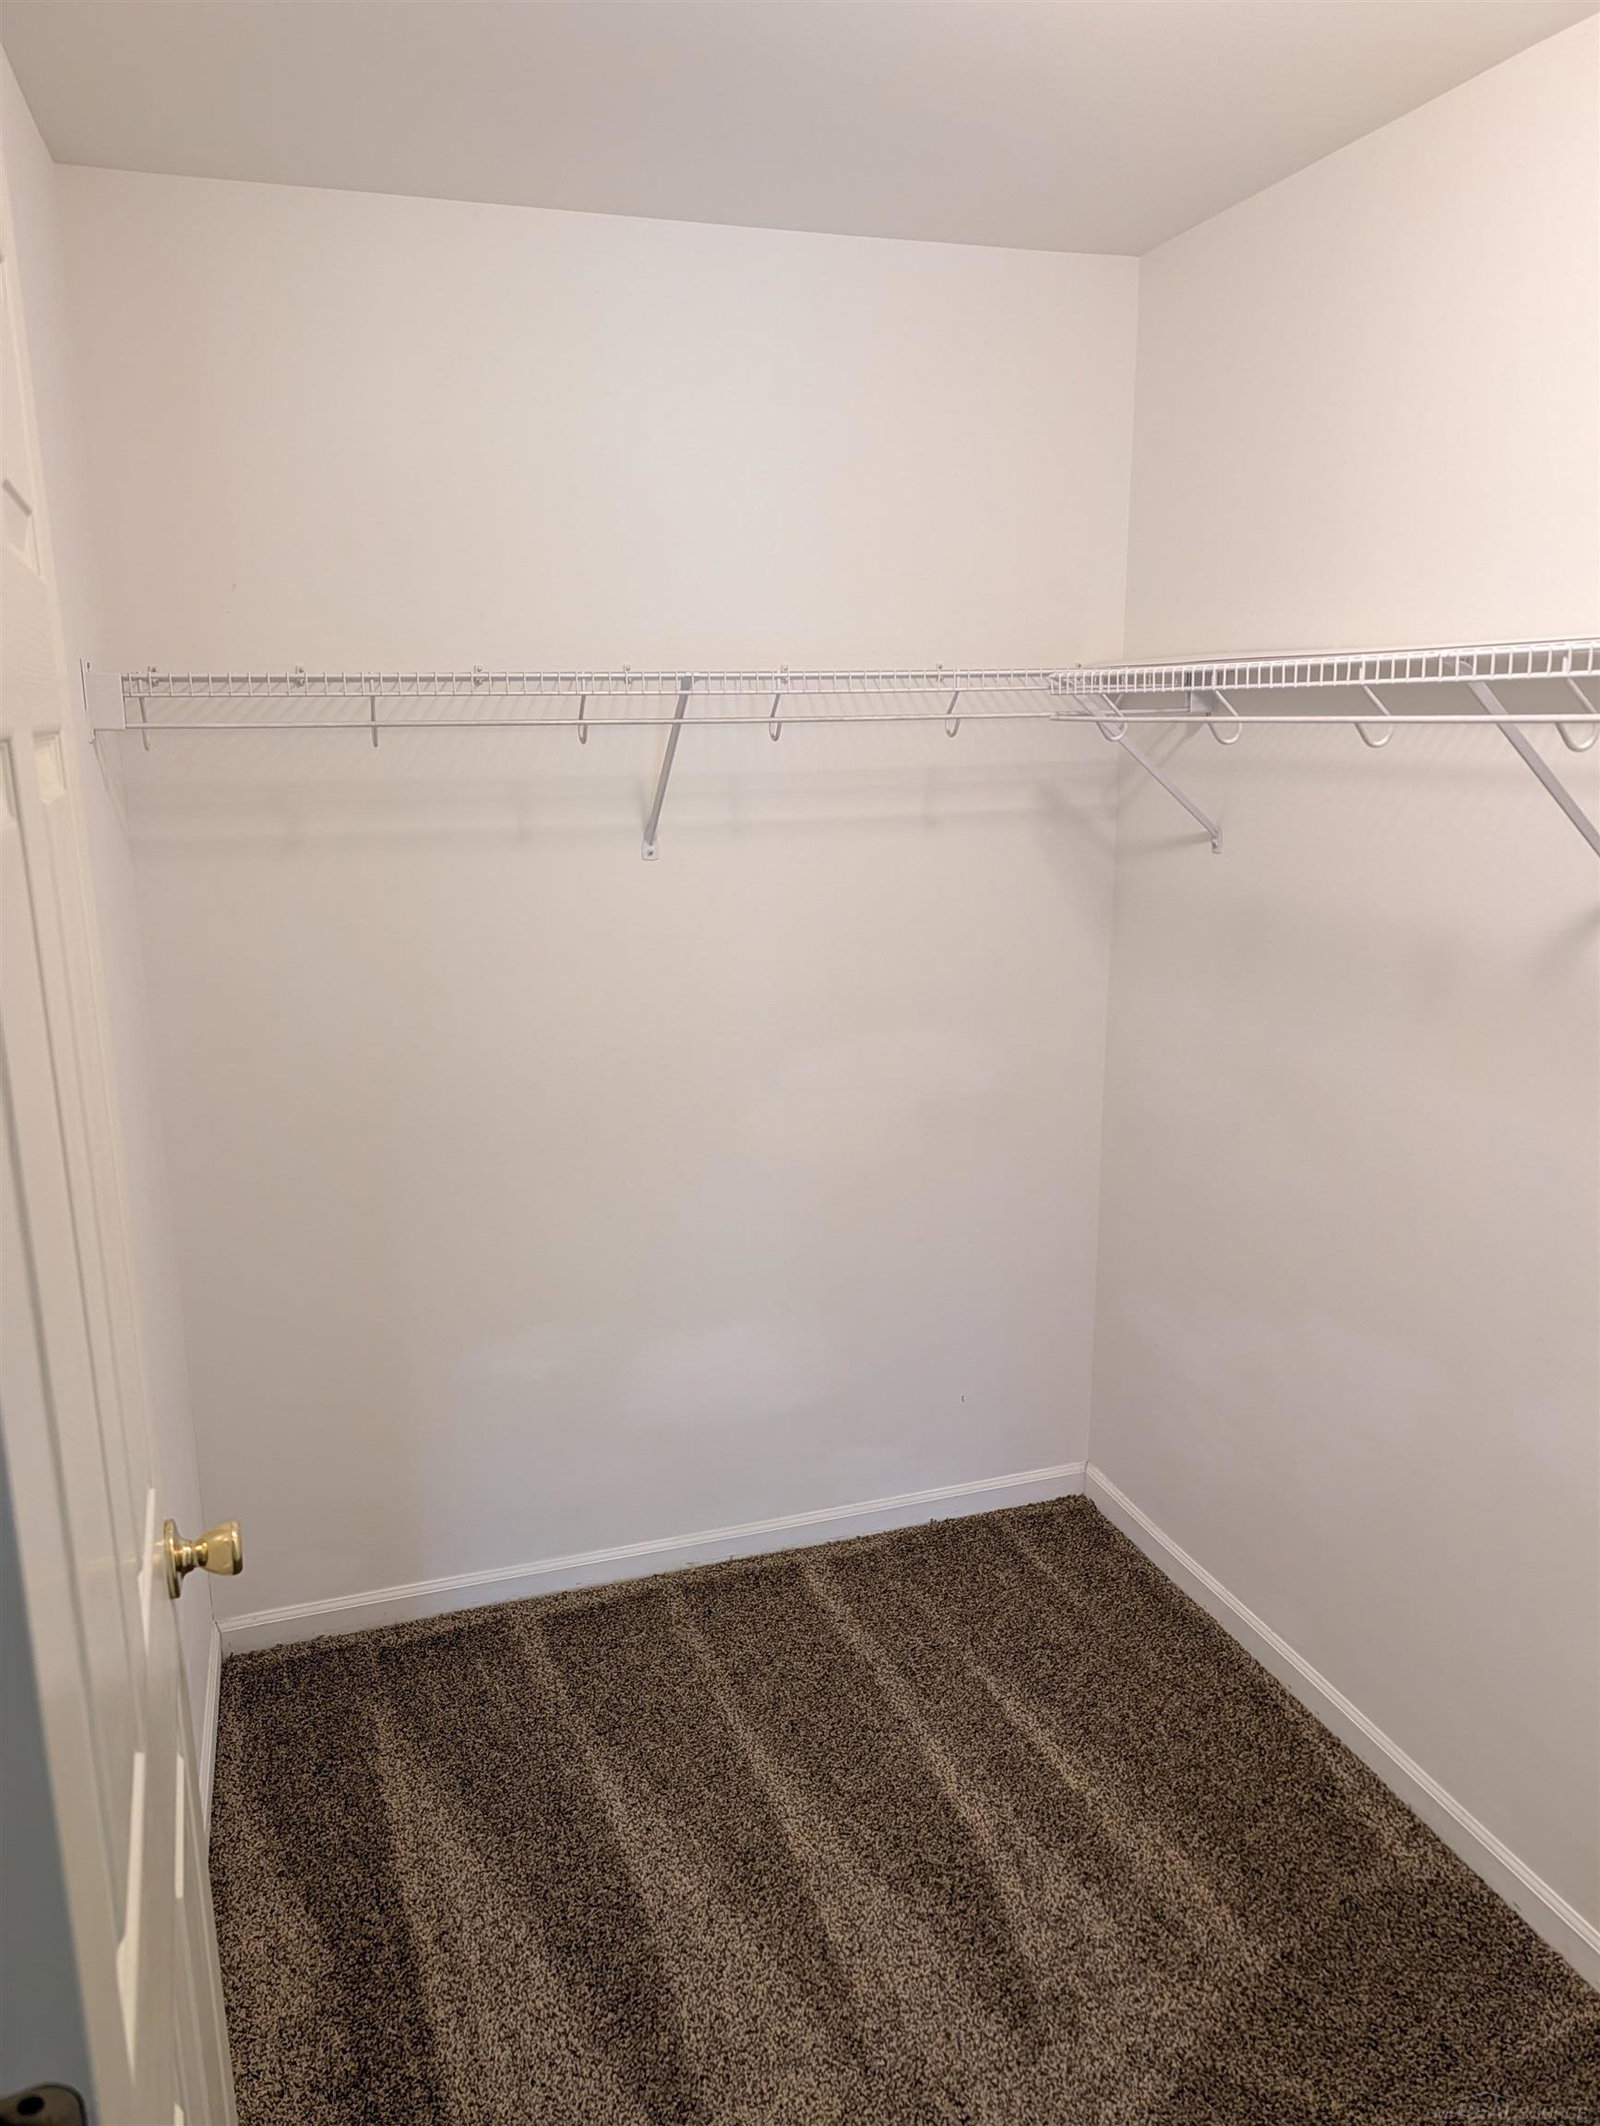
Welcome to this inviting first-floor condo offering comfort, convenience, and easy living. This well-maintained 2-bedroom, 2-bathroom unit features 1,205 square feet of thoughtfully designed living space. The open layout creates a natural flow between the living and dining areas, highlighted by a cozy fireplace—perfect for relaxing evenings at home. The spacious primary suite includes a private ensuite bathroom, providing a comfortable retreat. A second bedroom is conveniently located near an additional full bathroom, making it ideal for guests, a home office, or flexible living arrangements. Additional highlights include an attached one-car garage for secure parking and extra storage, as well as the ease of first-floor living with no stairs to navigate. Whether you're a first-time buyer, downsizing, or looking for low-maintenance living, this condo offers a great combination of space, functionality, and comfort in a desirable setting.
/u.realgeeks.media/brianpowers1/Logo_1-min.png)
Additional Information
- Hoa Fee
- $250
- Hoa Freq
- Monthly
- Heating
- Natural Gas, Forced Air
- Cooling
- Central Air
- Fireplace Features
- Living Room
- Appliances
- Dishwasher, Disposal, Dryer, Range/Oven, Refrigerator, Washer
- Sewer
- Community
- Foundation
- Slab
- Water
- Community
- Garage Spaces
- 1
- School District
- Utica Community Schools
Mortgage Calculator
Listing Courtesy of Nelson Property Management, Office Phone: 586-294-6800

Provided through IDX via MiRealSource. Courtesy of MiRealSource Shareholder. Copyright MiRealSource. The information published and disseminated by MiRealSource is communicated verbatim, without change by MiRealSource, as filed with MiRealSource by its members. The accuracy of all information, regardless of source, is not guaranteed or warranted. All information should be independently verified.Copyright 2014 MiRealSource. All rights reserved. The information provided hereby constitutes proprietary information of MiRealSource, Inc. and its shareholders, affiliates and licensees and may not be reproduced or transmitted in any form or by any means, electronic or mechanical, including photocopy, recording, scanning or any information storage and retrieval system, without written permission from MiRealSource, Inc.
Provided through IDX via MiRealSource, as the "Source MLS", courtesy of the Originating MLS shown on the property listing, as the Originating MLS. The information published and disseminated by the Originating MLS is communicated verbatim, without change by the Originating MLS, as filed with it by its members. The accuracy of all information, regardless of source, is not guaranteed or warranted. All information should be independently verified. Copyright 2014 MiRealSource. All rights reserved. The information provided hereby constitutes proprietary information of MiRealSource, Inc. and its shareholders, affiliates and licensees and may not be reproduced or transmitted in any form or by any means, electronic or mechanical, including photocopy, recording, scanning or any information storage and retrieval system, without written permission from MiRealSource, Inc.