63815 Inverness Drive Unit Unit #53, Washington Twp, MI 48095-2850
- $729,900
- 3
- BD
- 3
- BA
- 2,717
- SqFt















- List Price
- $729,900
- Status
- PENDING
- MLS#
- 50204771
- Days on Market
- 122
- Style
- Ranch
- Year Built
- 2000
- Price Change
- ▼ $30,000 1784389679
- Bedrooms
- 3
- Bathrooms
- 2
- Half baths
- 1
- Acres
- 0.46
- Living Area
- 2,717
- Municipality
- Washington Twp
- Region
- Washington Twp
- Township
- Washington Twp
- Subdivision
- The Ravines At The Orchards Condominiums
Property Description
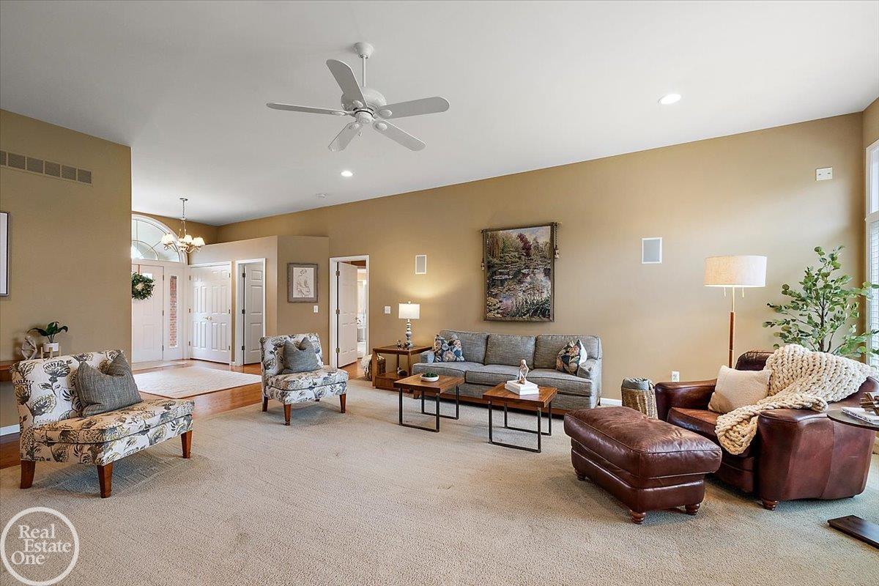
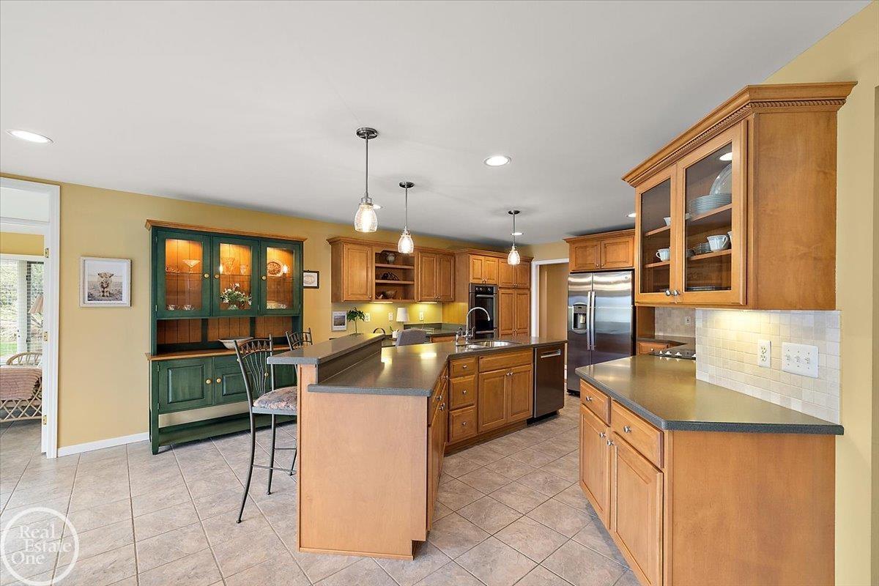
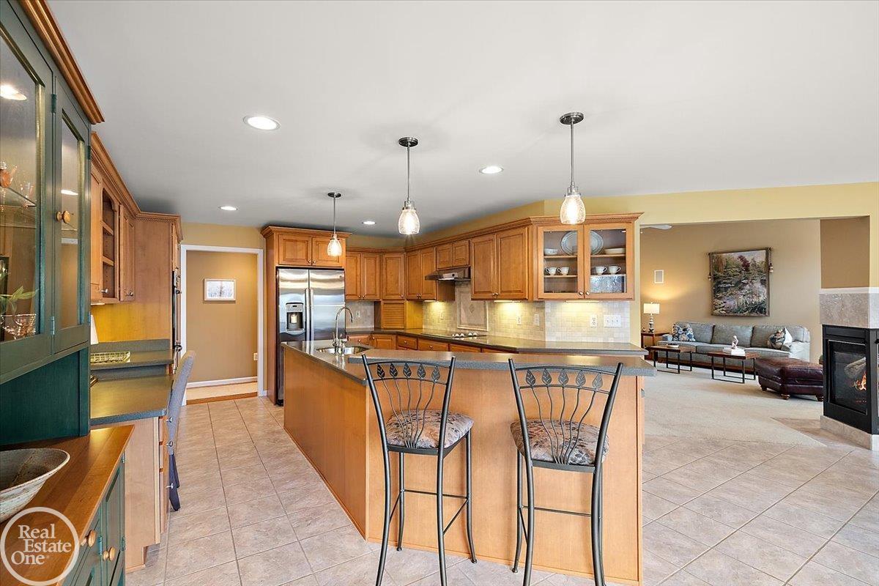
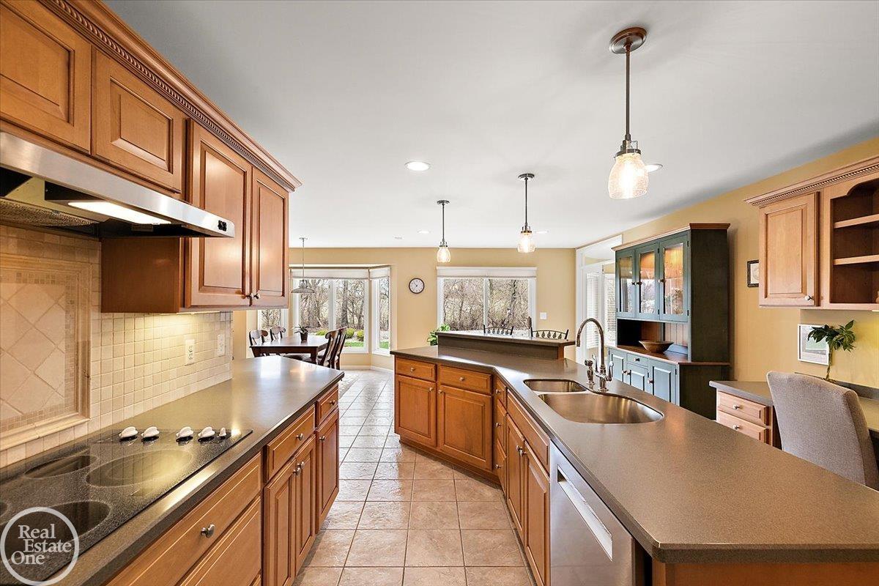
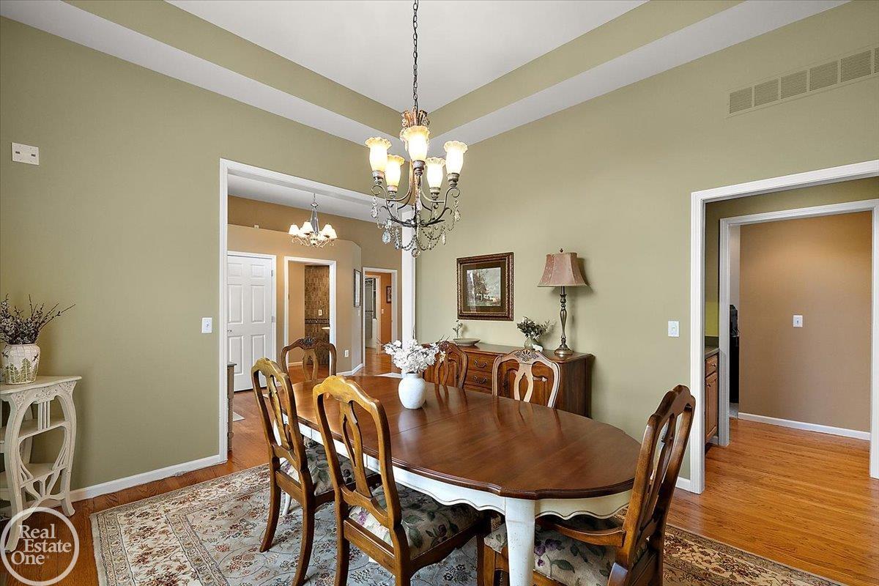
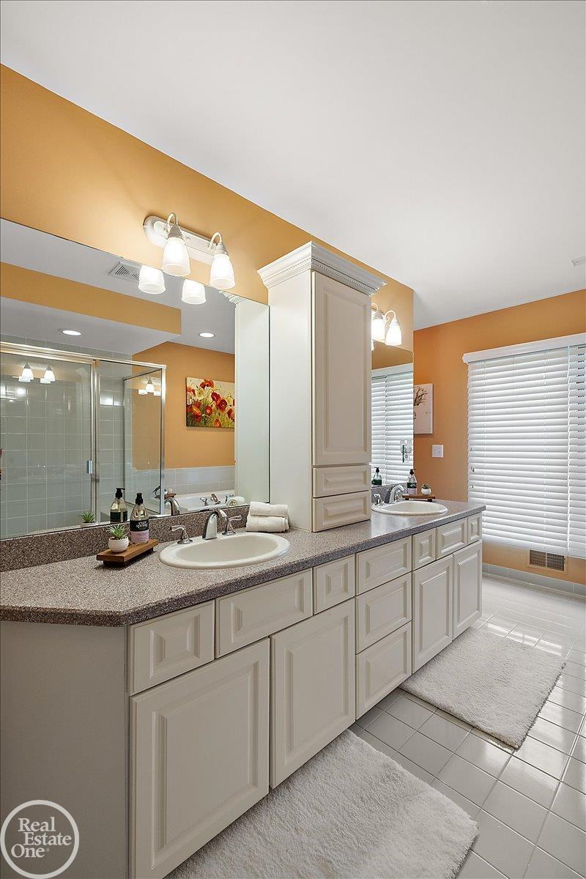
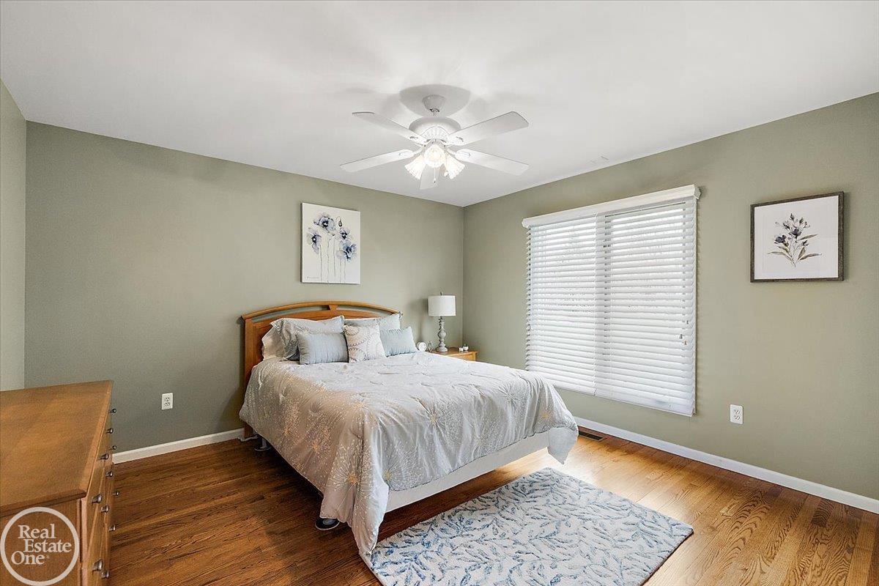
Mint-condition great room ranch in the highly sought-after Ravines at the Orchards community. This desirable split-ranch floor plan offers a private primary suite on one side of the home, with two additional bedrooms on the opposite side—perfect for both comfort and privacy. A large, sun-filled, year-round Florida room overlooks a sprawling, private backyard-ideal for relaxing or entertaining. The great room and kitchen are connected by a three-way gas fireplace, creating a warm and inviting atmosphere. Beautiful oak hardwood flooring flows throughout most of the main level. The chef’s gourmet island kitchen features stainless steel, commercial-grade appliances, including a new Bosch dishwasher, new GE Profile French door refrigerator/freezer, and new GE range hood. Step outside to a large brick paver patio overlooking meticulously maintained grounds, complete with a new brick paver walkway leading to the driveway. Major updates have already been completed for peace of mind: new roof (complete tear-off, 2018), new furnace (2019), new A/C unit and hot water tank (2023), professionally installed closet systems throughout (2026), new faucets (2026), new keyed entry doors with deadbolt (2026) and fresh mulch (2026). The home also features copper plumbing throughout. Impeccably maintained and truly move-in ready!
/u.realgeeks.media/brianpowers1/Logo_1-min.png)
Additional Information
- Hoa Fee
- $750
- Hoa Freq
- Annually
- Lot Dimensions
- 103 x 194.81 x 103 x 194.09
- Interior Features
- High Ceilings, Cable/Internet Avail., Cathedral/Vaulted Ceiling, Sump Pump, Walk-In Closet(s)
- Heating
- Natural Gas, Forced Air, Humidity Control
- Cooling
- Ceiling Fan(s), Central Air
- Fireplace Features
- Gas, Great Room
- Basement
- Yes
- Basement Description
- Full, Poured, Sump Pump, Unfinished
- Appliances
- Dishwasher, Disposal, Dryer, Humidifier, Microwave, Range/Oven, Refrigerator, Washer, Gas Water Heater
- Exterior Features
- Lawn Sprinkler, Sidewalks, Street Lights
- Sewer
- Public Sanitary
- Foundation
- Basement
- Water
- Public
- Garage Spaces
- 3
- School District
- Romeo Community Schools
Mortgage Calculator
Listing Courtesy of Real Estate One Inc-Shelby, Office Phone: 586-532-5500

Provided through IDX via MiRealSource. Courtesy of MiRealSource Shareholder. Copyright MiRealSource. The information published and disseminated by MiRealSource is communicated verbatim, without change by MiRealSource, as filed with MiRealSource by its members. The accuracy of all information, regardless of source, is not guaranteed or warranted. All information should be independently verified.Copyright 2014 MiRealSource. All rights reserved. The information provided hereby constitutes proprietary information of MiRealSource, Inc. and its shareholders, affiliates and licensees and may not be reproduced or transmitted in any form or by any means, electronic or mechanical, including photocopy, recording, scanning or any information storage and retrieval system, without written permission from MiRealSource, Inc.
Provided through IDX via MiRealSource, as the "Source MLS", courtesy of the Originating MLS shown on the property listing, as the Originating MLS. The information published and disseminated by the Originating MLS is communicated verbatim, without change by the Originating MLS, as filed with it by its members. The accuracy of all information, regardless of source, is not guaranteed or warranted. All information should be independently verified. Copyright 2014 MiRealSource. All rights reserved. The information provided hereby constitutes proprietary information of MiRealSource, Inc. and its shareholders, affiliates and licensees and may not be reproduced or transmitted in any form or by any means, electronic or mechanical, including photocopy, recording, scanning or any information storage and retrieval system, without written permission from MiRealSource, Inc.