61573 Cotswold Drive, Washington Twp, MI 48094
- $2,199,999
- 4
- BD
- 5
- BA
- 7,328
- SqFt








- List Price
- $2,199,999
- Status
- ACTIVE
- MLS#
- 50206612
- Days on Market
- 82
- Style
- Ranch
- Year Built
- 2021
- Bedrooms
- 4
- Bathrooms
- 4
- Half baths
- 1
- Acres
- 0.94
- Living Area
- 7,328
- Municipality
- Washington Twp
- Region
- Washington Twp
- Township
- Washington Twp
- Subdivision
- Bradbury
Property Description
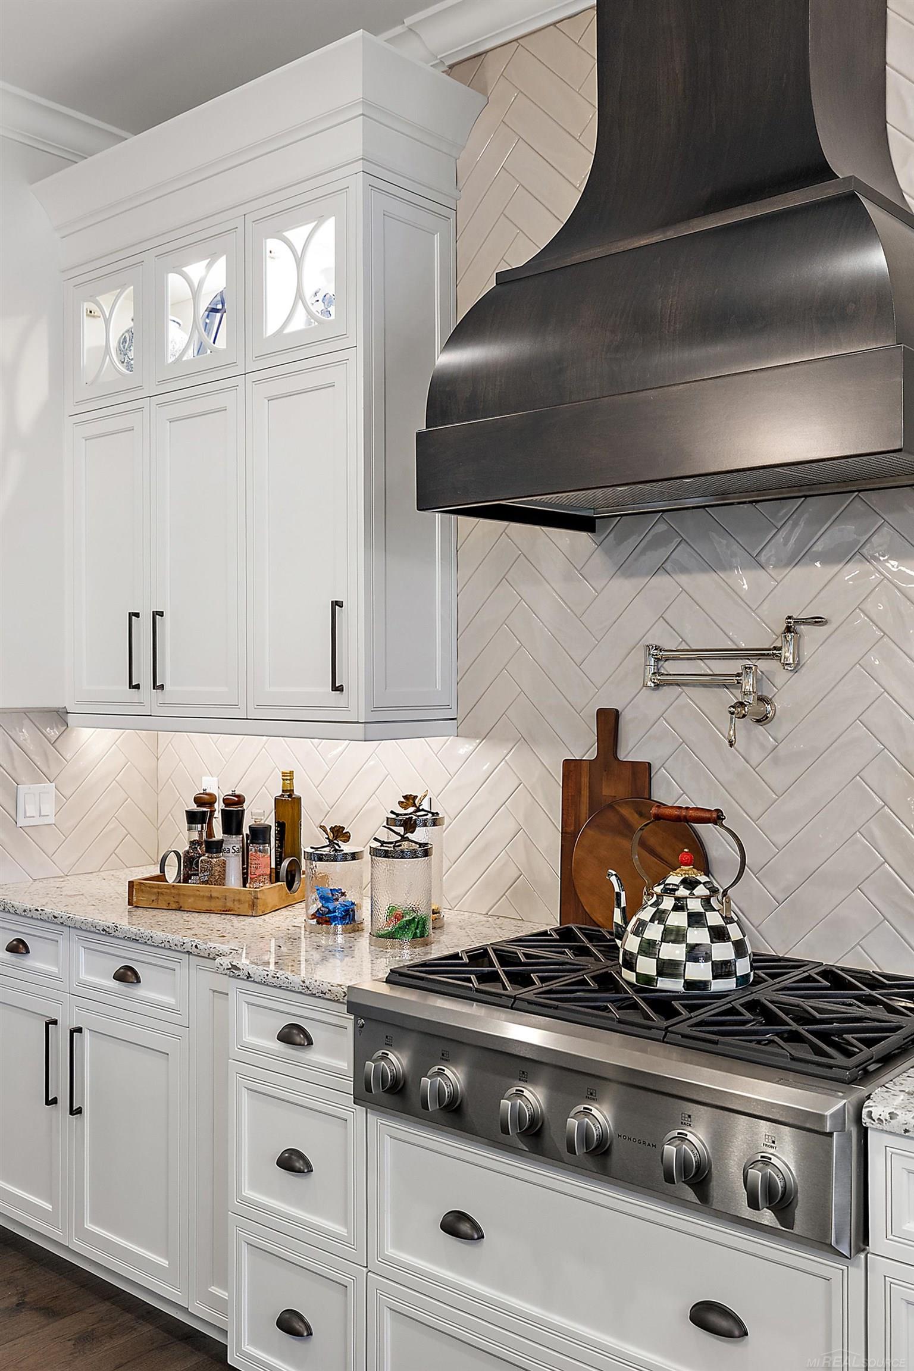
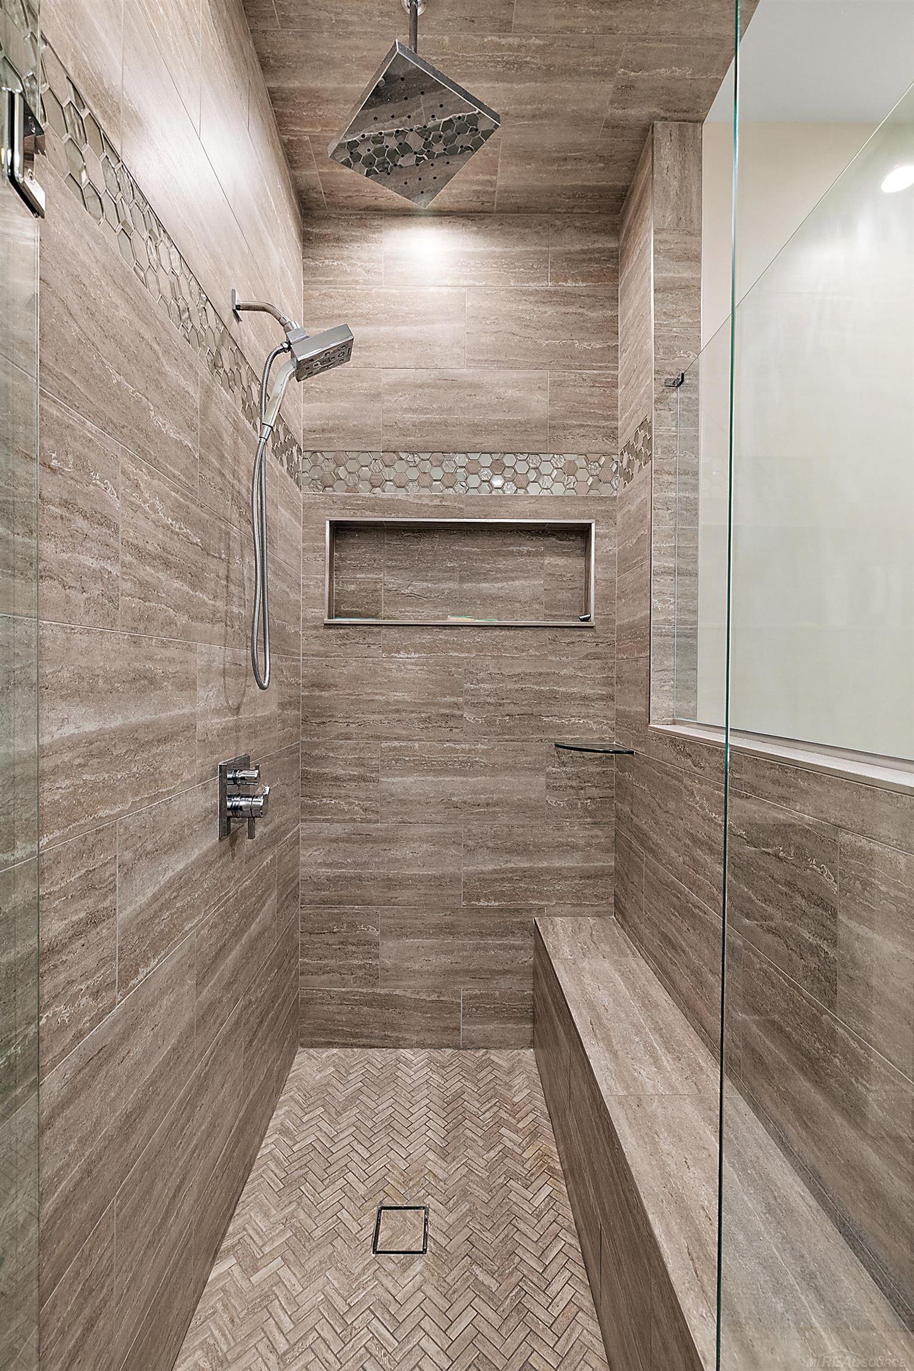
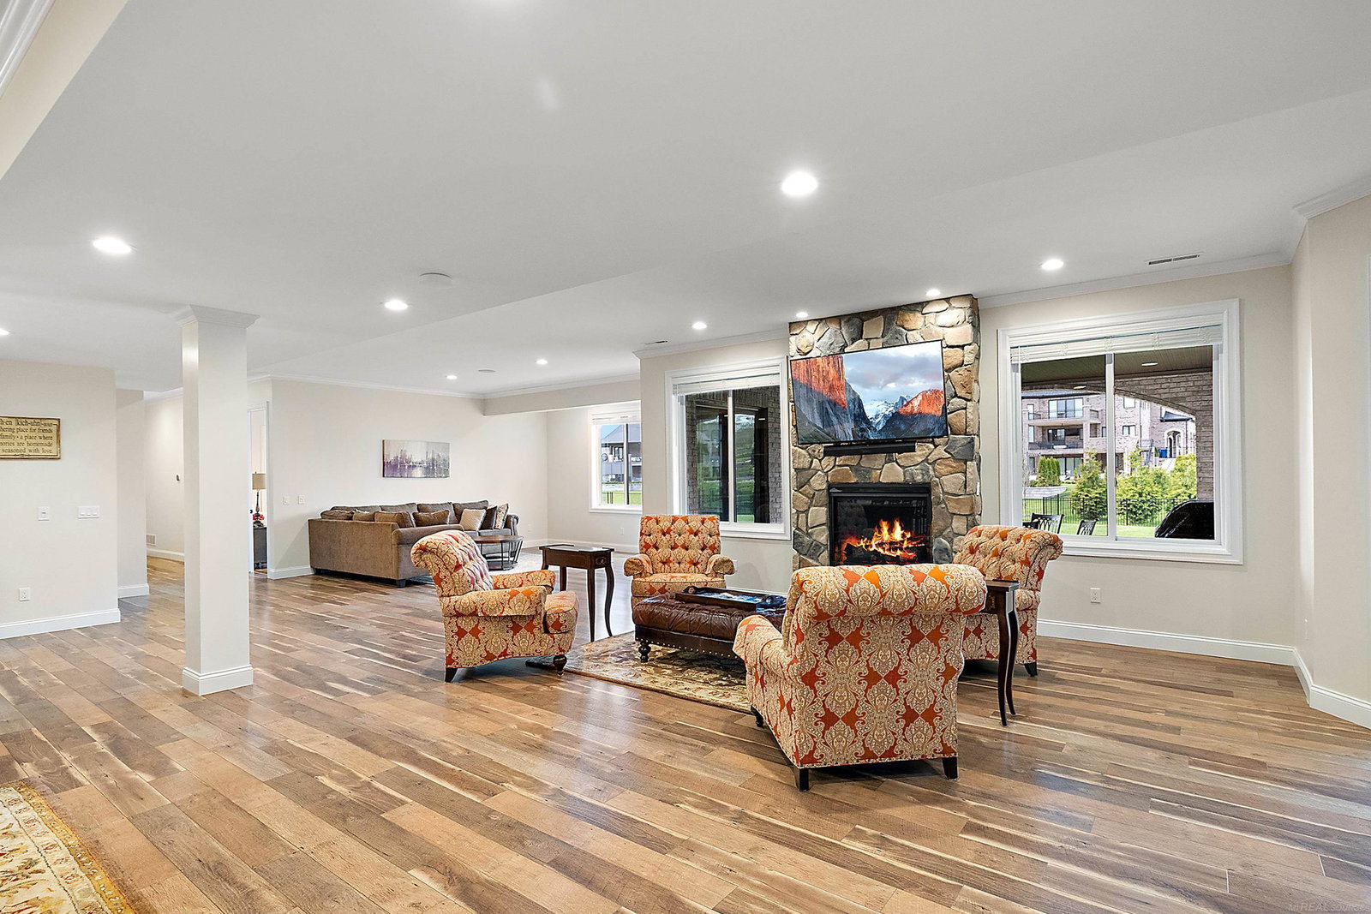
Experience the pinnacle of luxury living in this exceptional custom ranch, ideally situated within the prestigious Bradbury community of Washington Township. From the moment you step into the grand foyer with its striking open staircase, you’re welcomed by exceptional craftsmanship, custom woodwork, designer lighting, and rich hardwood flooring that flows seamlessly throughout the home. The heart of the residence is a chef’s dream kitchen, showcasing custom LaFata cabinetry, premium finishes, and a massive walk-in pantry perfectly designed for both everyday living and elevated entertaining.The luxurious primary suite offers a true retreat, featuring a spa-inspired bath with a freestanding soaking tub, an expansive frameless glass shower with premium fixtures, and an impressive custom walk-in closet system. Every bedroom is designed as private retreat complete with it's own en-suite. A beautifully designed den with built-in bookcases adds warmth, character, and sophistication. The professionally finished walkout basement is an entertainer’s dream, complete with a full second kitchen, walk-in pantry, fireplace, fourth bedroom with a full bath and steam shower, and a dedicated theater room. Additional flexible space provides the option for a fifth bedroom, fitness room, or even a private lounge. Step outside to a covered loggia and lower-level patio, surrounded by professionally landscaped grounds that complement the home’s timeless all-brick exterior. Additional highlights include Anderson windows that flood the home with natural light, a whole-home sound system on both levels, and exquisite architectural details throughout. Located within the highly acclaimed Romeo Community Schools district, this home is a true masterpiece seamlessly blending luxury, comfort, and thoughtful design.
/u.realgeeks.media/brianpowers1/Logo_1-min.png)
Additional Information
- Hoa Fee
- $650
- Hoa Freq
- Annually
- Lot Dimensions
- 140 x 259
- Interior Features
- High Ceilings, Sound System, Sump Pump, Walk-In Closet(s)
- Heating
- Natural Gas, Forced Air
- Cooling
- Central Air
- Fireplace Features
- Basement, Gas, Great Room
- Basement
- Yes
- Basement Description
- Finished, Walk-Out Access, Sump Pump
- Appliances
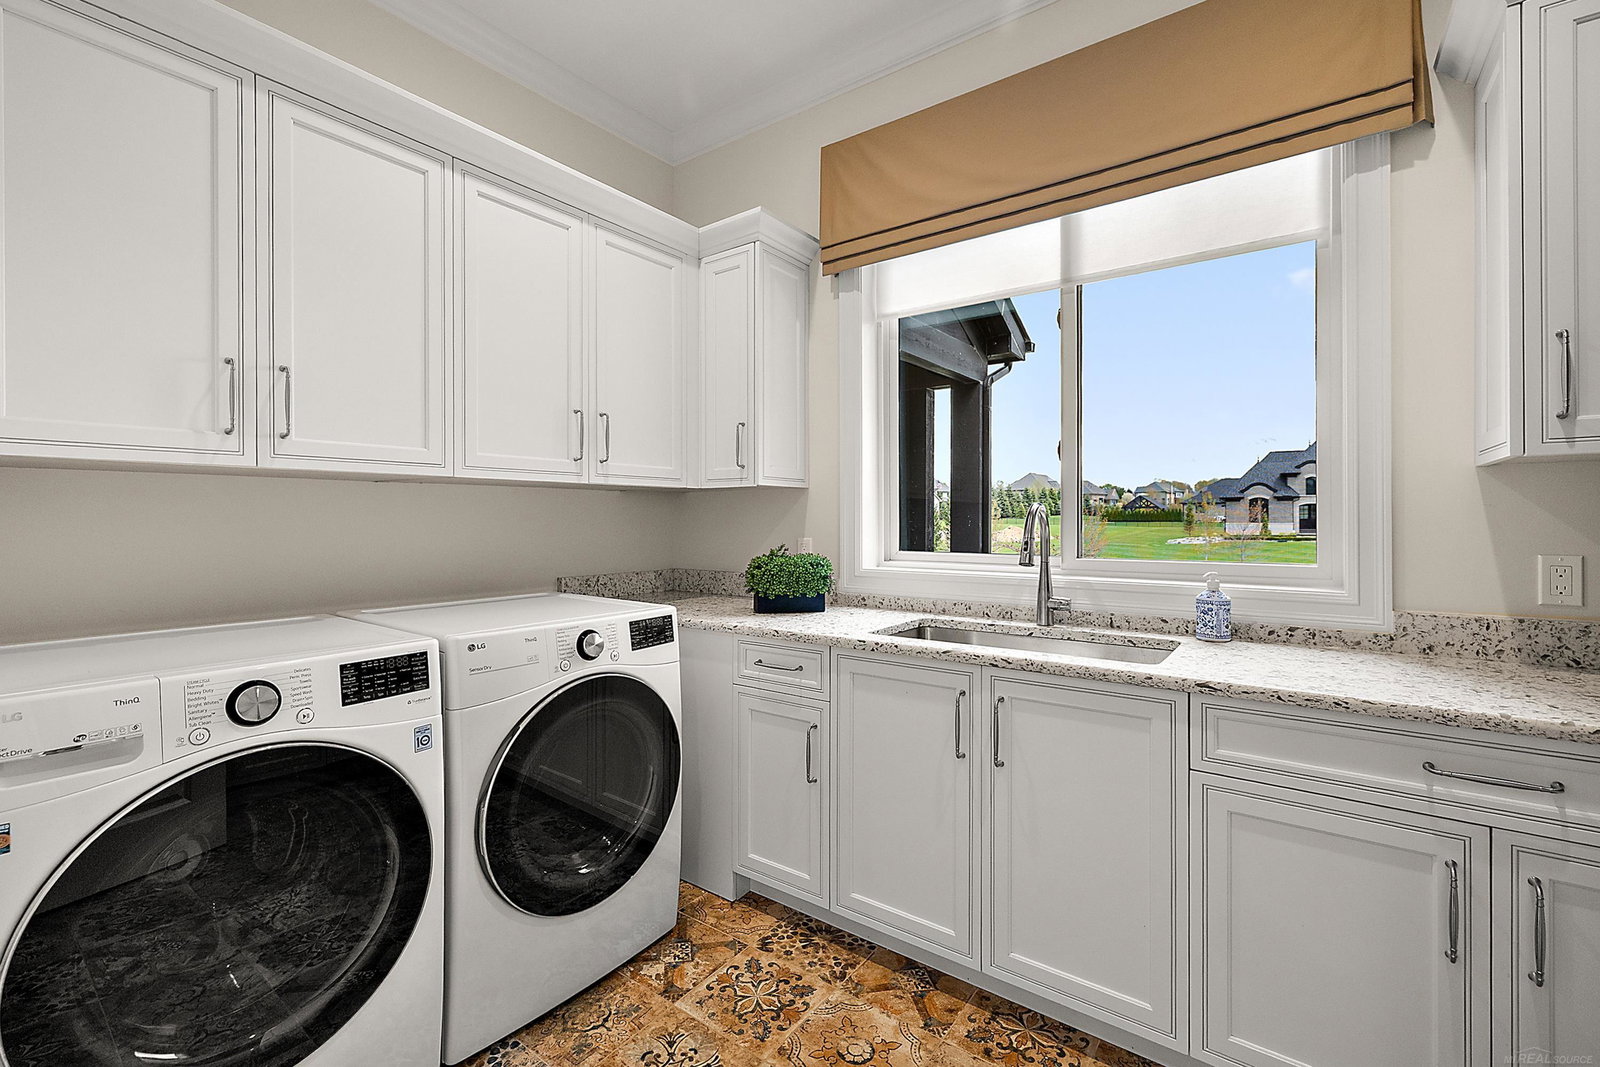
- Dishwasher, Range/Oven, Refrigerator, Washer, Gas Water Heater
- Exterior Features
- Lawn Sprinkler
- Sewer
- Septic Tank
- Foundation
- Basement
- Water
- Public
- Garage Spaces
- 3
- School District
- Romeo Community Schools
Mortgage Calculator
Listing Courtesy of Vanguard Realty Group LLC, Office Phone: 248-650-6206

Provided through IDX via MiRealSource. Courtesy of MiRealSource Shareholder. Copyright MiRealSource. The information published and disseminated by MiRealSource is communicated verbatim, without change by MiRealSource, as filed with MiRealSource by its members. The accuracy of all information, regardless of source, is not guaranteed or warranted. All information should be independently verified.Copyright 2014 MiRealSource. All rights reserved. The information provided hereby constitutes proprietary information of MiRealSource, Inc. and its shareholders, affiliates and licensees and may not be reproduced or transmitted in any form or by any means, electronic or mechanical, including photocopy, recording, scanning or any information storage and retrieval system, without written permission from MiRealSource, Inc.
Provided through IDX via MiRealSource, as the "Source MLS", courtesy of the Originating MLS shown on the property listing, as the Originating MLS. The information published and disseminated by the Originating MLS is communicated verbatim, without change by the Originating MLS, as filed with it by its members. The accuracy of all information, regardless of source, is not guaranteed or warranted. All information should be independently verified. Copyright 2014 MiRealSource. All rights reserved. The information provided hereby constitutes proprietary information of MiRealSource, Inc. and its shareholders, affiliates and licensees and may not be reproduced or transmitted in any form or by any means, electronic or mechanical, including photocopy, recording, scanning or any information storage and retrieval system, without written permission from MiRealSource, Inc.