57249 Meadowridge Drive, Washington Twp, MI 48094
- $899,000
- 3
- BD
- 3
- BA
- 2,500
- SqFt





- List Price
- $899,000
- Status
- ACTIVE
- MLS#
- 50208109
- Days on Market
- 69
- Style
- Ranch
- Year Built
- 2026
- Bedrooms
- 3
- Bathrooms
- 2
- Half baths
- 1
- Acres
- 0.25
- Living Area
- 2,500
- Municipality
- Washington Twp
- Region
- Washington Twp
- Township
- Washington Twp
- Subdivision
- Veridian Condo
Property Description
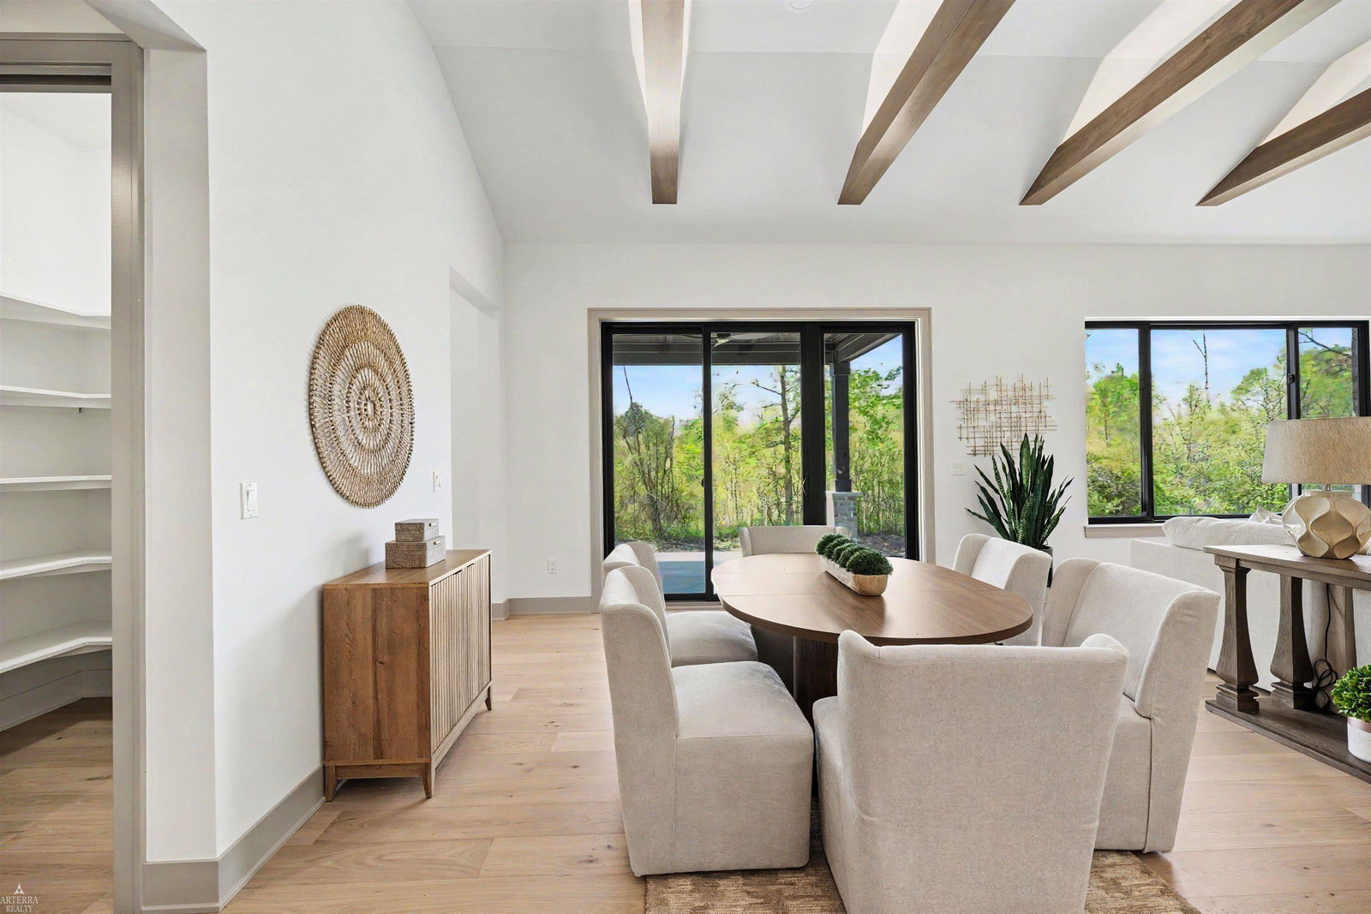
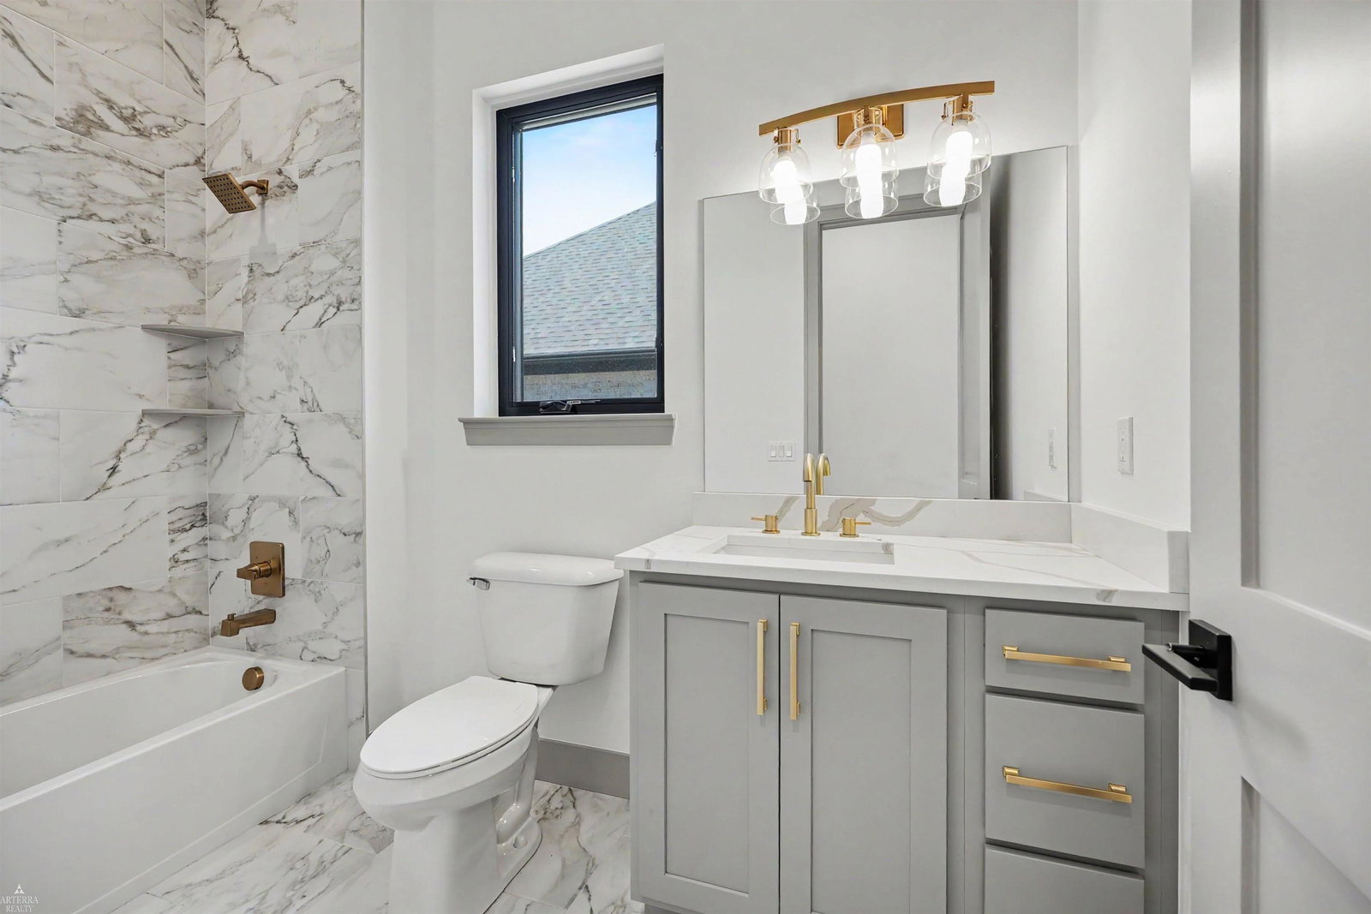
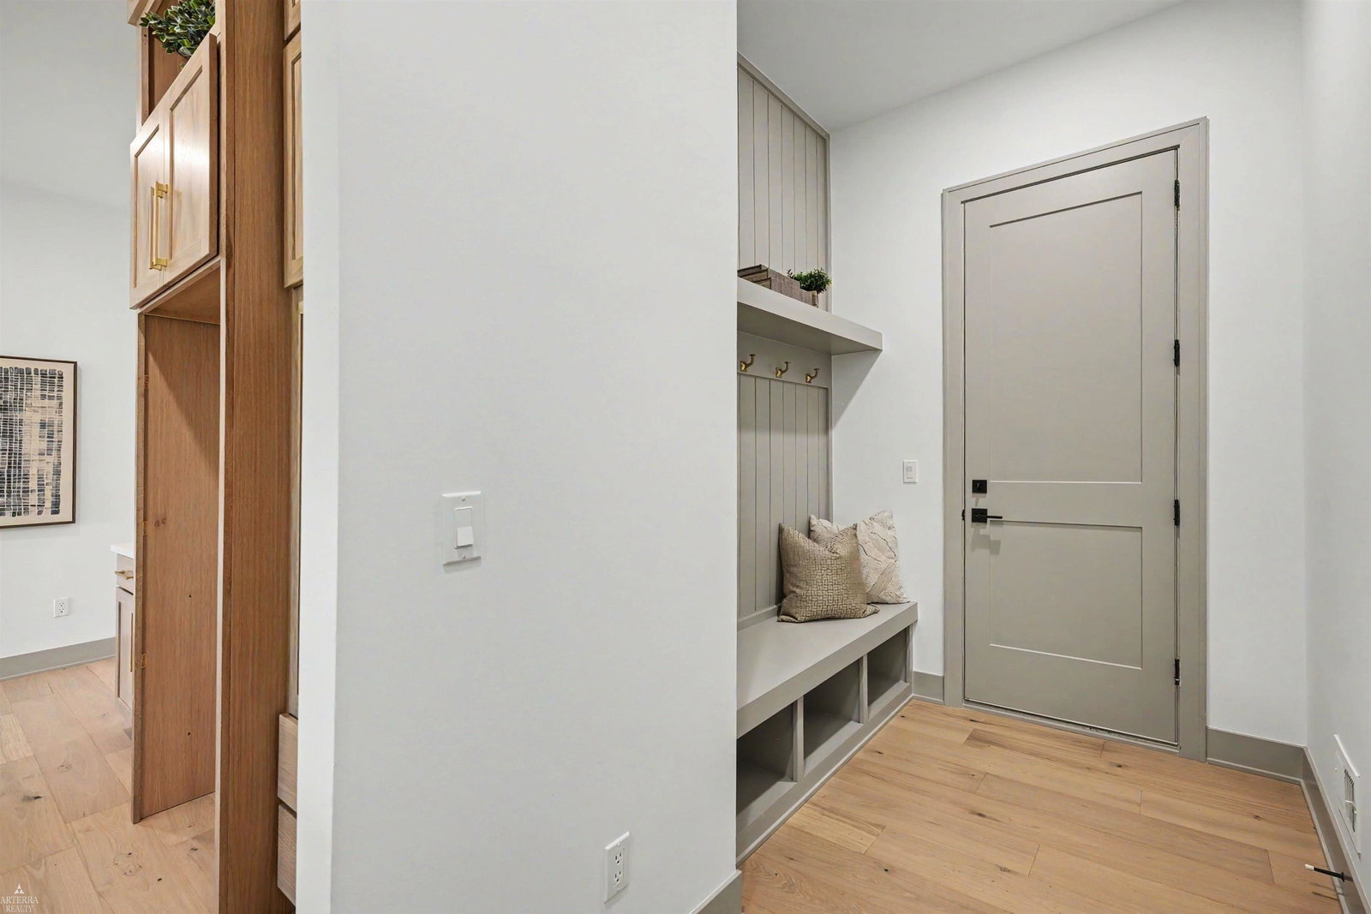
An exceptional example of contemporary luxury, this custom split-ranch residence is located within the sought-after Villas at Veridian and built by Vienna Homes with meticulous precision. Every detail has been thoughtfully executed for buyers who prioritize elevated design, superior materials, and refined craftsmanship. The exterior makes an immediate impression with an elegant blend of brick and limestone, bold rooflines, custom stone detailing, Andersen windows, and professionally designed landscaping complete with sod, an in-ground sprinkler system, and a covered patio ideal for outdoor enjoyment. Inside, expansive wide-plank hardwood flooring spans a flowing, open-concept layout accented by graceful arched transitions, stained beam ceilings, and extensive custom millwork. The gourmet kitchen serves as the centerpiece of the home, featuring high-end cabinetry, quartz surfaces, a custom-built hood with gold accents, designer hardware, and commercial-grade stainless steel appliances, complemented by a convenient command center and wet bar. The great room is highlighted by a gas fireplace framed with a striking floor-to-ceiling stone surround, while abundant natural light enhances the adjoining dining and living spaces. The primary suite offers a private retreat with a beamed ceiling, spa-like bath showcasing an oversized European glass shower, and a boutique-inspired walk-in closet. From the flooring and fixtures to the cabinetry and custom trim, this home exemplifies a level of quality and sophistication that is rarely found, setting a new benchmark for turnkey luxury living. Residents also enjoy true maintenance-free living, with HOA services that include lawn care, irrigation, seasonal clean-ups, snow removal, and salt application.
/u.realgeeks.media/brianpowers1/Logo_1-min.png)
Additional Information
- Hoa Fee
- $340
- Hoa Freq
- Monthly
- Lot Dimensions
- 72 x 151
- Interior Features
- High Ceilings, Cathedral/Vaulted Ceiling, Sump Pump, Walk-In Closet(s)
- Heating
- Natural Gas, Forced Air
- Cooling
- Central Air
- Fireplace Features
- Family Room, Gas
- Basement
- Yes
- Basement Description
- Daylight, Poured, Sump Pump
- Appliances
- Dishwasher, Disposal, Humidifier, Range/Oven, Refrigerator, Gas Water Heater
- Exterior Features
- Lawn Sprinkler, Sidewalks
- Sewer
- Public Sanitary
- Foundation
- Basement
- Water
- Public
- Garage Spaces
- 2
- School District
- Utica Community Schools
Mortgage Calculator
Listing Courtesy of Arterra Realty Michigan LLC, Office Phone: 248-731-0048

Provided through IDX via MiRealSource. Courtesy of MiRealSource Shareholder. Copyright MiRealSource. The information published and disseminated by MiRealSource is communicated verbatim, without change by MiRealSource, as filed with MiRealSource by its members. The accuracy of all information, regardless of source, is not guaranteed or warranted. All information should be independently verified.Copyright 2014 MiRealSource. All rights reserved. The information provided hereby constitutes proprietary information of MiRealSource, Inc. and its shareholders, affiliates and licensees and may not be reproduced or transmitted in any form or by any means, electronic or mechanical, including photocopy, recording, scanning or any information storage and retrieval system, without written permission from MiRealSource, Inc.
Provided through IDX via MiRealSource, as the "Source MLS", courtesy of the Originating MLS shown on the property listing, as the Originating MLS. The information published and disseminated by the Originating MLS is communicated verbatim, without change by the Originating MLS, as filed with it by its members. The accuracy of all information, regardless of source, is not guaranteed or warranted. All information should be independently verified. Copyright 2014 MiRealSource. All rights reserved. The information provided hereby constitutes proprietary information of MiRealSource, Inc. and its shareholders, affiliates and licensees and may not be reproduced or transmitted in any form or by any means, electronic or mechanical, including photocopy, recording, scanning or any information storage and retrieval system, without written permission from MiRealSource, Inc.