13825 Woodsett Court, Shelby Twp, MI 48315-1968
- $520,000
- 3
- BD
- 4
- BA
- 4,887
- SqFt






















- List Price
- $520,000
- Status
- ACTIVE
- MLS#
- 50208536
- Days on Market
- 67
- Style
- Ranch
- Year Built
- 1984
- Price Change
- ▼ $10,000 1784069603
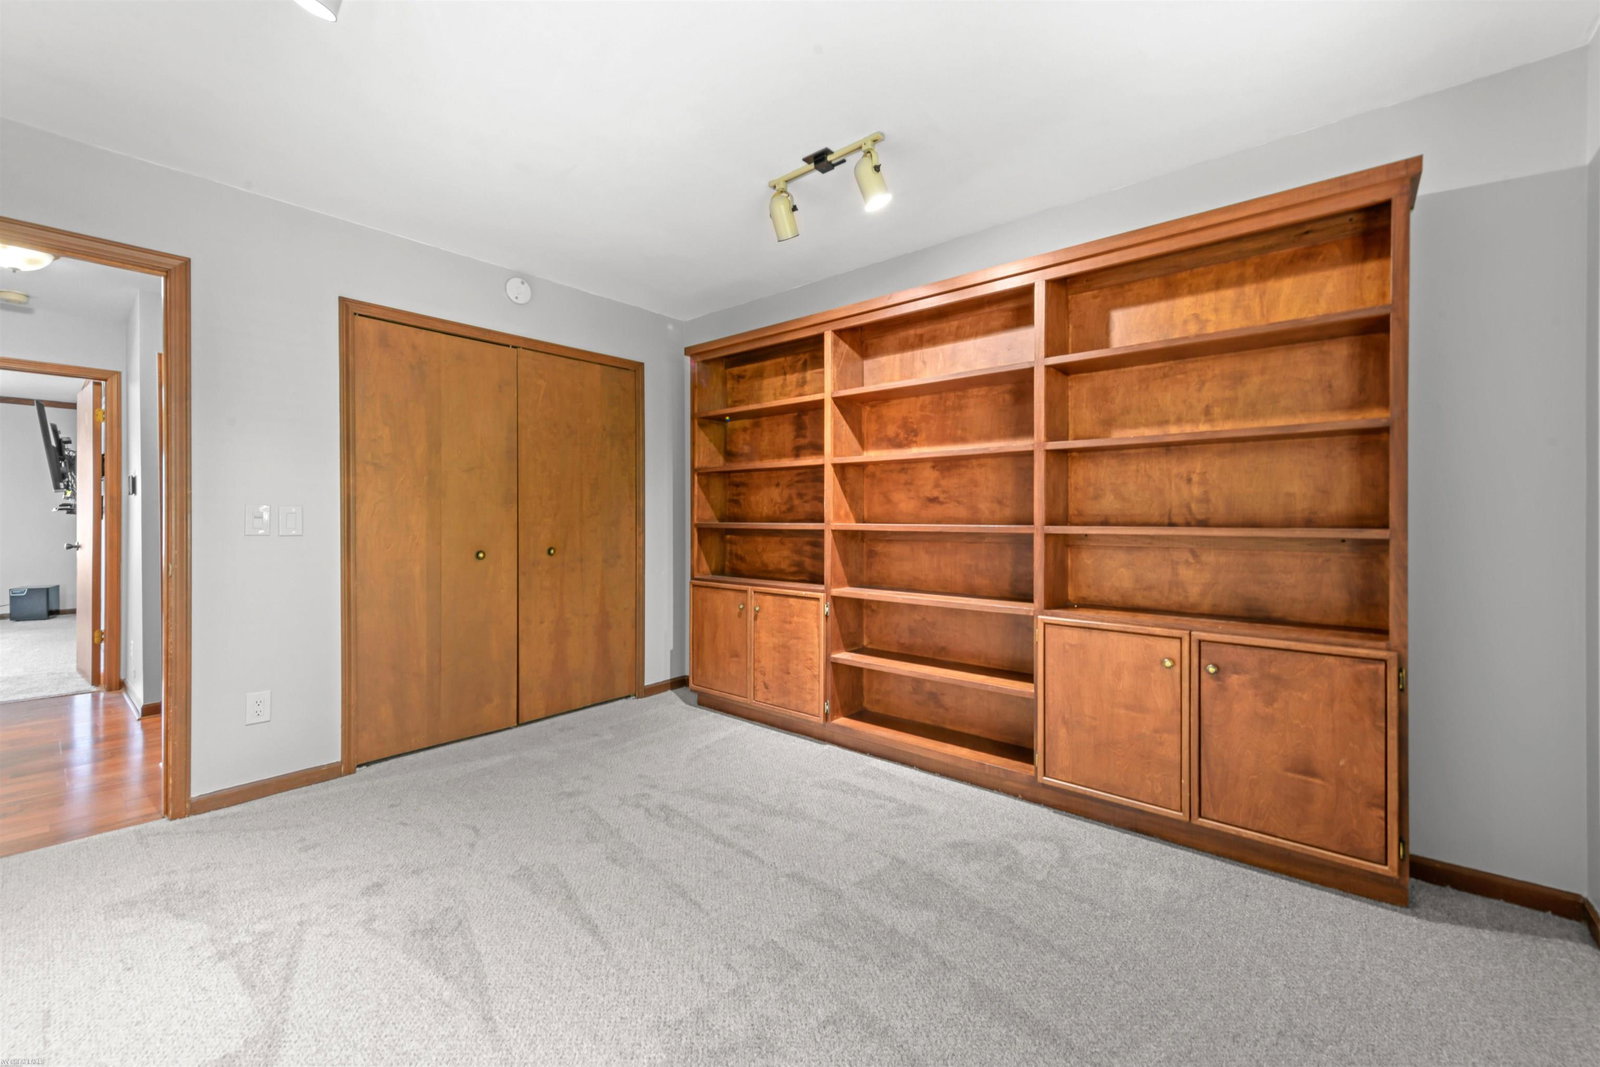
- Bedrooms
- 3
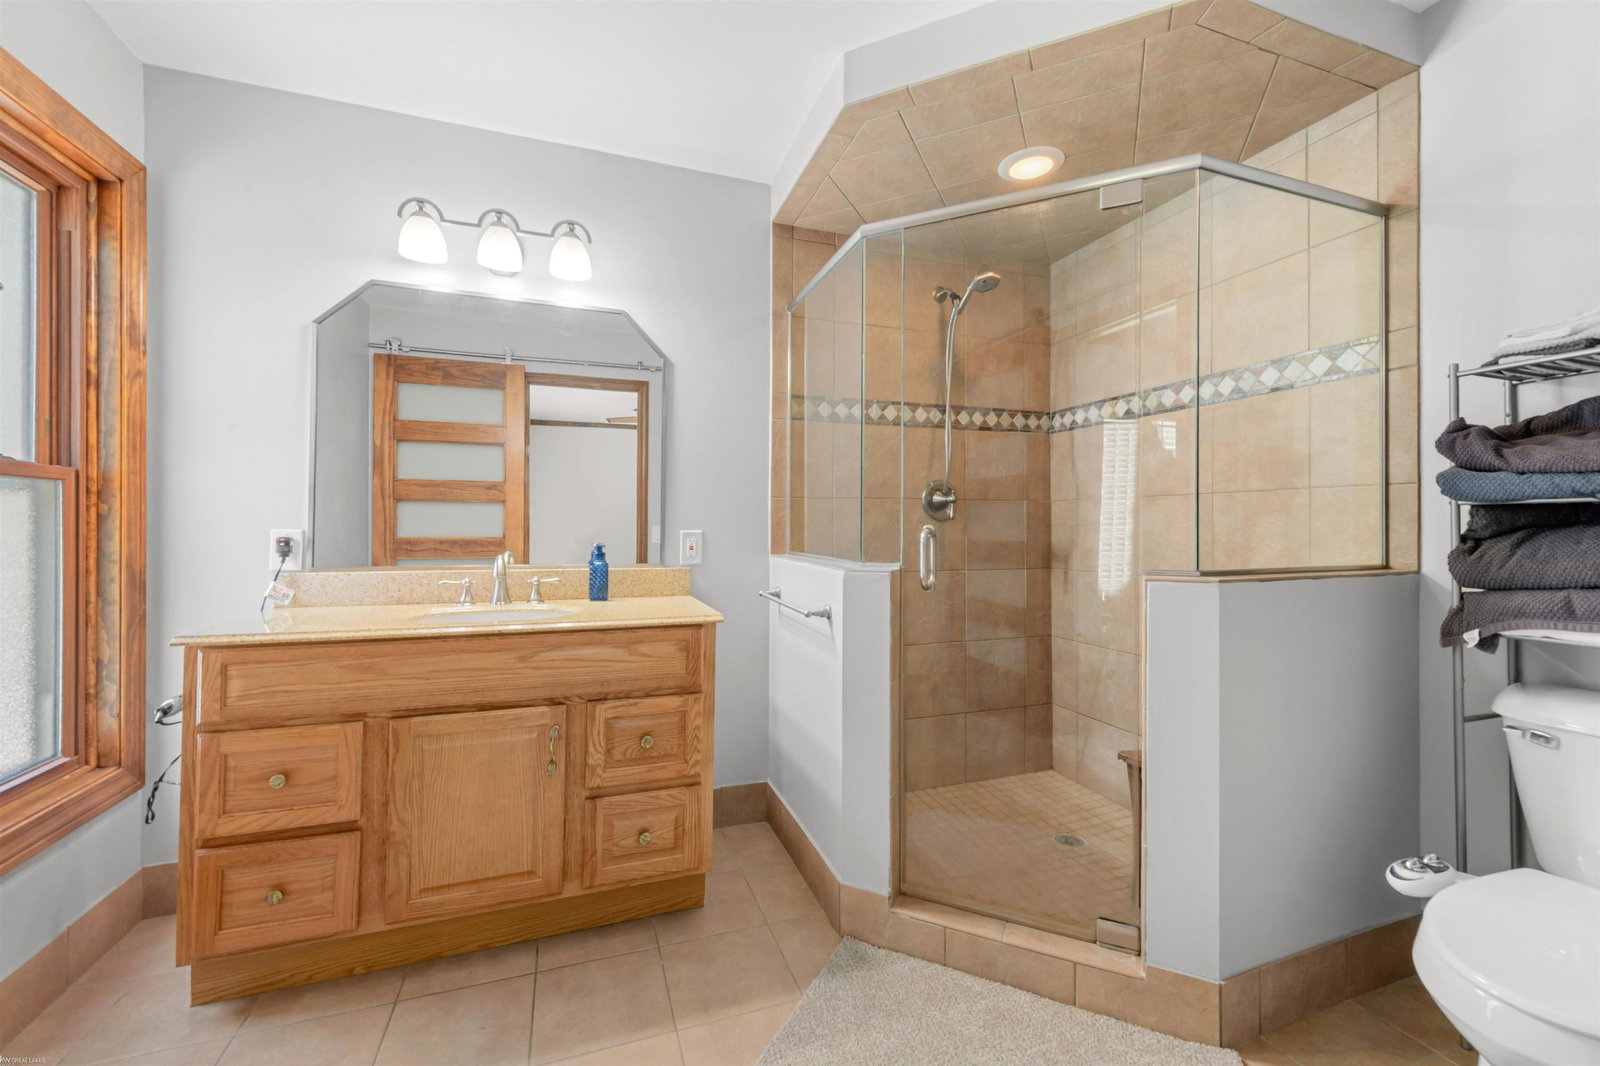
- Bathrooms
- 2
- Half baths
- 2
- Acres
- 0.35
- Living Area
- 4,887
- Municipality
- Shelby Twp
- Region
- Shelby Twp
- Township
- Shelby Twp
- Subdivision
- Nottingham Forest Sub 1
Property Description
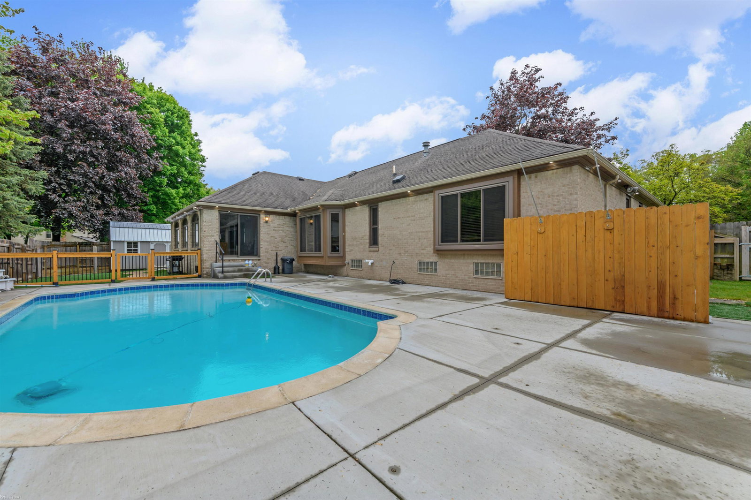
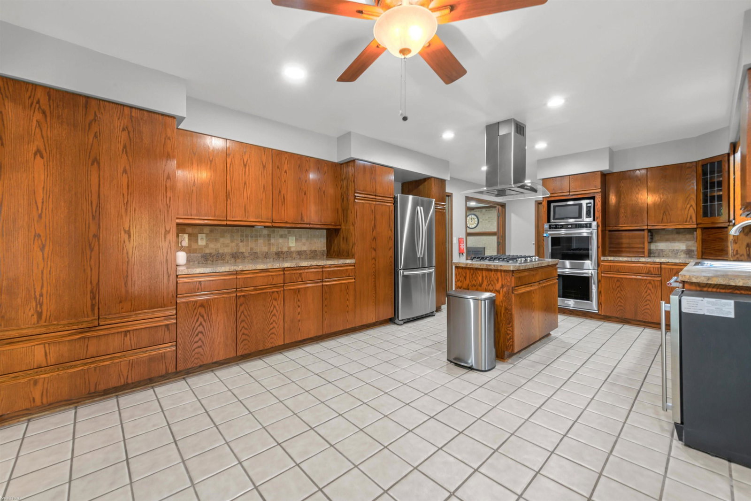
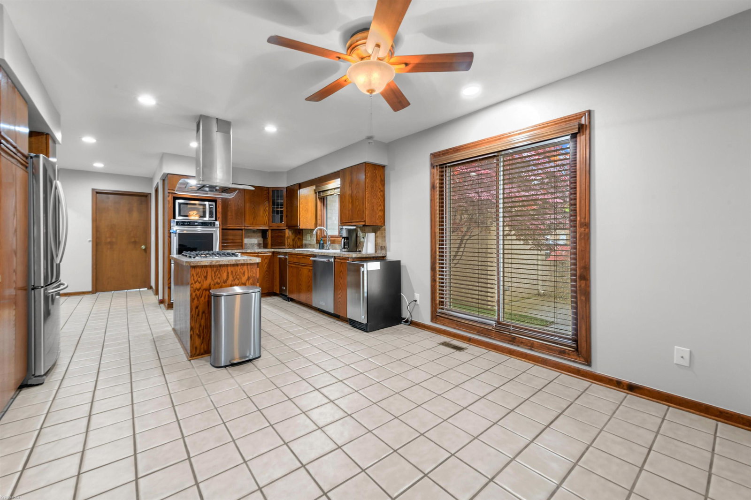
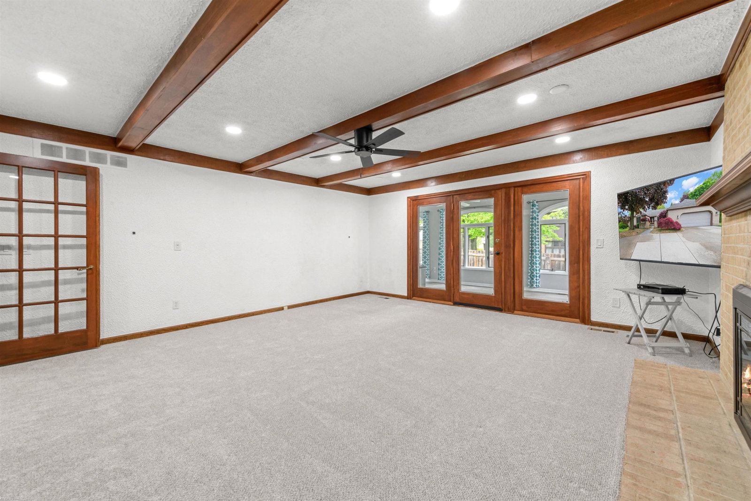
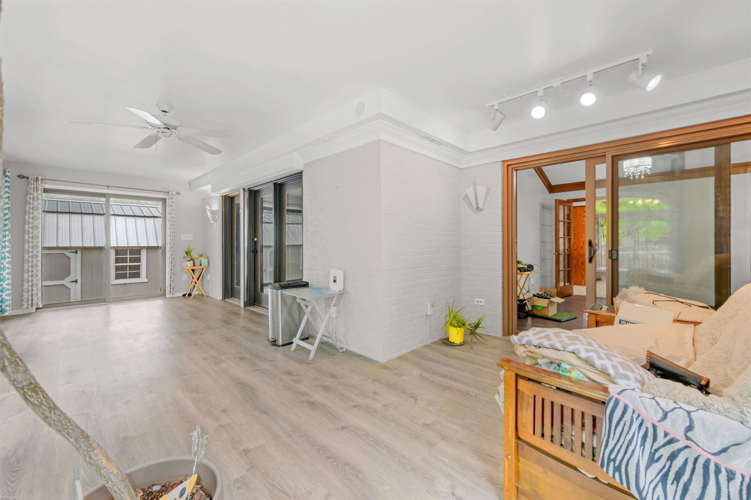
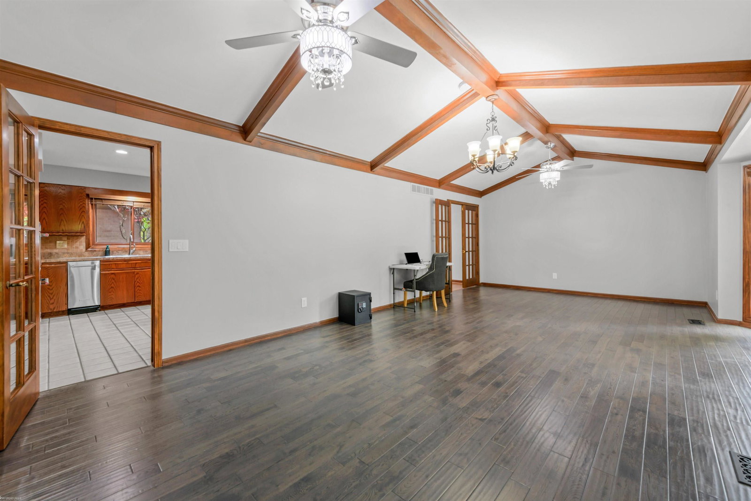
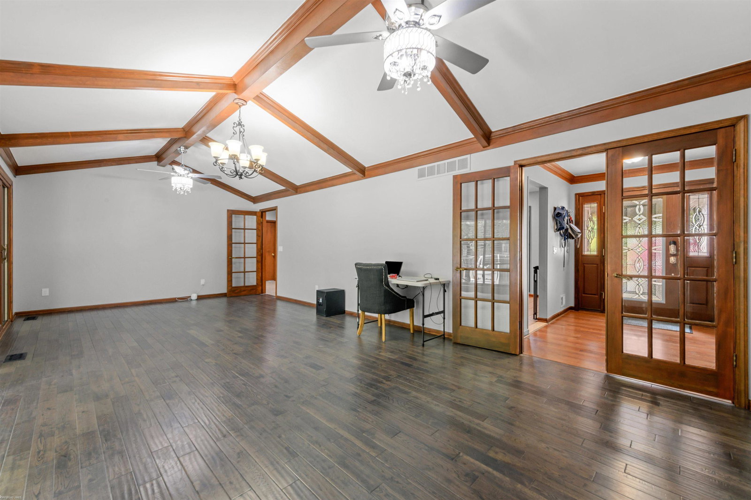
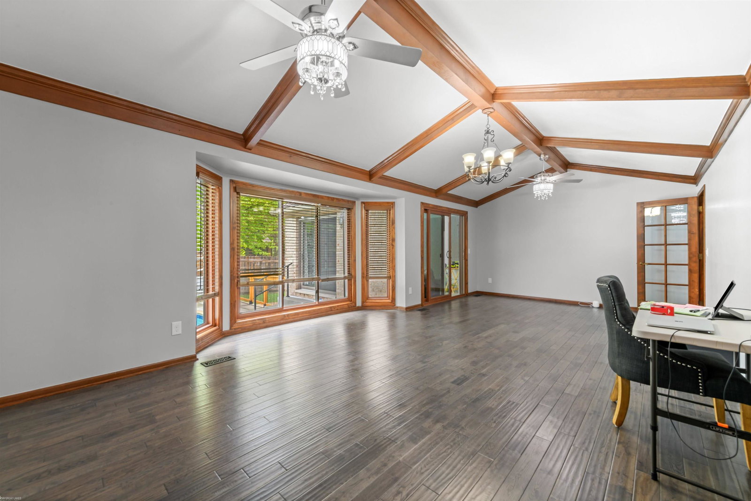
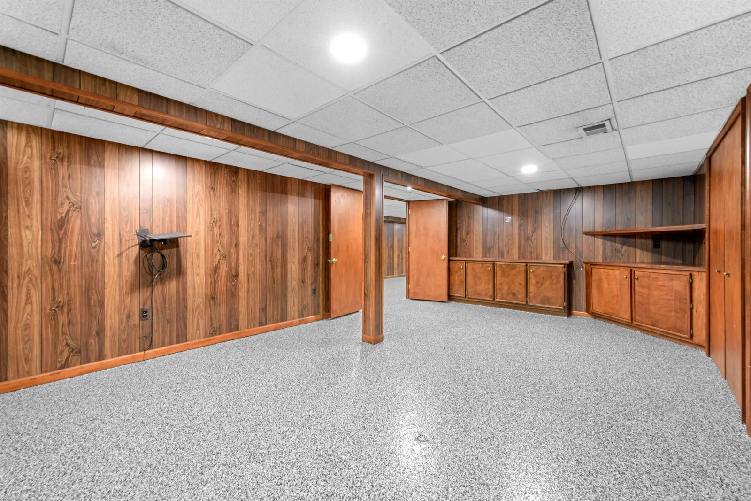
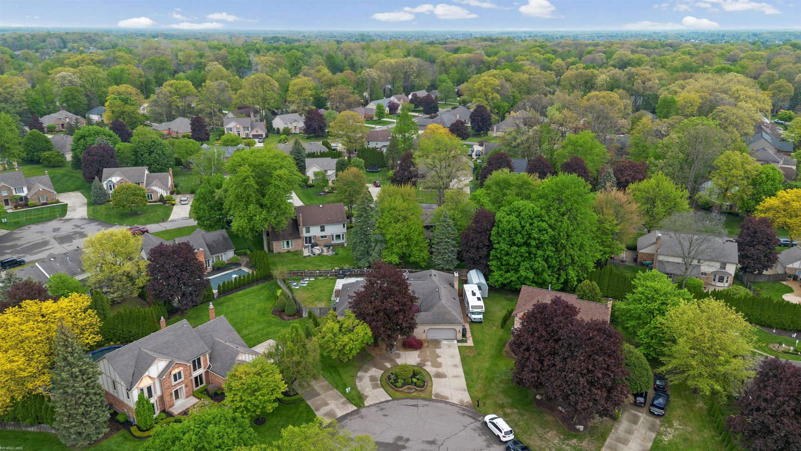
Don’t miss this opportunity to own this beautiful ranch home, perfectly located on a quiet cul-de-sac offering privacy, comfort, and resort-style living. Walk thru the Matterport Virtual Tour On-Line. This truly amazing home features a private backyard oasis complete with a beautiful pool, making it perfect for entertaining family and friends all summer long. The backyard is thoughtfully designed with a separate area ideal for children and pets to safely enjoy while still offering plenty of space to relax and entertain. A wonderful new shed structure adds even more versatility — perfect for entertaining, gardening, hobbies, or additional storage. From the moment you arrive, you’ll appreciate the stunning curb appeal. Step through the front foyer into an inviting and spacious living area featuring a cozy fireplace and seamless flow throughout the home. The custom kitchen offers built-in appliances and excellent visibility into the living room, allowing you to stay connected with family and guests while cooking and entertaining. Adjacent to the living area is the dining room with beautiful views overlooking the pool and backyard retreat. The sunroom is especially impressive, filled with natural sunlight and offering additional living space perfect for relaxing year-round. The finished basement provides nearly equal living space to the main floor, creating endless possibilities for entertaining, recreation, or a perfect area for children and family gatherings. The epoxy-finished flooring adds both style and durability while making maintenance easy. This home truly has it all — privacy, space, entertainment, and comfort. Schedule your private showing today.
/u.realgeeks.media/brianpowers1/Logo_1-min.png)
Additional Information
- Heating
- Natural Gas, Forced Air
- Cooling
- Central Air
- Fireplace Features
- Gas, Living Room
- Basement
- Yes
- Basement Description
- Finished, Poured, Sump Pump
- Appliances
- Dishwasher, Disposal, Dryer, Microwave, Range/Oven, Refrigerator, Trash Compactor, Washer
- Sewer
- Public Sanitary
- Foundation
- Basement
- Water
- Public
- Garage Spaces
- 2
- School District
- Utica Community Schools
Mortgage Calculator
Listing Courtesy of Keller Williams Realty Great Lakes, Office Phone: 586-541-4000

Provided through IDX via MiRealSource. Courtesy of MiRealSource Shareholder. Copyright MiRealSource. The information published and disseminated by MiRealSource is communicated verbatim, without change by MiRealSource, as filed with MiRealSource by its members. The accuracy of all information, regardless of source, is not guaranteed or warranted. All information should be independently verified.Copyright 2014 MiRealSource. All rights reserved. The information provided hereby constitutes proprietary information of MiRealSource, Inc. and its shareholders, affiliates and licensees and may not be reproduced or transmitted in any form or by any means, electronic or mechanical, including photocopy, recording, scanning or any information storage and retrieval system, without written permission from MiRealSource, Inc.
Provided through IDX via MiRealSource, as the "Source MLS", courtesy of the Originating MLS shown on the property listing, as the Originating MLS. The information published and disseminated by the Originating MLS is communicated verbatim, without change by the Originating MLS, as filed with it by its members. The accuracy of all information, regardless of source, is not guaranteed or warranted. All information should be independently verified. Copyright 2014 MiRealSource. All rights reserved. The information provided hereby constitutes proprietary information of MiRealSource, Inc. and its shareholders, affiliates and licensees and may not be reproduced or transmitted in any form or by any means, electronic or mechanical, including photocopy, recording, scanning or any information storage and retrieval system, without written permission from MiRealSource, Inc.