8208 San Marco Boulevard, Sterling Heights, MI 48313
- $319,950
- 4
- BD
- 2
- BA
- 1,644
- SqFt






- List Price
- $319,950
- Status
- PENDING
- MLS#
- 50208903
- Days on Market
- 8
- Style
- Colonial
- Year Built
- 1962
- Bedrooms
- 4
- Bathrooms
- 1
- Half baths
- 1
- Acres
- 0.17
- Living Area
- 1,644
- Municipality
- Sterling Heights
- Region
- Sterling Heights
- Township
- Sterling Heights
- Subdivision
- Plumbrook Village
Property Description
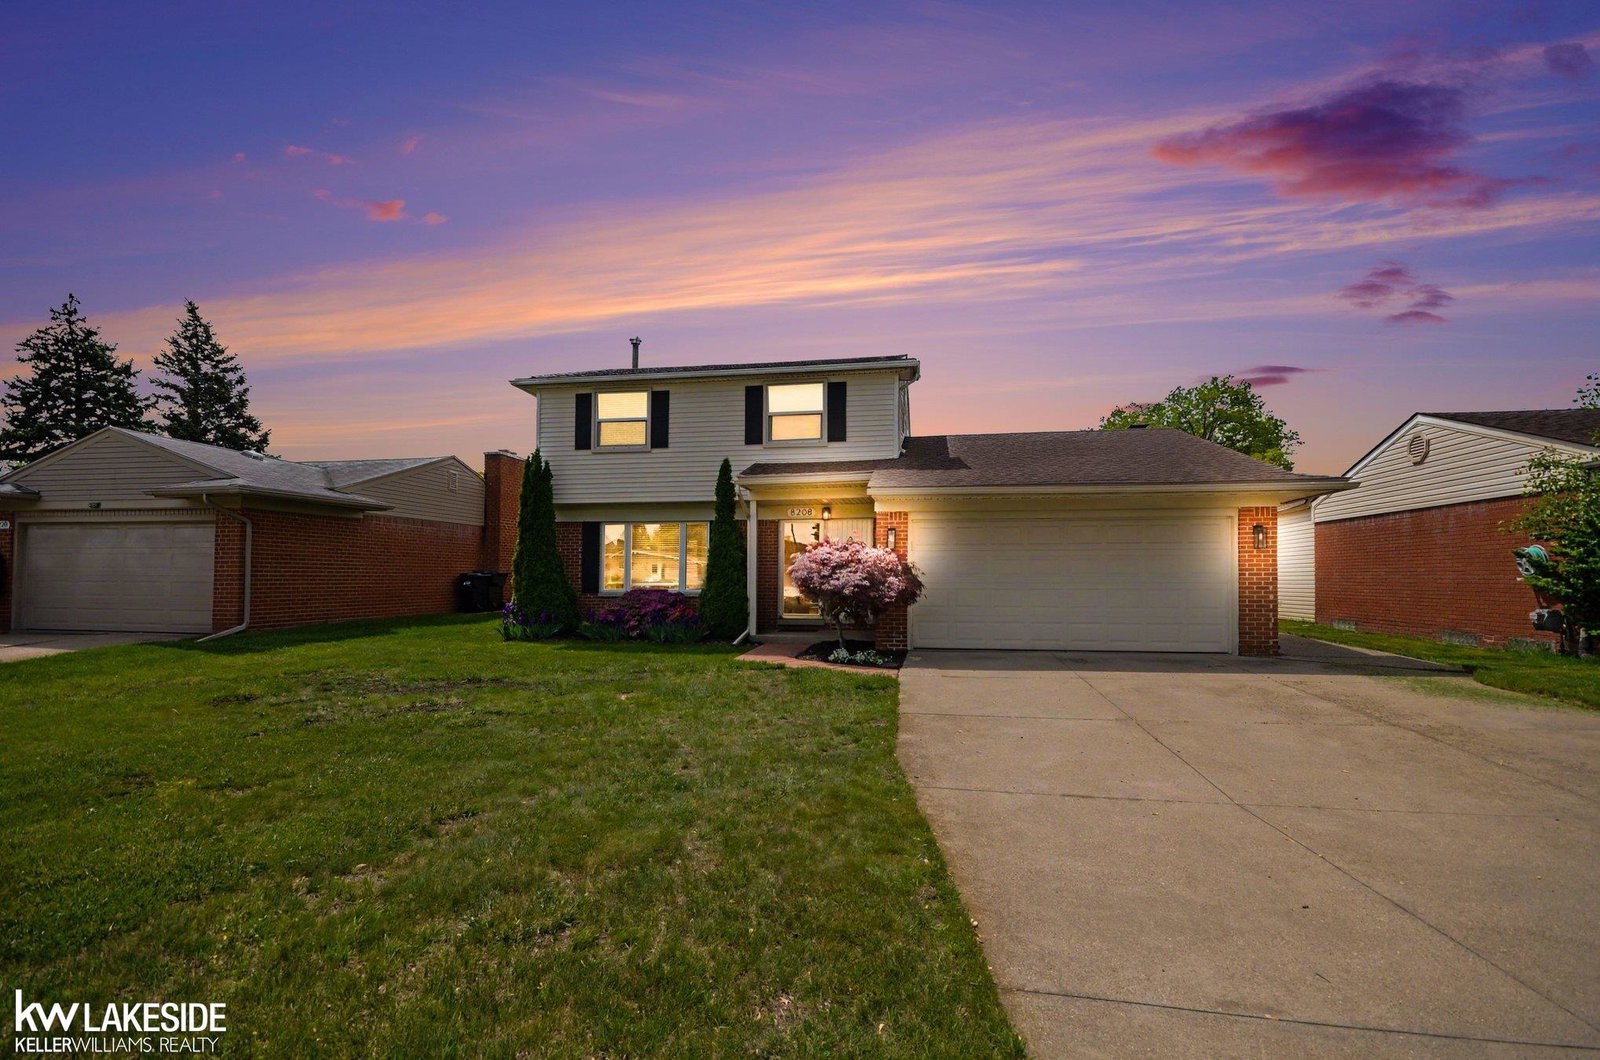
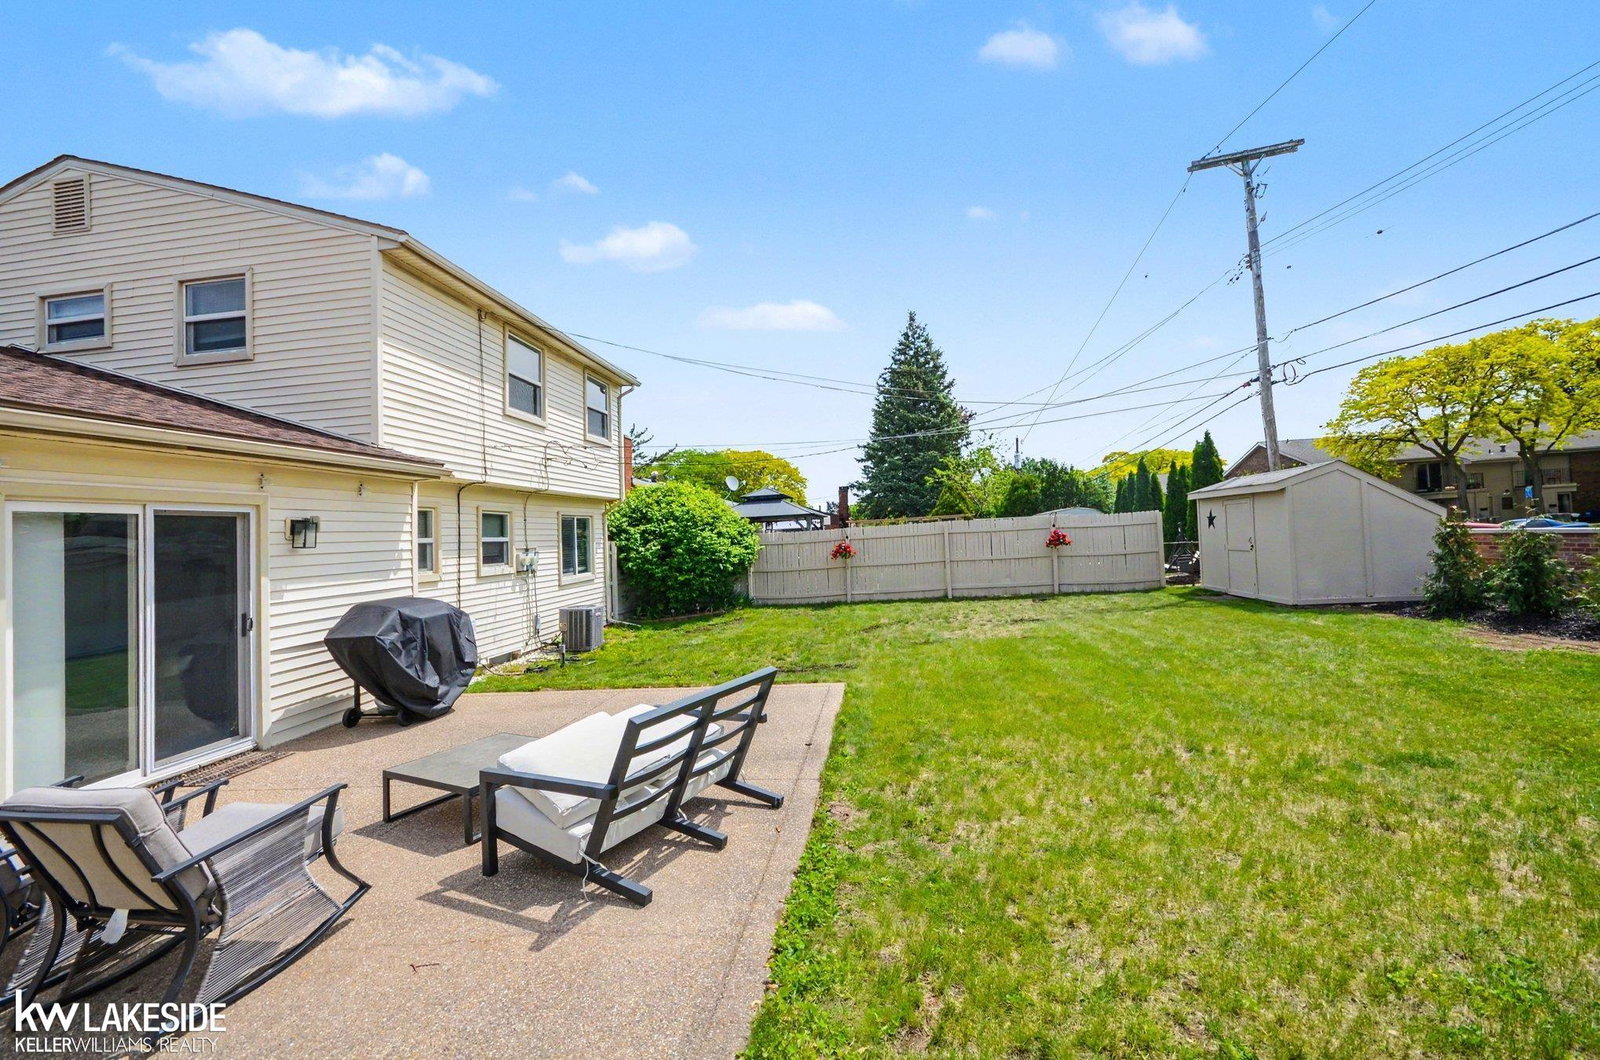
OPEN HOUSE SATURDAY, MAY 30th, Noon - 2. Amazing opportunity for 1 lucky buyer! Super Clean, updated, and meticulously maintained best describes this 4-bedroom Colonial located within the highly acclaimed Utica Community School District! All the major high-ticket items have already been done for you—just unpack and start making memories. The heart of the home features a floor-to-ceiling kitchen remodel and beautifully updated bathrooms, including a fully refreshed half bath and a full bath with brand-new tile floors, modern vanities, and new hardware. New luxury vinyl plank (LVP) flooring flows beautifully throughout the living room, family room, half bath, and all four bedrooms, tied together perfectly with brand-new baseboard moldings, new interior doors, and modern handles. The inviting family room serves as a true centerpiece, boasting a gorgeous custom-built wood mantel over the fireplace, new fireplace doors, upgraded wall sconces, and an upgraded ceiling fan. Every bedroom also features new closet doors and newly installed ceiling fans for ultimate comfort. Major mechanical updates include a Lennox high-efficiency furnace/AC (2017), a quick-recovery HWT (2017), and high-end Magic Fiberglass windows with a transferable warranty. Step outside through upgraded exterior doors to your private, fully fenced backyard sanctuary boasting a premium exposed aggregate patio with a retractable awning (2019) and a handy storage shed. Parking is a breeze with an attached garage and a widened driveway featuring a 3rd lane. Complete with a classic covered front porch and a maintenance-free exterior. Agent is related to seller.
/u.realgeeks.media/brianpowers1/Logo_1-min.png)
Additional Information
- Lot Dimensions
- 60 x 120
- Interior Features
- Cable/Internet Avail.
- Heating
- Natural Gas, Forced Air
- Cooling
- Ceiling Fan(s), Central Air
- Fireplace Features
- Family Room
- Basement
- Yes
- Basement Description
- Poured
- Appliances
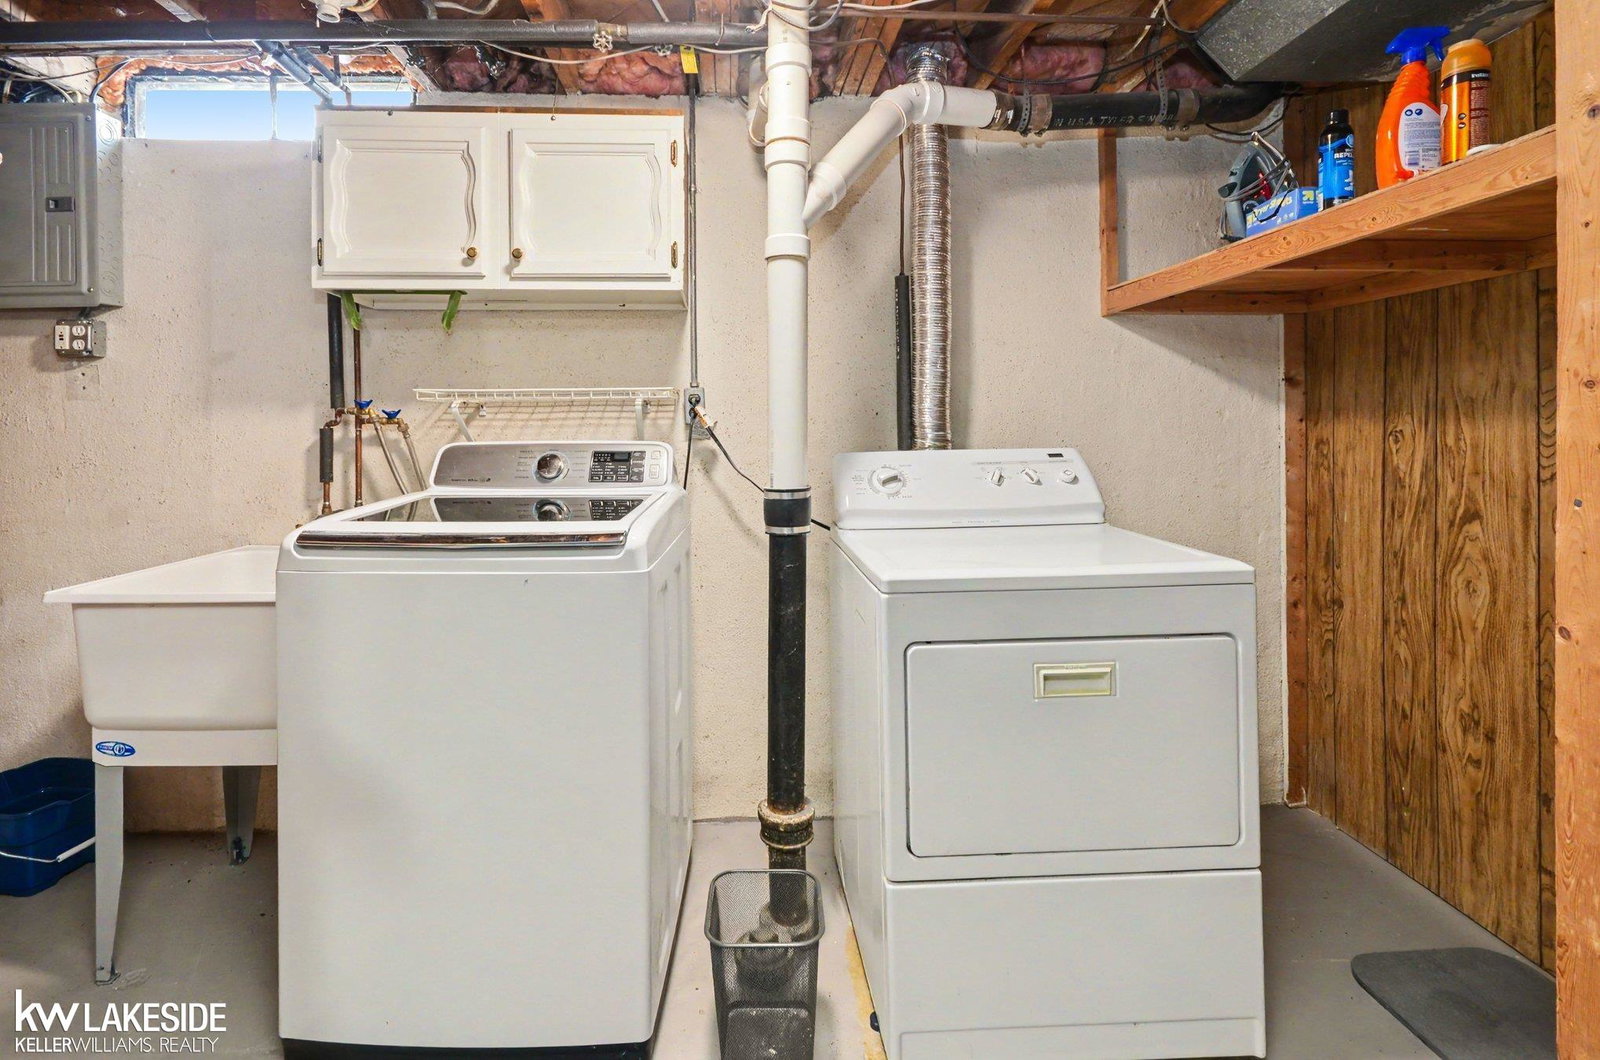
- Dishwasher, Dryer, Microwave, Range/Oven, Refrigerator, Washer, Gas Water Heater
- Sewer
- Public Sanitary
- Foundation
- Basement
- Water
- Public
- Garage Spaces
- 2
- School District
- Utica Community Schools
Mortgage Calculator
Listing Courtesy of Keller Williams Realty Lakeside, Office Phone: 586-532-0500

Provided through IDX via MiRealSource. Courtesy of MiRealSource Shareholder. Copyright MiRealSource. The information published and disseminated by MiRealSource is communicated verbatim, without change by MiRealSource, as filed with MiRealSource by its members. The accuracy of all information, regardless of source, is not guaranteed or warranted. All information should be independently verified.Copyright 2014 MiRealSource. All rights reserved. The information provided hereby constitutes proprietary information of MiRealSource, Inc. and its shareholders, affiliates and licensees and may not be reproduced or transmitted in any form or by any means, electronic or mechanical, including photocopy, recording, scanning or any information storage and retrieval system, without written permission from MiRealSource, Inc.
Provided through IDX via MiRealSource, as the "Source MLS", courtesy of the Originating MLS shown on the property listing, as the Originating MLS. The information published and disseminated by the Originating MLS is communicated verbatim, without change by the Originating MLS, as filed with it by its members. The accuracy of all information, regardless of source, is not guaranteed or warranted. All information should be independently verified. Copyright 2014 MiRealSource. All rights reserved. The information provided hereby constitutes proprietary information of MiRealSource, Inc. and its shareholders, affiliates and licensees and may not be reproduced or transmitted in any form or by any means, electronic or mechanical, including photocopy, recording, scanning or any information storage and retrieval system, without written permission from MiRealSource, Inc.