11087 Shadow Creek Court, Sterling Heights, MI 48313
- $479,900
- 4
- BD
- 3
- BA
- 3,057
- SqFt






- List Price
- $479,900
- Status
- ACTIVE
- MLS#
- 50209284
- Days on Market
- 60
- Style
- Colonial
- Year Built
- 1998
- Bedrooms
- 4
- Bathrooms
- 2
- Half baths
- 1
- Acres
- 0.20
- Living Area
- 3,057
- Municipality
- Sterling Heights
- Region
- Sterling Heights
- Township
- Sterling Heights
- Subdivision
- Arbor Crest Sub
Property Description
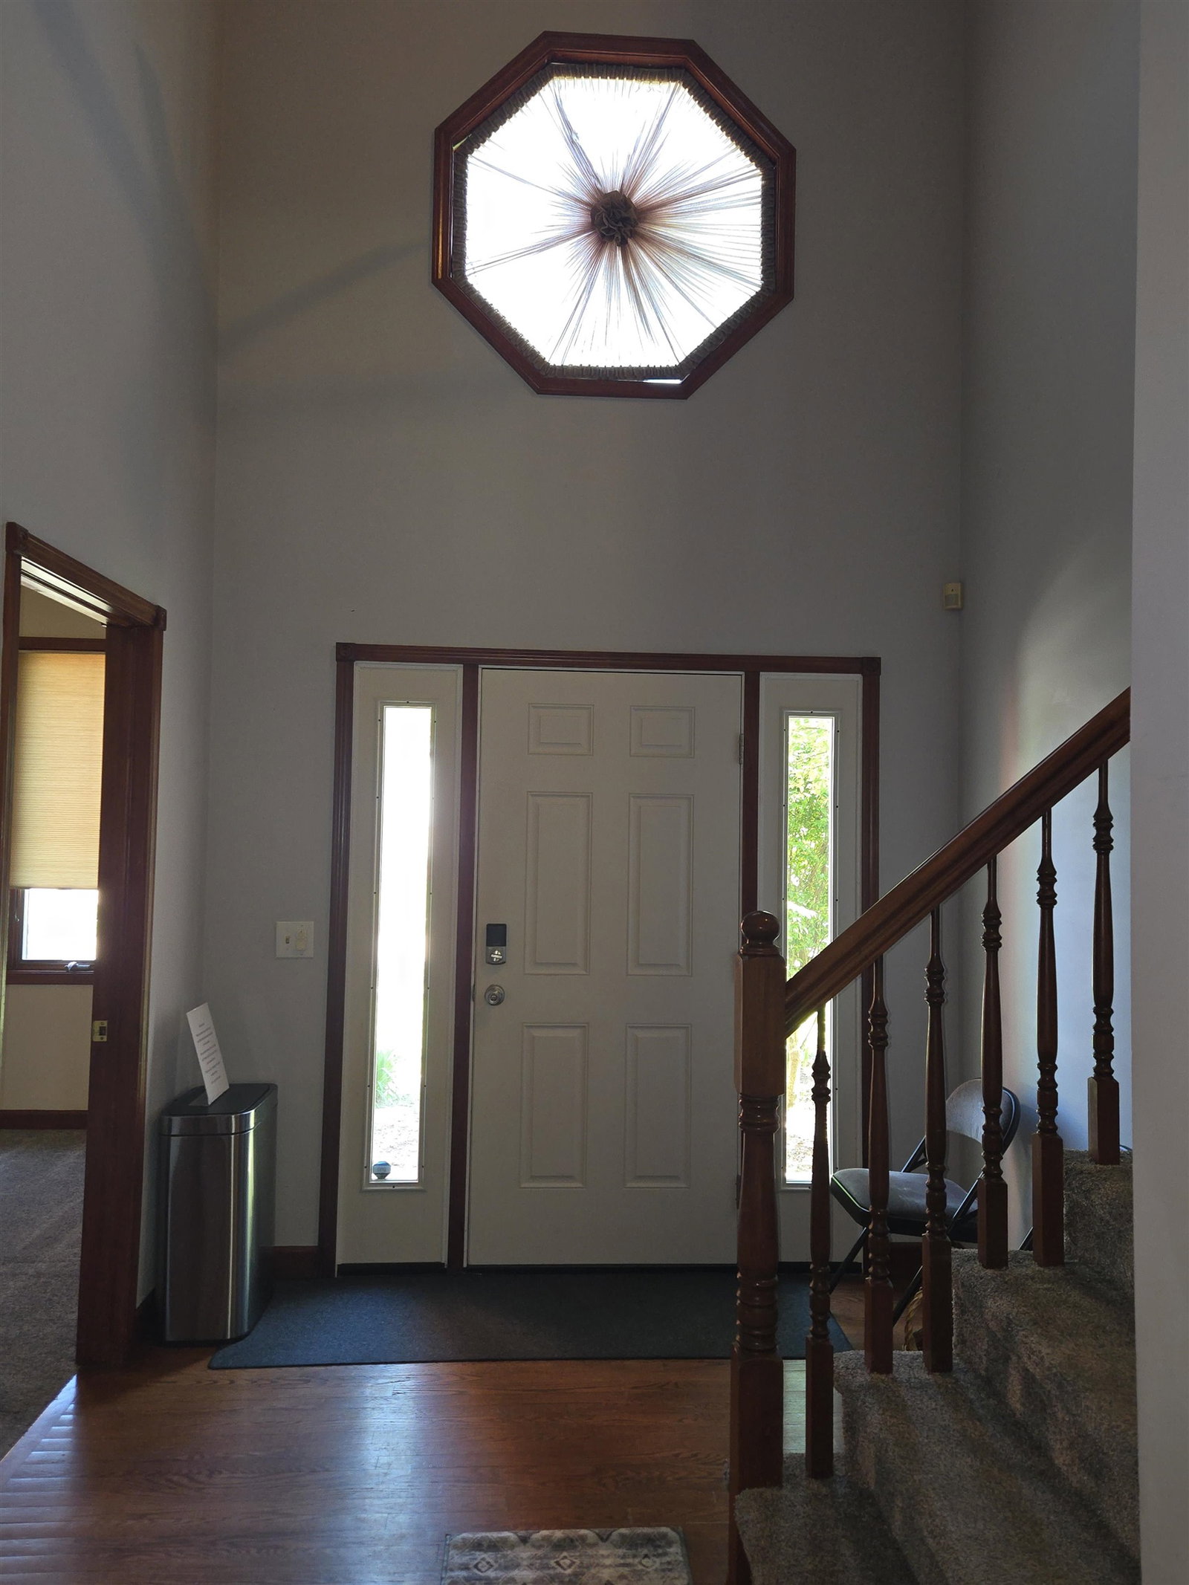
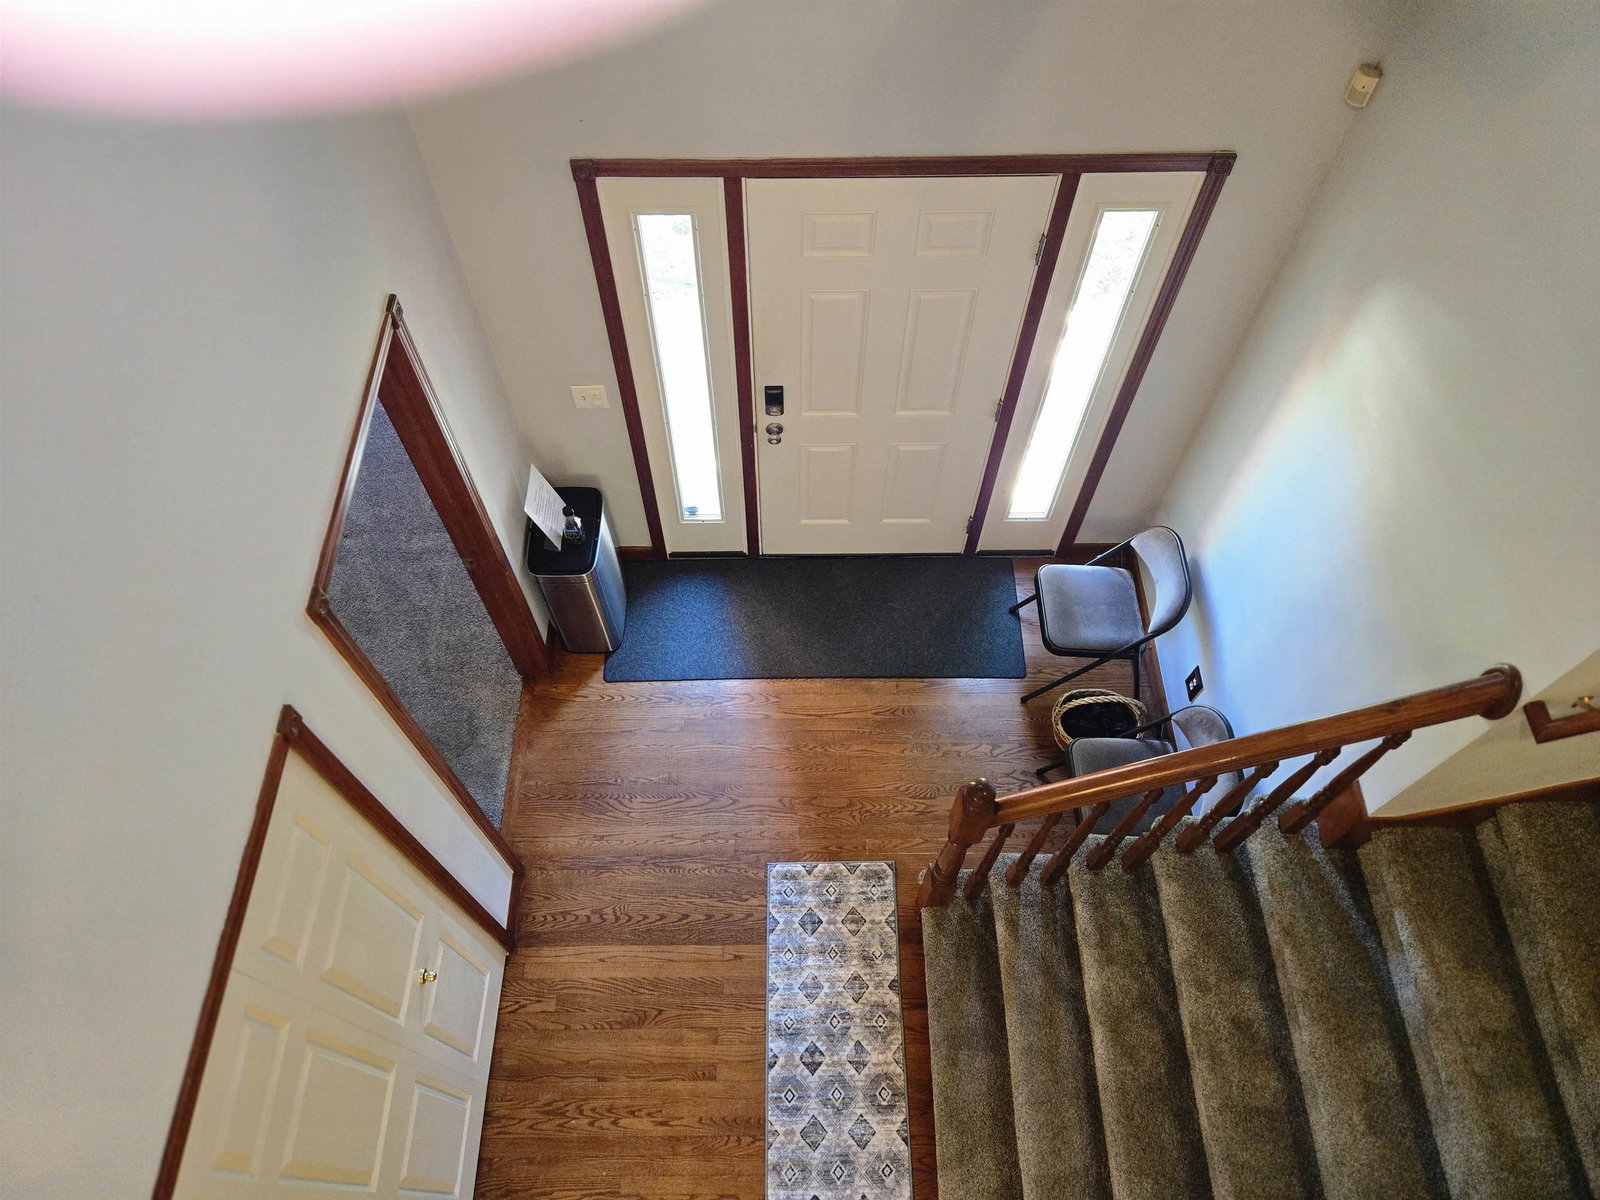
Looking for a place to call home? Welcome! This home offers spacious 4 bedrooms - one is Master Suite w/his & her walk-in closets & private bath w/jacuzzi tub and large walk-in shower, 2 full & 1 half baths, 1st floor laundry, large eat-in kitchen w/ plenty of cherry cabs & granite, dining room, large great room, nice office/den and roomy entry foyer! This home features Utica Schools, and within walking distance to Dodge Park with nature trails along the river, and so many activities for everyone! Anderson Windows & includes stainless steel Appliances - around 2 years old. Central Air replaced last spring, Hot Water Tank replaced in January and Sump Pump replaced 2024! Paint and Carpet (not bedrooms) & flooring in dining room 4 years ago. Basement is finished - large open area, plumbed for a third full bath, work room and storage/furnace room. Garage has extra space on one side for storage or work area. House being sold as is. Come check it out, get an appointment scheduled today! Open House Sun - May 31st 11:30 to 2:00!
/u.realgeeks.media/brianpowers1/Logo_1-min.png)
Additional Information
- Lot Dimensions
- 68 x 128
- Interior Features
- Cable/Internet Avail., Sump Pump, Walk-In Closet(s)
- Heating
- Natural Gas, Forced Air
- Cooling
- Ceiling Fan(s), Central Air
- Fireplace Features
- Gas, Great Room
- Basement
- Yes
- Basement Description
- Partially Finished, Poured
- Appliances
- Dishwasher, Dryer, Microwave, Range/Oven, Refrigerator, Washer, Gas Water Heater
- Exterior Features
- Lawn Sprinkler
- Sewer
- Public Sanitary
- Foundation
- Basement
- Water
- Public
- Garage Spaces
- 2
- School District
- Utica Community Schools
Mortgage Calculator
Listing Courtesy of Berkshire Hathaway HomeServices Kee Realty NB, Office Phone: 586-315-5700

Provided through IDX via MiRealSource. Courtesy of MiRealSource Shareholder. Copyright MiRealSource. The information published and disseminated by MiRealSource is communicated verbatim, without change by MiRealSource, as filed with MiRealSource by its members. The accuracy of all information, regardless of source, is not guaranteed or warranted. All information should be independently verified.Copyright 2014 MiRealSource. All rights reserved. The information provided hereby constitutes proprietary information of MiRealSource, Inc. and its shareholders, affiliates and licensees and may not be reproduced or transmitted in any form or by any means, electronic or mechanical, including photocopy, recording, scanning or any information storage and retrieval system, without written permission from MiRealSource, Inc.
Provided through IDX via MiRealSource, as the "Source MLS", courtesy of the Originating MLS shown on the property listing, as the Originating MLS. The information published and disseminated by the Originating MLS is communicated verbatim, without change by the Originating MLS, as filed with it by its members. The accuracy of all information, regardless of source, is not guaranteed or warranted. All information should be independently verified. Copyright 2014 MiRealSource. All rights reserved. The information provided hereby constitutes proprietary information of MiRealSource, Inc. and its shareholders, affiliates and licensees and may not be reproduced or transmitted in any form or by any means, electronic or mechanical, including photocopy, recording, scanning or any information storage and retrieval system, without written permission from MiRealSource, Inc.