31078 Lions Pointe Drive, Chesterfield, MI 48047-3547
- $459,900
- 4
- BD
- 3
- BA
- 2,400
- SqFt







- List Price
- $459,900
- Status
- PENDING
- MLS#
- 50209622
- Days on Market
- 35
- Style
- Colonial
- Year Built
- 2015
- Price Change
- ▼ $15,100 1782187497
- Bedrooms
- 4
- Bathrooms
- 2
- Half baths
- 1
- Acres
- 0.23
- Living Area
- 2,400
- Municipality
- Chesterfield Twp
- Region
- Chesterfield Twp
- Township
- Chesterfield Twp
- Subdivision
- Lions Pointe Sub
Property Description
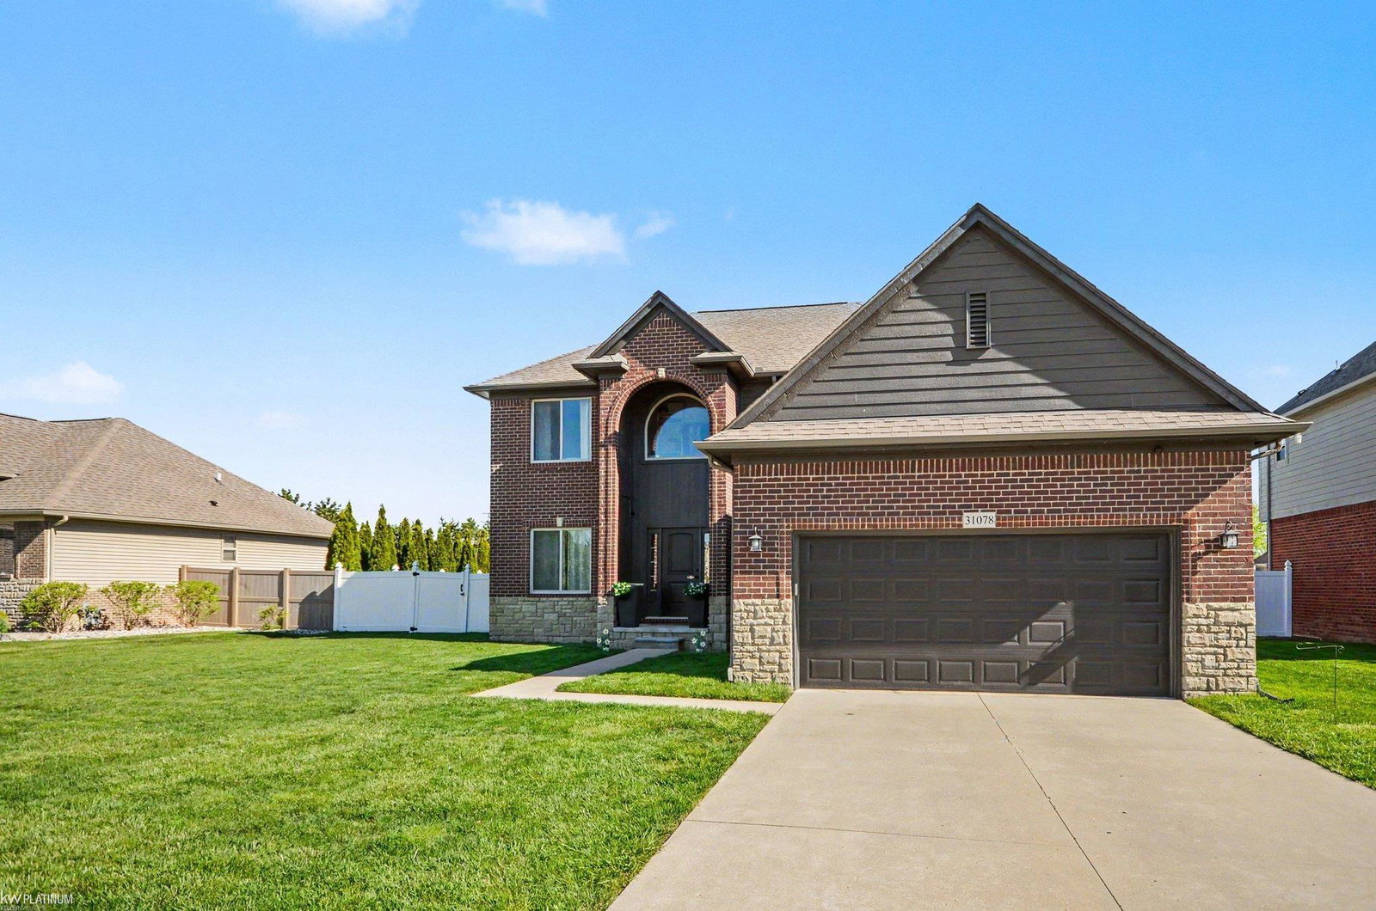
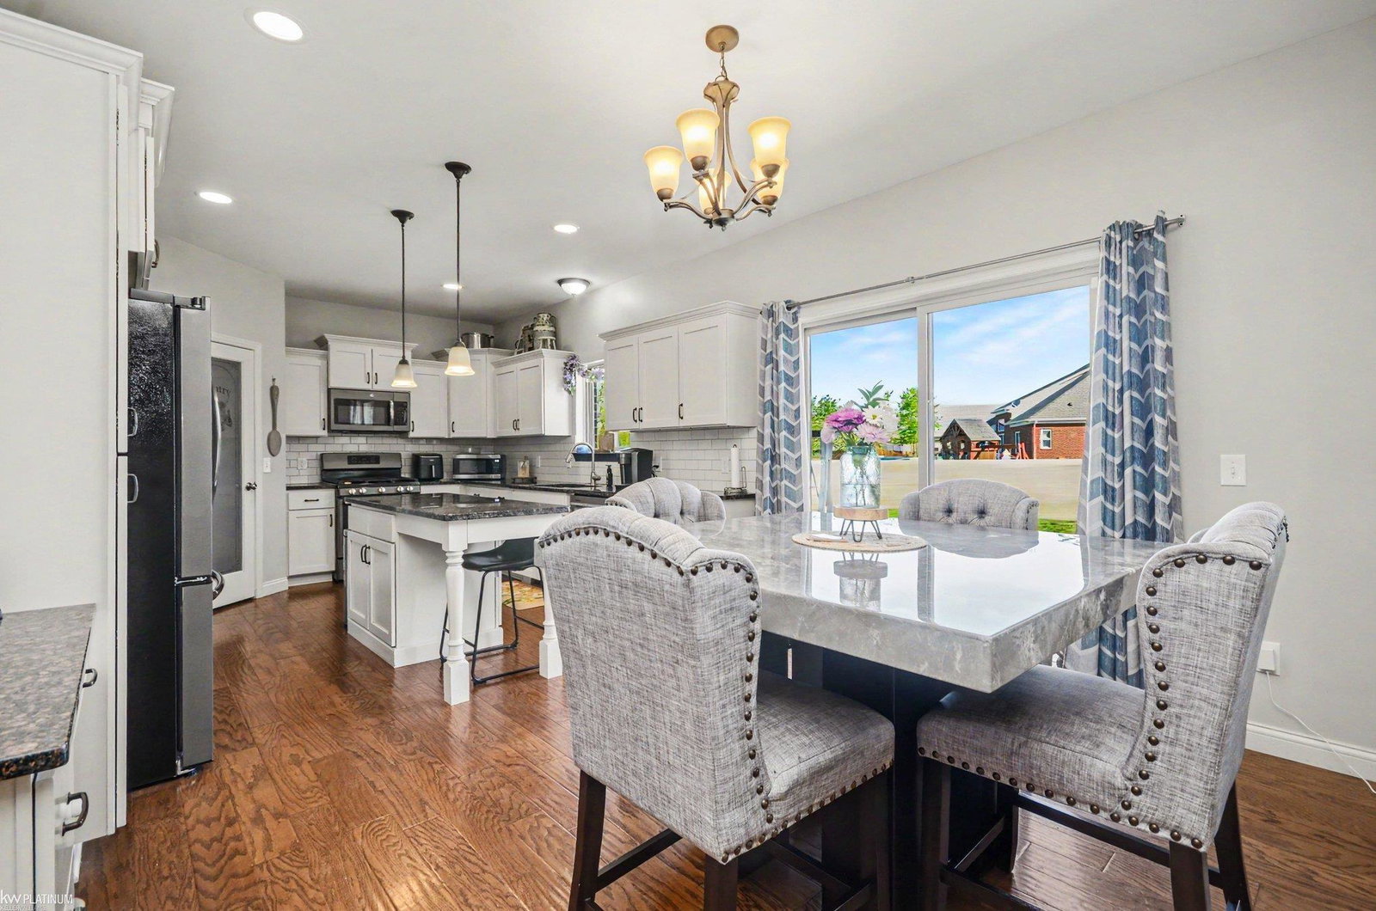
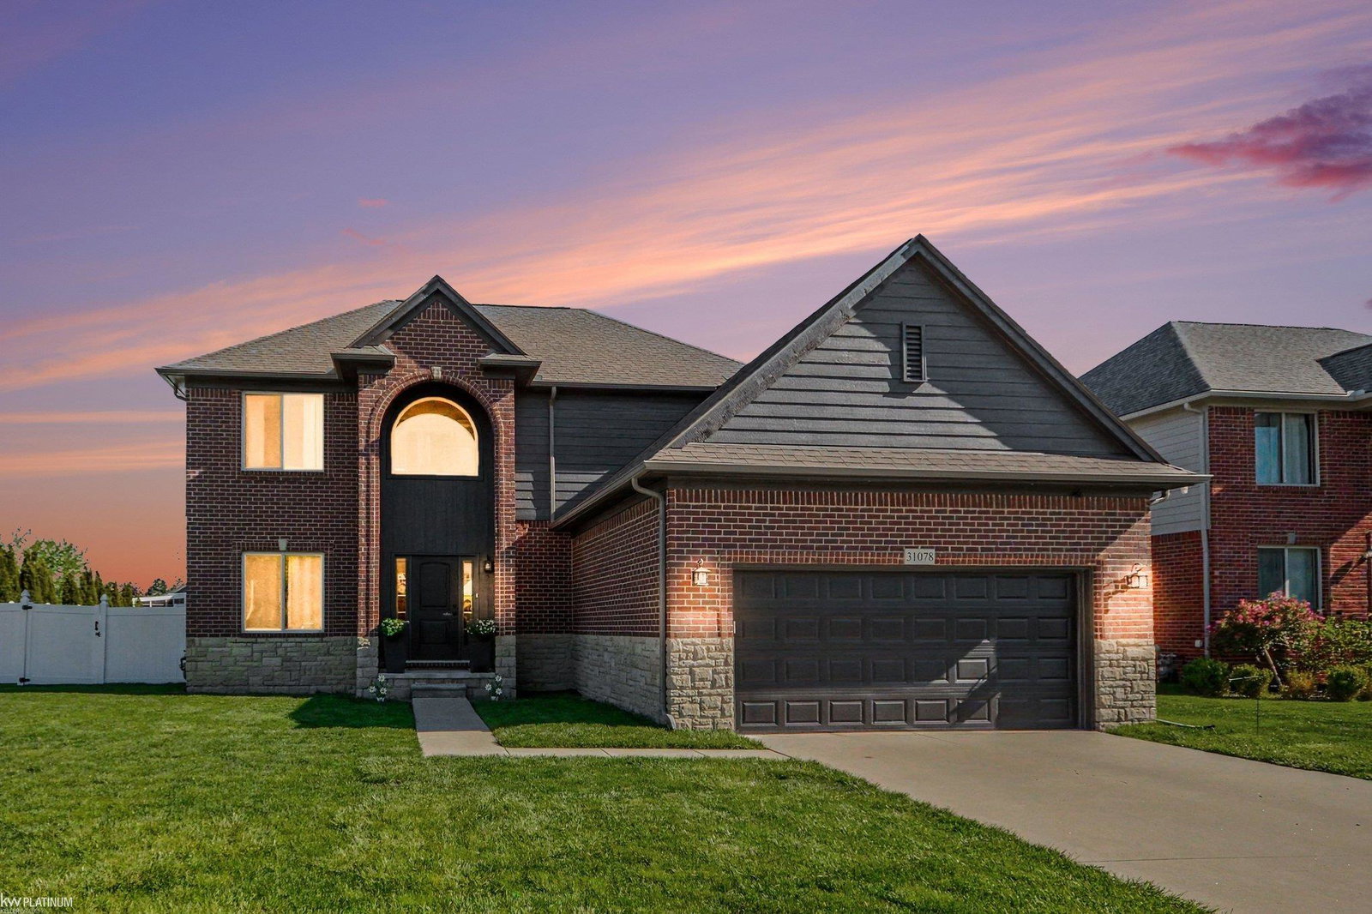
Just reduced $40k! Don’t miss your opportunity to own this beautifully updated and move in ready home packed with sought after features and timeless style. Step into a grand two story foyer that sets the tone for this stunningly designed home featuring an open and functional layout. Everyday living is made easy with a convenient first floor laundry room and a thoughtfully designed kids’ drop zone complete with space for shoes and coats. A versatile flex room offers the perfect space for a formal dining room, home office, or playroom to fit your lifestyle. The spacious living room is highlighted by a stunning floor to ceiling stacked stone fireplace surround, creating a warm and impressive focal point for gathering and entertaining. The beautifully appointed kitchen features rich hardwood flooring, granite countertops, stainless steel appliances, and a spacious walk-in pantry, offering the perfect blend of style, functionality, and storage. The second floor offers a private primary suite complete with a huge walk in closet and a luxurious en-suite bath featuring his and hers vanities, a relaxing soaker tub, and a walk-in shower. Three additional generously sized bedrooms and a full bathroom with dual sinks provide plenty of space and convenience for family and guests alike. The backyard is designed for both comfort and convenience, featuring a beautiful exposed aggregate patio perfect for outdoor entertaining, a small covered side porch for relaxing in any weather, a privacy fence for added seclusion, and an in-ground sprinkler system to keep the lawn looking its best all season long. Your dream home is waiting, but not for long. Schedule your viewing today!
/u.realgeeks.media/brianpowers1/Logo_1-min.png)
Additional Information
- Lot Dimensions
- 78 x 131
- Interior Features
- High Ceilings, Sump Pump, Walk-In Closet(s)
- Heating
- Natural Gas, Forced Air
- Cooling
- Ceiling Fan(s), Central Air
- Fireplace Features
- Gas, Living Room
- Basement
- Yes
- Basement Description
- Daylight, Full, Poured, Sump Pump
- Appliances
- Dishwasher, Disposal, Microwave, Range/Oven, Refrigerator, Gas Water Heater
- Exterior Features
- Lawn Sprinkler, Sidewalks
- Sewer
- Public Sanitary
- Foundation
- Basement
- Water
- Public
- Garage Spaces
- 2
- School District
- Anchor Bay School District
Mortgage Calculator
Listing Courtesy of KW Platinum, Office Phone: 586-949-0200

Provided through IDX via MiRealSource. Courtesy of MiRealSource Shareholder. Copyright MiRealSource. The information published and disseminated by MiRealSource is communicated verbatim, without change by MiRealSource, as filed with MiRealSource by its members. The accuracy of all information, regardless of source, is not guaranteed or warranted. All information should be independently verified.Copyright 2014 MiRealSource. All rights reserved. The information provided hereby constitutes proprietary information of MiRealSource, Inc. and its shareholders, affiliates and licensees and may not be reproduced or transmitted in any form or by any means, electronic or mechanical, including photocopy, recording, scanning or any information storage and retrieval system, without written permission from MiRealSource, Inc.
Provided through IDX via MiRealSource, as the "Source MLS", courtesy of the Originating MLS shown on the property listing, as the Originating MLS. The information published and disseminated by the Originating MLS is communicated verbatim, without change by the Originating MLS, as filed with it by its members. The accuracy of all information, regardless of source, is not guaranteed or warranted. All information should be independently verified. Copyright 2014 MiRealSource. All rights reserved. The information provided hereby constitutes proprietary information of MiRealSource, Inc. and its shareholders, affiliates and licensees and may not be reproduced or transmitted in any form or by any means, electronic or mechanical, including photocopy, recording, scanning or any information storage and retrieval system, without written permission from MiRealSource, Inc.