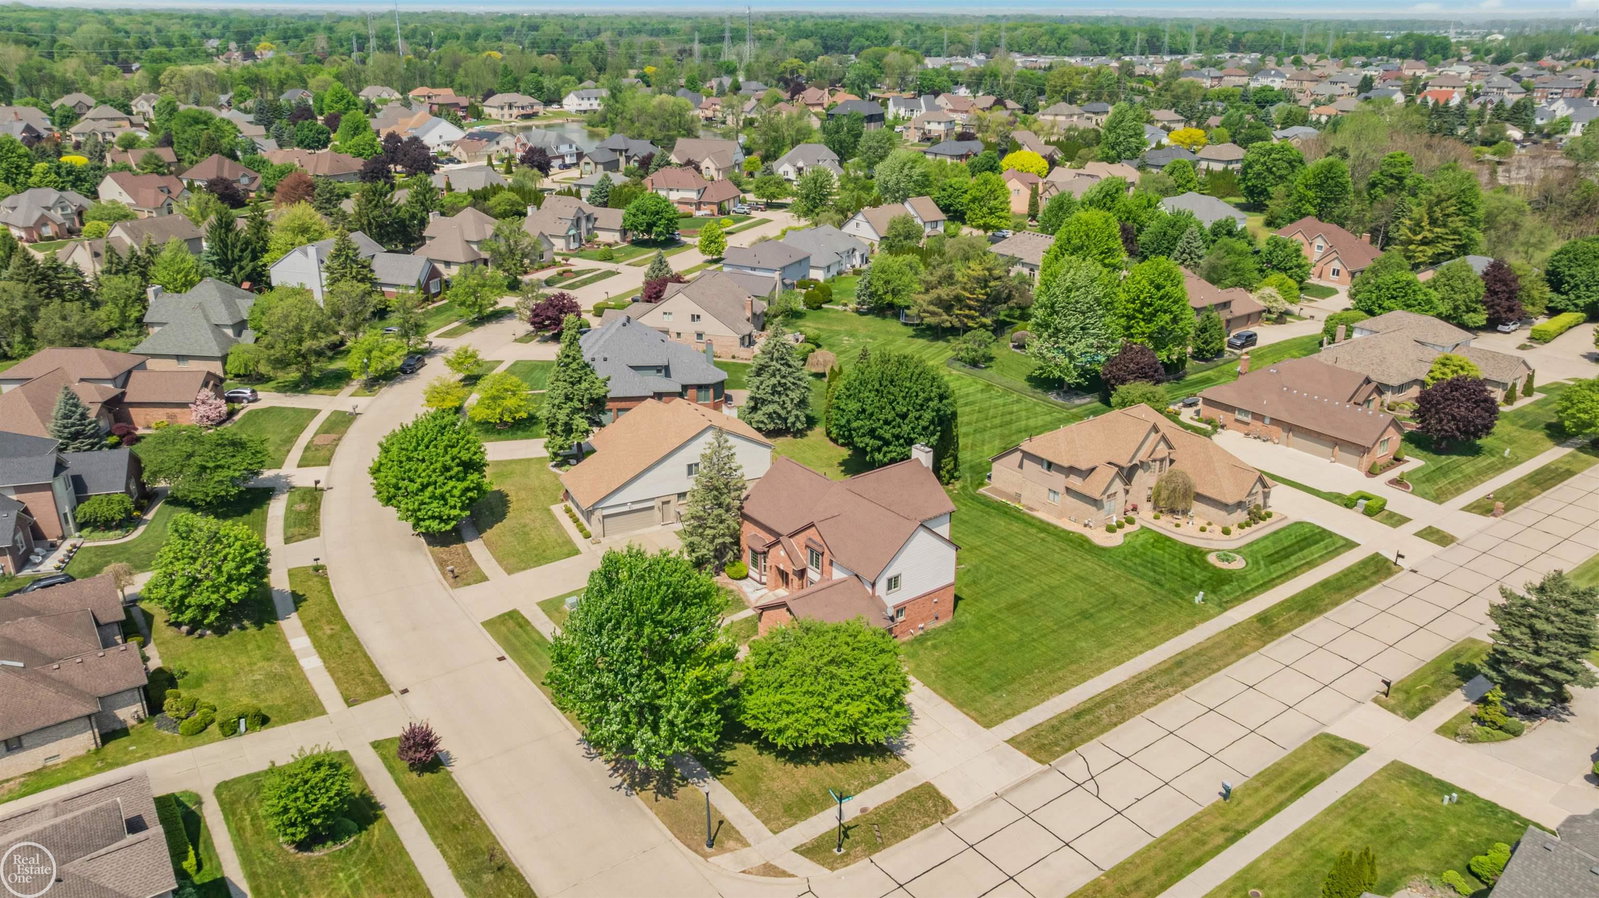
48430 Montelepre Drive, Shelby Twp, MI 48315
- $625,000
- 5
- BD
- 5
- BA
- 4,700
- SqFt












- List Price
- $625,000
- Status
- ACTIVE
- MLS#
- 50210083
- Days on Market
- 98
- Style
- Colonial
- Year Built
- 1994
- Price Change
- ▼ $25,000 1782766097
- Bedrooms
- 5
- Bathrooms
- 3
- Half baths
- 2
- Acres
- 0.32
- Living Area
- 4,700
- Municipality
- Shelby Twp
- Region
- Shelby Twp
- Township
- Shelby Twp
- Subdivision
- V Villa Di Oro Sub
Property Description
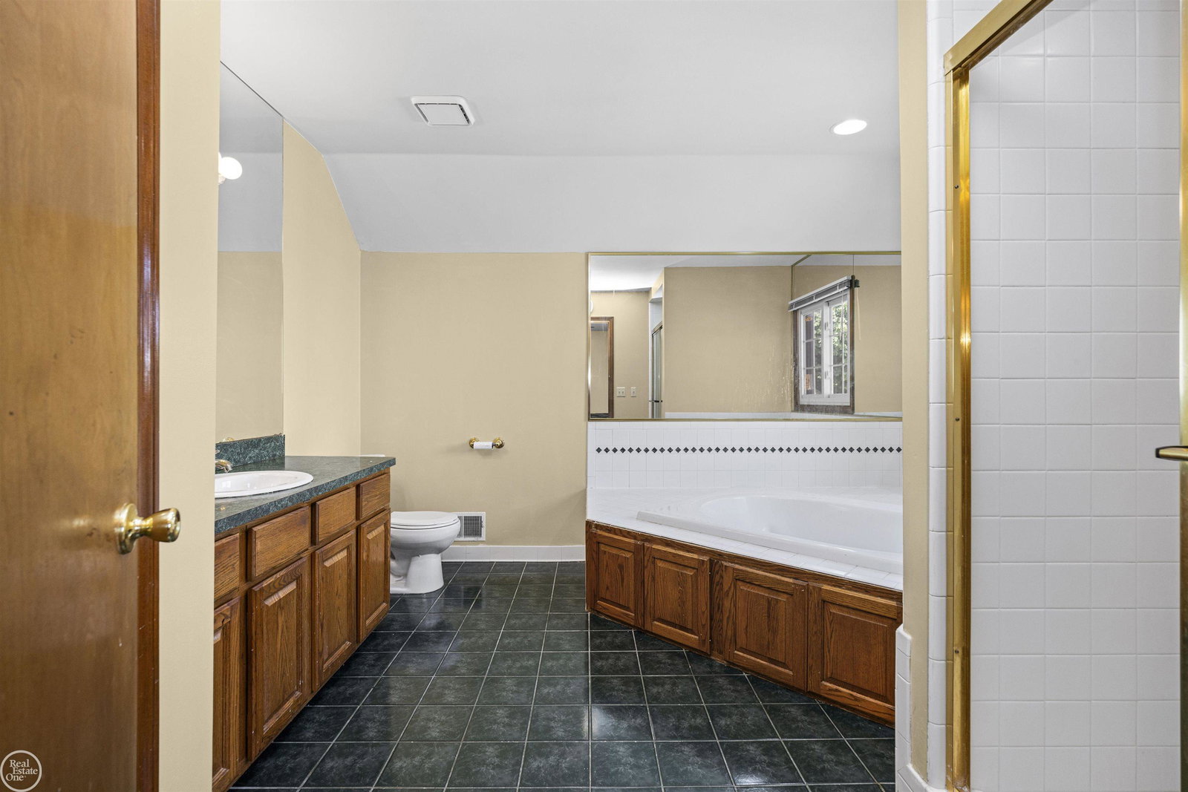
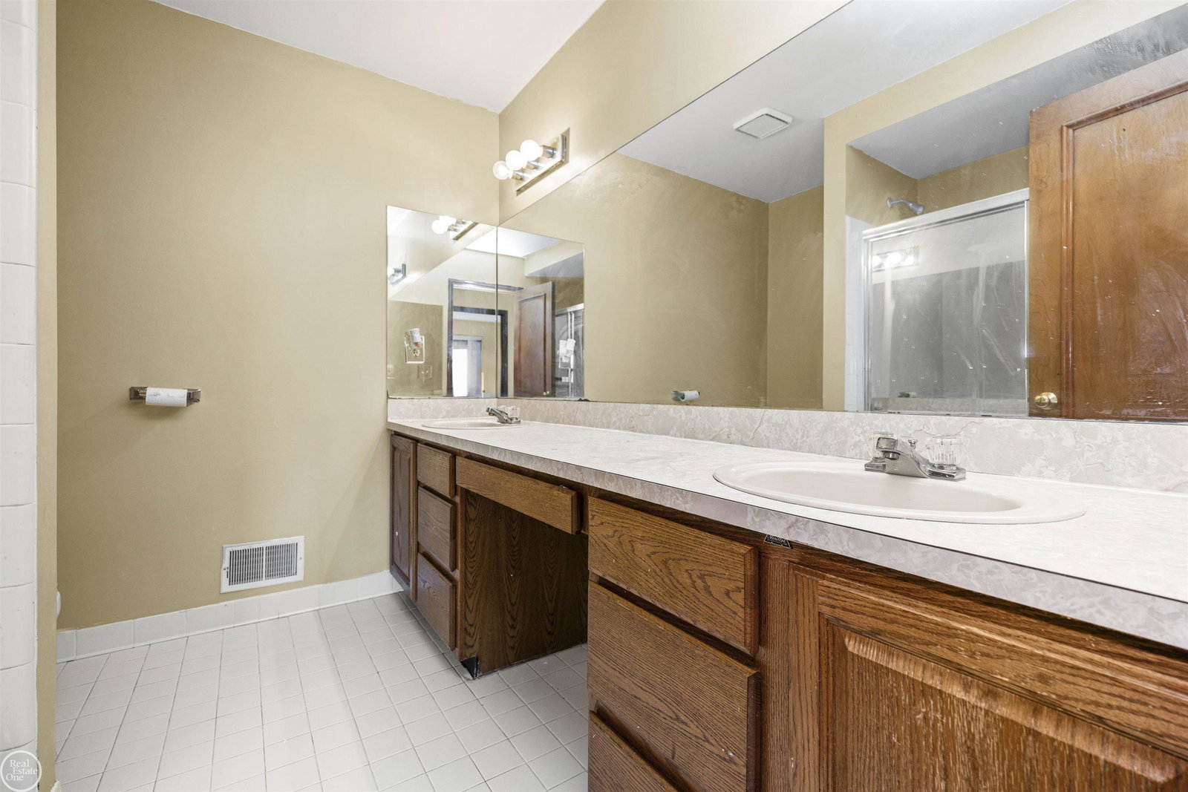
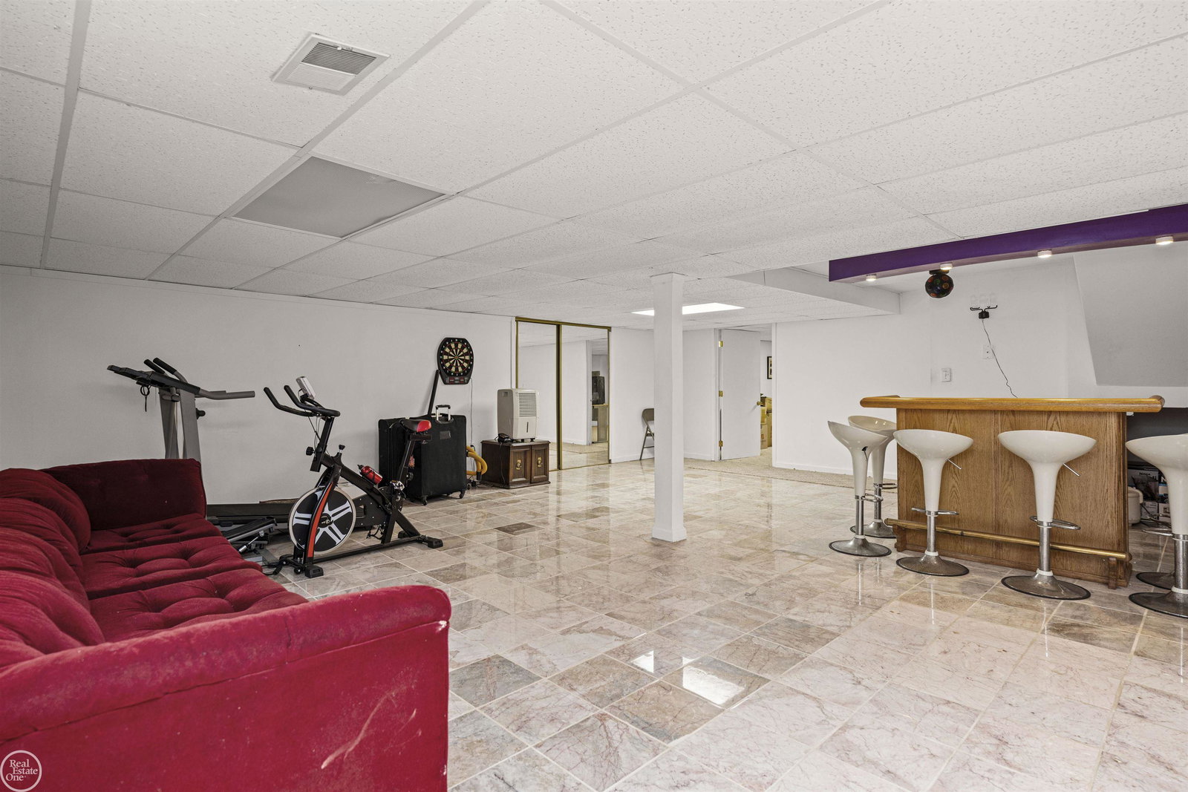
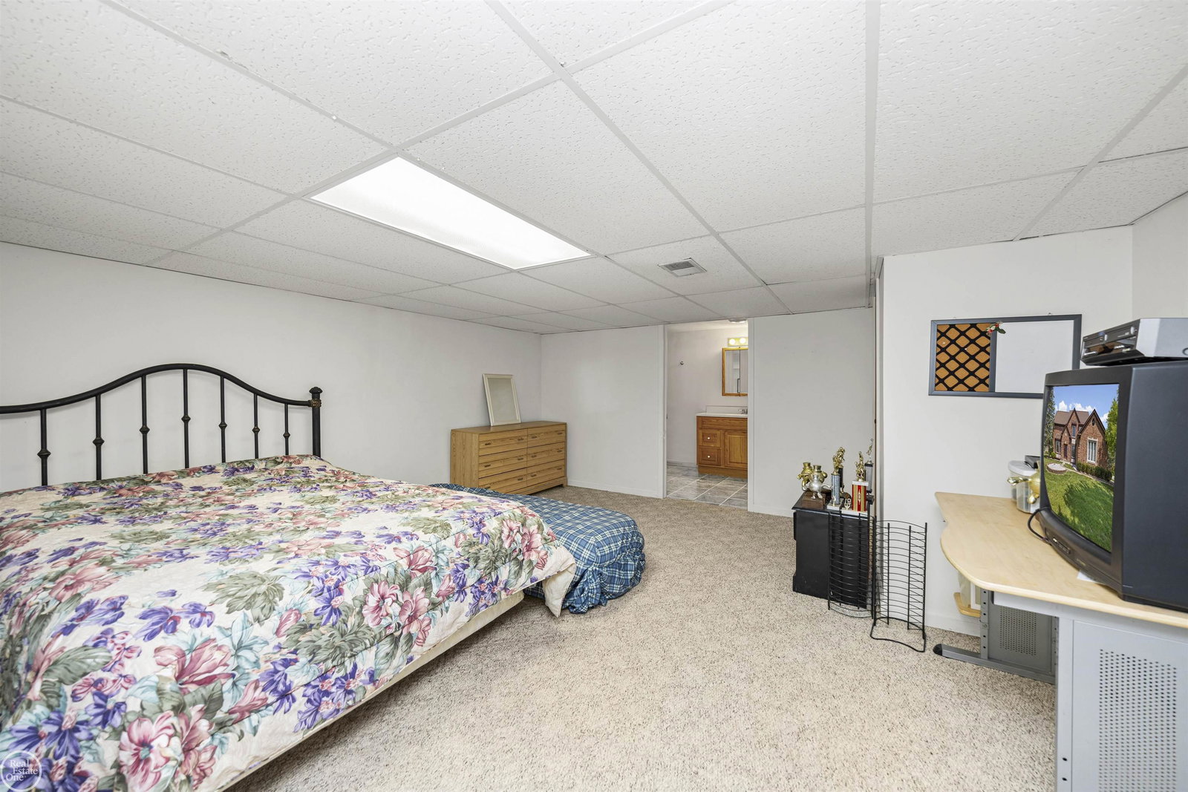
Welcome to this impressive executive-style residence offering over-the-top space and versatility in the heart of Shelby Township! Featuring New Windows and a New Roof this home is perfectly located this spacious 5-bedroom home is designed for comfortable everyday living and effortless entertaining. A grand two-story foyer creates a striking first impression and opens to elegant formal living and dining rooms, ideal for hosting family gatherings and special occasions. The expansive great room features a gas fireplace & a wall of windows that flood the home with natural light. The kitchen offers abundant cabinetry, stainless appliances, an island, and a generous dining area. Tucked away on the main floor, the private den can easily serve as a fifth bedroom, home office, or guest suite. The finished basement expands your living space with a second kitchen area, a large open recreation room perfect for entertaining, an additional flex room that could serve as a bedroom or office, and a full bathroom. Upstairs, the luxurious primary suite is a true retreat, featuring a spacious bath w/ soaking tub, separate shower, &an oversized walk-in closet. Three additional generously sized bedrooms and another full bathroom complete the upper level. With exceptional living space, flexible room options, and a prime Shelby Township location, this home offers everything today's buyer is looking for.
/u.realgeeks.media/brianpowers1/Logo_1-min.png)
Additional Information
- Hoa Fee
- $475
- Hoa Freq
- Annually
- Lot Dimensions
- 100 x 140
- Interior Features
- High Ceilings, Interior Balcony, Cable/Internet Avail., Cathedral/Vaulted Ceiling, Sump Pump, Walk-In Closet(s)
- Heating
- Natural Gas, Forced Air
- Cooling
- Central Air
- Fireplace Features
- Gas, Great Room
- Basement
- Yes
- Basement Description
- Finished, Full, Poured, Sump Pump
- Appliances
- Dishwasher, Dryer, Range/Oven, Refrigerator, Washer, Gas Water Heater
- Exterior Features
- Lawn Sprinkler
- Sewer
- Public Sanitary
- Foundation
- Basement
- Water
- Public
- Garage Spaces
- 2
- School District
- Utica Community Schools
Mortgage Calculator
Listing Courtesy of Real Estate One Inc-Shelby, Office Phone: 586-532-5500

Provided through IDX via MiRealSource. Courtesy of MiRealSource Shareholder. Copyright MiRealSource. The information published and disseminated by MiRealSource is communicated verbatim, without change by MiRealSource, as filed with MiRealSource by its members. The accuracy of all information, regardless of source, is not guaranteed or warranted. All information should be independently verified.Copyright 2014 MiRealSource. All rights reserved. The information provided hereby constitutes proprietary information of MiRealSource, Inc. and its shareholders, affiliates and licensees and may not be reproduced or transmitted in any form or by any means, electronic or mechanical, including photocopy, recording, scanning or any information storage and retrieval system, without written permission from MiRealSource, Inc.
Provided through IDX via MiRealSource, as the "Source MLS", courtesy of the Originating MLS shown on the property listing, as the Originating MLS. The information published and disseminated by the Originating MLS is communicated verbatim, without change by the Originating MLS, as filed with it by its members. The accuracy of all information, regardless of source, is not guaranteed or warranted. All information should be independently verified. Copyright 2014 MiRealSource. All rights reserved. The information provided hereby constitutes proprietary information of MiRealSource, Inc. and its shareholders, affiliates and licensees and may not be reproduced or transmitted in any form or by any means, electronic or mechanical, including photocopy, recording, scanning or any information storage and retrieval system, without written permission from MiRealSource, Inc.