52688 Clinton Oak Lane, Shelby Twp, MI 48316
- $549,900
- 3
- BD
- 4
- BA
- 4,232
- SqFt





- List Price
- $549,900
- Status
- ACTIVE
- MLS#
- 50210269
- Days on Market
- 98
- Style
- Ranch
- Year Built
- 2000
- Price Change
- ▼ $10,099 1788286408
- Bedrooms
- 3
- Bathrooms
- 2
- Half baths
- 2
- Acres
- 0.25
- Living Area
- 4,232
- Municipality
- Shelby Twp
- Region
- Shelby Twp
- Township
- Shelby Twp
- Subdivision
- Cherry Creek Sub
Property Description
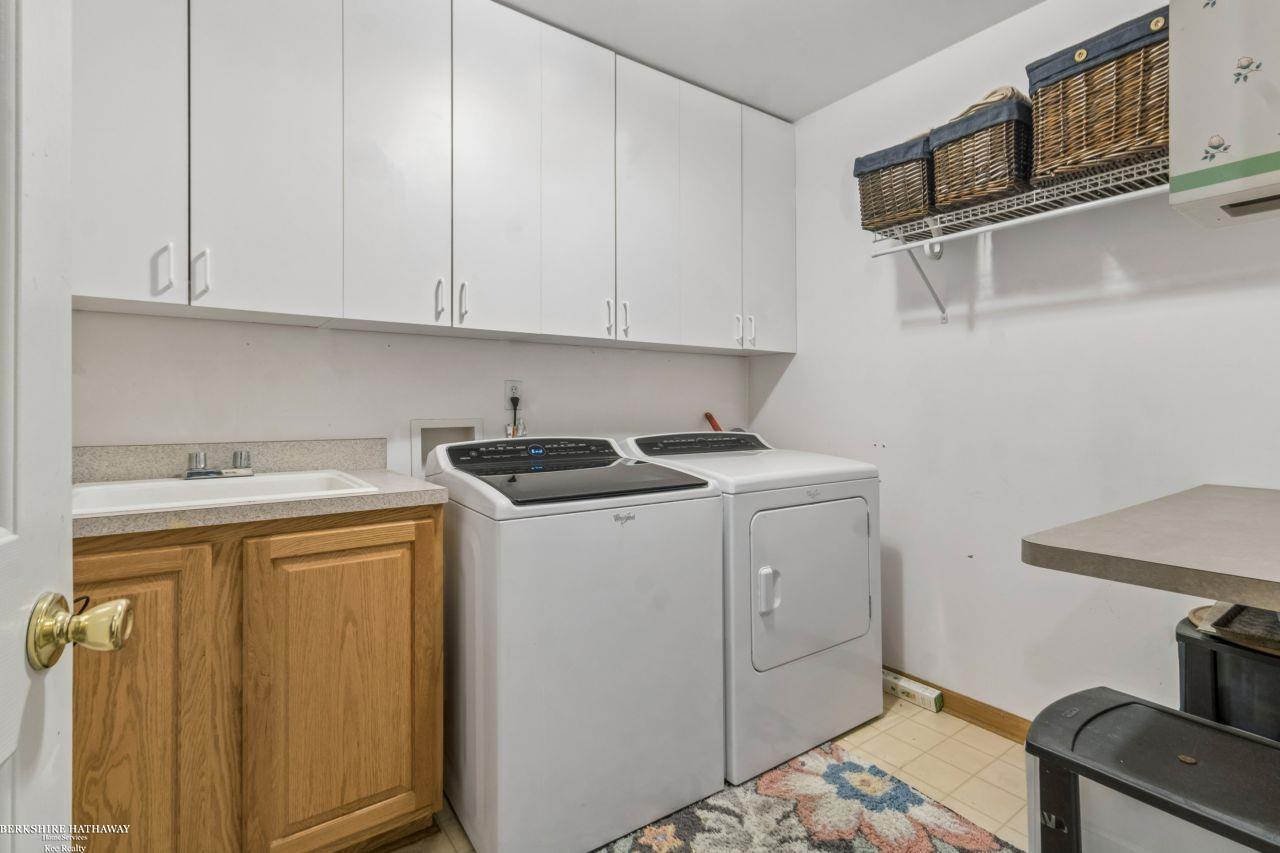
IMMEDIATE OCCUPANCY AVAILABLE — move in without the wait! Now priced at $549,900. Welcome home to one of Shelby Twp's best locations, just steps from Mae Stecker Park, Heritage Gardens, and the golf course. Curb appeal draws you in, and the bright, open floor plan keeps you here. The great room impresses with a gas fireplace and vaulted ceilings, while a front office makes working from home effortless. The chef's kitchen shines with granite counters, newer appliances, hardwood floors, and a new tile backsplash. The main-floor primary suite offers a walk-in closet and en-suite bath, with two more main-floor bedrooms and first-floor laundry. What truly sets this home apart: a fully finished lower level with a rec room, bonus room, walk-in closet, and bath, plus egress windows. Over 4,200 total sq ft, priced below appraised value. Enjoy the large deck for barbecues, morning coffee, or quiet evenings. 3-car garage, updated furnace, newer roof, dimensional ceilings. Utica Community Schools.
/u.realgeeks.media/brianpowers1/Logo_1-min.png)
Additional Information
- Hoa Fee
- $390
- Hoa Freq
- Annually
- Lot Dimensions
- 90 x 140
- Interior Features
- Cathedral/Vaulted Ceiling
- Heating
- Natural Gas, Forced Air
- Cooling
- Central Air
- Fireplace Features
- Gas
- Basement
- Yes
- Basement Description
- Daylight, Finished
- Appliances
- Dishwasher, Microwave, Range/Oven, Refrigerator, Gas Water Heater
- Sewer
- Public Sanitary
- Foundation
- Basement
- Water
- Public
- Garage Spaces
- 3
- School District
- Utica Community Schools
Mortgage Calculator
Listing Courtesy of Berkshire Hathaway HomeServices Kee Realty, Office Phone: 586-840-0400

Provided through IDX via MiRealSource. Courtesy of MiRealSource Shareholder. Copyright MiRealSource. The information published and disseminated by MiRealSource is communicated verbatim, without change by MiRealSource, as filed with MiRealSource by its members. The accuracy of all information, regardless of source, is not guaranteed or warranted. All information should be independently verified.Copyright 2014 MiRealSource. All rights reserved. The information provided hereby constitutes proprietary information of MiRealSource, Inc. and its shareholders, affiliates and licensees and may not be reproduced or transmitted in any form or by any means, electronic or mechanical, including photocopy, recording, scanning or any information storage and retrieval system, without written permission from MiRealSource, Inc.
Provided through IDX via MiRealSource, as the "Source MLS", courtesy of the Originating MLS shown on the property listing, as the Originating MLS. The information published and disseminated by the Originating MLS is communicated verbatim, without change by the Originating MLS, as filed with it by its members. The accuracy of all information, regardless of source, is not guaranteed or warranted. All information should be independently verified. Copyright 2014 MiRealSource. All rights reserved. The information provided hereby constitutes proprietary information of MiRealSource, Inc. and its shareholders, affiliates and licensees and may not be reproduced or transmitted in any form or by any means, electronic or mechanical, including photocopy, recording, scanning or any information storage and retrieval system, without written permission from MiRealSource, Inc.