32058 Shadywood Drive, Chesterfield, MI 48047
- $415,000
- 3
- BD
- 3
- BA
- 2,075
- SqFt






- List Price
- $415,000
- Status
- PENDING
- MLS#
- 50210338
- Days on Market
- 42
- Style
- Colonial
- Year Built
- 2000
- Price Change
- ▼ $10,000 1782760931
- Bedrooms
- 3
- Bathrooms
- 2
- Half baths
- 1
- Acres
- 0.16
- Living Area
- 2,075
- Municipality
- Chesterfield Twp
- Region
- Chesterfield Twp
- Township
- Chesterfield Twp
- Subdivision
- Creekside Villas
Property Description
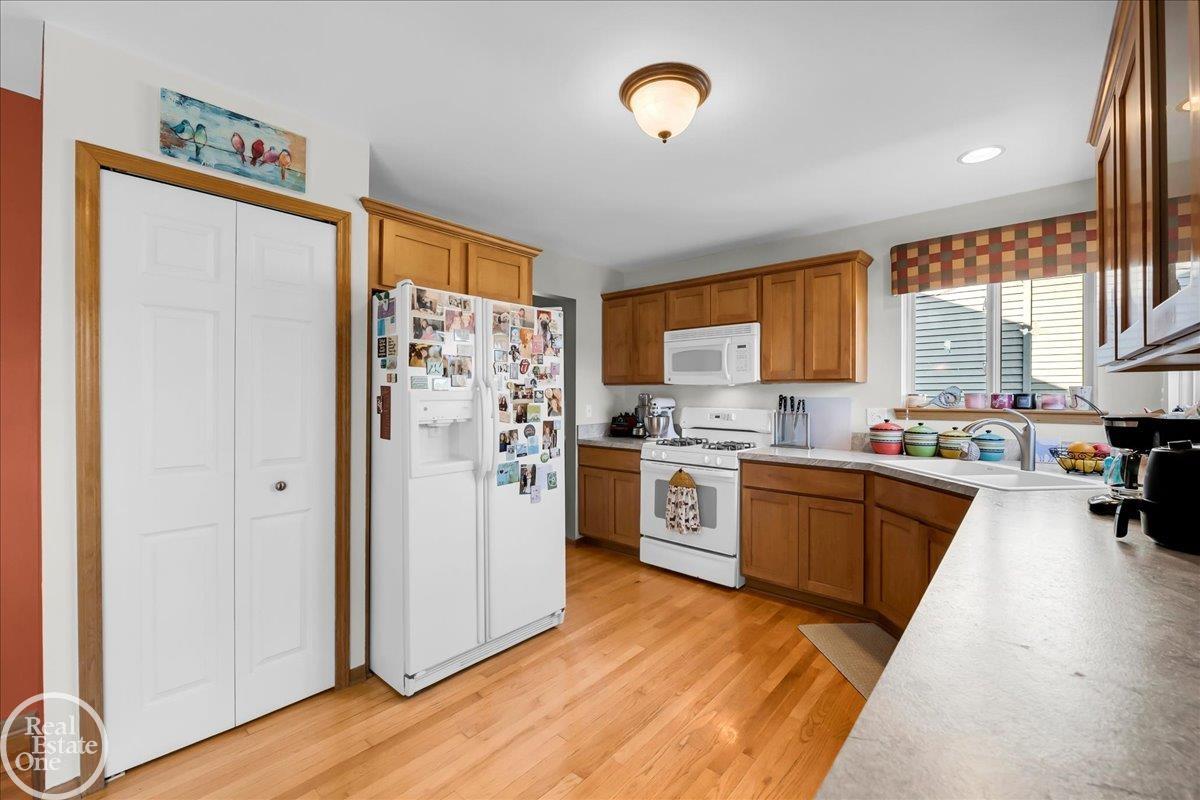
Welcome home to 32058 Shadywood, a beautiful residence offered to the market for the first time in over two decades! This home has been meticulously maintained by the same owner for 22 years and shines with true pride in ownership and curb appeal. Offering 2075 sq feet of functional living space, 3 bedrooms, 2 full baths, and a convenient half bath on the main floor. Step into a beautiful, spacious great room boasting high, open ceilings and a natural gas fireplace. The primary suite upstairs offers a private retreat, featuring an ensuite bath and a generous walk-in closet. The second level laundry room is a bonus, making life easy. The bridge overlooking the great room is an added feature bringing in tons of natural light! Other features include a 2 car attached garage and a fully fenced yard, perfect for summer bbq's. Prime location offering excellent schools and local amenities/shopping within minutes. Priced to sell, you will not be disappointed!
/u.realgeeks.media/brianpowers1/Logo_1-min.png)
Additional Information
- Lot Dimensions
- 57 x 120
- Interior Features
- Interior Balcony, Cathedral/Vaulted Ceiling
- Heating
- Natural Gas, Forced Air
- Cooling
- Central Air
- Fireplace Features
- Family Room, Gas
- Basement
- Yes
- Basement Description
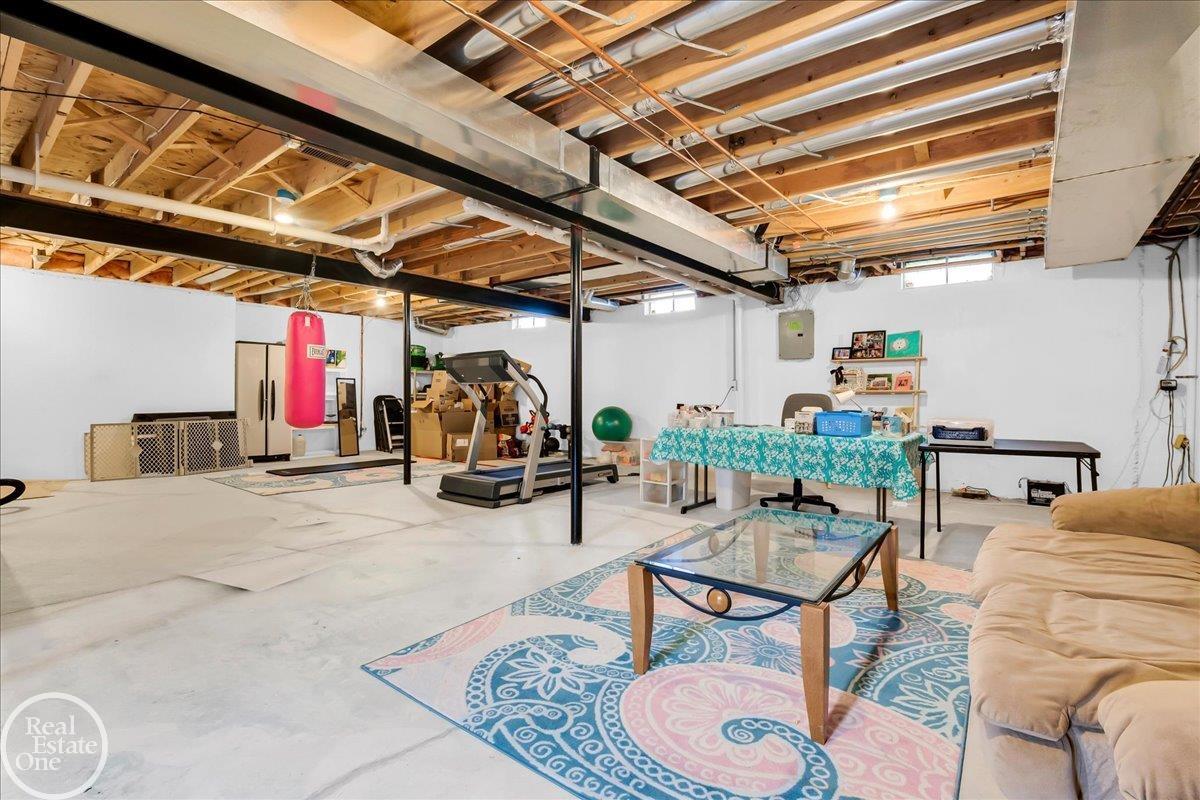
- Full, Unfinished
- Appliances
- Dishwasher, Dryer, Microwave, Range/Oven, Refrigerator, Gas Water Heater
- Sewer
- Public Sanitary
- Foundation
- Basement
- Water
- Public
- Garage Spaces
- 2
- School District
- Anchor Bay School District
Mortgage Calculator
Listing Courtesy of Real Estate One Port Huron, Office Phone: 810-966-1200

Provided through IDX via MiRealSource. Courtesy of MiRealSource Shareholder. Copyright MiRealSource. The information published and disseminated by MiRealSource is communicated verbatim, without change by MiRealSource, as filed with MiRealSource by its members. The accuracy of all information, regardless of source, is not guaranteed or warranted. All information should be independently verified.Copyright 2014 MiRealSource. All rights reserved. The information provided hereby constitutes proprietary information of MiRealSource, Inc. and its shareholders, affiliates and licensees and may not be reproduced or transmitted in any form or by any means, electronic or mechanical, including photocopy, recording, scanning or any information storage and retrieval system, without written permission from MiRealSource, Inc.
Provided through IDX via MiRealSource, as the "Source MLS", courtesy of the Originating MLS shown on the property listing, as the Originating MLS. The information published and disseminated by the Originating MLS is communicated verbatim, without change by the Originating MLS, as filed with it by its members. The accuracy of all information, regardless of source, is not guaranteed or warranted. All information should be independently verified. Copyright 2014 MiRealSource. All rights reserved. The information provided hereby constitutes proprietary information of MiRealSource, Inc. and its shareholders, affiliates and licensees and may not be reproduced or transmitted in any form or by any means, electronic or mechanical, including photocopy, recording, scanning or any information storage and retrieval system, without written permission from MiRealSource, Inc.