51205 Christine Court, Shelby Twp, MI 48316
- $549,900
- 4
- BD
- 3
- BA
- 2,671
- SqFt









- List Price
- $549,900
- Status
- ACTIVE
- MLS#
- 50210342
- Days on Market
- 52
- Year Built
- 1999
- Price Change
- ▼ $25,000 1782273480
- Bedrooms
- 4
- Bathrooms
- 2
- Half baths
- 1
- Acres
- 0.35
- Living Area
- 2,671
- Municipality
- Shelby Twp
- Region
- Shelby Twp
- Township
- Shelby Twp
- Subdivision
- Whispering Woods Sub
Property Description
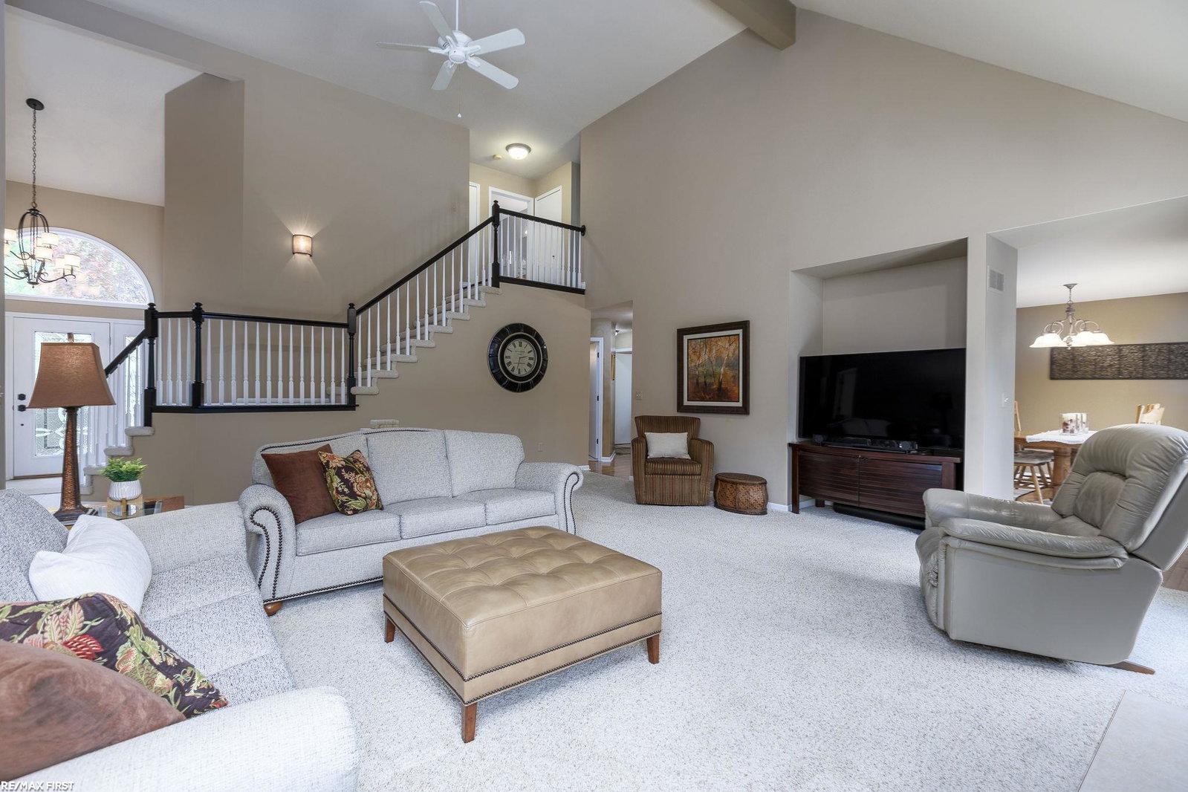
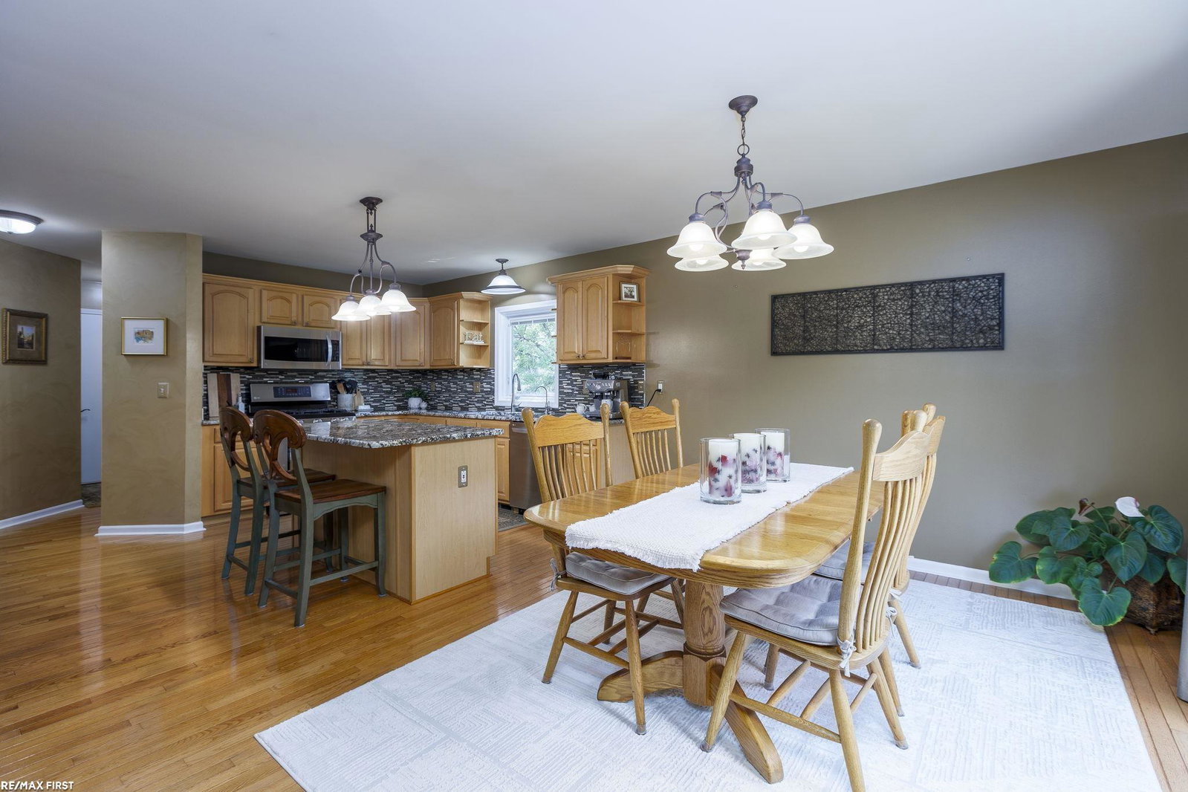
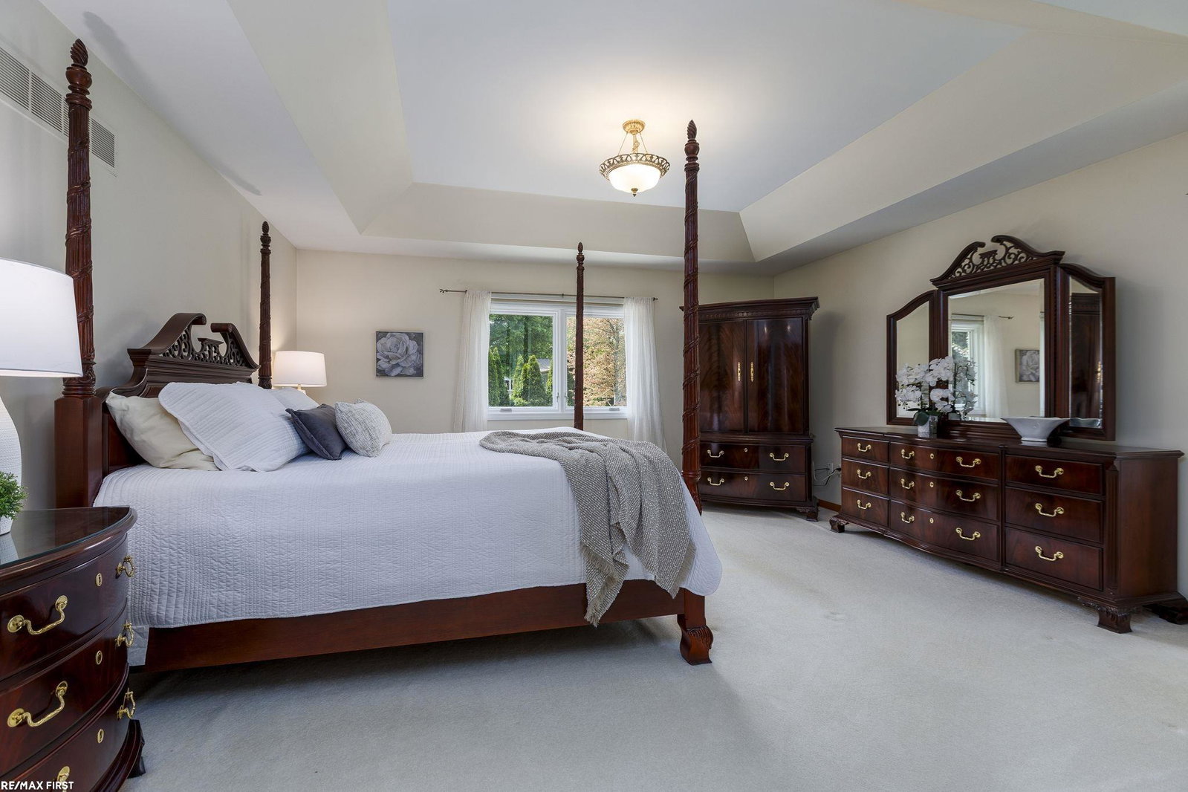
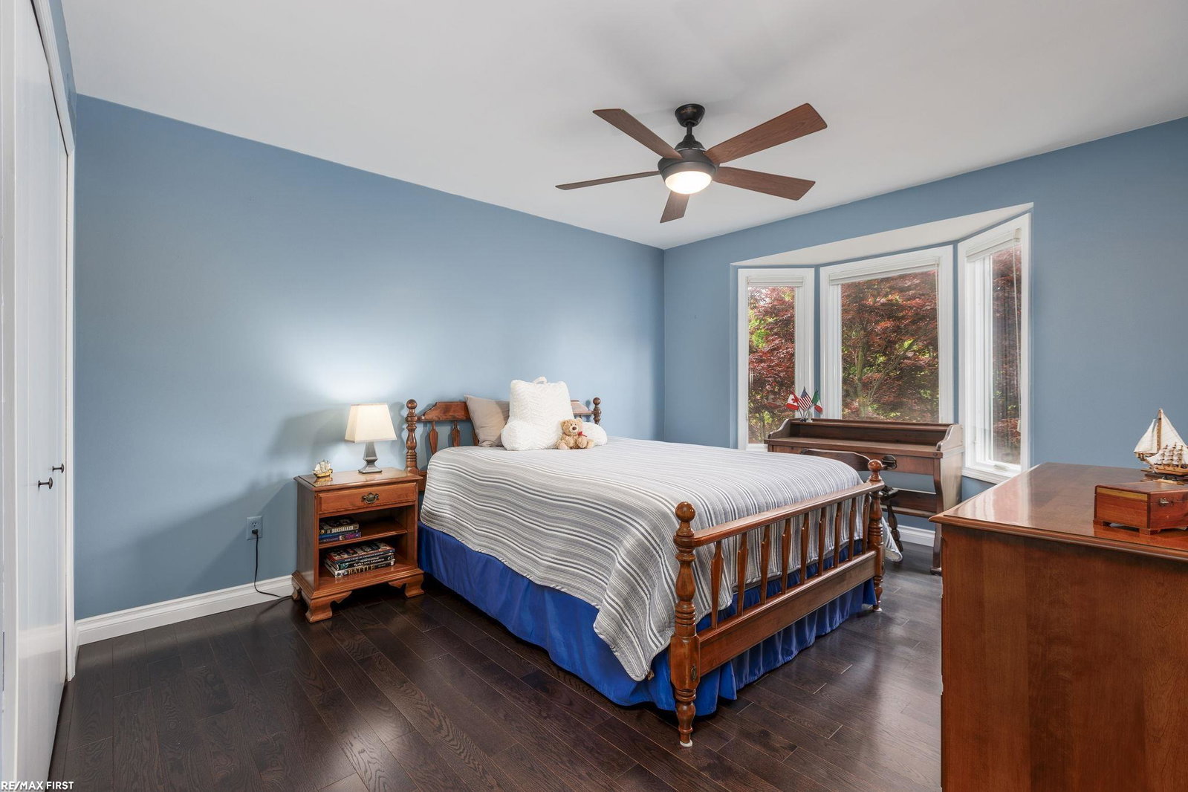
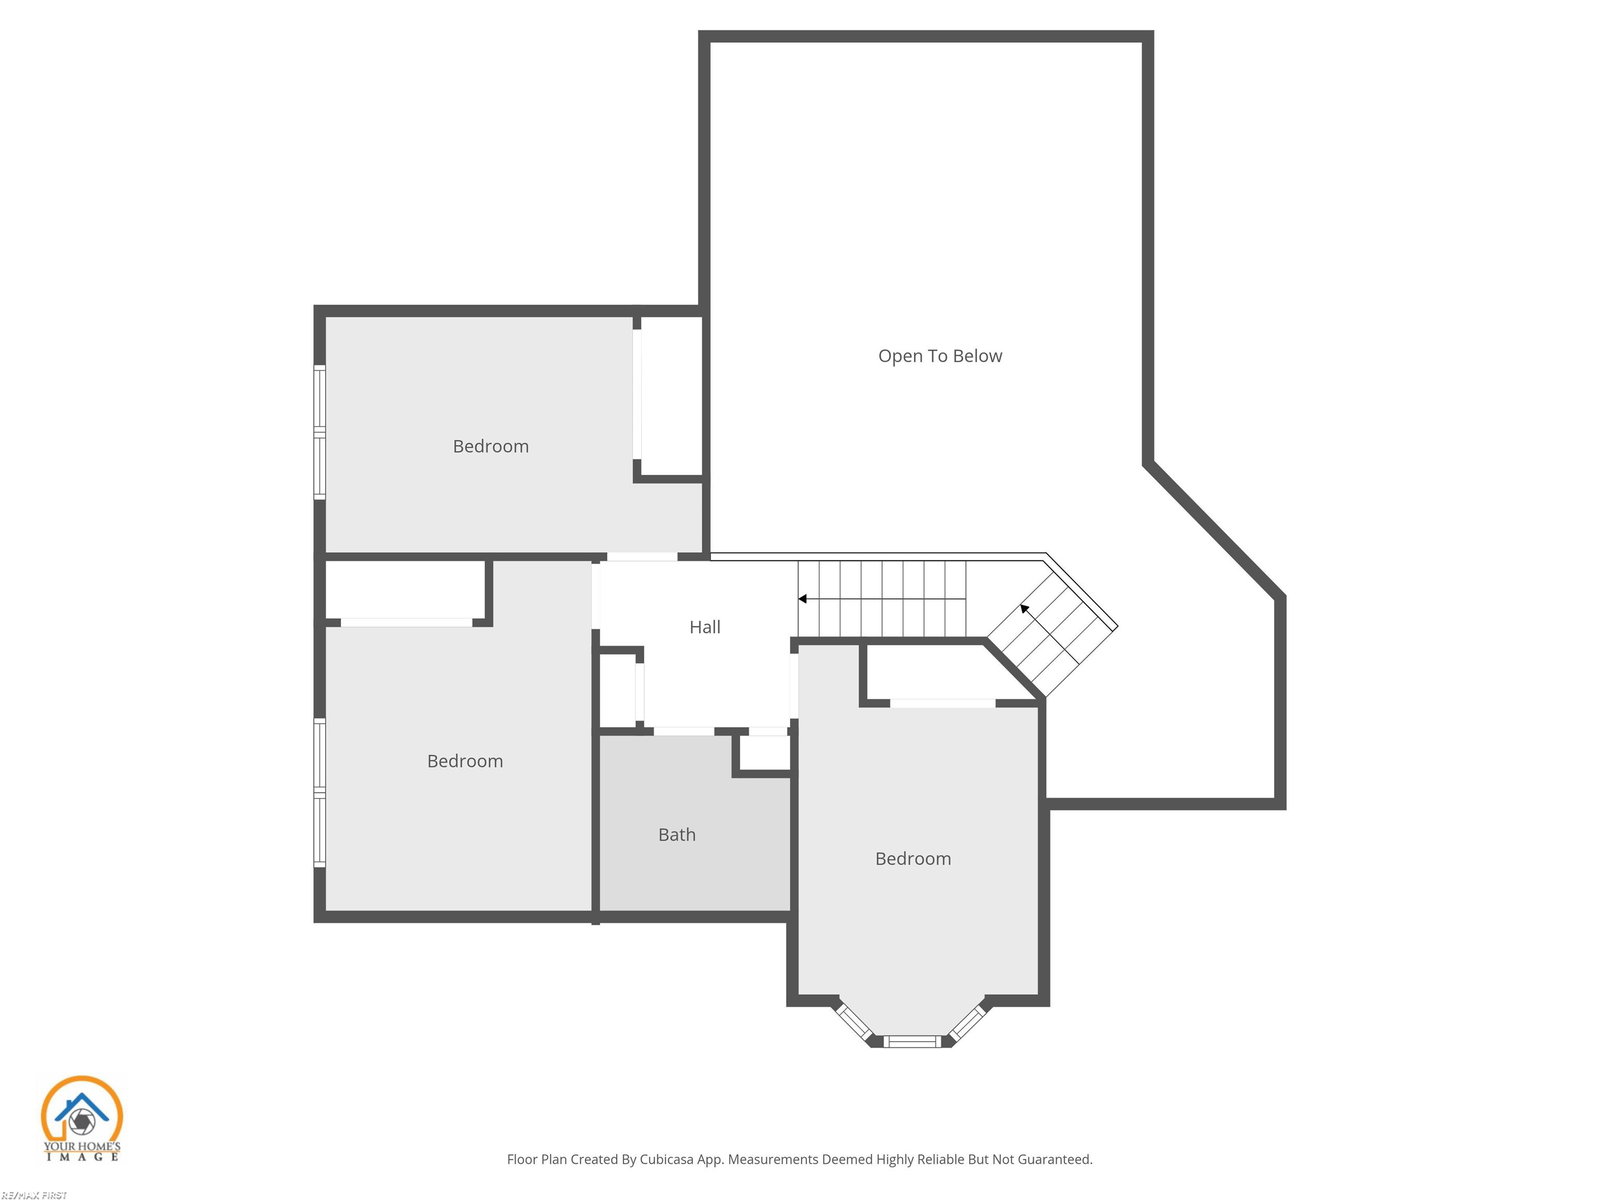
Welcome to this meticulously maintained 4-bedroom 2.1 bath split level home with a large lot on a private cul-de-sac in the heart of Shelby Township. A spacious FIRST FLOOR OWNERS SUITE with a walk-in closet and en-suite bath. The office/den area or formal dining room, has a butler's pantry and wood floors. The dramatic foyer opens to cathedral ceilings with tons of natural light and a great room featuring a warm natural wood burning fireplace. The owners have made many upgrades to include, the a PREMIUM ROOF (2014), NEW GUTTERS, AND FLASHINGS (2014). NEW PELLA WINDOWS AND SLIDING DOOR (2014), New 50-GALLON hot water tank (2016), New GRANITE COUNTERTOPS in the kitchen, butler's pantry and powder room (2017), New decorative GLASS FRONT DOOR with sidelights (2016). Updated second floor with all new WOOD FLOORING, fresh paint, and moldings. (2019). New smart garage door opener (2025), and freshly painted staircase, interior doors and window trim(2026). The EXTRA DEEP basement is ready for your design ideas. Outside you will find a 16 by 12 shed with an overhead door (2014), an expansive brick paver patio freshly sealed and a large, landscaped lot with plenty of privacy and an inground sprinkler system. With over 2600 square feet of living space this home is move-in-ready. So many big-ticket items are done by the current owners. Schedule your showing today!!
/u.realgeeks.media/brianpowers1/Logo_1-min.png)
Additional Information
- Hoa Fee
- $375
- Hoa Freq
- Annually
- Interior Features
- Cable/Internet Avail., Cathedral/Vaulted Ceiling, Sump Pump, Walk-In Closet(s)
- Heating
- Natural Gas, Forced Air
- Cooling
- Central Air
- Fireplace Features
- Great Room
- Basement
- Yes
- Basement Description
- Full, Poured, Unfinished
- Appliances
- Dishwasher, Dryer, Freezer, Humidifier, Microwave, Range/Oven, Refrigerator, Washer, Gas Water Heater
- Exterior Features
- Lawn Sprinkler
- Sewer
- Septic Tank
- Foundation
- Basement
- Water
- Public
- Garage Spaces
- 2
- School District
- Utica Community Schools
Mortgage Calculator
Listing Courtesy of RE/MAX First, Office Phone: 248-218-4300

Provided through IDX via MiRealSource. Courtesy of MiRealSource Shareholder. Copyright MiRealSource. The information published and disseminated by MiRealSource is communicated verbatim, without change by MiRealSource, as filed with MiRealSource by its members. The accuracy of all information, regardless of source, is not guaranteed or warranted. All information should be independently verified.Copyright 2014 MiRealSource. All rights reserved. The information provided hereby constitutes proprietary information of MiRealSource, Inc. and its shareholders, affiliates and licensees and may not be reproduced or transmitted in any form or by any means, electronic or mechanical, including photocopy, recording, scanning or any information storage and retrieval system, without written permission from MiRealSource, Inc.
Provided through IDX via MiRealSource, as the "Source MLS", courtesy of the Originating MLS shown on the property listing, as the Originating MLS. The information published and disseminated by the Originating MLS is communicated verbatim, without change by the Originating MLS, as filed with it by its members. The accuracy of all information, regardless of source, is not guaranteed or warranted. All information should be independently verified. Copyright 2014 MiRealSource. All rights reserved. The information provided hereby constitutes proprietary information of MiRealSource, Inc. and its shareholders, affiliates and licensees and may not be reproduced or transmitted in any form or by any means, electronic or mechanical, including photocopy, recording, scanning or any information storage and retrieval system, without written permission from MiRealSource, Inc.