41891 Clinton Pines Drive, Clinton Township, MI 48038
- $414,900
- 3
- BD
- 3
- BA
- 3,471
- SqFt














- List Price
- $414,900
- Status
- ACTIVE
- MLS#
- 50210669
- Days on Market
- 48
- Style
- Ranch
- Year Built
- 1998
- Bedrooms
- 3
- Bathrooms
- 2
- Half baths
- 1
- Acres
- 0.19
- Living Area
- 3,471
- Municipality
- Clinton Twp
- Region
- Clinton Twp
- Township
- Clinton Twp
- Subdivision
- Clinton Pines Sub
Property Description
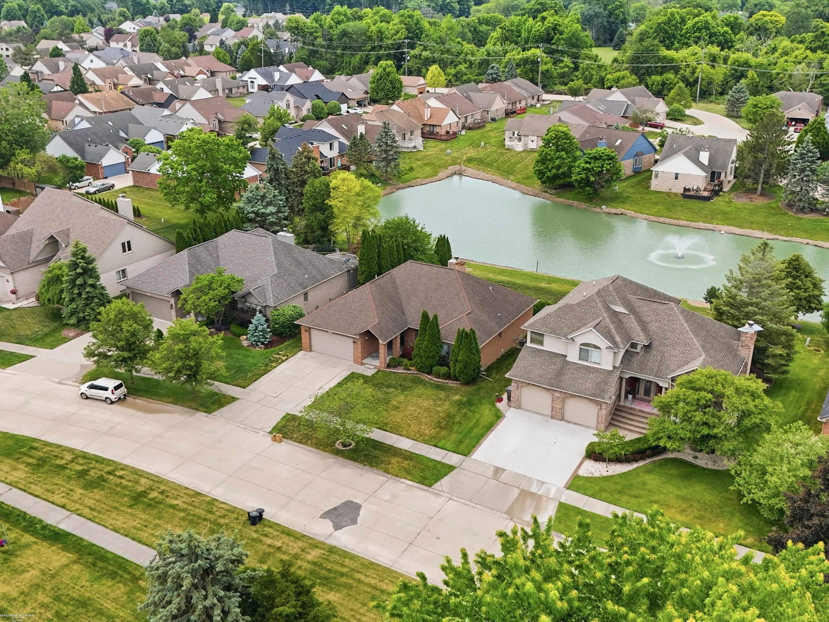
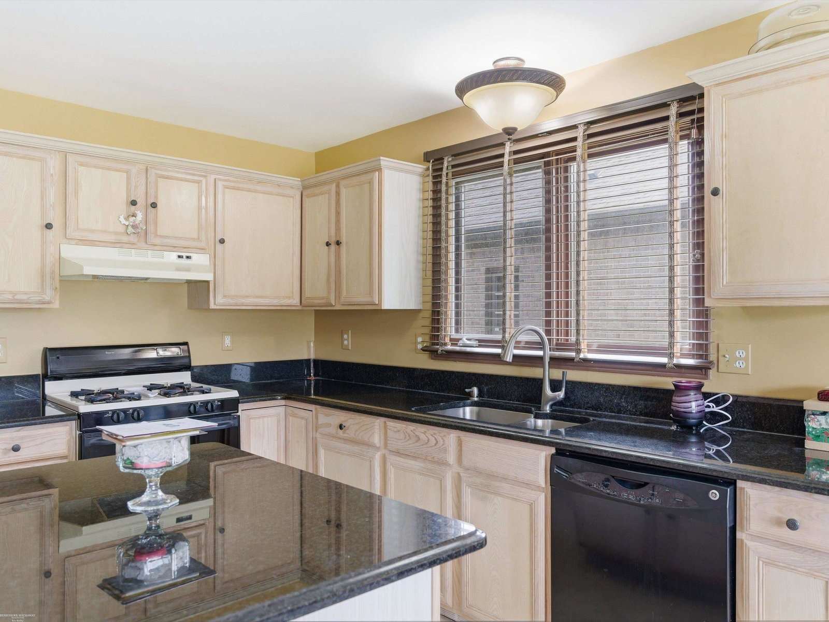
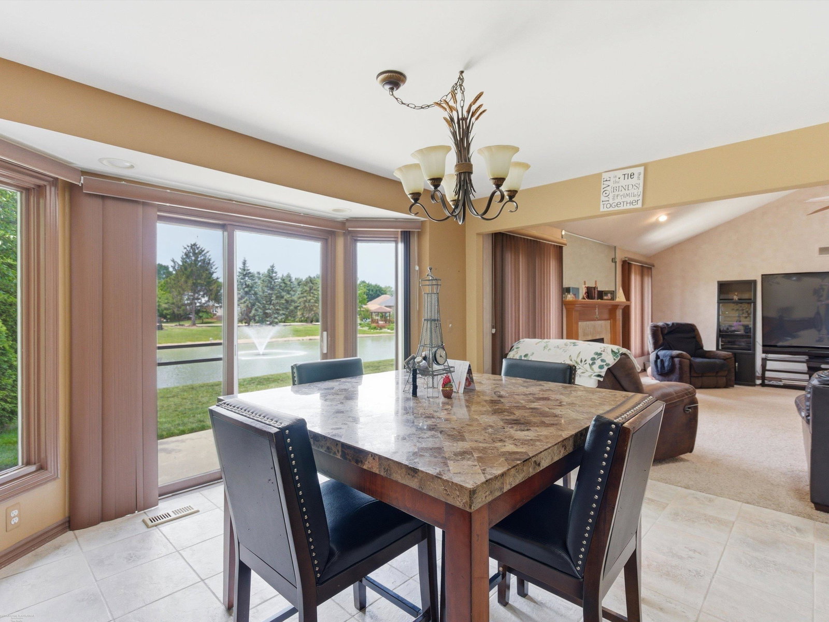
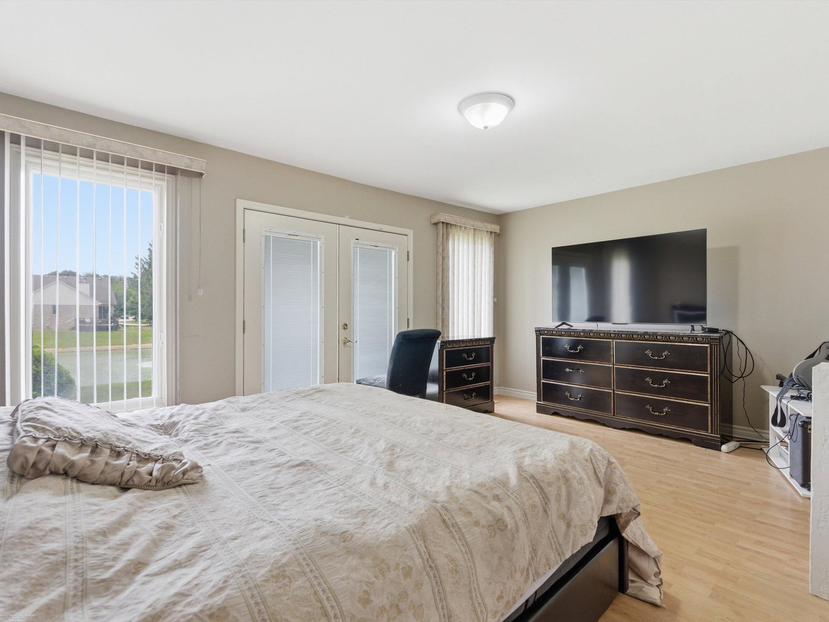
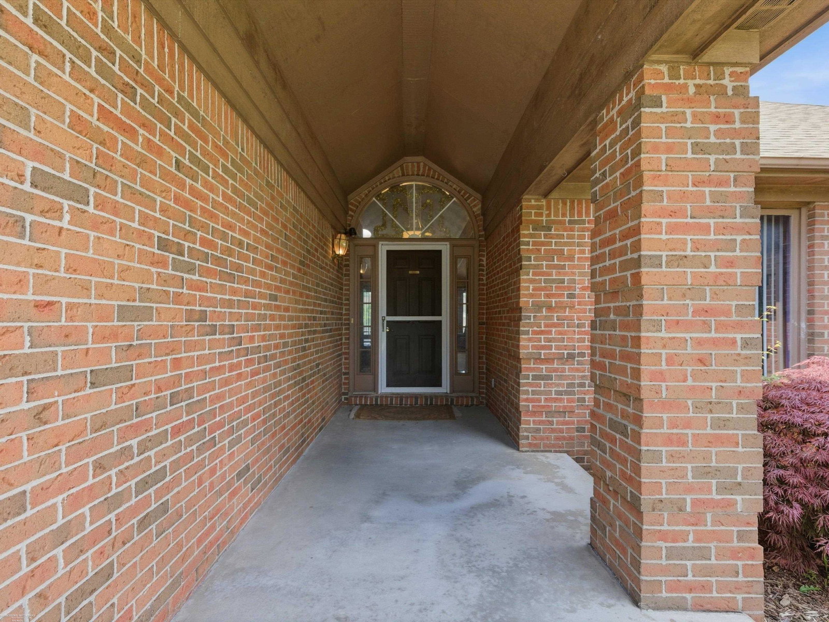
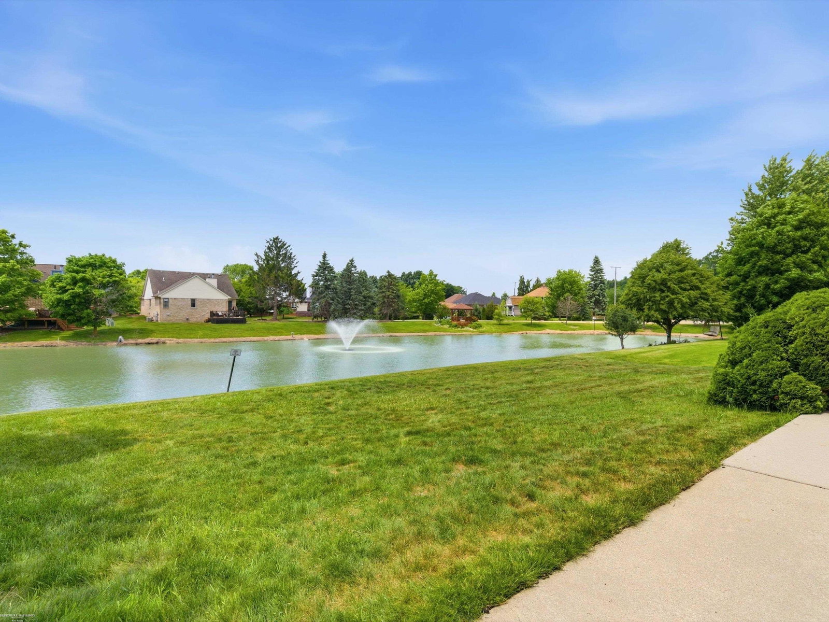
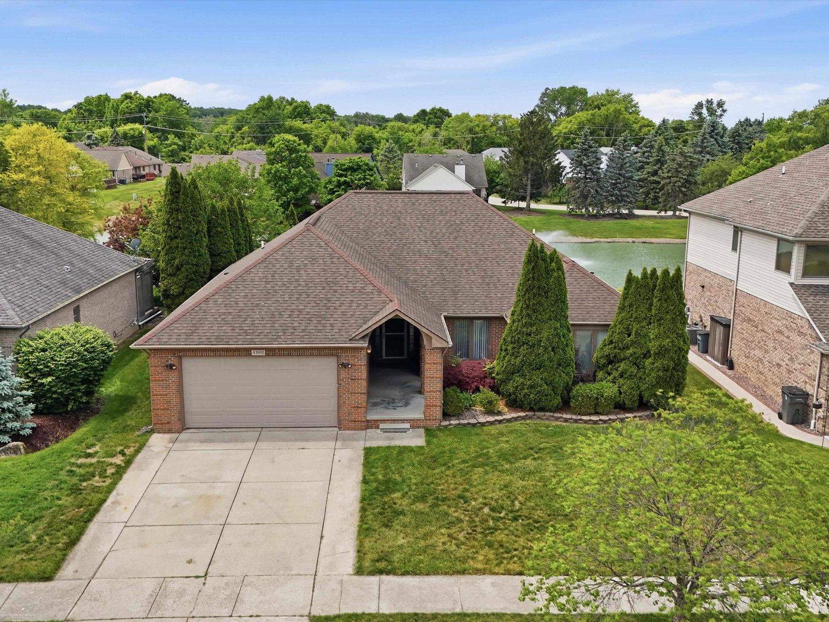
Nestled on a quiet private street with virtually no traffic, this beautifully maintained 3 bedroom, 2.5 bath home offers a peaceful setting overlooking a center pond with fountain views. Enjoy the best of both worlds with a tranquil backyard retreat while being just minutes from shopping, dining, schools, the library, civic center, splash pad, and Budd Park. Inside, you’ll find a spacious living room, an updated kitchen featuring granite countertops, a center island, and all appliances included. The primary suite offers a walk-in closet and French doors leading directly to the backyard patio and pond area, creating a private space to relax and unwind. Additional highlights include a finished basement complete with a bar, first-floor laundry, a welcoming front porch, backyard patio, and a 2 car attached garage. Whether you’re entertaining guests or enjoying a quiet evening overlooking the water, this home offers comfort, convenience, and a setting that’s hard to find. Move in and start enjoying the lifestyle this exceptional home has to offer.
/u.realgeeks.media/brianpowers1/Logo_1-min.png)
Additional Information
- Lot Dimensions
- 70 x 120
- Interior Features
- Walk-In Closet(s)
- Heating
- Natural Gas, Forced Air
- Fireplace Features
- Living Room
- Basement
- Yes
- Basement Description
- Finished, Poured
- Appliances
- Dishwasher, Disposal, Dryer, Range/Oven, Refrigerator, Washer, Gas Water Heater
- Exterior Features
- Sidewalks
- Sewer
- Public Sanitary
- Foundation
- Basement
- Water
- Public
- Garage Spaces
- 2
- School District
- Chippewa Valley Schools
Mortgage Calculator
Listing Courtesy of Berkshire Hathaway HomeServices Kee Realty, Office Phone: 586-840-0400

Provided through IDX via MiRealSource. Courtesy of MiRealSource Shareholder. Copyright MiRealSource. The information published and disseminated by MiRealSource is communicated verbatim, without change by MiRealSource, as filed with MiRealSource by its members. The accuracy of all information, regardless of source, is not guaranteed or warranted. All information should be independently verified.Copyright 2014 MiRealSource. All rights reserved. The information provided hereby constitutes proprietary information of MiRealSource, Inc. and its shareholders, affiliates and licensees and may not be reproduced or transmitted in any form or by any means, electronic or mechanical, including photocopy, recording, scanning or any information storage and retrieval system, without written permission from MiRealSource, Inc.
Provided through IDX via MiRealSource, as the "Source MLS", courtesy of the Originating MLS shown on the property listing, as the Originating MLS. The information published and disseminated by the Originating MLS is communicated verbatim, without change by the Originating MLS, as filed with it by its members. The accuracy of all information, regardless of source, is not guaranteed or warranted. All information should be independently verified. Copyright 2014 MiRealSource. All rights reserved. The information provided hereby constitutes proprietary information of MiRealSource, Inc. and its shareholders, affiliates and licensees and may not be reproduced or transmitted in any form or by any means, electronic or mechanical, including photocopy, recording, scanning or any information storage and retrieval system, without written permission from MiRealSource, Inc.