20547 Windham Drive, Macomb Twp, MI 48044
- $575,000
- 4
- BD
- 3
- BA
- 3,680
- SqFt














- List Price
- $575,000
- Status
- PENDING
- MLS#
- 50211346
- Days on Market
- 30
- Style
- Colonial
- Year Built
- 1995
- Bedrooms
- 4
- Bathrooms
- 2
- Half baths
- 1
- Acres
- 0.20
- Living Area
- 3,680
- Municipality
- Macomb Twp
- Region
- Macomb Twp
- Township
- Macomb Twp
- Subdivision
- Windemere Woods
Property Description
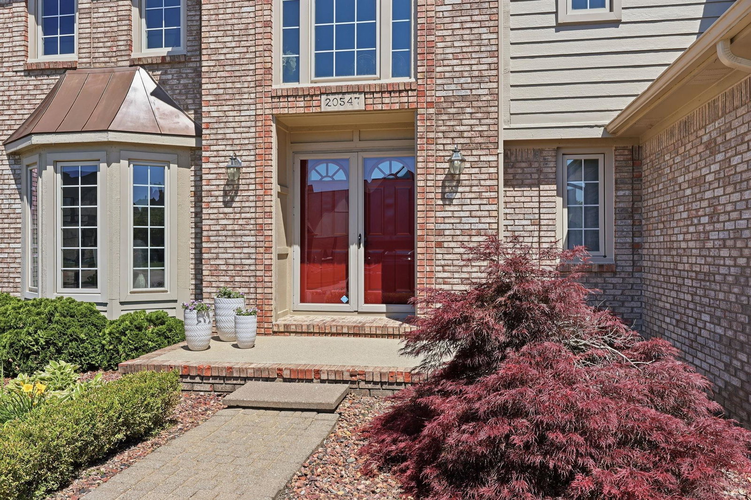
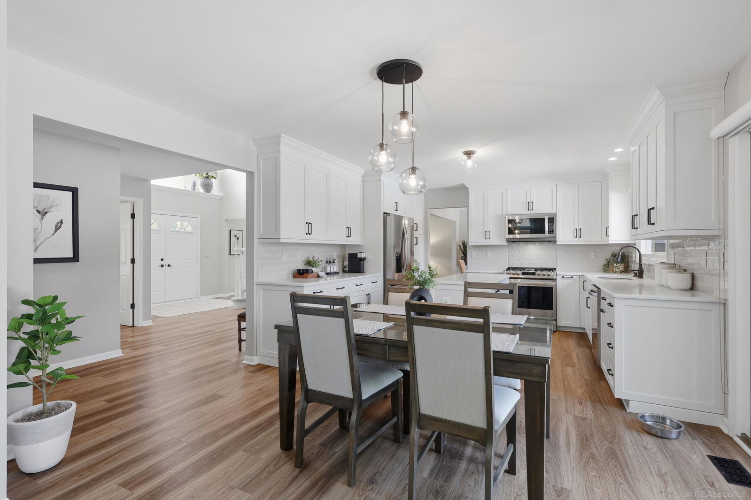
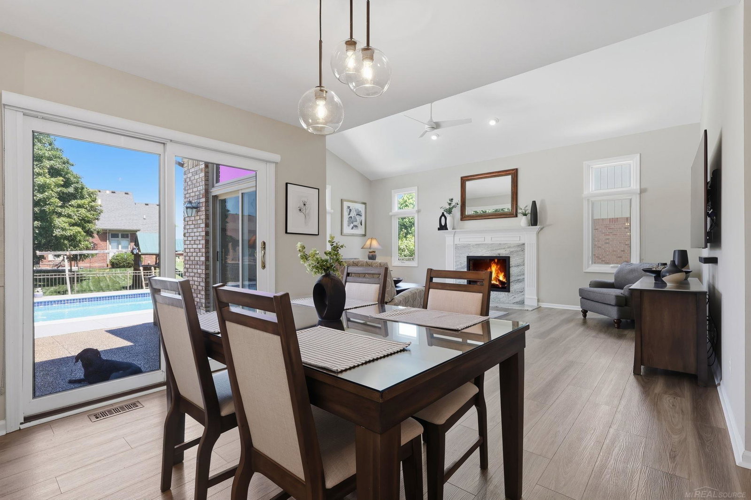
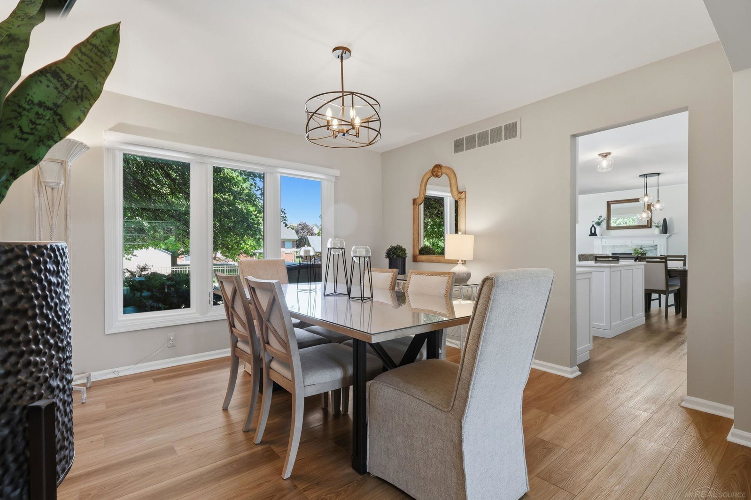
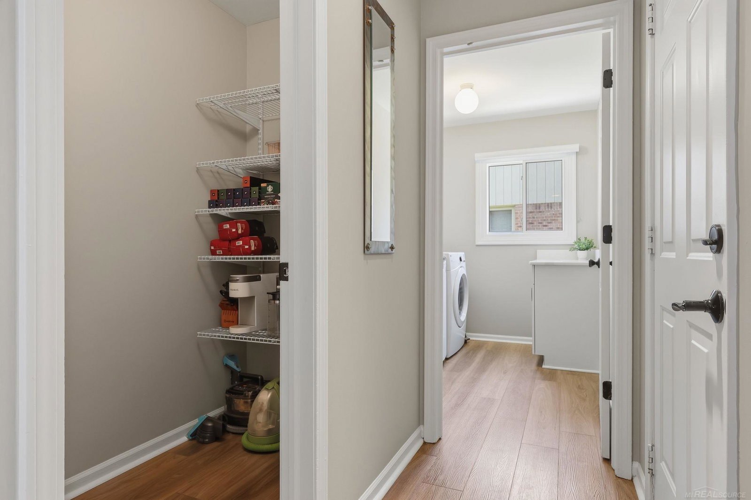
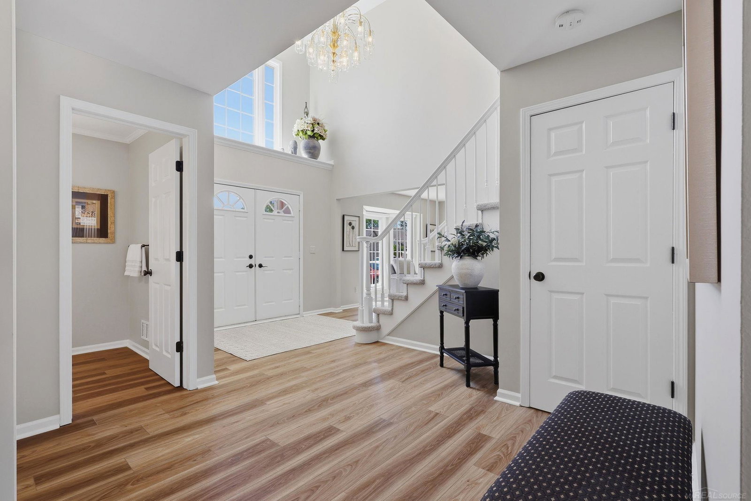
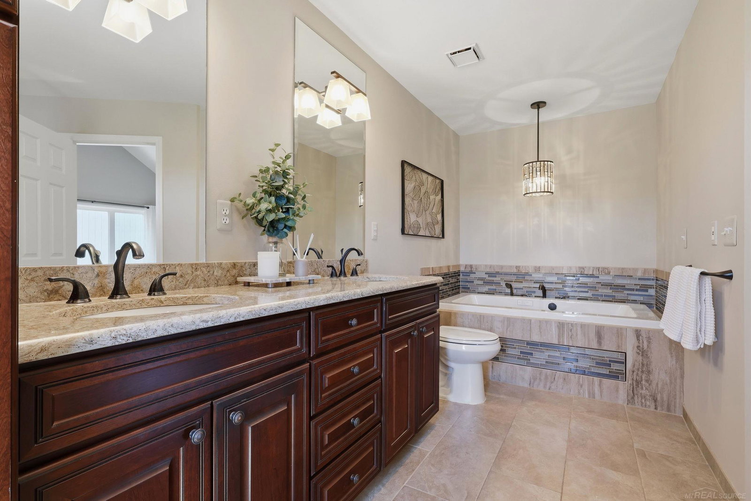
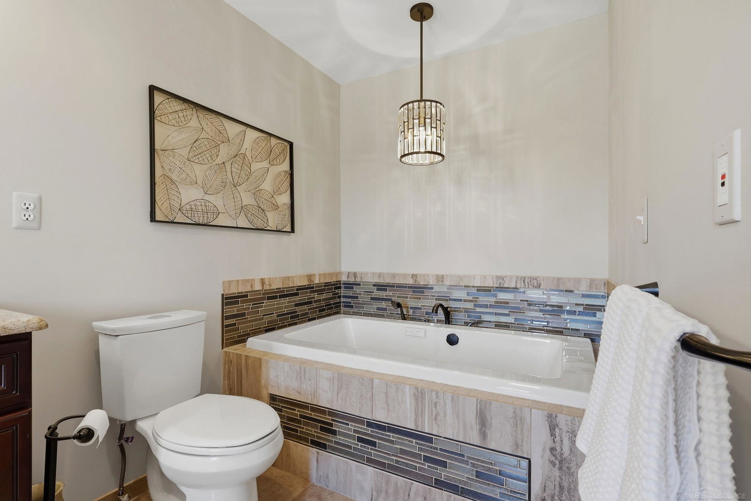
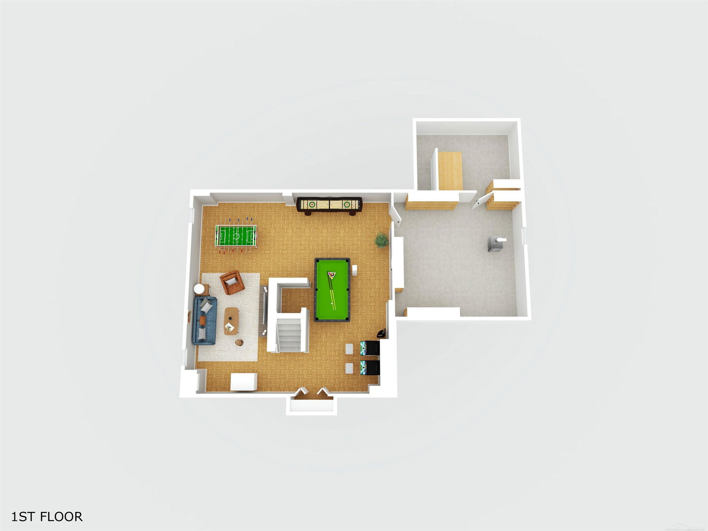
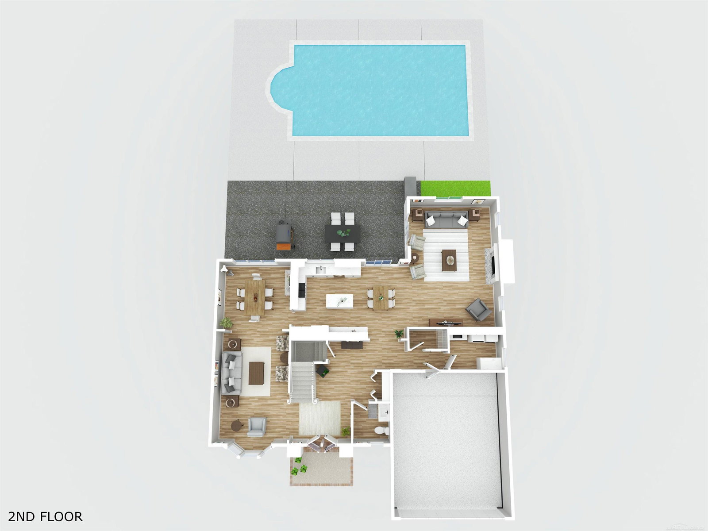
Welcome home to one of the most impressive and beautifully updated homes I have had the pleasure of bringing to market! From the moment you step inside, you will appreciate the exceptional care, craftsmanship, and attention to detail the original owners have poured into creating this truly remarkable home. This stunning 4-bedroom colonial offers the perfect blend of modern updates, thoughtful design, and an incredible backyard retreat — all in a highly desirable location. The heart of the home is the beautifully remodeled kitchen featuring custom quartz countertops, premium Lafata cabinetry, stainless steel appliances, and an elegant custom ceramic backsplash. The open-concept layout flows seamlessly into the spacious great room showcasing vaulted ceilings and a gas fireplace with an updated surround, creating the perfect space for everyday living and entertaining. The formal dining room provides an inviting space for gatherings, while the additional living room offers flexibility as a second entertainment area, office, or quiet retreat. A remodeled half bath and updated laundry room with a large pantry complete the main level. The upper level features a luxurious primary suite with a spacious walk-in closet and a stunning remodeled en-suite bath featuring dual sinks, a no-step glass-enclosed shower, and a relaxing Jacuzzi Whirlpool tub. Three additional generously sized bedrooms and a beautifully remodeled full bathroom provide plenty of space for family and guests. The finished basement adds even more living space with an open recreation area, workshop, and utility/storage areas offering endless possibilities for hobbies, entertaining, or additional workspace. Step outside and discover your own private backyard oasis! Enjoy a spectacular in-ground pool with attached heated spa, expansive custom aggregate patio, and a custom awning with privacy screen creating the perfect outdoor retreat for relaxing or entertaining. This backyard is truly an extension of the home and a space you will enjoy for years to come. The list of updates is extensive and includes an updated HVAC system, newer windows, new flooring throughout the main level, new carpeting on the second level, and so much more. A home of this quality, with this level of updating and an incredible outdoor setting, is a rare find. Do not Hesitate on this one!
/u.realgeeks.media/brianpowers1/Logo_1-min.png)
Additional Information
- Hoa Fee
- $225
- Hoa Freq
- Annually
- Lot Dimensions
- 70 x 122
- Interior Features
- High Ceilings, Interior Balcony, Cable/Internet Avail., Cathedral/Vaulted Ceiling, Sump Pump, Walk-In Closet(s)
- Heating
- Natural Gas, Forced Air
- Cooling
- Ceiling Fan(s), Central Air
- Fireplace Features
- Gas, Great Room
- Basement
- Yes
- Basement Description
- Finished, Full, Poured, Sump Pump
- Appliances
- Dishwasher, Disposal, Dryer, Humidifier, Microwave, Range/Oven, Refrigerator, Washer, Gas Water Heater, Tankless Water Heater
- Exterior Features
- Lawn Sprinkler
- Sewer
- Public Sanitary
- Foundation
- Basement
- Water
- Public
- Garage Spaces
- 2
- School District
- Chippewa Valley Schools
Mortgage Calculator
Listing Courtesy of Epique Inc., Office Phone: 248-218-2604

Provided through IDX via MiRealSource. Courtesy of MiRealSource Shareholder. Copyright MiRealSource. The information published and disseminated by MiRealSource is communicated verbatim, without change by MiRealSource, as filed with MiRealSource by its members. The accuracy of all information, regardless of source, is not guaranteed or warranted. All information should be independently verified.Copyright 2014 MiRealSource. All rights reserved. The information provided hereby constitutes proprietary information of MiRealSource, Inc. and its shareholders, affiliates and licensees and may not be reproduced or transmitted in any form or by any means, electronic or mechanical, including photocopy, recording, scanning or any information storage and retrieval system, without written permission from MiRealSource, Inc.
Provided through IDX via MiRealSource, as the "Source MLS", courtesy of the Originating MLS shown on the property listing, as the Originating MLS. The information published and disseminated by the Originating MLS is communicated verbatim, without change by the Originating MLS, as filed with it by its members. The accuracy of all information, regardless of source, is not guaranteed or warranted. All information should be independently verified. Copyright 2014 MiRealSource. All rights reserved. The information provided hereby constitutes proprietary information of MiRealSource, Inc. and its shareholders, affiliates and licensees and may not be reproduced or transmitted in any form or by any means, electronic or mechanical, including photocopy, recording, scanning or any information storage and retrieval system, without written permission from MiRealSource, Inc.