47351 Bobwhite Lane, Shelby Twp, MI 48315
- $629,900
- 3
- BD
- 4
- BA
- 4,246
- SqFt








- List Price
- $629,900
- Status
- PENDING
- MLS#
- 50212042
- Days on Market
- 5
- Style
- Ranch
- Year Built
- 1994
- Bedrooms
- 3
- Bathrooms
- 3
- Half baths
- 1
- Acres
- 0.31
- Living Area
- 4,246
- Municipality
- Shelby Twp
- Region
- Shelby Twp
- Township
- Shelby Twp
- Subdivision
- Pheasant Run Sub
Property Description
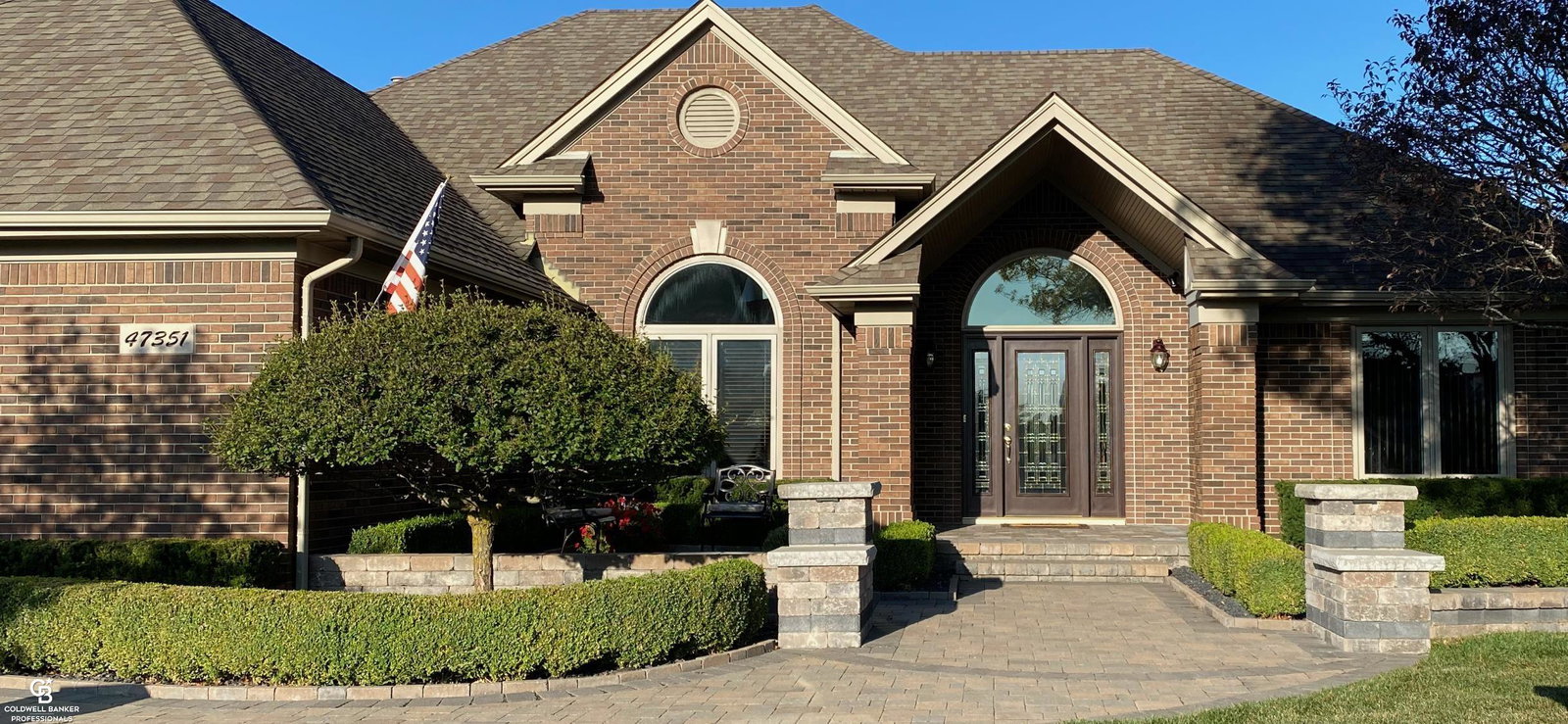
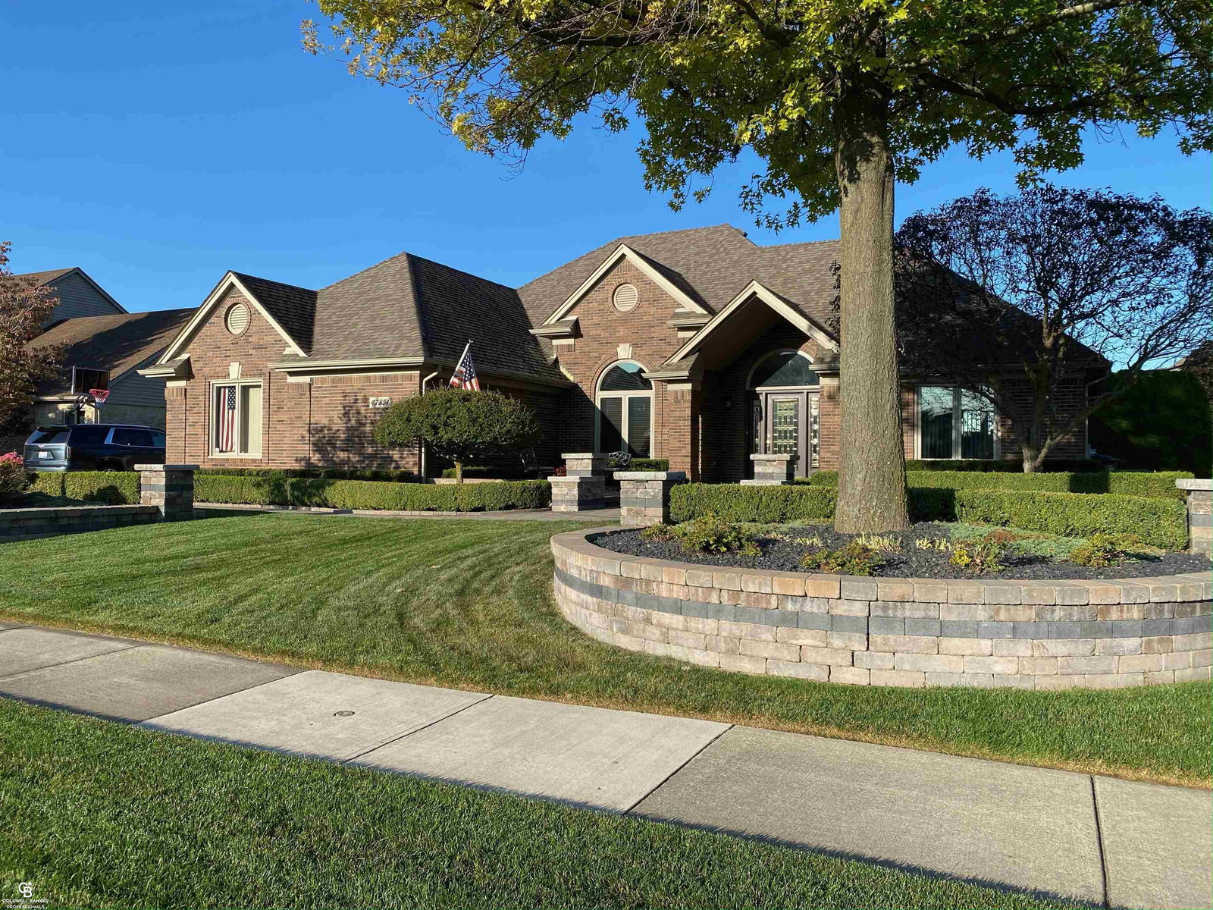
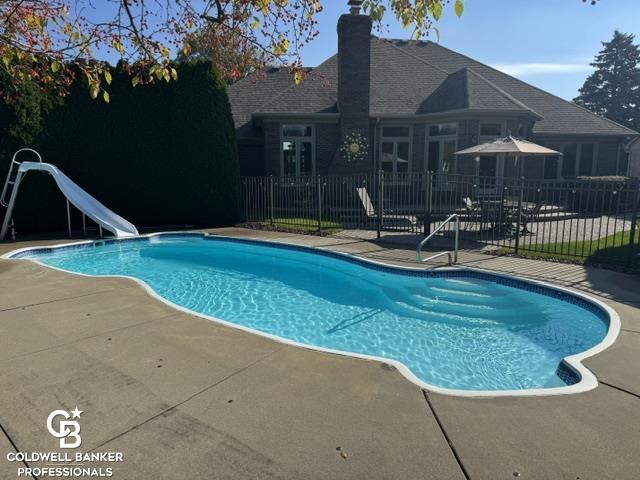
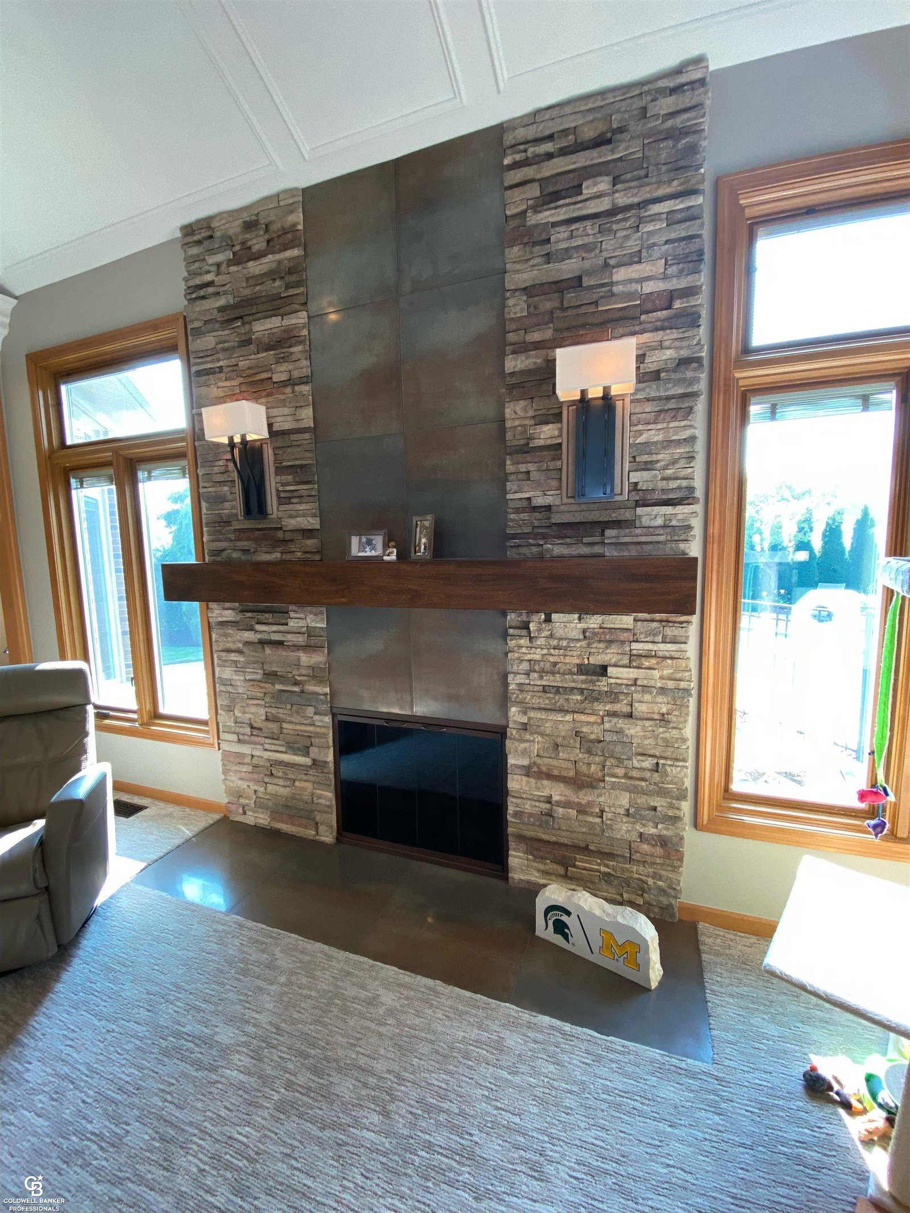
Immaculate 3BR w/Den Ranch home offering 2273 sq ft of pristine living space on the main level and almost 2,000 sq ft of entertainment space in the finished basement, which has a wet bar, full bath, workout room and the pool table is included. Interior features include Remodeled Kitchen, Built in Custom TV /Entertainment Credenza in GR, built in desk/shelving/cabinets in Den, Stone Gas fireplace/vaulted wainscot ceiling/crown molding and many more items you have to see. The home sits on a very secluded well-manicured lot which has a gorgeous and inviting built in heated pool w/LED Lighting right off the patio in the backyard. Additional features include all brick and aluminum siding = NO exterior maintenance, updated brick paver walkways front/rear of house. The major items have been updated such as New Pella windows (2011), New Roof (2011), Furnace and Humidifier (2016), Prof. Landscaped including lighting and sprinklers (2015). Many more upgrades and cool features, you are going to love this home
/u.realgeeks.media/brianpowers1/Logo_1-min.png)
Additional Information
- Hoa Fee
- $200
- Hoa Freq
- Annually
- Lot Dimensions
- 100 x 120 x 149
- Interior Features
- Sump Pump, Wet Bar/Bar
- Heating
- Natural Gas, Forced Air, Humidity Control
- Cooling
- Ceiling Fan(s), Central Air
- Fireplace Features
- Great Room
- Basement
- Yes
- Basement Description
- Finished, Full, Poured
- Appliances
- Dishwasher, Dryer, Humidifier, Range/Oven, Refrigerator, Washer, Gas Water Heater
- Exterior Features
- Lawn Sprinkler
- Sewer
- Public Sanitary
- Foundation
- Basement
- Water
- Public
- Garage Spaces
- 2
- School District
- Utica Community Schools
Mortgage Calculator
Listing Courtesy of Coldwell Banker Professionals, Office Phone: 586-727-2741

Provided through IDX via MiRealSource. Courtesy of MiRealSource Shareholder. Copyright MiRealSource. The information published and disseminated by MiRealSource is communicated verbatim, without change by MiRealSource, as filed with MiRealSource by its members. The accuracy of all information, regardless of source, is not guaranteed or warranted. All information should be independently verified.Copyright 2014 MiRealSource. All rights reserved. The information provided hereby constitutes proprietary information of MiRealSource, Inc. and its shareholders, affiliates and licensees and may not be reproduced or transmitted in any form or by any means, electronic or mechanical, including photocopy, recording, scanning or any information storage and retrieval system, without written permission from MiRealSource, Inc.
Provided through IDX via MiRealSource, as the "Source MLS", courtesy of the Originating MLS shown on the property listing, as the Originating MLS. The information published and disseminated by the Originating MLS is communicated verbatim, without change by the Originating MLS, as filed with it by its members. The accuracy of all information, regardless of source, is not guaranteed or warranted. All information should be independently verified. Copyright 2014 MiRealSource. All rights reserved. The information provided hereby constitutes proprietary information of MiRealSource, Inc. and its shareholders, affiliates and licensees and may not be reproduced or transmitted in any form or by any means, electronic or mechanical, including photocopy, recording, scanning or any information storage and retrieval system, without written permission from MiRealSource, Inc.