14984 Heather Pointe Drive, Sterling Heights, MI 48313
- $319,900
- 2
- BD
- 3
- BA
- 2,325
- SqFt











- List Price
- $319,900
- Status
- PENDING
- MLS#
- 50212232
- Days on Market
- 19
- Style
- Ranch
- Year Built
- 2001
- Bedrooms
- 2
- Bathrooms
- 2
- Half baths
- 1
- Acres
- 6.29
- Living Area
- 2,325
- Municipality
- Sterling Heights
- Region
- Sterling Heights
- Township
- Sterling Heights
- Subdivision
- Heather Pointe Condo #320
Property Description
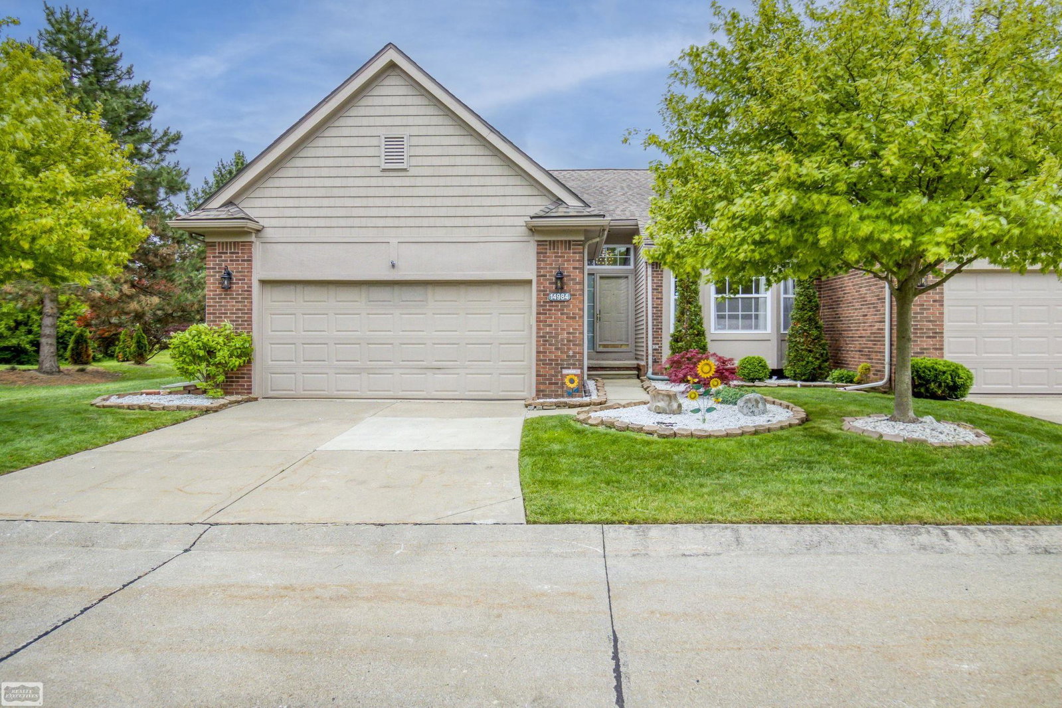
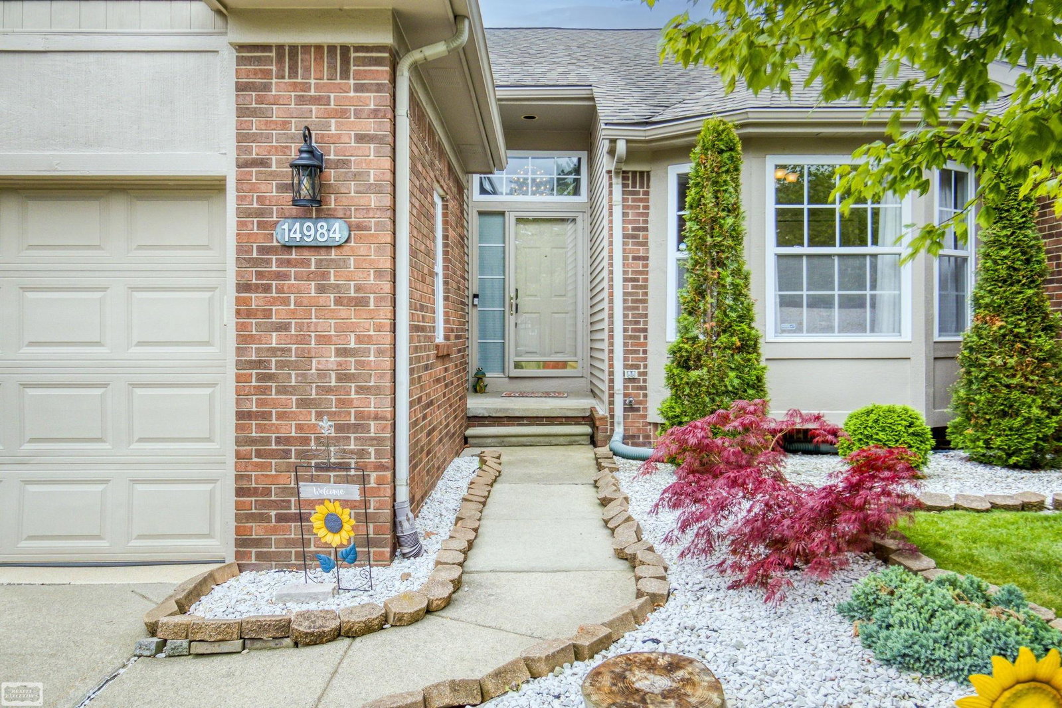
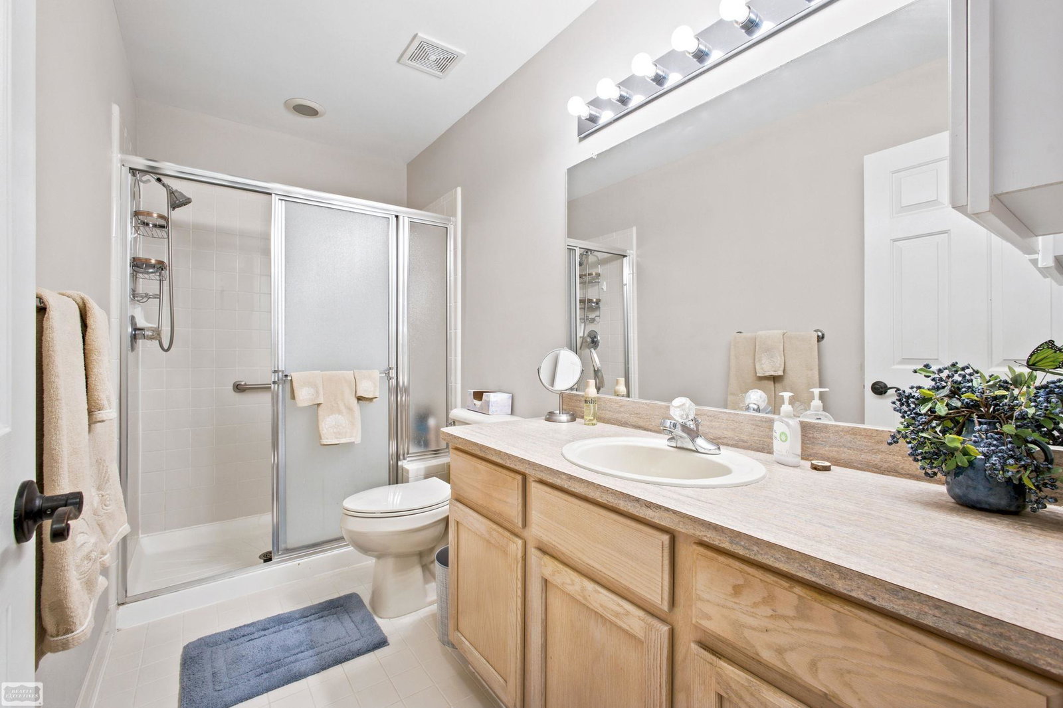
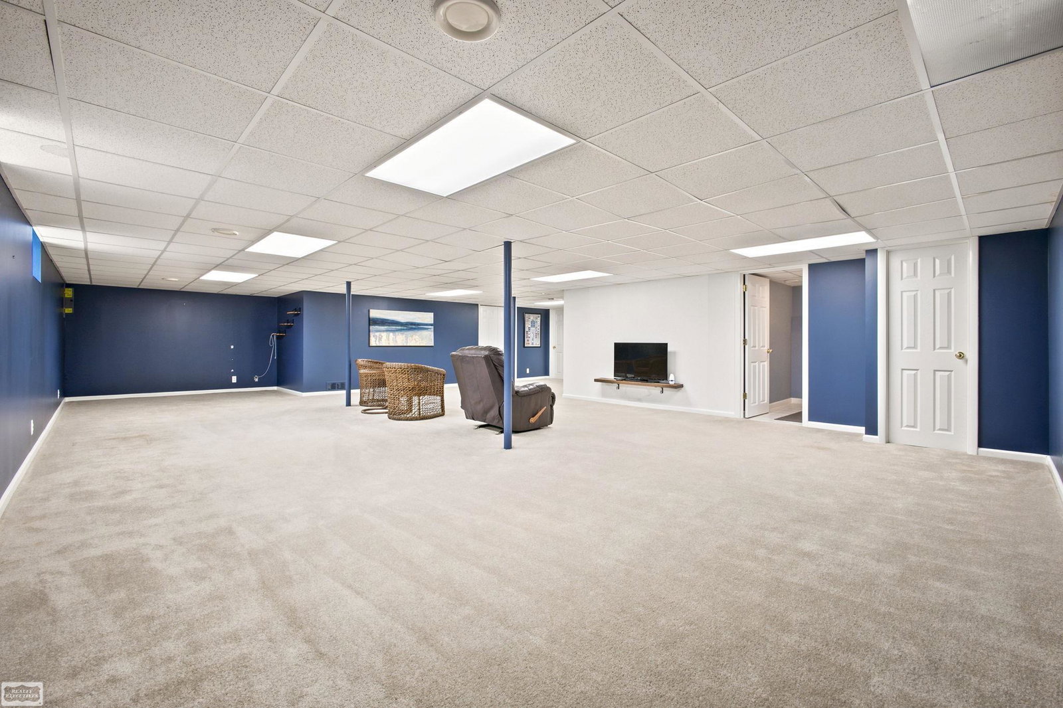
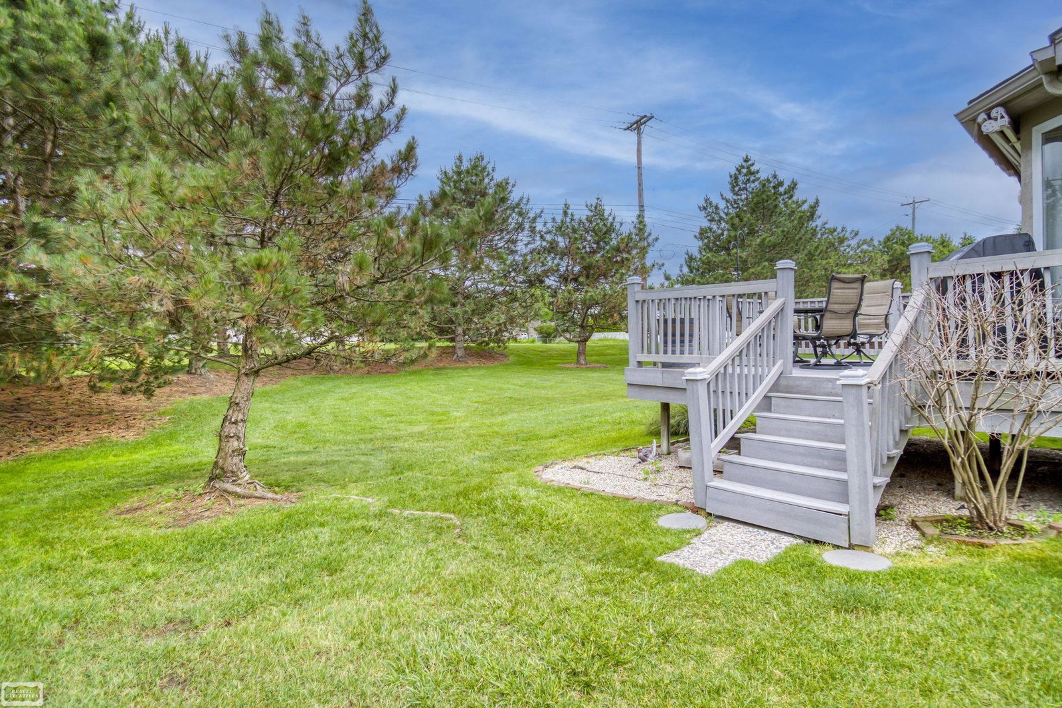
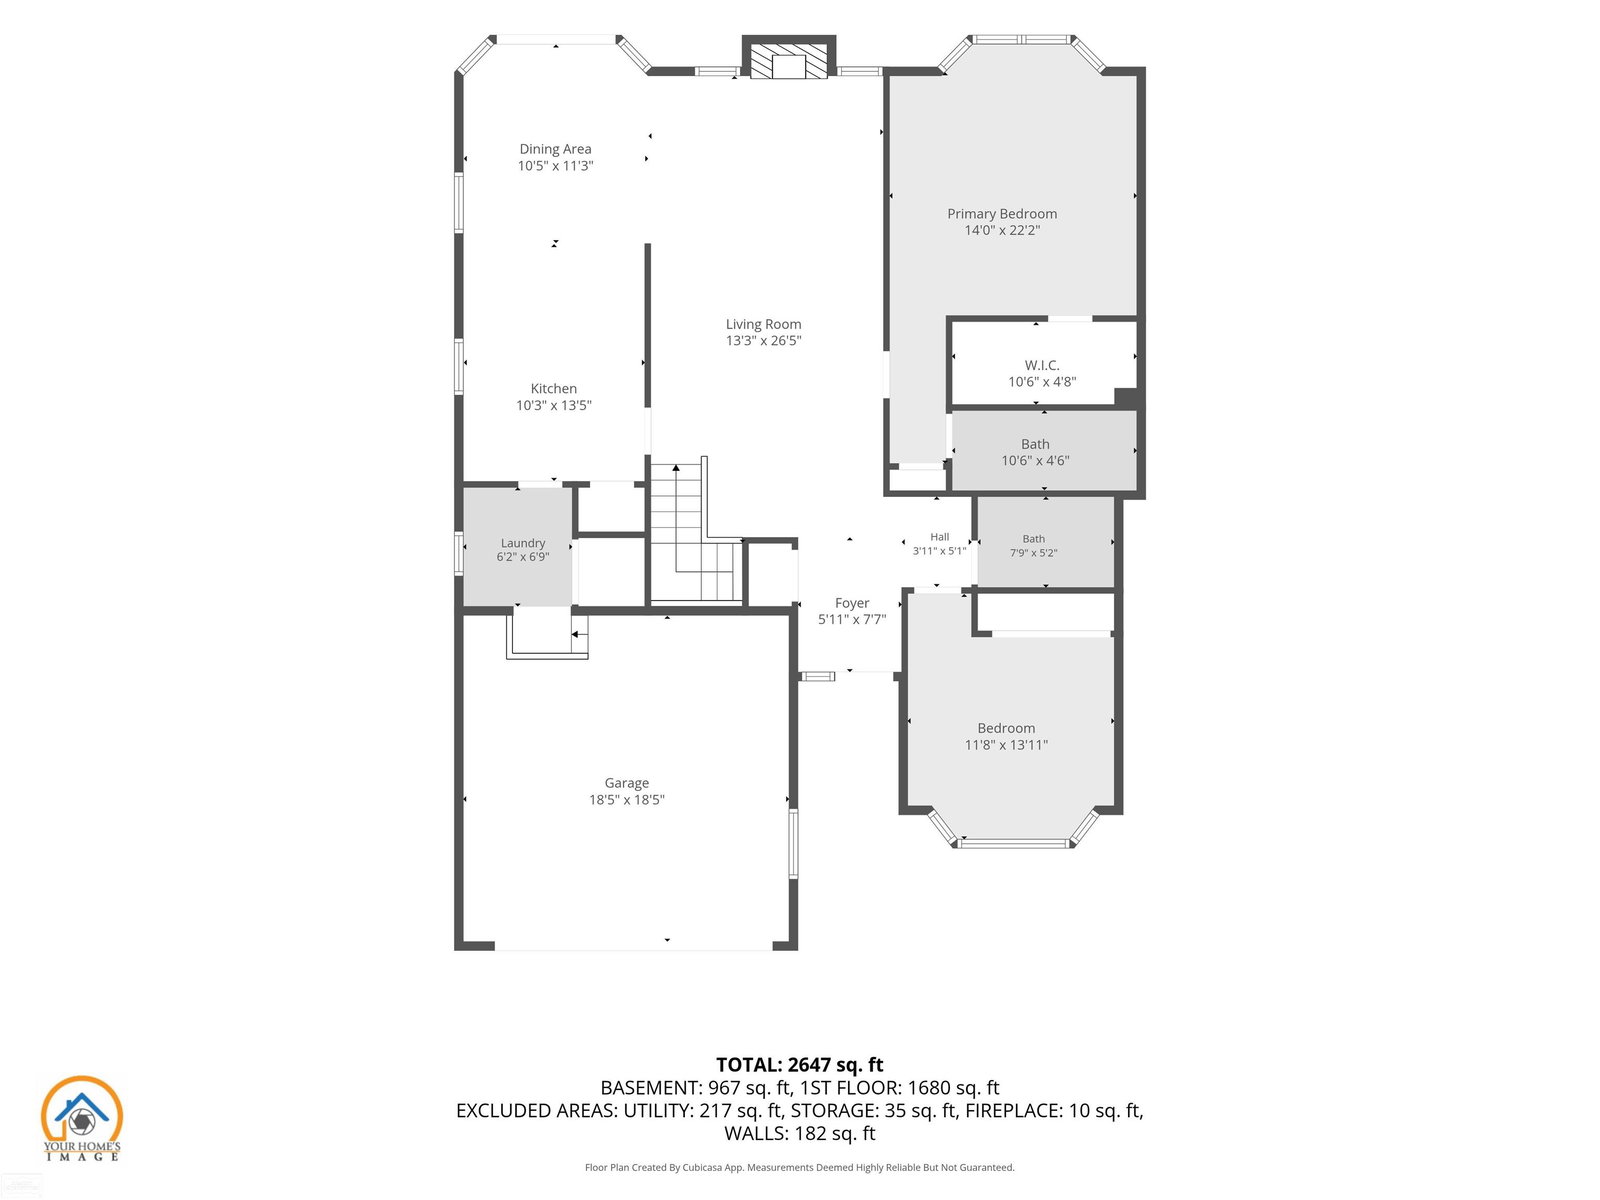
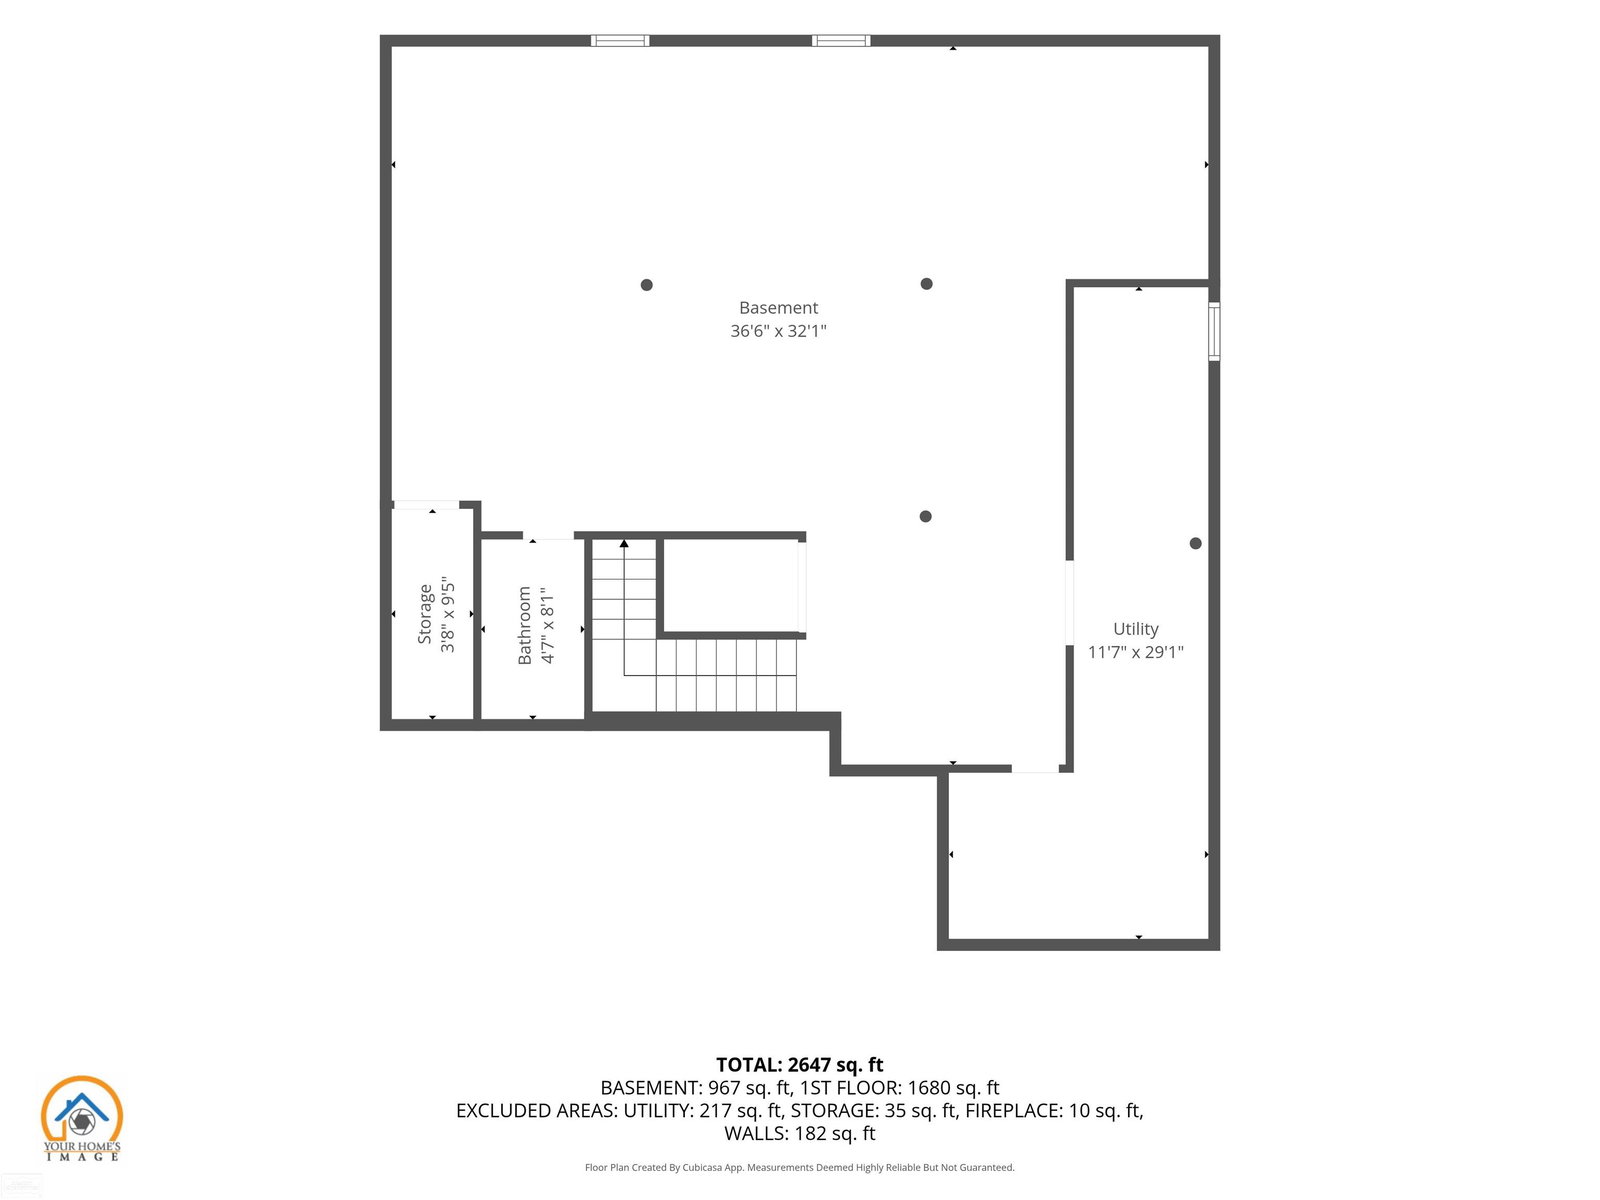
This one is a stunner. Completely updated and loved! perfectly located at edge on complex, no through traffic here! From the finished attached garage you can enter into the first floor laundry. Ceramic tile flows from FFL into the updated granite kitchen with stainless steel appliances, a ceramic tiled backsplash and cathedral ceiling. Bayed dining ell gives you more room to dine than the other similar units. Newer trex deck of door wall to enjoy on those hot summer days with the powered retractable awning. Expansive main bedroom with a HUGE walk in closet and private full ceramic tiled bath. The 2nd full bath has been remodeled with glass rolling doors. The basement is finished and boasts a half bath, glass block windows and a huge finished open area to entertain in! All appliances can stay. All furnishings negotiable and would be a separate deal. Perfect for snow birds! Water included in assn fee
/u.realgeeks.media/brianpowers1/Logo_1-min.png)
Additional Information
- Hoa Fee
- $330
- Hoa Freq
- Monthly
- Heating
- Natural Gas, Forced Air
- Cooling
- Ceiling Fan(s), Central Air
- Fireplace Features
- Great Room
- Basement
- Yes
- Basement Description
- Finished
- Appliances
- Dishwasher, Dryer, Microwave, Range/Oven, Refrigerator, Washer, Gas Water Heater
- Exterior Features
- Lawn Sprinkler
- Sewer
- Public Sanitary
- Foundation
- Basement
- Water
- Public
- Garage Spaces
- 2
- School District
- Utica Community Schools
Mortgage Calculator
Listing Courtesy of Realty Executives Home Towne Shelby, Office Phone: 586-726-4600

Provided through IDX via MiRealSource. Courtesy of MiRealSource Shareholder. Copyright MiRealSource. The information published and disseminated by MiRealSource is communicated verbatim, without change by MiRealSource, as filed with MiRealSource by its members. The accuracy of all information, regardless of source, is not guaranteed or warranted. All information should be independently verified.Copyright 2014 MiRealSource. All rights reserved. The information provided hereby constitutes proprietary information of MiRealSource, Inc. and its shareholders, affiliates and licensees and may not be reproduced or transmitted in any form or by any means, electronic or mechanical, including photocopy, recording, scanning or any information storage and retrieval system, without written permission from MiRealSource, Inc.
Provided through IDX via MiRealSource, as the "Source MLS", courtesy of the Originating MLS shown on the property listing, as the Originating MLS. The information published and disseminated by the Originating MLS is communicated verbatim, without change by the Originating MLS, as filed with it by its members. The accuracy of all information, regardless of source, is not guaranteed or warranted. All information should be independently verified. Copyright 2014 MiRealSource. All rights reserved. The information provided hereby constitutes proprietary information of MiRealSource, Inc. and its shareholders, affiliates and licensees and may not be reproduced or transmitted in any form or by any means, electronic or mechanical, including photocopy, recording, scanning or any information storage and retrieval system, without written permission from MiRealSource, Inc.