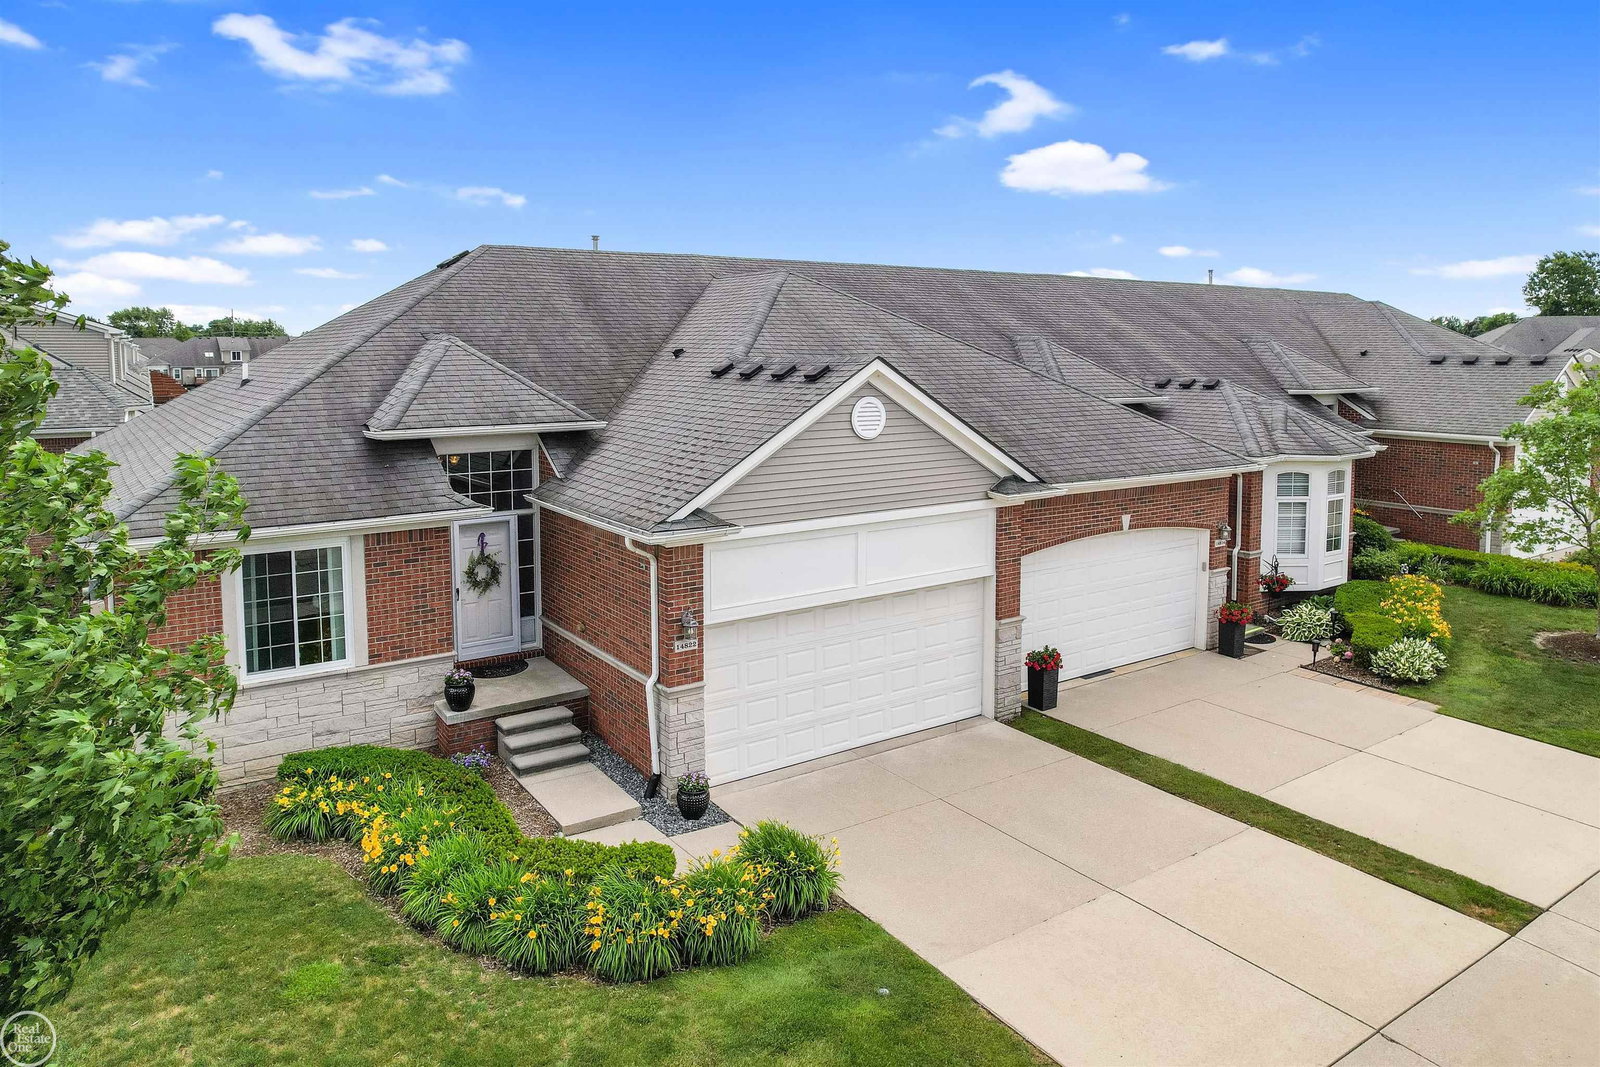
14822 Village Park Circle, Shelby Twp, MI 48315
- $384,800
- 2
- BD
- 2
- BA
- 1,400
- SqFt











- List Price
- $384,800
- Status
- PENDING
- MLS#
- 50212270
- Days on Market
- 22
- Style
- Ranch
- Year Built
- 2007
- Bedrooms
- 2
- Bathrooms
- 2
- Living Area
- 1,400
- Municipality
- Shelby Twp
- Region
- Shelby Twp
- Township
- Shelby Twp
- Subdivision
- Windmill Pond Condo #941
Property Description
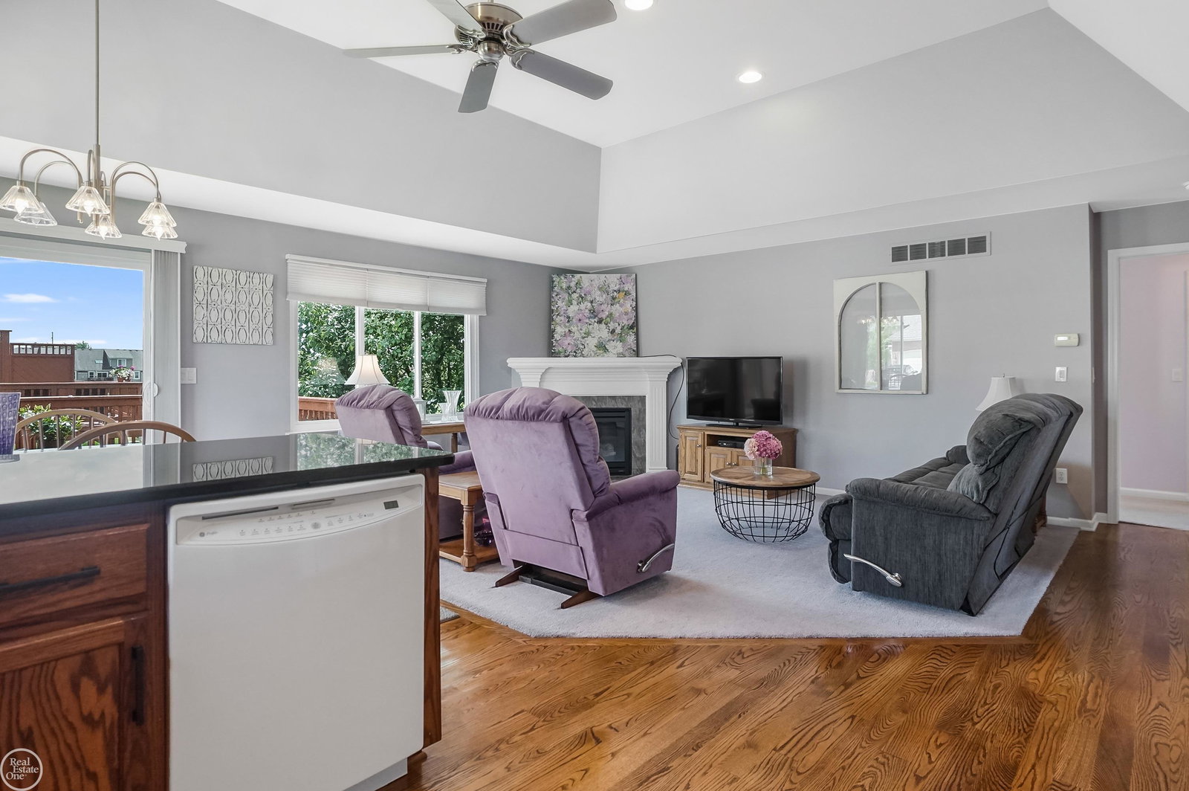
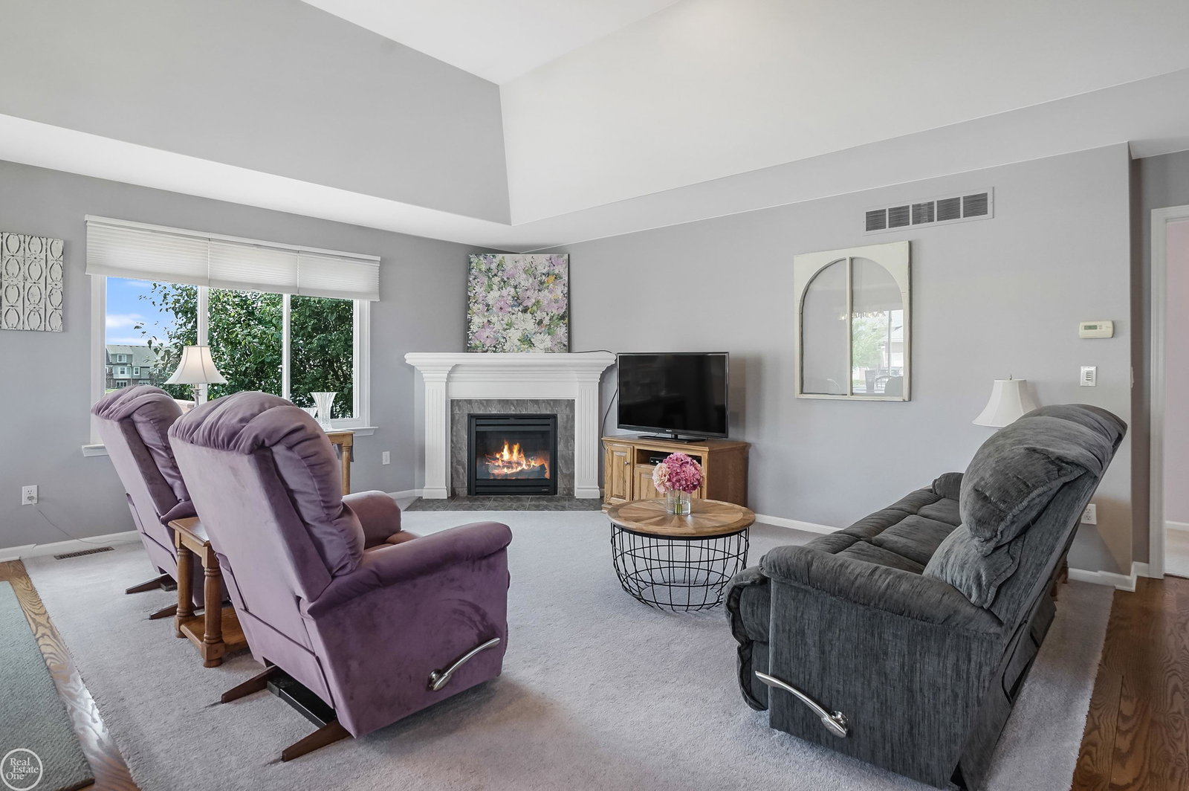
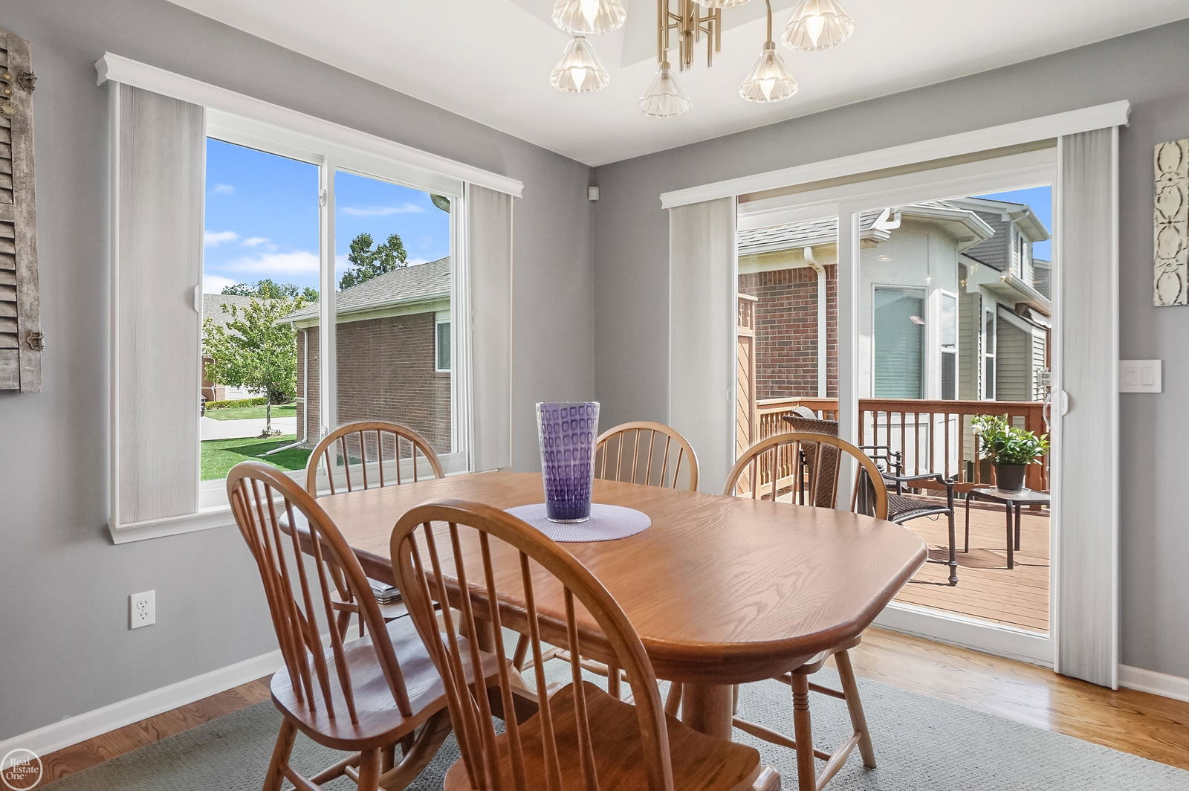
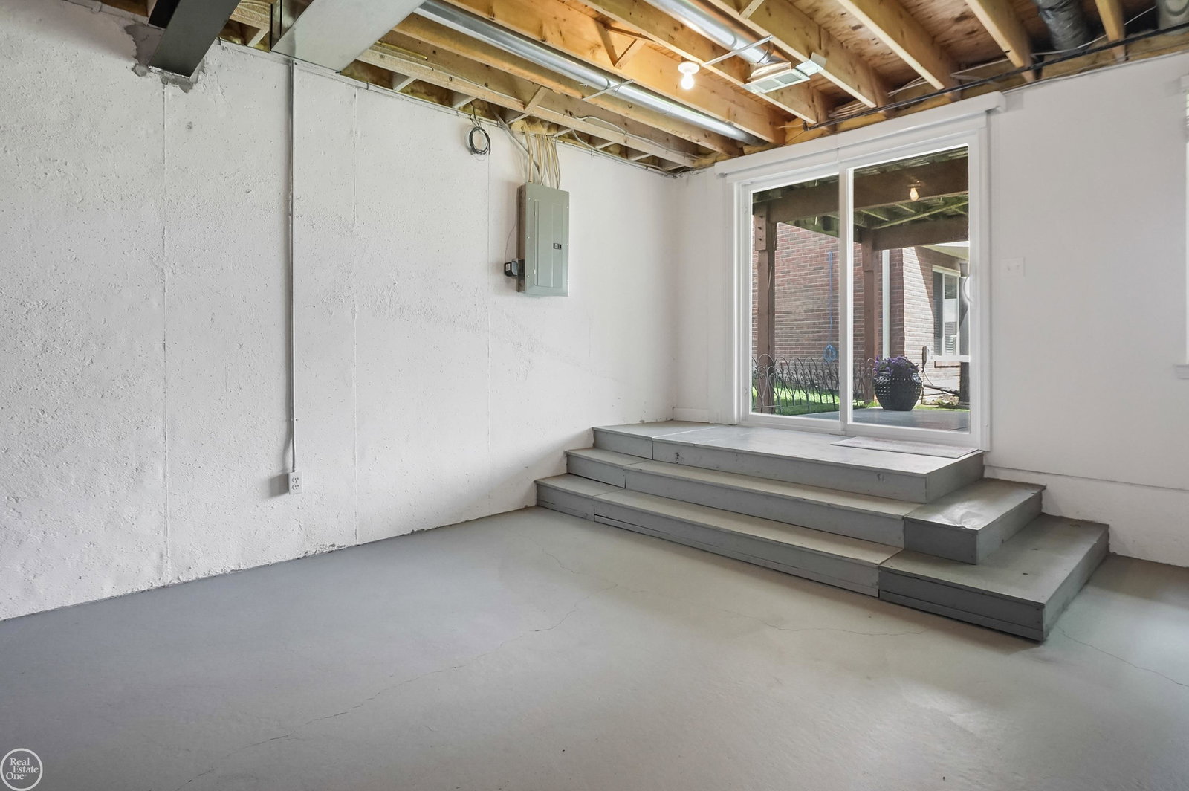
Beautiful end-unit condo offering additional grass area, abundant natural light, & picturesque pond views. The spacious floor plan features a walkout basement, providing easy access to outdoor living. Enjoy relaxing mornings on the deck overlooking the pond or entertain guests with the added living space the walkout level provides. A rare opportunity to enjoy low-maintenance living in one of the community's most desirable locations. Once you walk inside, you’ll notice the newer Wallside windows with transferable warranty, Hunter Douglas custom blinds, open concept, hardwood floors in the entry, kitchen & eating areas, front bedroom with French doors and crown molding with door leading into shared hall bathroom. Hall bathroom has ceramic tile floors & shower, glass block window for light, & granite counter. Great room with panned ceiling, recessed lights, ceiling fan, corner gas fireplace, and large window for light and water views. Kitchen features staggered oak cabinets, granite counter, recessed lights, & appliances included. Primary bedroom with cathedral ceiling, ceiling fan, bay window, walk in closet & private bathroom with ceramic tile shower, rain glass shower door, granite counter & linen. First floor laundry with new vinyl flooring, upper cabinets, and laundry sink cabinet. Walk out basement is ready for your finishing touches with a bathroom prep. Other features include new high efficiency furnace (March, 25), new water tank, new high rise toilets, custom Anderson storm door, newer refrigerator, epoxy on the cement slab off walkout, security system, and sprinklers. This condo features Utica Schools and is close to shopping, restaurants, and parks. Occupancy may be sooner but seller needs 60 days as of now. Washer & dryer are excluded.
/u.realgeeks.media/brianpowers1/Logo_1-min.png)
Additional Information
- Hoa Fee
- $250
- Hoa Freq
- Monthly
- Interior Features
- Sump Pump, Walk-In Closet(s)
- Heating
- Natural Gas, Forced Air, Humidity Control
- Cooling
- Ceiling Fan(s), Central Air
- Fireplace Features
- Gas, Great Room
- Basement
- Yes
- Basement Description
- Full, Walk-Out Access, Poured
- Appliances
- Dishwasher, Microwave, Range/Oven, Refrigerator, Gas Water Heater
- Exterior Features
- Balcony, Lawn Sprinkler
- Sewer
- Public Sanitary
- Foundation
- Basement
- Water
- Public
- Garage Spaces
- 2
- School District
- Utica Community Schools
Mortgage Calculator
Listing Courtesy of Real Estate One Chesterfield, Office Phone: 586-598-1400

Provided through IDX via MiRealSource. Courtesy of MiRealSource Shareholder. Copyright MiRealSource. The information published and disseminated by MiRealSource is communicated verbatim, without change by MiRealSource, as filed with MiRealSource by its members. The accuracy of all information, regardless of source, is not guaranteed or warranted. All information should be independently verified.Copyright 2014 MiRealSource. All rights reserved. The information provided hereby constitutes proprietary information of MiRealSource, Inc. and its shareholders, affiliates and licensees and may not be reproduced or transmitted in any form or by any means, electronic or mechanical, including photocopy, recording, scanning or any information storage and retrieval system, without written permission from MiRealSource, Inc.
Provided through IDX via MiRealSource, as the "Source MLS", courtesy of the Originating MLS shown on the property listing, as the Originating MLS. The information published and disseminated by the Originating MLS is communicated verbatim, without change by the Originating MLS, as filed with it by its members. The accuracy of all information, regardless of source, is not guaranteed or warranted. All information should be independently verified. Copyright 2014 MiRealSource. All rights reserved. The information provided hereby constitutes proprietary information of MiRealSource, Inc. and its shareholders, affiliates and licensees and may not be reproduced or transmitted in any form or by any means, electronic or mechanical, including photocopy, recording, scanning or any information storage and retrieval system, without written permission from MiRealSource, Inc.