41688 Tetley Dr Drive, Sterling Heights, MI 48313
- $330,000
- 4
- BD
- 2
- BA
- 1,963
- SqFt








- List Price
- $330,000
- Status
- PENDING
- MLS#
- 50212555
- Days on Market
- 9
- Style
- Other
- Year Built
- 1974
- Bedrooms
- 4
- Bathrooms
- 2
- Acres
- 0.30
- Living Area
- 1,963
- Municipality
- Sterling Heights
- Region
- Sterling Heights
- Township
- Sterling Heights
- Subdivision
- Maywood East Subdivision
Property Description
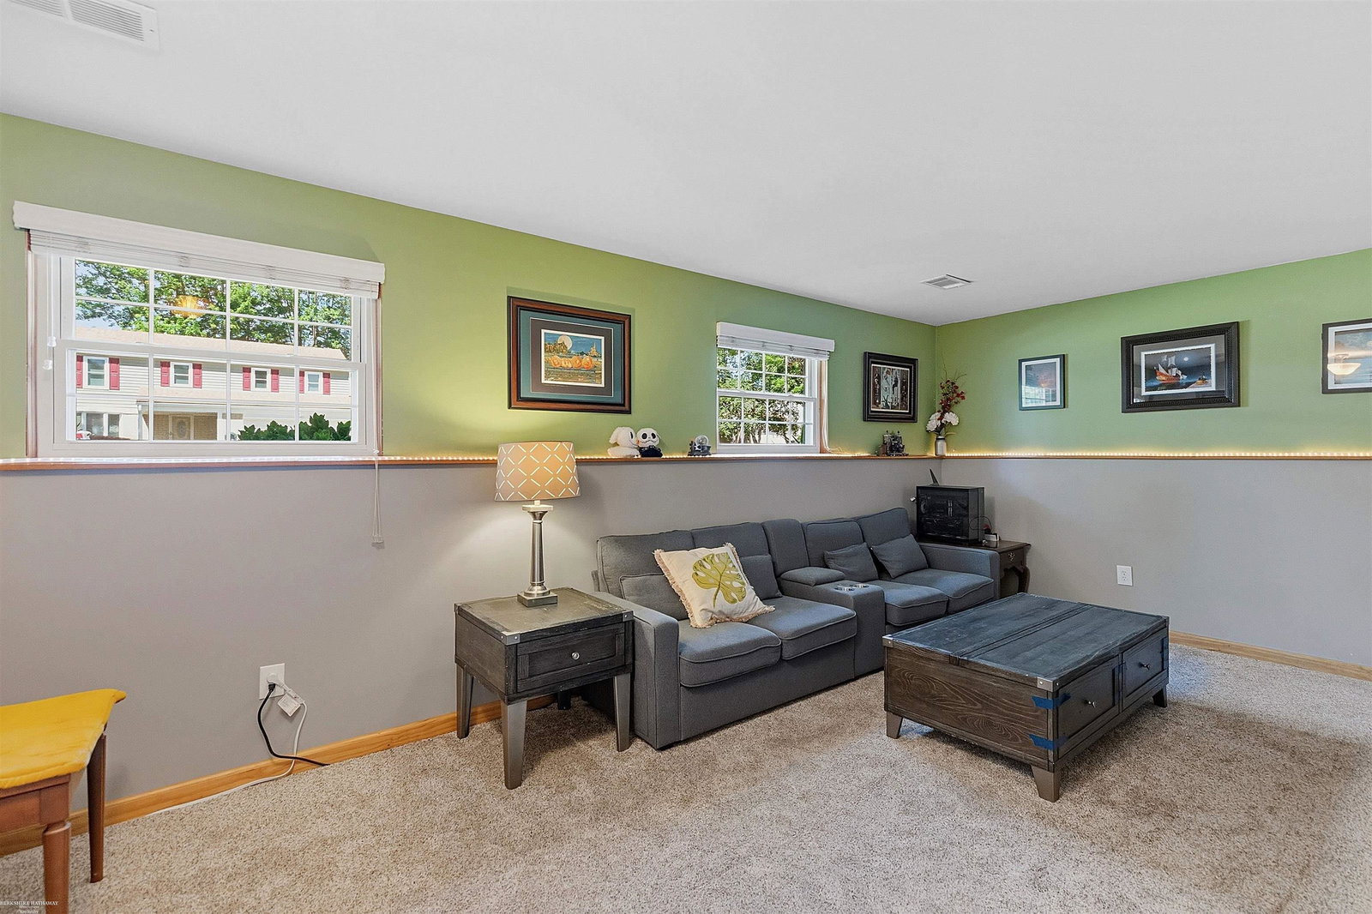
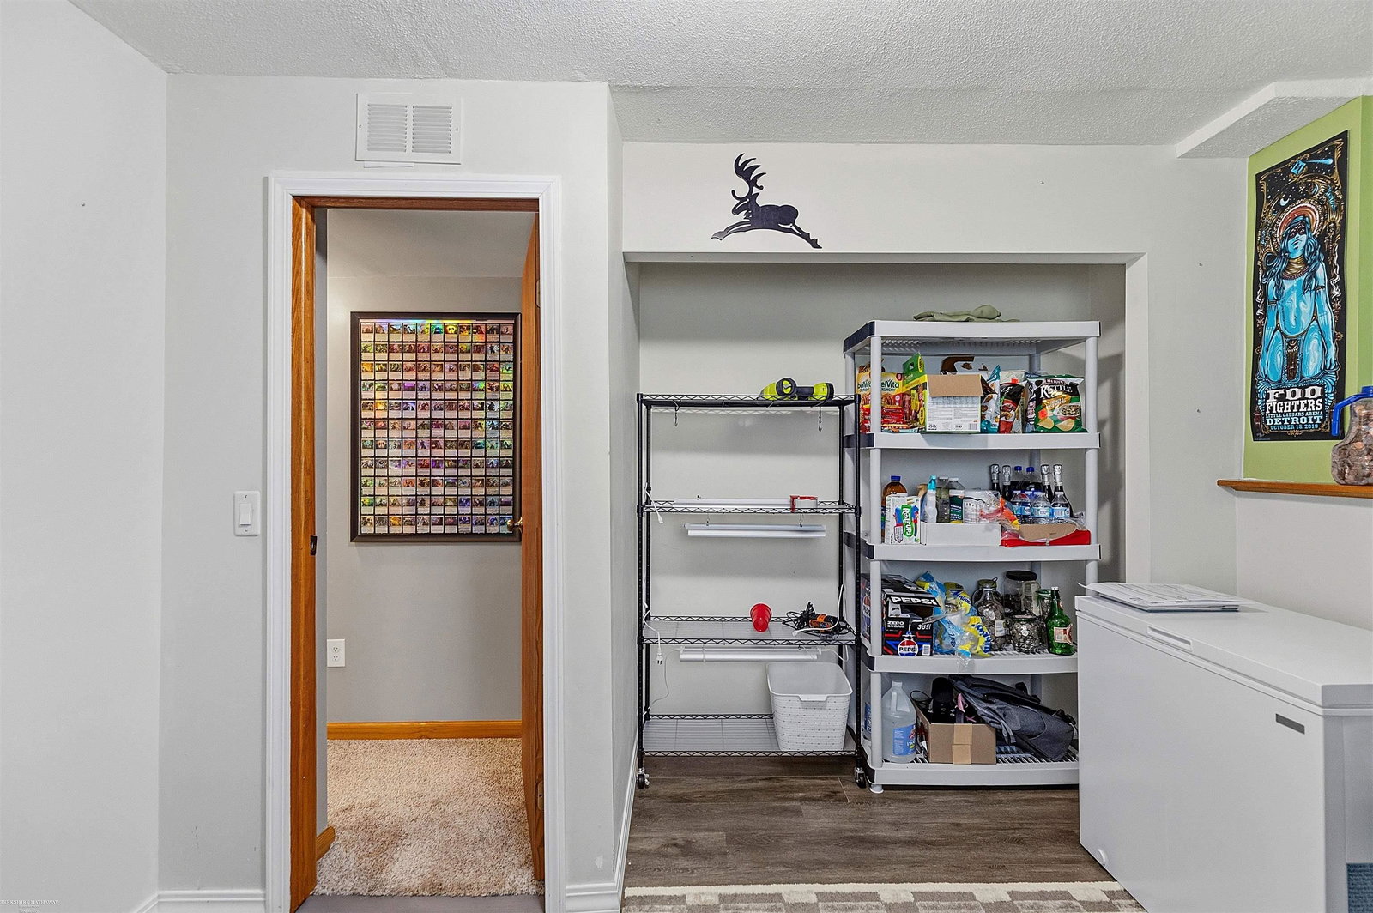
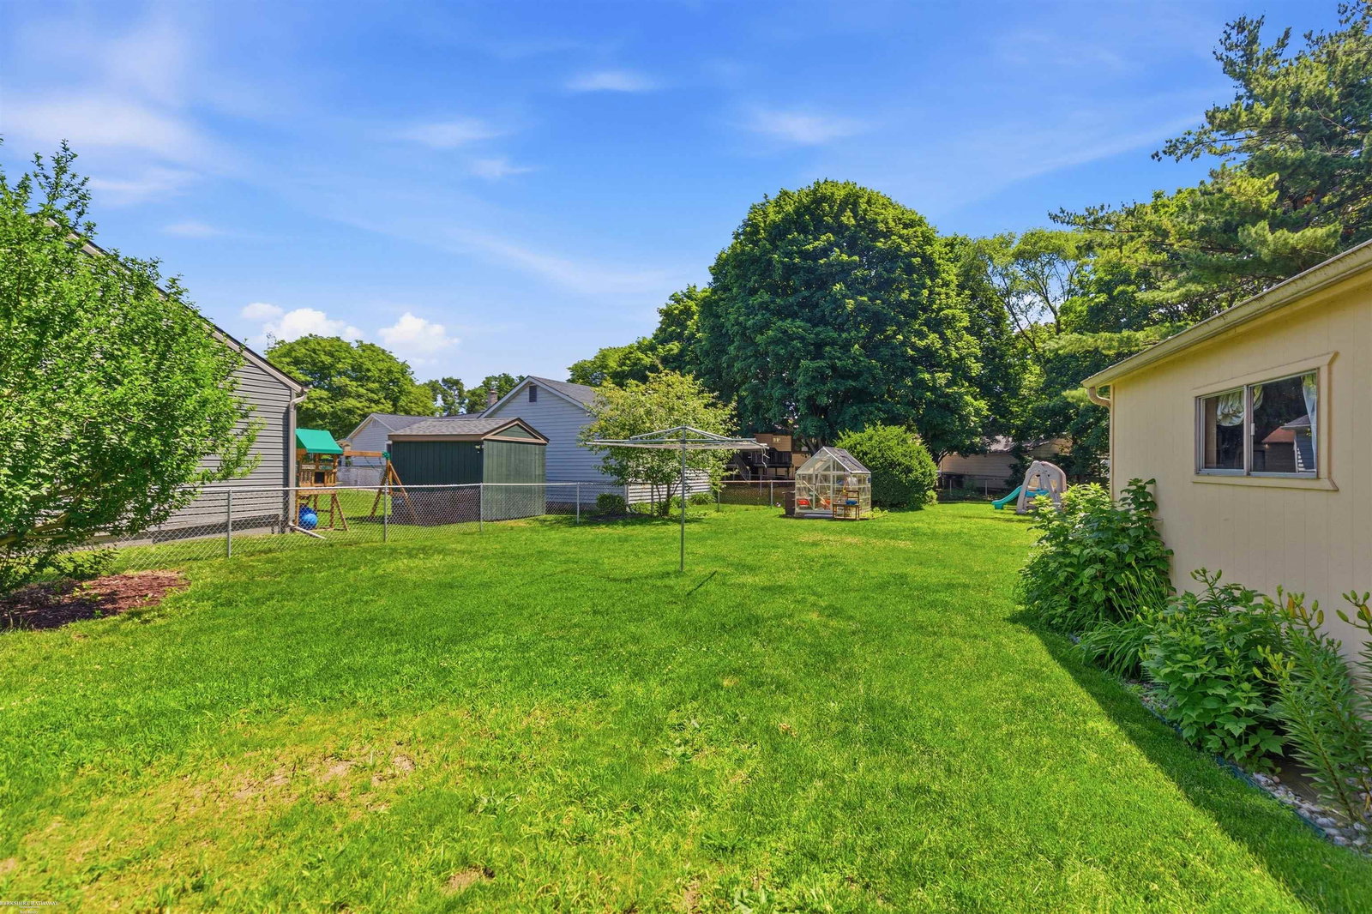
Welcome home to this beautifully updated property located within the highly sought-after Utica Community Schools district! This move-in-ready home offers peace of mind with major mechanical updates already completed, including a furnace and central air system just 2 years old, a tankless water heater installed 6 years ago, and an 11-year-old roof featuring a transferable warranty. The heart of the home showcases stunning new granite countertops (2026) and brand-new vinyl flooring and carpeting throughout, creating a fresh, modern feel from top to bottom. The fully remodeled lower-level full bathroom adds both style and functionality, making the finished lower level perfect for guests, entertaining, or additional living space. Outside, enjoy your private backyard retreat complete with a 3-year-old greenhouse, partial new privacy fencing, and a custom-built gate. Additional exterior improvements include new gutters installed in 2026. The detached garage is fully insulated, providing excellent storage, workspace, or hobby potential year-round. With thoughtful updates throughout, excellent outdoor amenities, and a desirable location, this home is ready for its next owner to move in and enjoy!
/u.realgeeks.media/brianpowers1/Logo_1-min.png)
Additional Information
- Lot Dimensions
- 63 x 207
- Heating
- Natural Gas, Forced Air
- Cooling
- Ceiling Fan(s), Central Air
- Appliances
- Dishwasher, Dryer, Microwave, Range/Oven, Refrigerator, Washer, Gas Water Heater
- Sewer
- Public Sanitary
- Foundation
- Crawl
- Water
- Public
- Garage Spaces
- 2
- School District
- Utica Community Schools
Mortgage Calculator
Listing Courtesy of Berkshire Hathaway HomeServices Kee Realty, Office Phone: 586-840-0400

Provided through IDX via MiRealSource. Courtesy of MiRealSource Shareholder. Copyright MiRealSource. The information published and disseminated by MiRealSource is communicated verbatim, without change by MiRealSource, as filed with MiRealSource by its members. The accuracy of all information, regardless of source, is not guaranteed or warranted. All information should be independently verified.Copyright 2014 MiRealSource. All rights reserved. The information provided hereby constitutes proprietary information of MiRealSource, Inc. and its shareholders, affiliates and licensees and may not be reproduced or transmitted in any form or by any means, electronic or mechanical, including photocopy, recording, scanning or any information storage and retrieval system, without written permission from MiRealSource, Inc.
Provided through IDX via MiRealSource, as the "Source MLS", courtesy of the Originating MLS shown on the property listing, as the Originating MLS. The information published and disseminated by the Originating MLS is communicated verbatim, without change by the Originating MLS, as filed with it by its members. The accuracy of all information, regardless of source, is not guaranteed or warranted. All information should be independently verified. Copyright 2014 MiRealSource. All rights reserved. The information provided hereby constitutes proprietary information of MiRealSource, Inc. and its shareholders, affiliates and licensees and may not be reproduced or transmitted in any form or by any means, electronic or mechanical, including photocopy, recording, scanning or any information storage and retrieval system, without written permission from MiRealSource, Inc.