Share this with your friends


(586) 745-3558
Real Estate Company
49283 Ashley Court, Shelby Twp, MI 48315
- $269,900
- 2
- BD
- 3
- BA
- 1,867
- SqFt




- List Price
- $269,900
- Status
- ACTIVE
- MLS#
- 50212687
- Days on Market
- 123
- Style
- Colonial
- Year Built
- 1987
- Price Change
- ▼ $5,100 1789613232
- Bedrooms
- 2
- Bathrooms
- 2
- Half baths
- 1
- Living Area
- 1,867
- Municipality
- Shelby Twp
- Region
- Shelby Twp
- Township
- Shelby Twp
- Subdivision
- Heritage Place West #254
Property Description
**OPEN HOUSE SUNDAY, OCTOBER 25TH | 12–2 PM!** **SELLER CONCESSIONS AVAILABLE TO HELP BUY DOWN YOUR INTEREST RATE! PLUS A ONE-YEAR HOME WARRANTY INCLUDED!** Discover the space of a house with the convenience of condo living! This spacious Shelby Township condo offers nearly **1,900 sq. ft. PLUS a 949 sq. ft. full basement!** The bright, open main level features soaring ceilings, a wall of windows, cozy fireplace, and beautiful views of the expansive green space. Upstairs, you'll find **TWO generous primary suites, each with its own private bath**, plus a versatile loft perfect for a home office, reading retreat, or workout space. Enjoy an attached 2-car garage, abundant storage, and low-maintenance living without sacrificing space! Conveniently located near River Bends Park, Stony Creek Metropark, shopping, dining, and major roadways. **MORE SPACE. LESS MAINTENANCE. INCREDIBLE VALUE!** Don't miss your opportunity to tour this home Sunday from 12–2!
/u.realgeeks.media/brianpowers1/Logo_1-min.png)
Additional Information
- Hoa Fee
- $296
- Hoa Freq
- Monthly
- Interior Features
- Sump Pump, Walk-In Closet(s)
- Heating
- Natural Gas, Forced Air
- Cooling
- Ceiling Fan(s), Central Air
- Fireplace Features
- Living Room
- Basement
- Yes
- Basement Description
- Full, Poured, Sump Pump
- Appliances
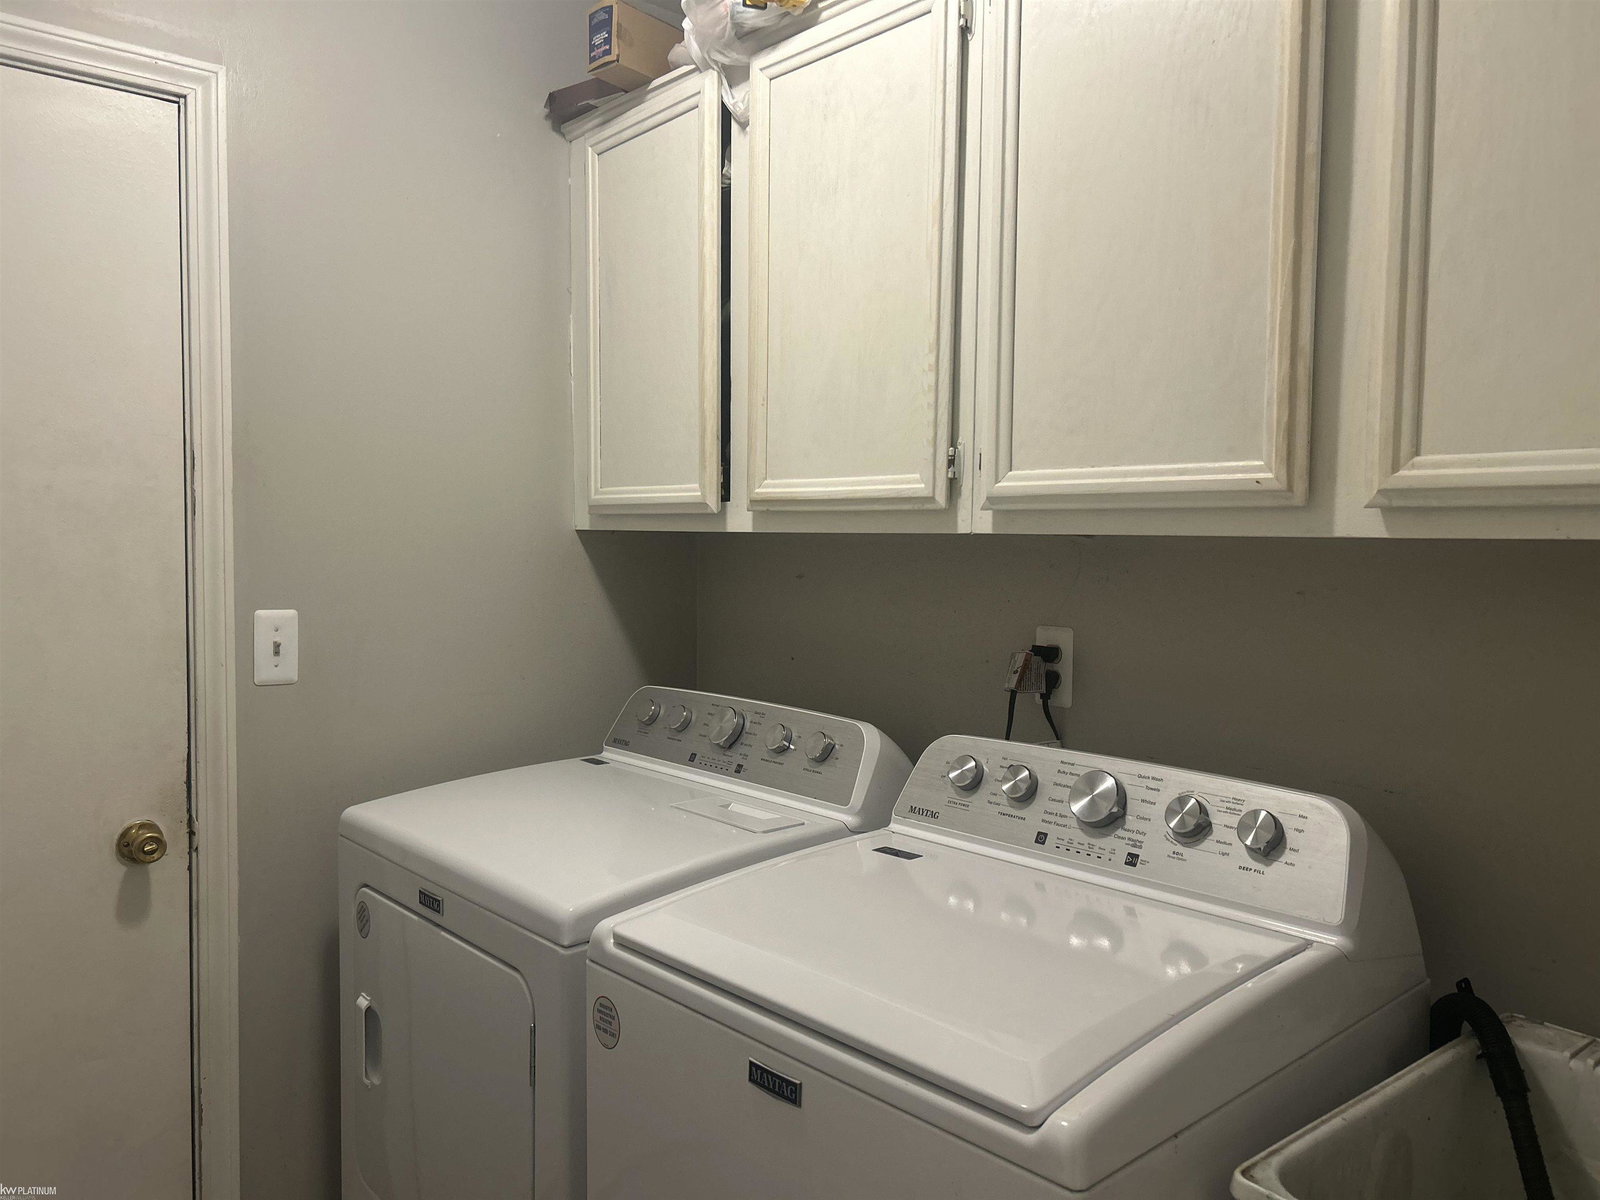
- Dishwasher, Disposal, Dryer, Microwave, Range/Oven, Refrigerator, Washer, Gas Water Heater
- Exterior Features
- Sidewalks
- Sewer
- Public Sanitary
- Foundation
- Basement
- Water
- Public
- Garage Spaces
- 2
- School District
- Utica Community Schools
How much is your home worth?
...get instant property value now!
Mortgage Calculator
Listing Courtesy of KW Platinum, Office Phone: 586-949-0200

Provided through IDX via MiRealSource. Courtesy of MiRealSource Shareholder. Copyright MiRealSource. The information published and disseminated by MiRealSource is communicated verbatim, without change by MiRealSource, as filed with MiRealSource by its members. The accuracy of all information, regardless of source, is not guaranteed or warranted. All information should be independently verified.Copyright 2014 MiRealSource. All rights reserved. The information provided hereby constitutes proprietary information of MiRealSource, Inc. and its shareholders, affiliates and licensees and may not be reproduced or transmitted in any form or by any means, electronic or mechanical, including photocopy, recording, scanning or any information storage and retrieval system, without written permission from MiRealSource, Inc.
Provided through IDX via MiRealSource, as the "Source MLS", courtesy of the Originating MLS shown on the property listing, as the Originating MLS. The information published and disseminated by the Originating MLS is communicated verbatim, without change by the Originating MLS, as filed with it by its members. The accuracy of all information, regardless of source, is not guaranteed or warranted. All information should be independently verified. Copyright 2014 MiRealSource. All rights reserved. The information provided hereby constitutes proprietary information of MiRealSource, Inc. and its shareholders, affiliates and licensees and may not be reproduced or transmitted in any form or by any means, electronic or mechanical, including photocopy, recording, scanning or any information storage and retrieval system, without written permission from MiRealSource, Inc.