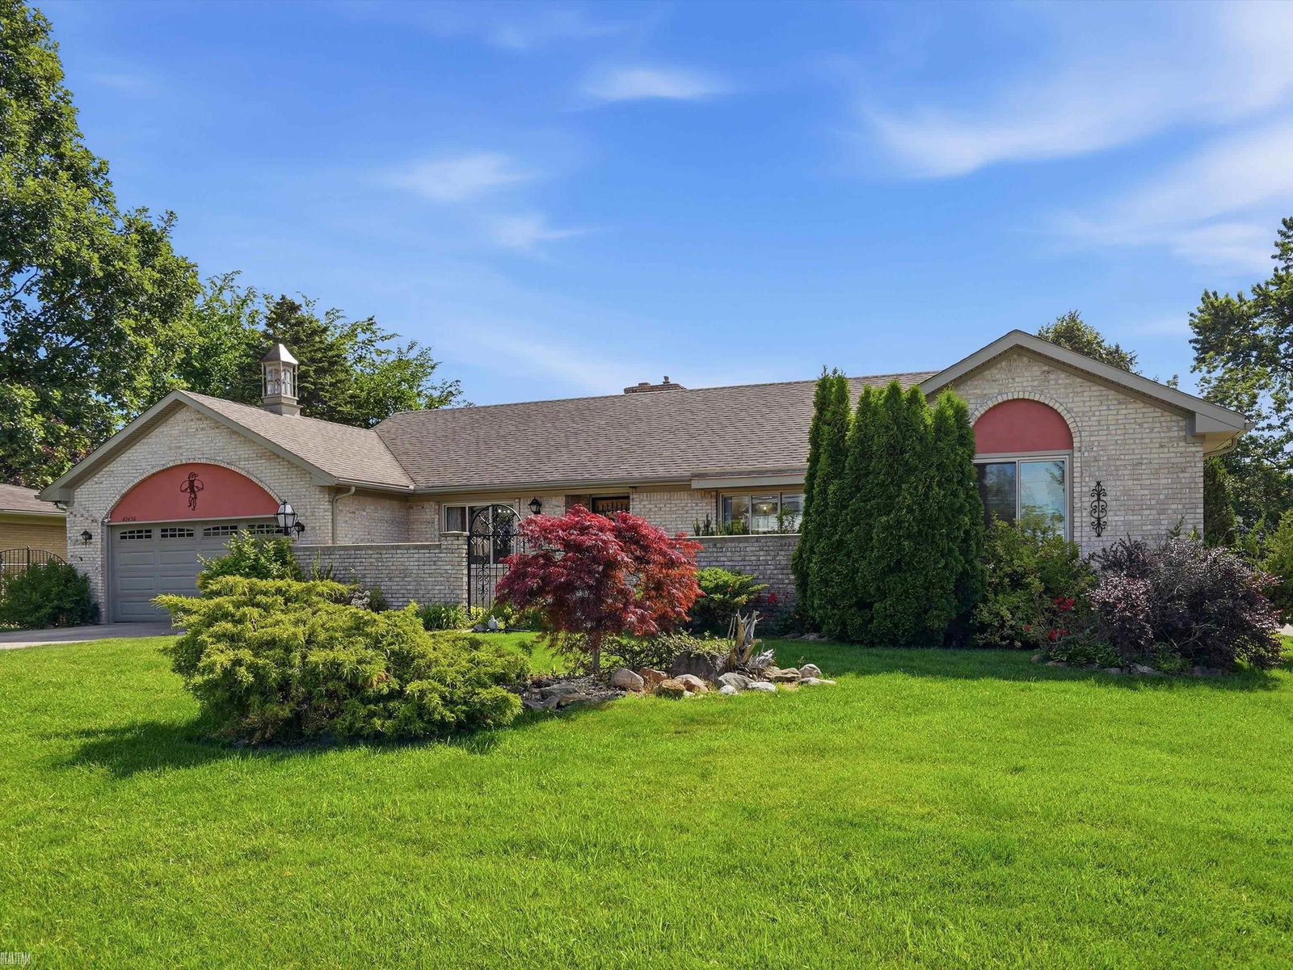
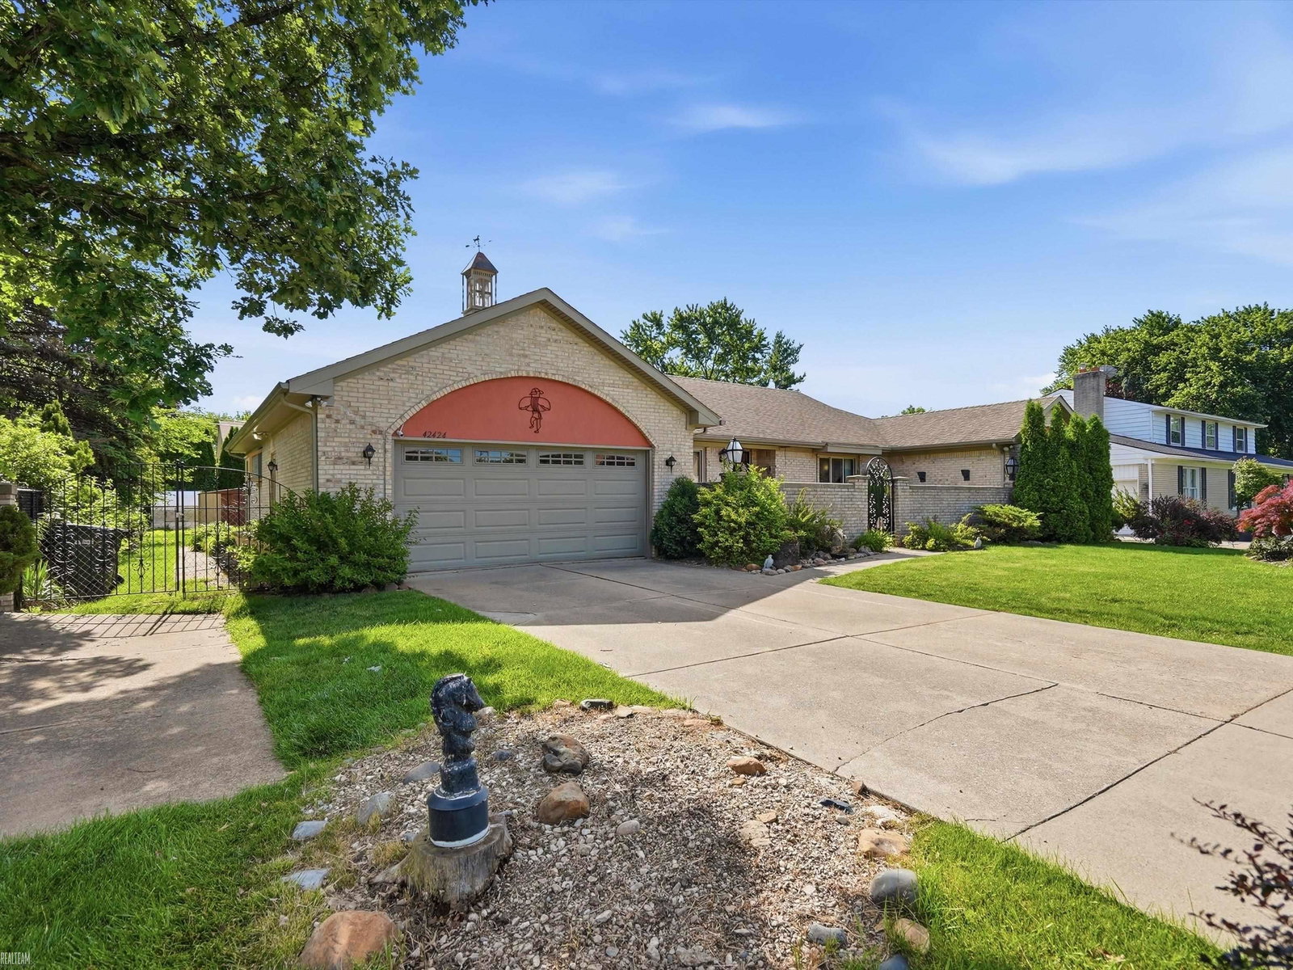
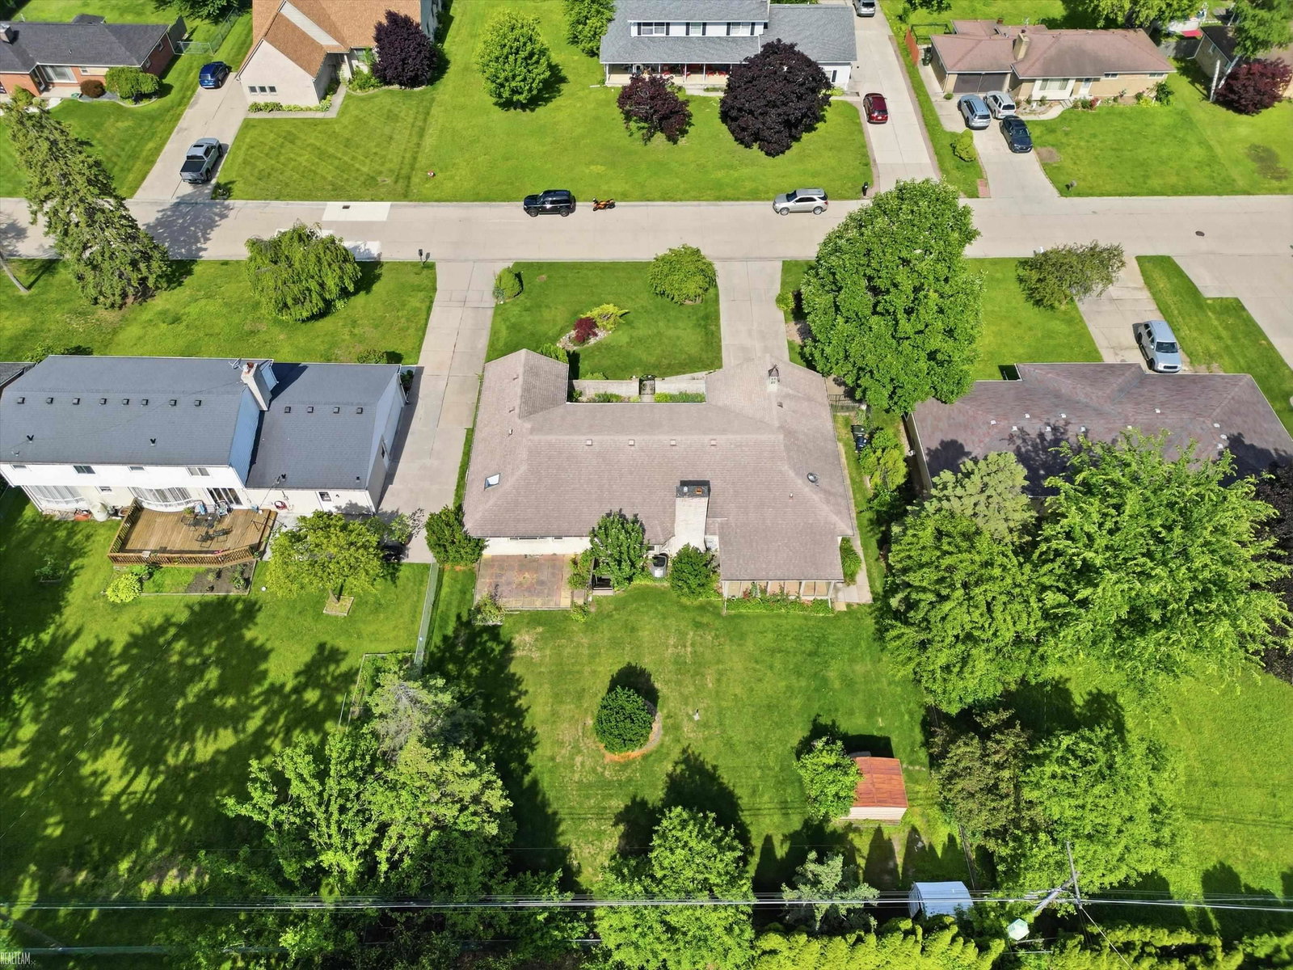
42424 Tessmer Drive, Sterling Heights, MI 48314
- $425,000
- 3
- BD
- 3
- BA
- 3,748
- SqFt

















- List Price
- $425,000
- Status
- ACTIVE
- MLS#
- 50212712
- Days on Market
- 77
- Style
- Ranch
- Year Built
- 1988
- Price Change
- ▼ $25,000 1785888961
- Bedrooms
- 3
- Bathrooms
- 3
- Acres
- 0.31
- Living Area
- 3,748
- Municipality
- Sterling Heights
- Region
- Sterling Heights
- Township
- Sterling Heights
- Subdivision
- Heins Gardens # 02
Property Description
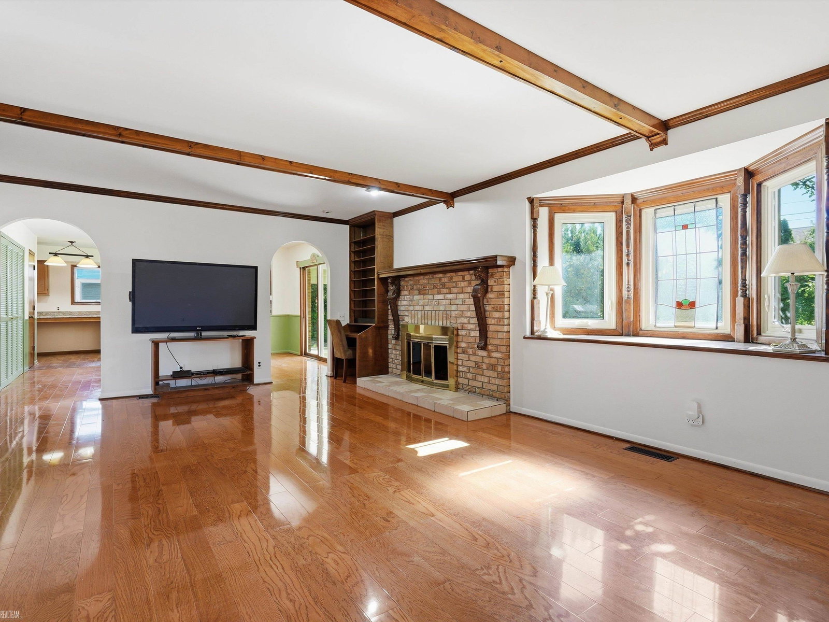
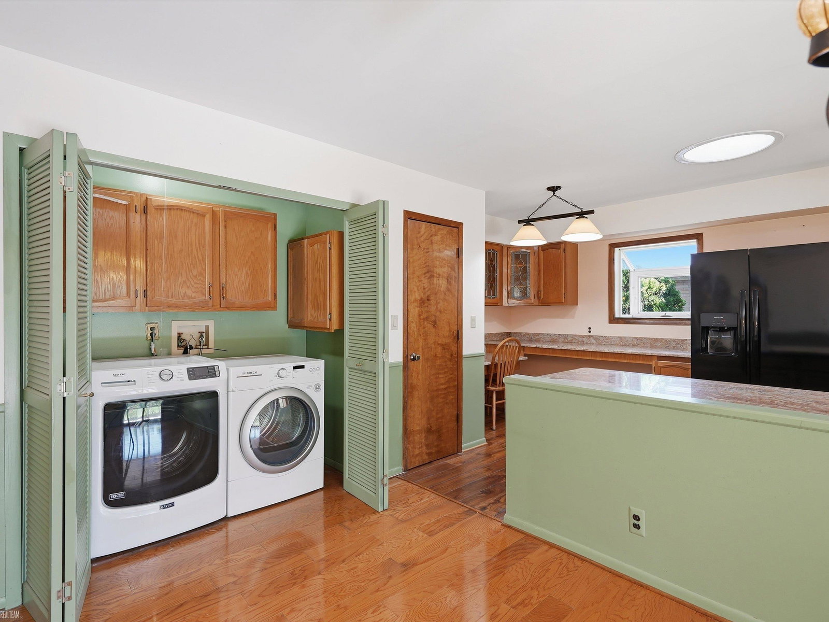
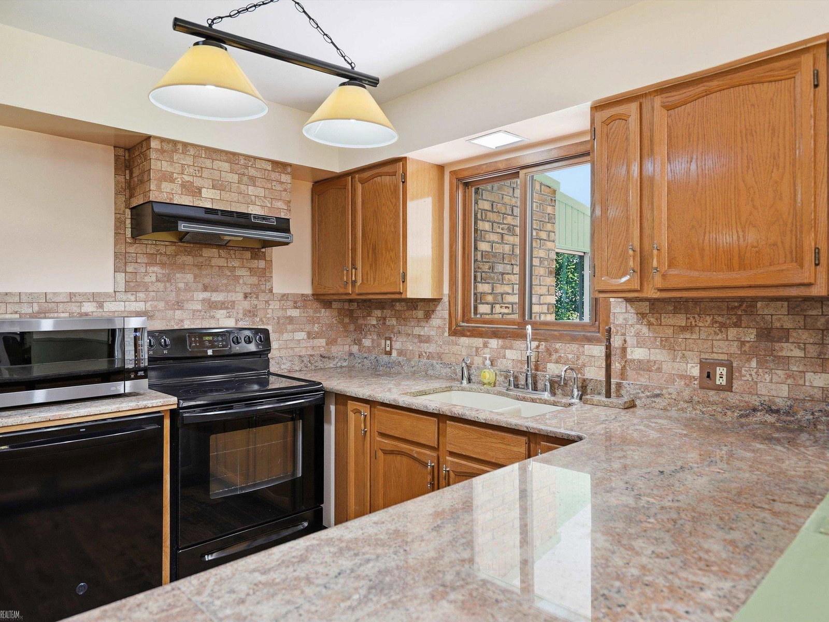
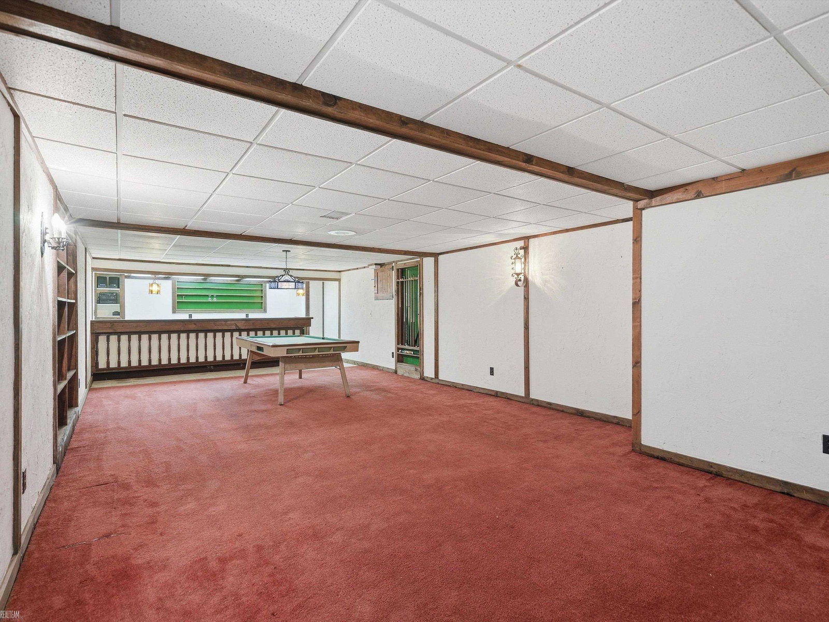
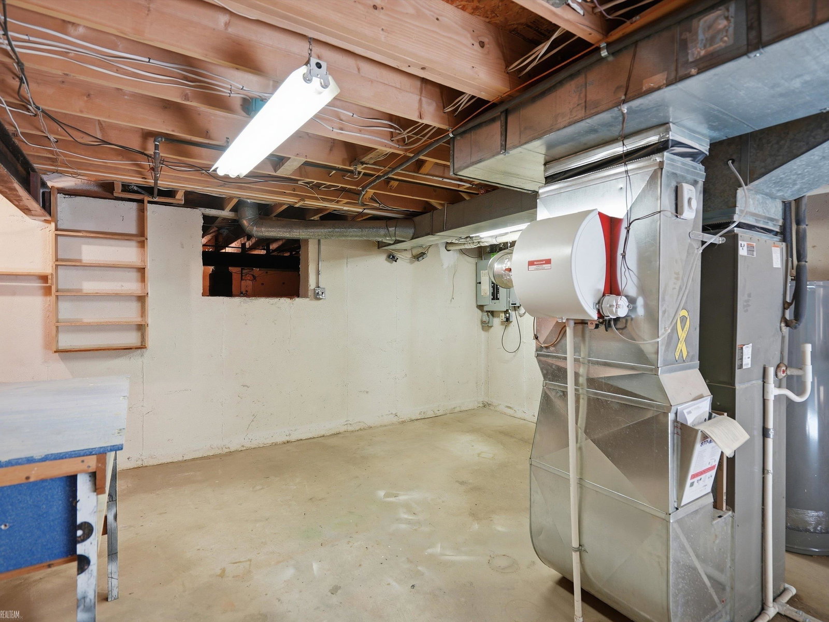
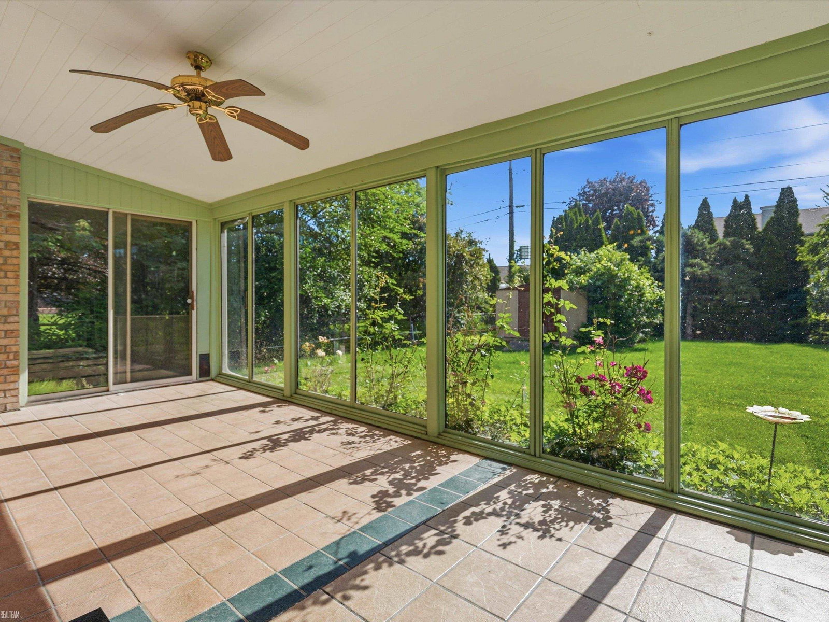
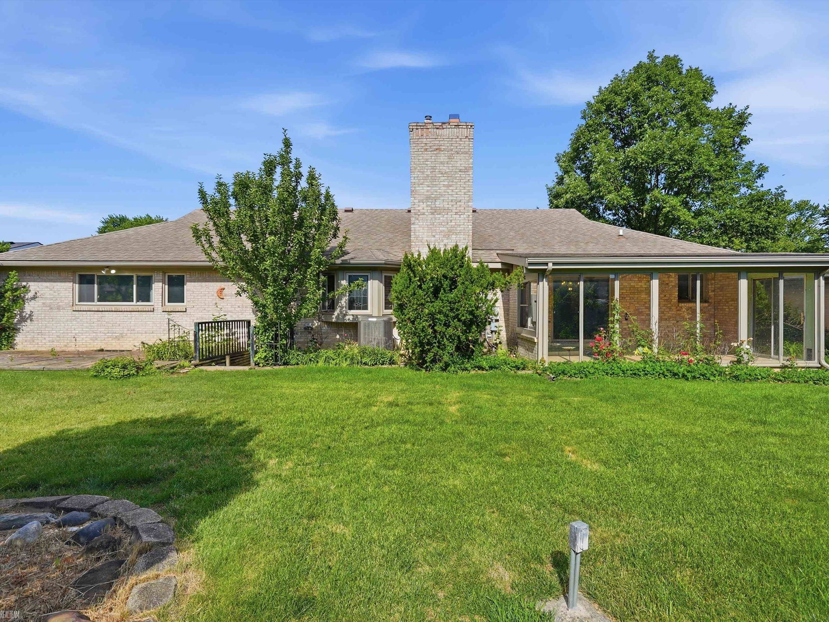
Check out this spacious 3 bedroom, 3 bath ranch in Sterling Heights, offering a functional layout and plenty of room for both everyday living and entertaining. Beautiful hardwood floors flow throughout the living room, dining room, kitchen, and family room, creating a warm and cohesive feel throughout the main living areas. The kitchen features granite counter-tops and plenty of counter space and opens to the family room, making entertaining effortless. The kitchen also features an instant hot water spigot. The porch is a 3 season room with tile floor and dog door. The finished basement expands the home's living space and offers endless possibilities for a recreation room, media room, game room, home office, fitness area, or additional entertaining space. This home also features a whole house generator. The 3 seasons room off the back of the home provides the perfect place to enjoy your morning coffee, unwind in the evening, or take in the outdoors. Conveniently located near parks, shopping, dining, schools, and major roadways, this well-maintained ranch combines comfort and space. Don't miss the opportunity to make this home your own.
/u.realgeeks.media/brianpowers1/Logo_1-min.png)
Additional Information
- Lot Dimensions
- 90 x 150
- Interior Features
- Cathedral/Vaulted Ceiling, Walk-In Closet(s)
- Heating
- Natural Gas, Forced Air
- Cooling
- Ceiling Fan(s), Central Air
- Fireplace Features
- Family Room
- Basement
- Yes
- Basement Description
- Finished, Poured
- Appliances
- Dishwasher, Dryer, Microwave, Range/Oven, Refrigerator, Washer
- Exterior Features
- Sidewalks
- Sewer
- Public Sanitary
- Foundation
- Basement
- Water
- Public
- Garage Spaces
- 2
- School District
- Utica Community Schools
Mortgage Calculator
Listing Courtesy of Realteam Real Estate, Office Phone: 586-580-8092

Provided through IDX via MiRealSource. Courtesy of MiRealSource Shareholder. Copyright MiRealSource. The information published and disseminated by MiRealSource is communicated verbatim, without change by MiRealSource, as filed with MiRealSource by its members. The accuracy of all information, regardless of source, is not guaranteed or warranted. All information should be independently verified.Copyright 2014 MiRealSource. All rights reserved. The information provided hereby constitutes proprietary information of MiRealSource, Inc. and its shareholders, affiliates and licensees and may not be reproduced or transmitted in any form or by any means, electronic or mechanical, including photocopy, recording, scanning or any information storage and retrieval system, without written permission from MiRealSource, Inc.
Provided through IDX via MiRealSource, as the "Source MLS", courtesy of the Originating MLS shown on the property listing, as the Originating MLS. The information published and disseminated by the Originating MLS is communicated verbatim, without change by the Originating MLS, as filed with it by its members. The accuracy of all information, regardless of source, is not guaranteed or warranted. All information should be independently verified. Copyright 2014 MiRealSource. All rights reserved. The information provided hereby constitutes proprietary information of MiRealSource, Inc. and its shareholders, affiliates and licensees and may not be reproduced or transmitted in any form or by any means, electronic or mechanical, including photocopy, recording, scanning or any information storage and retrieval system, without written permission from MiRealSource, Inc.