38258 Luxbury Court, Sterling Heights, MI 48312
- $390,000
- 4
- BD
- 3
- BA
- 3,133
- SqFt






- List Price
- $390,000
- Status
- PENDING
- MLS#
- 50212811
- Days on Market
- 6
- Style
- Other
- Year Built
- 1979
- Bedrooms
- 4
- Bathrooms
- 3
- Acres
- 0.27
- Living Area
- 3,133
- Municipality
- Sterling Heights
- Region
- Sterling Heights
- Township
- Sterling Heights
- Subdivision
- Billette Sub
Property Description
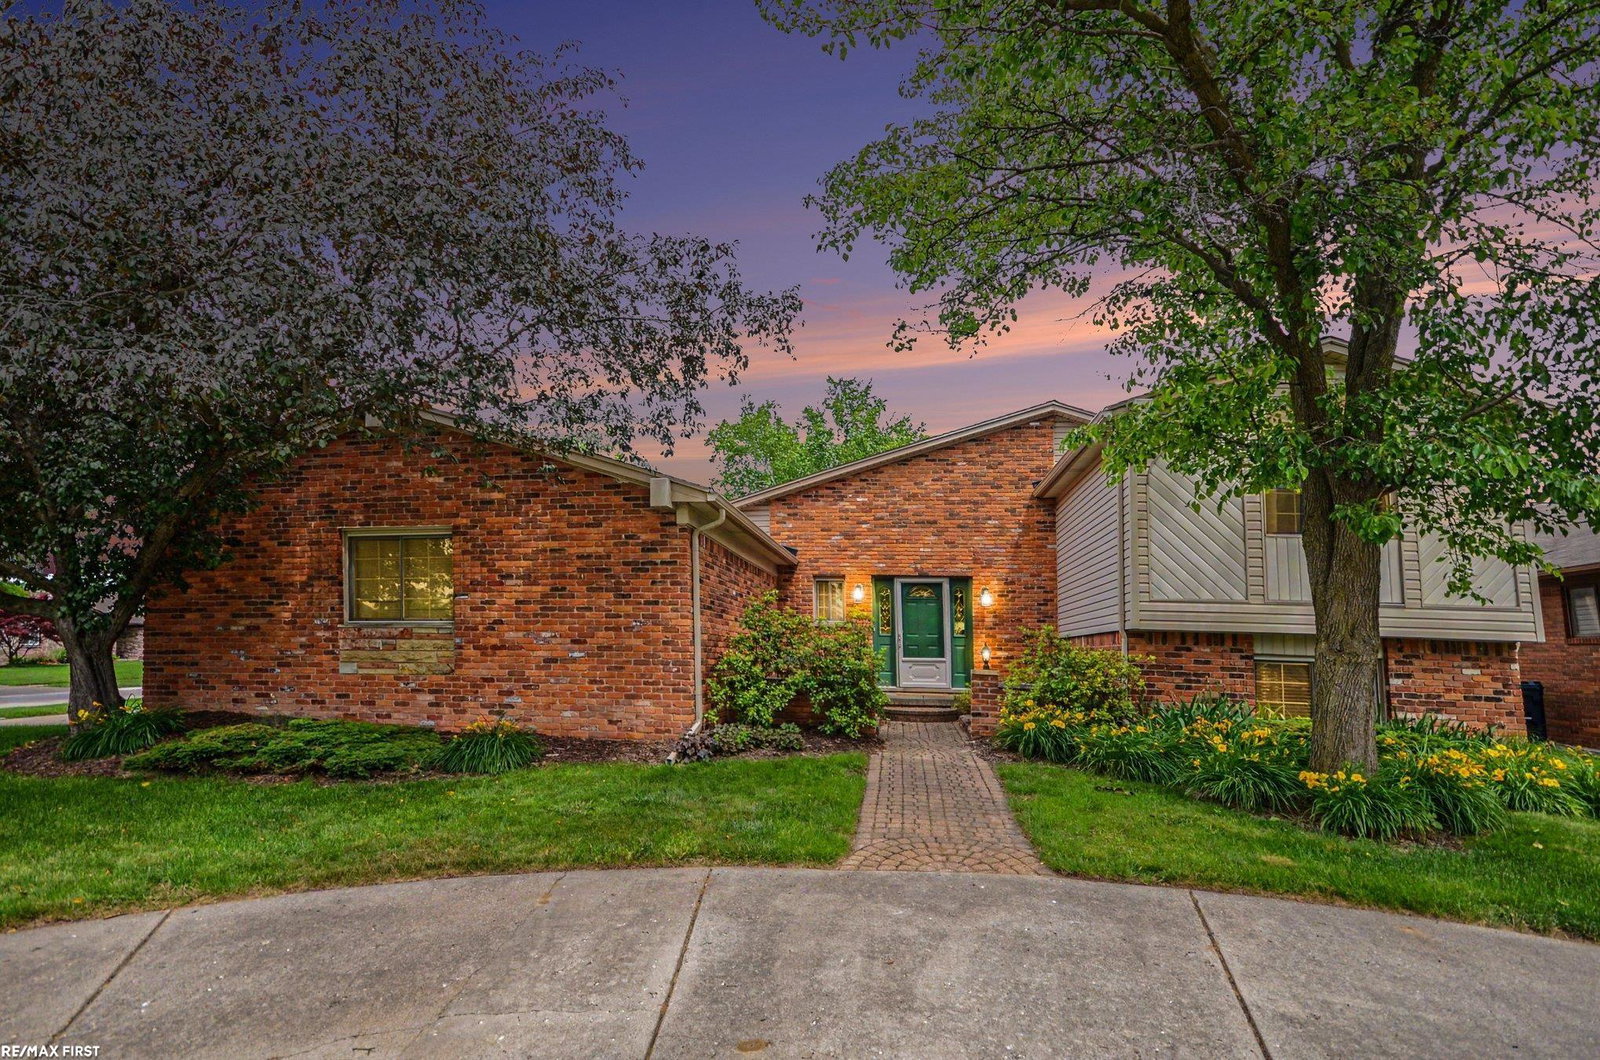
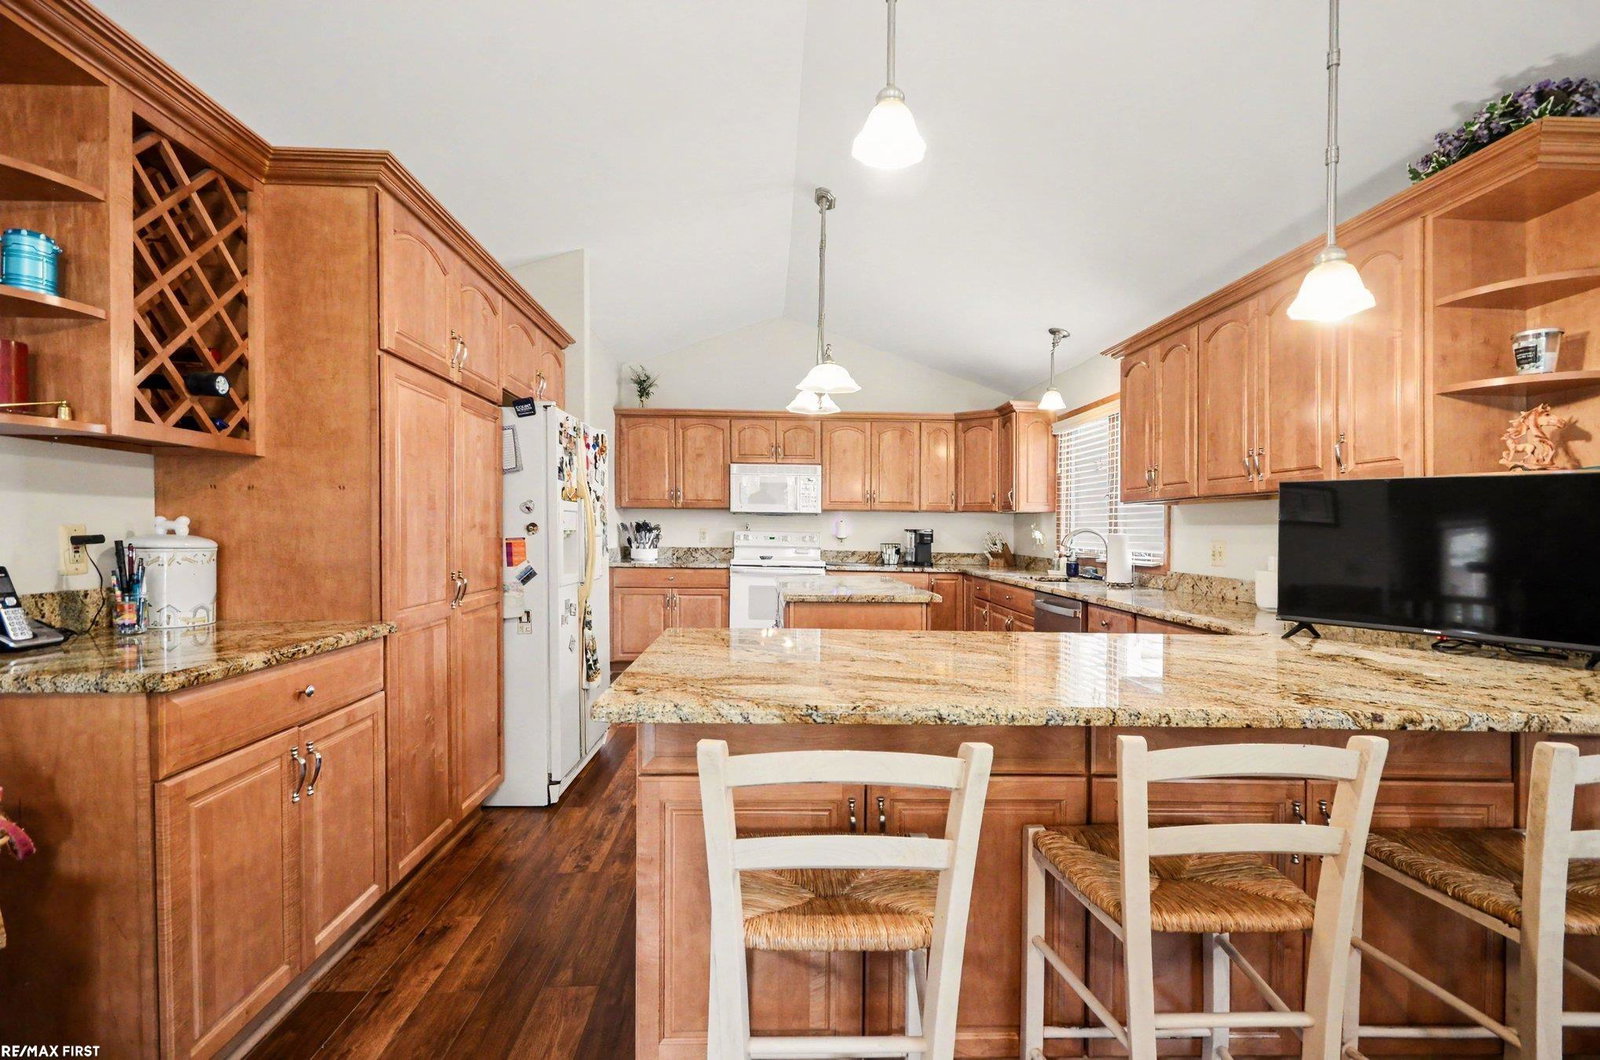
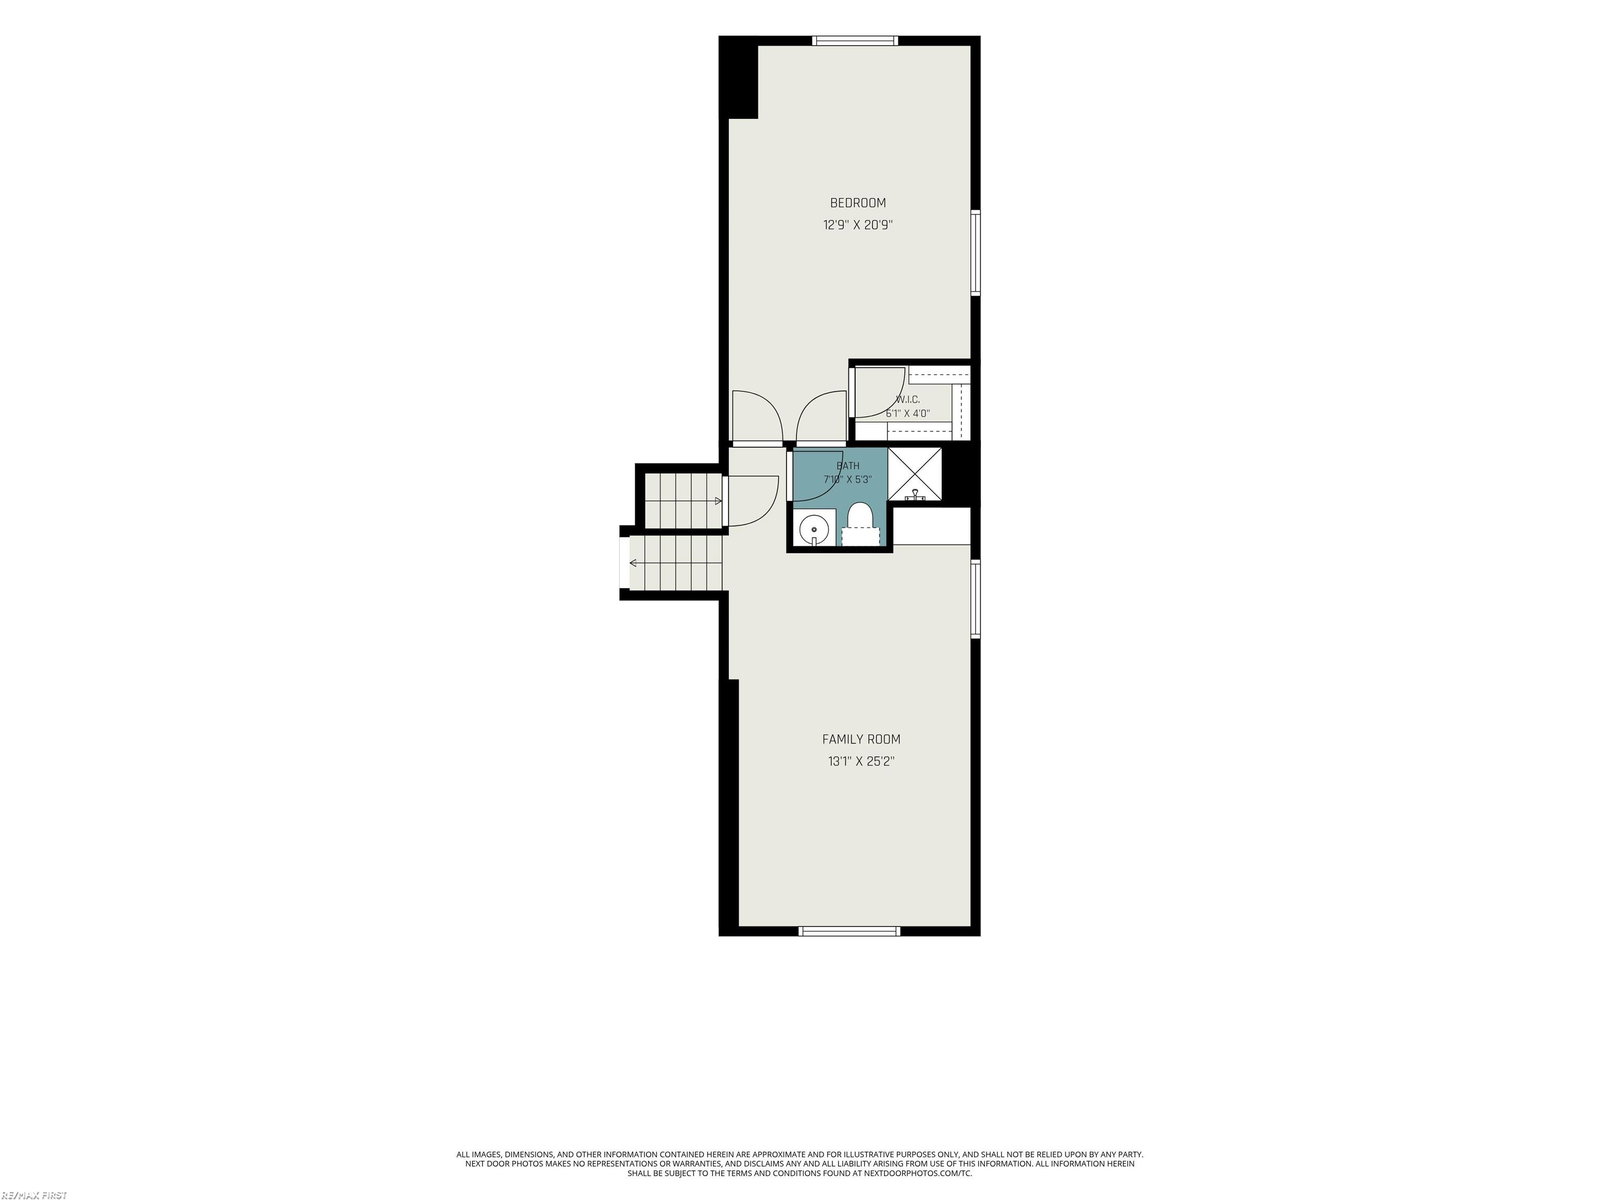
Fantastic curb appeal! This beautiful home features maintenance-free exterior with brick, vinyl siding and seamless gutters. A circular driveway for extra parking and a large welcoming front porch on a quiet court. Step into the spacious tiled foyer, opening to an impressive great room with soaring beamed ceilings and a cozy fireplace. The huge kitchen is perfect for everyday living and entertaining, offering granite countertops, a large island, abundant cabinetry, pantry, & a built-in-wine rack. French doors w/ Anderson blt-in blinds lead to a large, private fenced corner lot complete with a paver patio & shed. The FFL offers added convenience with cupboards & a closet. This home features 4 generously sized bedrooms. The primary suite includes dbl closets & a private bath. A very large lower-level bedroom with its own bath & WIC makes an ideal in-law suite or guest retreat. With 3 full baths, including a main bath w/ dbl sinks, there's plenty of space for everyone. Closets feature custom organizers for exceptional storage. The spacious family room includes a wet bar with cabinetry-perfect for entertaining. The basement is plumbed for an additional bath & shower & offers abundant storage space. Major updates include a new furnace, C/A, HWT & Sump pump. This home truly offers space, comfort & incredible functionality inside & out.
/u.realgeeks.media/brianpowers1/Logo_1-min.png)
Additional Information
- Lot Dimensions
- 95 x 125
- Heating
- Natural Gas, Forced Air
- Cooling
- Central Air
- Fireplace Features
- Great Room
- Basement
- Yes
- Basement Description
- Partially Finished, Poured
- Appliances
- Dishwasher, Dryer, Microwave, Range/Oven, Refrigerator, Washer
- Sewer
- Public At Street
- Foundation
- Basement
- Water
- Public
- Garage Spaces
- 2
- School District
- Utica Community Schools
Mortgage Calculator
Listing Courtesy of RE/MAX First, Office Phone: 586-799-8000

Provided through IDX via MiRealSource. Courtesy of MiRealSource Shareholder. Copyright MiRealSource. The information published and disseminated by MiRealSource is communicated verbatim, without change by MiRealSource, as filed with MiRealSource by its members. The accuracy of all information, regardless of source, is not guaranteed or warranted. All information should be independently verified.Copyright 2014 MiRealSource. All rights reserved. The information provided hereby constitutes proprietary information of MiRealSource, Inc. and its shareholders, affiliates and licensees and may not be reproduced or transmitted in any form or by any means, electronic or mechanical, including photocopy, recording, scanning or any information storage and retrieval system, without written permission from MiRealSource, Inc.
Provided through IDX via MiRealSource, as the "Source MLS", courtesy of the Originating MLS shown on the property listing, as the Originating MLS. The information published and disseminated by the Originating MLS is communicated verbatim, without change by the Originating MLS, as filed with it by its members. The accuracy of all information, regardless of source, is not guaranteed or warranted. All information should be independently verified. Copyright 2014 MiRealSource. All rights reserved. The information provided hereby constitutes proprietary information of MiRealSource, Inc. and its shareholders, affiliates and licensees and may not be reproduced or transmitted in any form or by any means, electronic or mechanical, including photocopy, recording, scanning or any information storage and retrieval system, without written permission from MiRealSource, Inc.