8401 Eighteen Mile Road Unit # 20, Sterling Heights, MI 48313
- $191,000
- 2
- BD
- 2
- BA
- 2,040
- SqFt










- List Price
- $191,000
- Status
- PENDING
- MLS#
- 50212935
- Days on Market
- 61
- Style
- Colonial
- Year Built
- 1971
- Price Change
- ▼ $8,880 1787375453
- Bedrooms
- 2
- Bathrooms
- 1
- Half baths
- 1
- Living Area
- 2,040
- Municipality
- Sterling Heights
- Region
- Sterling Heights
- Township
- Sterling Heights
- Subdivision
- Andover Heights Condominiums
Property Description
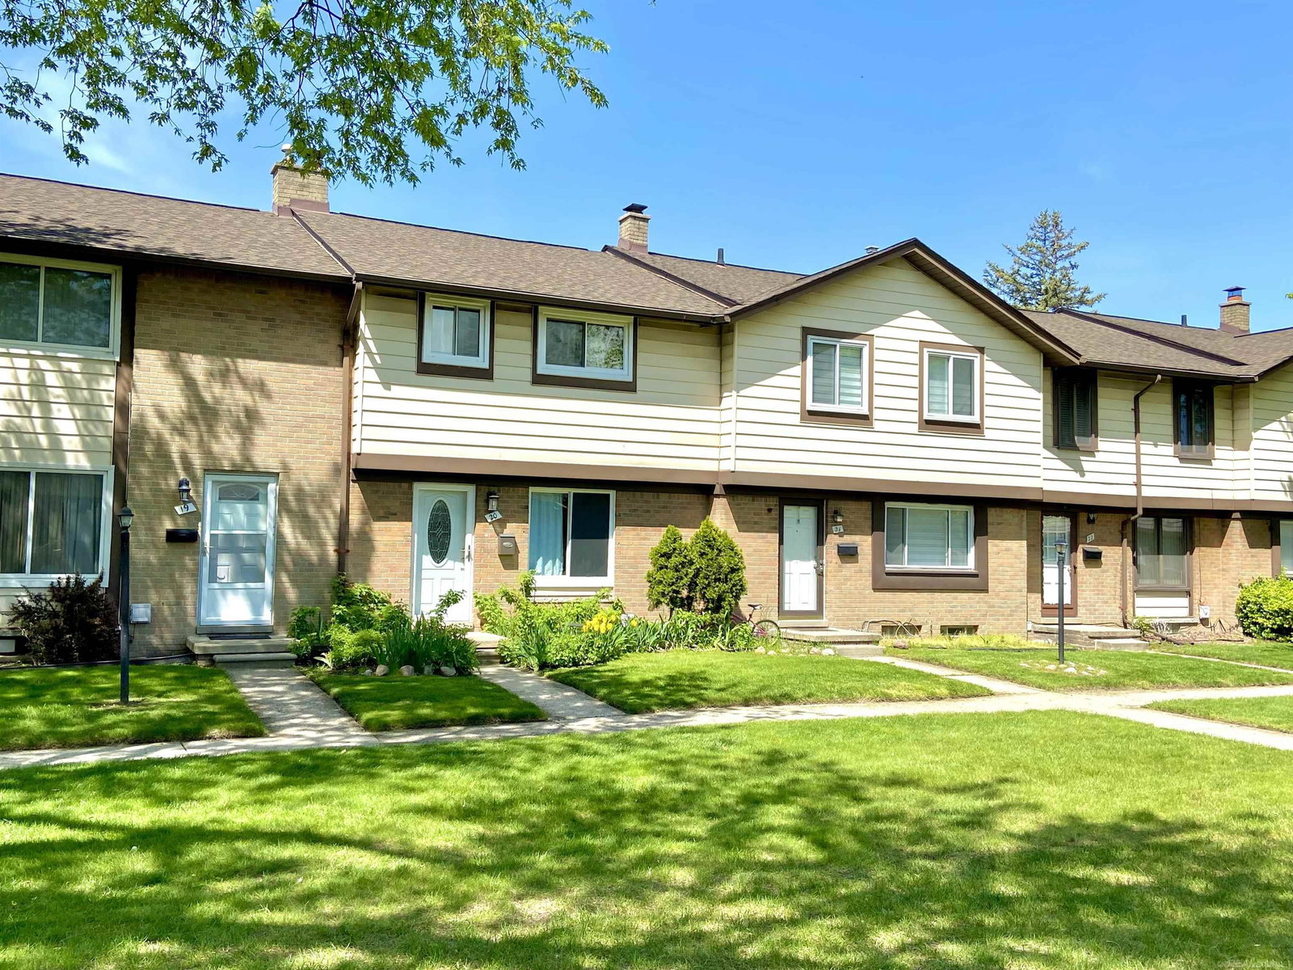
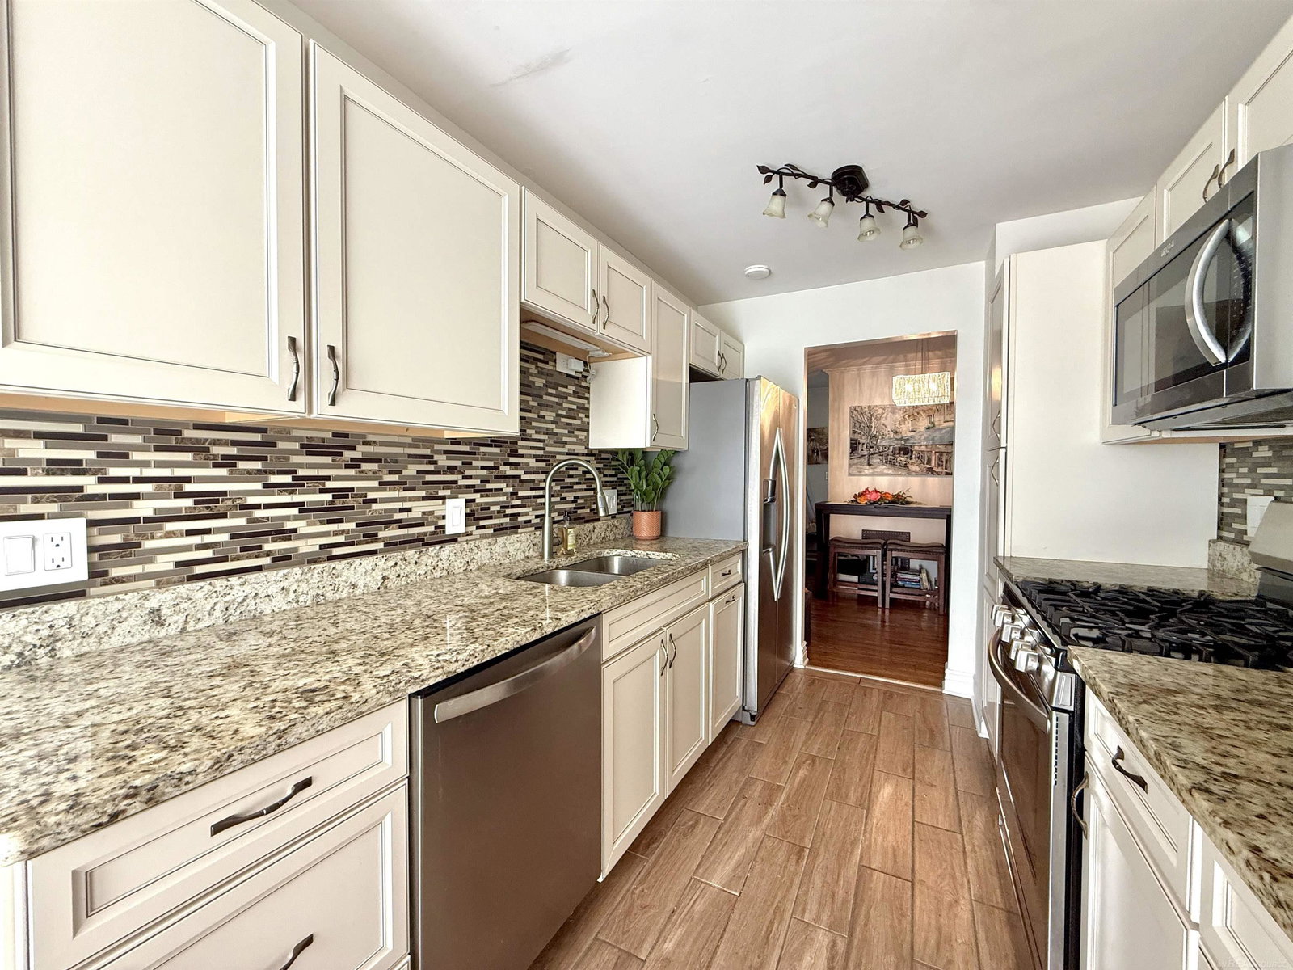
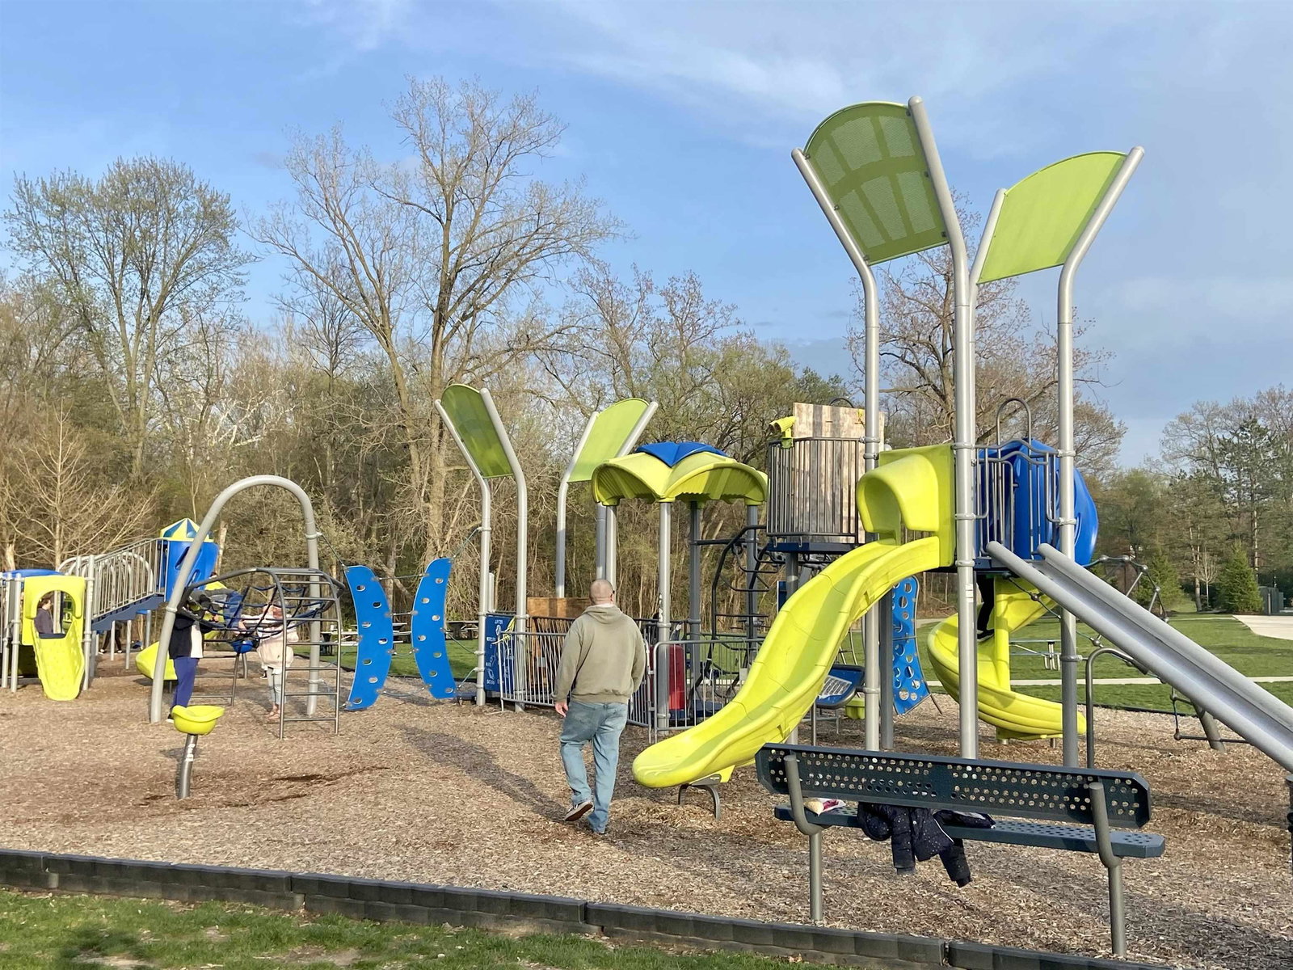
Stunning 2 bedr/2 bath condo with additional BONUS room in Finished basement. The condo was remodeled top to bottom in 2024-2025, eloquent style with modern features. New Kitchen. New Off-white kitchen cabinets, granite countertops, contemporary backsplash, double pantry, stainless steel kitchen appliances. New windows. New interior & exterior doors. Updated electrical, all new outlets & Modern light fixtures. Beautiful hardwood floors. Remodeled bathroom upstairs (2024), w/new tile, exquisite shower fixture, towel warmer, new faucets. New plumbing in baths and kitchen. Half-bath downstairs was remodeled in 2025. XXL MasterBedr 18x24 features beautiful crown molding, custom walk-in closet & 2nd closet w/mirror doors - must-see! Finished basement has a Bonus Room, it can be used as office/library/guest bedroom. Other updates include New HWT (2024), Newer furnace & A/C. Roof was replaced in 2018. Fenced private backyard is perfect for gardening. 2 assigned parking spots under carport for this Unit and extra visitor parking for your guests near the condo. Association dues include water, grounds maintenance, snow removal, trash, roof replacement, access to clubhouse, and pool. Andover Heights condo complex is within 5min walk to Dodge park, in Utica school district, and minutes away from M59 and M53. The condo is sold furnished, all furniture is included in the sale. Make strong offer today!
/u.realgeeks.media/brianpowers1/Logo_1-min.png)
Additional Information
- Hoa Fee
- $342
- Hoa Freq
- Monthly
- Interior Features
- Walk-In Closet(s)
- Heating
- Natural Gas, Forced Air
- Cooling
- Central Air
- Basement
- Yes
- Basement Description
- Finished
- Appliances
- Gas Water Heater
- Exterior Features
- Sidewalks
- Sewer
- Public Sanitary
- Foundation
- Basement
- Water
- Public
- School District
- Utica Community Schools
Mortgage Calculator
Listing Courtesy of Sky High Agency LLC, Office Phone: 248-955-5888

Provided through IDX via MiRealSource. Courtesy of MiRealSource Shareholder. Copyright MiRealSource. The information published and disseminated by MiRealSource is communicated verbatim, without change by MiRealSource, as filed with MiRealSource by its members. The accuracy of all information, regardless of source, is not guaranteed or warranted. All information should be independently verified.Copyright 2014 MiRealSource. All rights reserved. The information provided hereby constitutes proprietary information of MiRealSource, Inc. and its shareholders, affiliates and licensees and may not be reproduced or transmitted in any form or by any means, electronic or mechanical, including photocopy, recording, scanning or any information storage and retrieval system, without written permission from MiRealSource, Inc.
Provided through IDX via MiRealSource, as the "Source MLS", courtesy of the Originating MLS shown on the property listing, as the Originating MLS. The information published and disseminated by the Originating MLS is communicated verbatim, without change by the Originating MLS, as filed with it by its members. The accuracy of all information, regardless of source, is not guaranteed or warranted. All information should be independently verified. Copyright 2014 MiRealSource. All rights reserved. The information provided hereby constitutes proprietary information of MiRealSource, Inc. and its shareholders, affiliates and licensees and may not be reproduced or transmitted in any form or by any means, electronic or mechanical, including photocopy, recording, scanning or any information storage and retrieval system, without written permission from MiRealSource, Inc.