8401 18 Mile Road Unit 186, Sterling Heights, MI 48313
- $124,900
- 1
- BD
- 1
- BA
- 1,392
- SqFt








- List Price
- $124,900
- Status
- ACTIVE
- MLS#
- 50212962
- Days on Market
- 31
- Style
- Ranch
- Year Built
- 1971
- Price Change
- ▼ $5,100 1784774675
- Bedrooms
- 1
- Bathrooms
- 1
- Living Area
- 1,392
- Municipality
- Sterling Heights
- Region
- Sterling Heights
- Township
- Sterling Heights
- Subdivision
- Andover Heights
Property Description
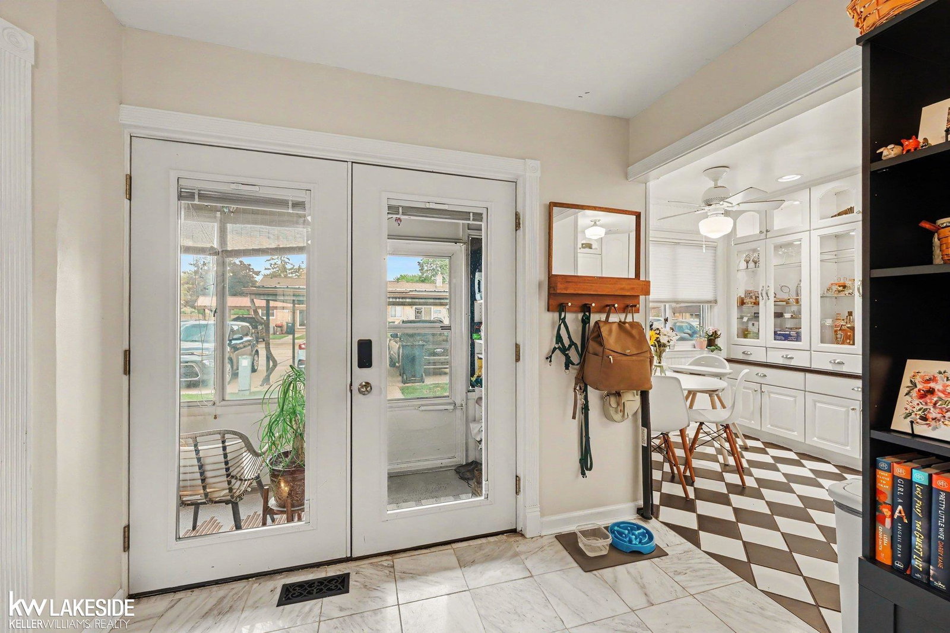
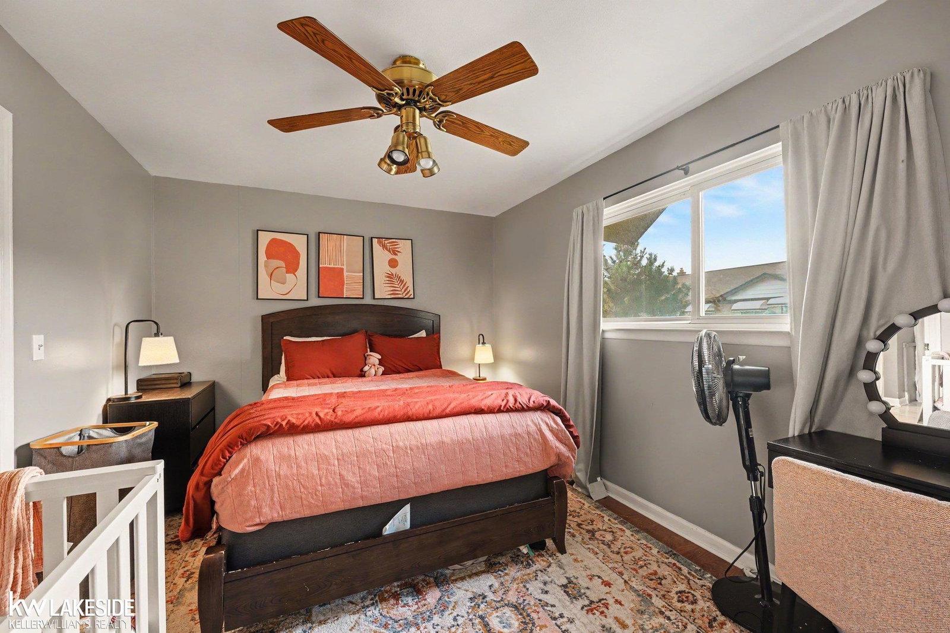
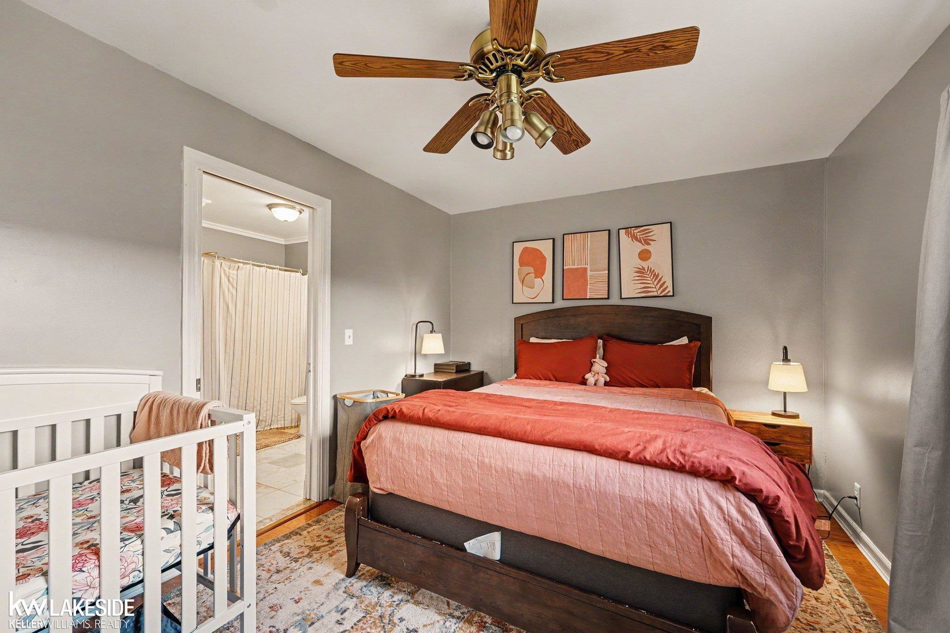
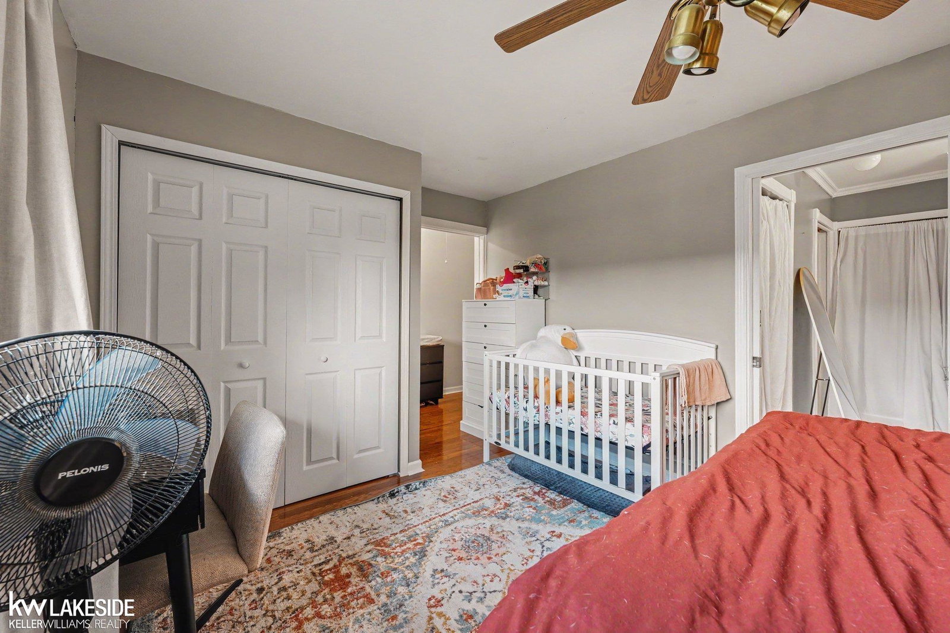
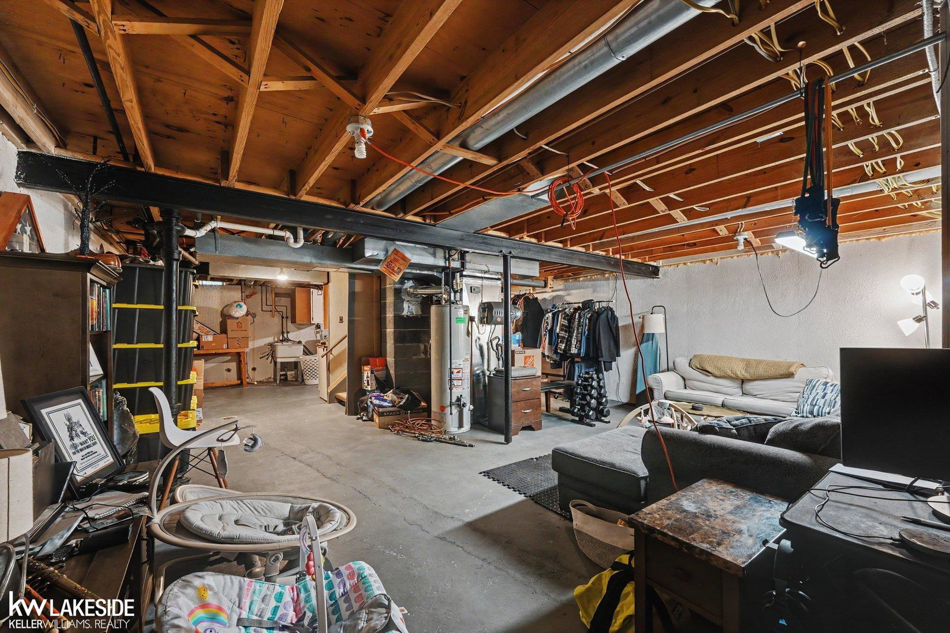
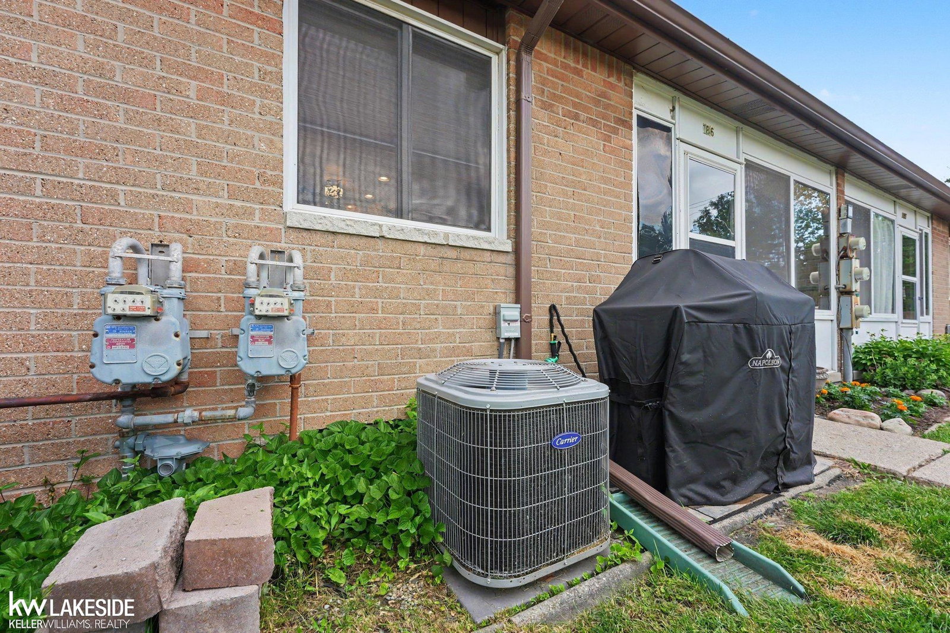
Welcome home! This charming brick ranch condo offers the perfect blend of cozy character and modern updates. Walking up you will notice the private screened porch, perfect for morning coffee or winding down in the evening. Step inside through the French door entry into a bright, open living room featuring hardwood floors, wainscoting, and a ceiling fan, an inviting space ideal for relaxing or entertaining. The galley-style kitchen boasts updated white cabinetry, a gas range with over-the-range microwave, and flows seamlessly into a delightful dining nook with a classic black-and-white checkerboard floor, and a built-in lighted china cabinet. The generously sized primary bedroom connects to a tastefully updated full bath with a gray vanity, tub/shower combo, and elegant crown molding. Downstairs, the full unfinished basement offers tremendous potential, whether you envision a recreation room, home gym, or additional storage. Central A/C, updated mechanicals including a Carrier furnace, and classic all-brick construction round out this must-see home. Don't miss this opportunity, schedule your showing today!
/u.realgeeks.media/brianpowers1/Logo_1-min.png)
Additional Information
- Hoa Fee
- $239
- Hoa Freq
- Monthly
- Heating
- Natural Gas, Forced Air
- Appliances
- Dishwasher, Disposal, Dryer, Microwave, Range/Oven, Refrigerator, Washer
- Sewer
- Public At Street
- Foundation
- Basement
- Water
- Public
- School District
- Utica Community Schools
Mortgage Calculator
Listing Courtesy of Keller Williams Realty Lakeside, Office Phone: 586-532-0500

Provided through IDX via MiRealSource. Courtesy of MiRealSource Shareholder. Copyright MiRealSource. The information published and disseminated by MiRealSource is communicated verbatim, without change by MiRealSource, as filed with MiRealSource by its members. The accuracy of all information, regardless of source, is not guaranteed or warranted. All information should be independently verified.Copyright 2014 MiRealSource. All rights reserved. The information provided hereby constitutes proprietary information of MiRealSource, Inc. and its shareholders, affiliates and licensees and may not be reproduced or transmitted in any form or by any means, electronic or mechanical, including photocopy, recording, scanning or any information storage and retrieval system, without written permission from MiRealSource, Inc.
Provided through IDX via MiRealSource, as the "Source MLS", courtesy of the Originating MLS shown on the property listing, as the Originating MLS. The information published and disseminated by the Originating MLS is communicated verbatim, without change by the Originating MLS, as filed with it by its members. The accuracy of all information, regardless of source, is not guaranteed or warranted. All information should be independently verified. Copyright 2014 MiRealSource. All rights reserved. The information provided hereby constitutes proprietary information of MiRealSource, Inc. and its shareholders, affiliates and licensees and may not be reproduced or transmitted in any form or by any means, electronic or mechanical, including photocopy, recording, scanning or any information storage and retrieval system, without written permission from MiRealSource, Inc.