22507 Socia Street, Saint Clair Shores, MI 48082
- $275,000
- 3
- BD
- 2
- BA
- 1,839
- SqFt






- List Price
- $275,000
- Status
- PENDING
- MLS#
- 50213083
- Days on Market
- 16
- Style
- Ranch
- Year Built
- 1957
- Bedrooms
- 3
- Bathrooms
- 2
- Acres
- 0.16
- Living Area
- 1,839
- Municipality
- St Clair Shores
- Region
- St Clair Shores
- Township
- St Clair Shores
- Subdivision
- Lake Boulevard Subdivision
Property Description
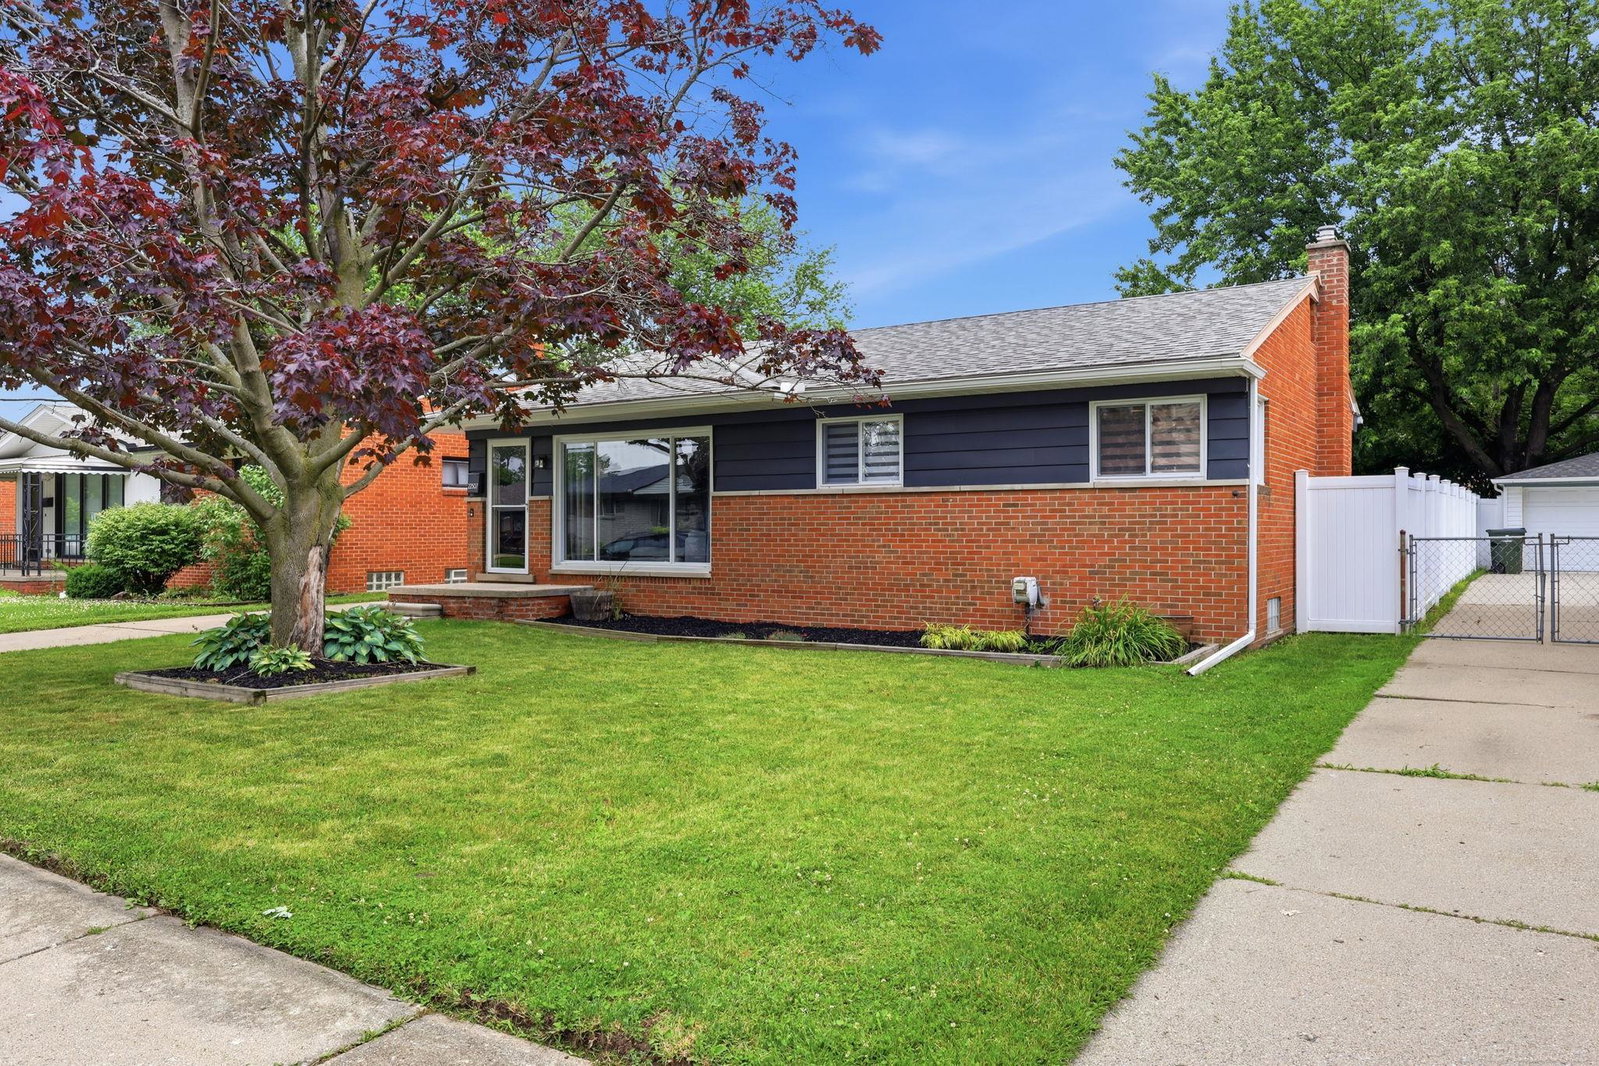
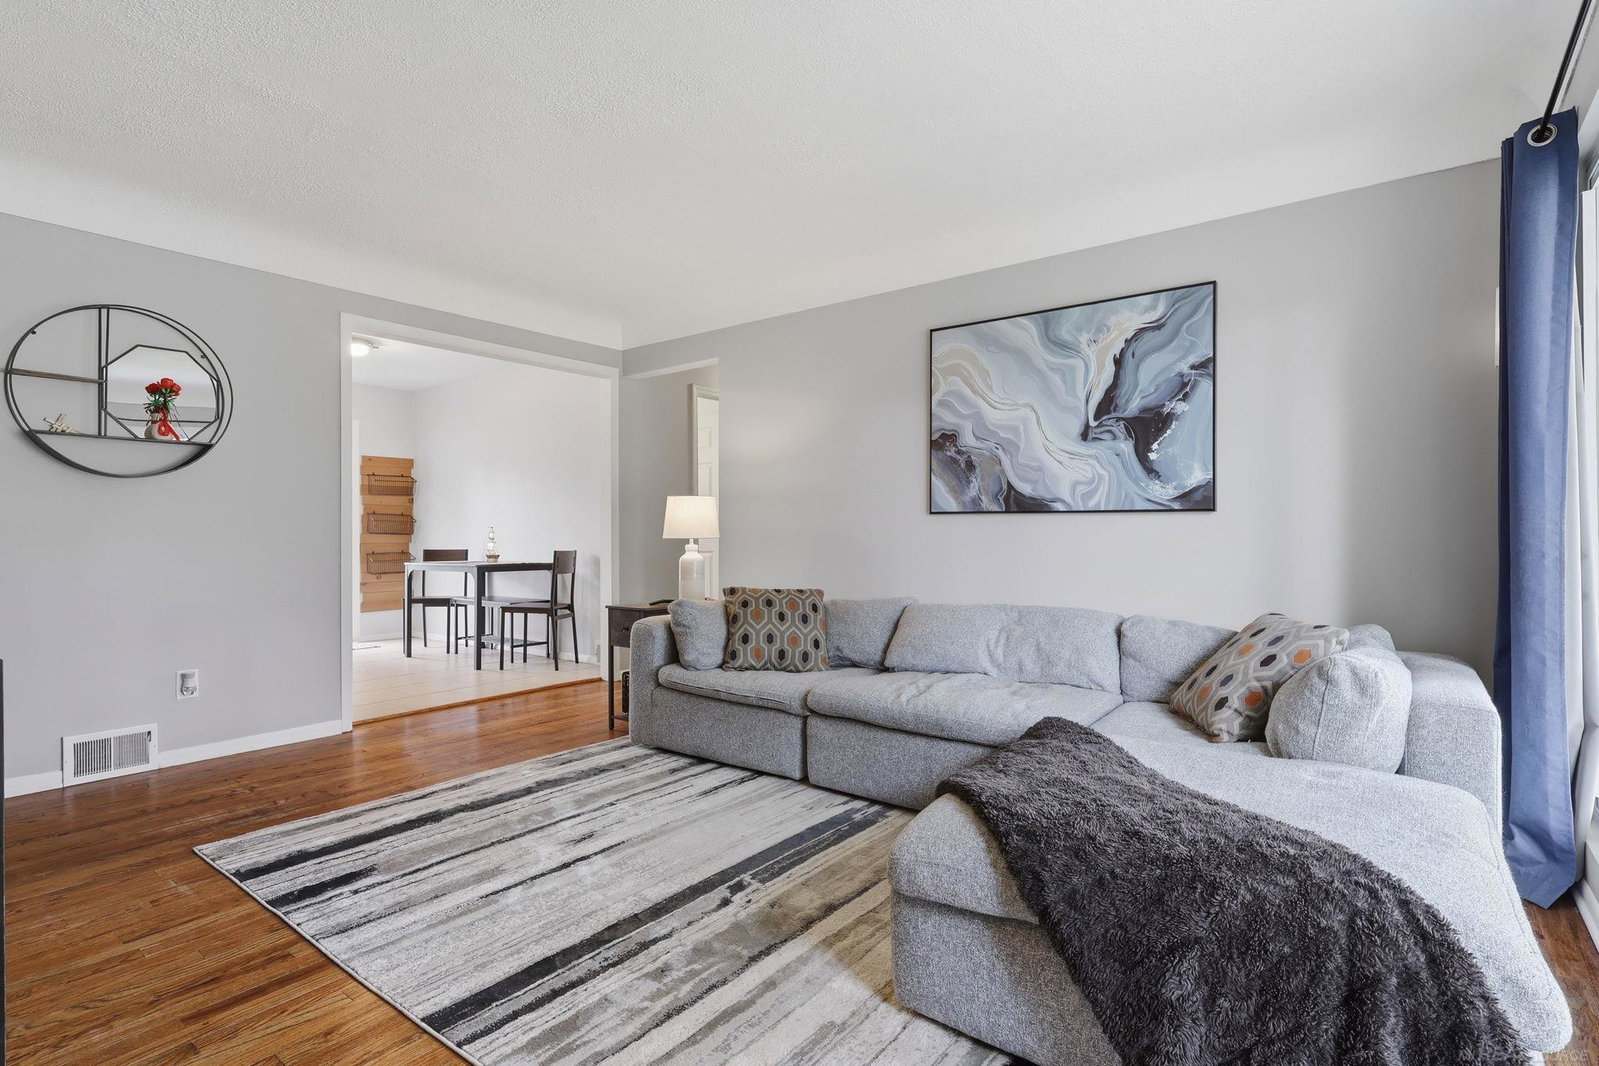
Welcome to this beautifully maintained and move-in ready awesome ranch located in desirable St. Clair Shores! Nestled on a quiet street, this charming home offers the perfect combination of comfort, updates, and an ideal location. Step inside and you’ll immediately appreciate the inviting layout featuring a spacious living room with beautiful hardwood flooring that continues throughout the three generously sized bedrooms. The updated Maple kitchen is a standout with plenty of cabinet space, stainless steel appliances, and a functional design perfect for everyday living and entertaining. The beautifully remodeled main bathroom adds a modern touch with quality finishes and timeless style. The finished basement provides even more living space with a second full bathroom, dedicated laundry area, and abundant storage — offering endless possibilities for a family room, home office, gym, or recreation space.Enjoy the outdoors in your private backyard oasis featuring a great yard, mature landscaping, and beautiful flower gardens. A newer door wall provides easy access to the backyard, while the detached 2-car garage offers convenience and additional storage. Additional features include hardwood floors, ceramic tile in the kitchen and bathrooms, newer windows, roof, furnace, and central air conditioning (approximately 2013). Located near Memorial Park and minutes from the popular Jefferson Avenue Nautical Mile, offering waterfront dining, shopping, parks, and entertainment. This exceptional St. Clair Shores ranch is truly a home you’ll be proud to call your own!
/u.realgeeks.media/brianpowers1/Logo_1-min.png)
Additional Information
- Lot Dimensions
- 50 x 136
- Interior Features
- Cable/Internet Avail.
- Heating
- Natural Gas, Forced Air
- Cooling
- Ceiling Fan(s), Central Air
- Basement
- Yes
- Basement Description
- Finished, Full, Poured
- Appliances
- Dishwasher, Disposal, Dryer, Humidifier, Microwave, Range/Oven, Refrigerator, Washer, Gas Water Heater
- Exterior Features
- Sidewalks
- Sewer
- Public Sanitary
- Foundation
- Basement
- Water
- Public
- Garage Spaces
- 2
- School District
- Lakeshore Public Schools (St.Clair Shores)
Mortgage Calculator
Listing Courtesy of Epique Inc., Office Phone: 248-218-2604

Provided through IDX via MiRealSource. Courtesy of MiRealSource Shareholder. Copyright MiRealSource. The information published and disseminated by MiRealSource is communicated verbatim, without change by MiRealSource, as filed with MiRealSource by its members. The accuracy of all information, regardless of source, is not guaranteed or warranted. All information should be independently verified.Copyright 2014 MiRealSource. All rights reserved. The information provided hereby constitutes proprietary information of MiRealSource, Inc. and its shareholders, affiliates and licensees and may not be reproduced or transmitted in any form or by any means, electronic or mechanical, including photocopy, recording, scanning or any information storage and retrieval system, without written permission from MiRealSource, Inc.
Provided through IDX via MiRealSource, as the "Source MLS", courtesy of the Originating MLS shown on the property listing, as the Originating MLS. The information published and disseminated by the Originating MLS is communicated verbatim, without change by the Originating MLS, as filed with it by its members. The accuracy of all information, regardless of source, is not guaranteed or warranted. All information should be independently verified. Copyright 2014 MiRealSource. All rights reserved. The information provided hereby constitutes proprietary information of MiRealSource, Inc. and its shareholders, affiliates and licensees and may not be reproduced or transmitted in any form or by any means, electronic or mechanical, including photocopy, recording, scanning or any information storage and retrieval system, without written permission from MiRealSource, Inc.