14551 Debbie Drive, Sterling Heights, MI 48313
- $327,900
- 3
- BD
- 2
- BA
- 1,107
- SqFt










- List Price
- $327,900
- Status
- PENDING
- MLS#
- 50213343
- Days on Market
- 27
- Style
- Ranch
- Year Built
- 1974
- Price Change
- ▼ $10,000 1783723014
- Bedrooms
- 3
- Bathrooms
- 2
- Acres
- 0.17
- Living Area
- 1,107
- Municipality
- Sterling Heights
- Region
- Sterling Heights
- Township
- Sterling Heights
- Subdivision
- University Estates Sub
Property Description
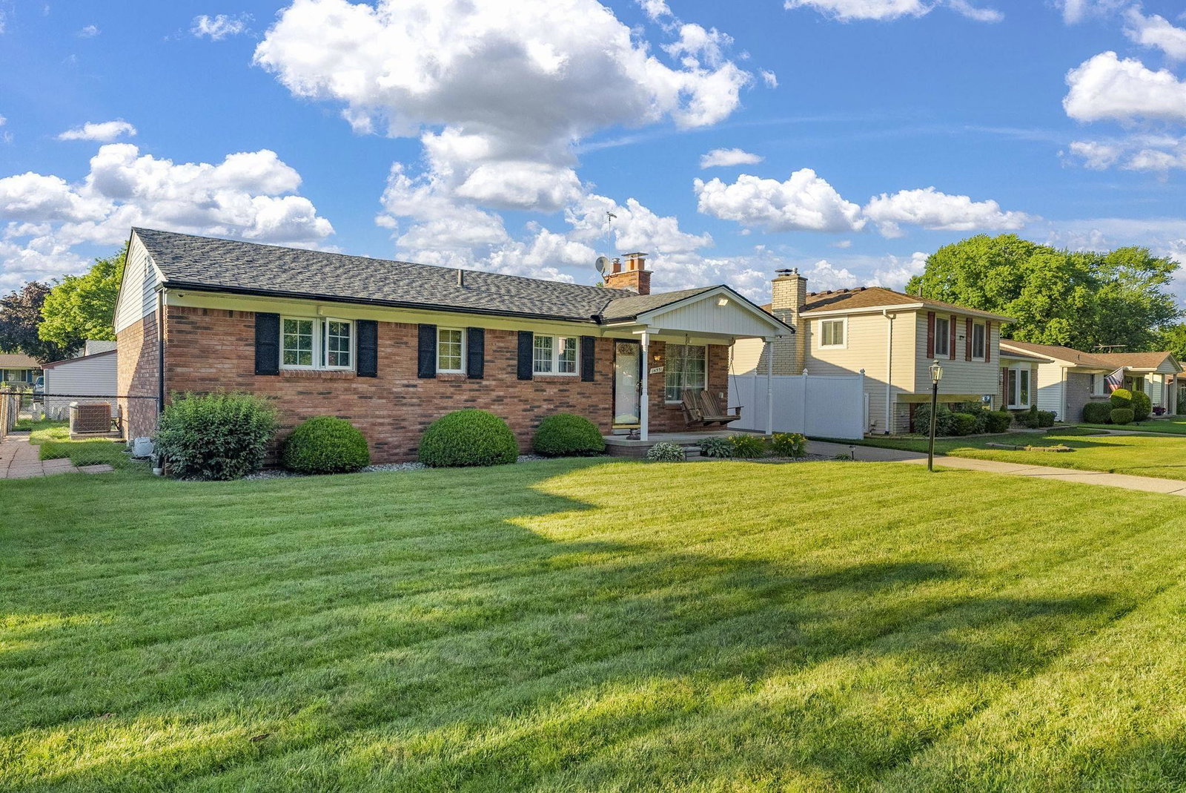
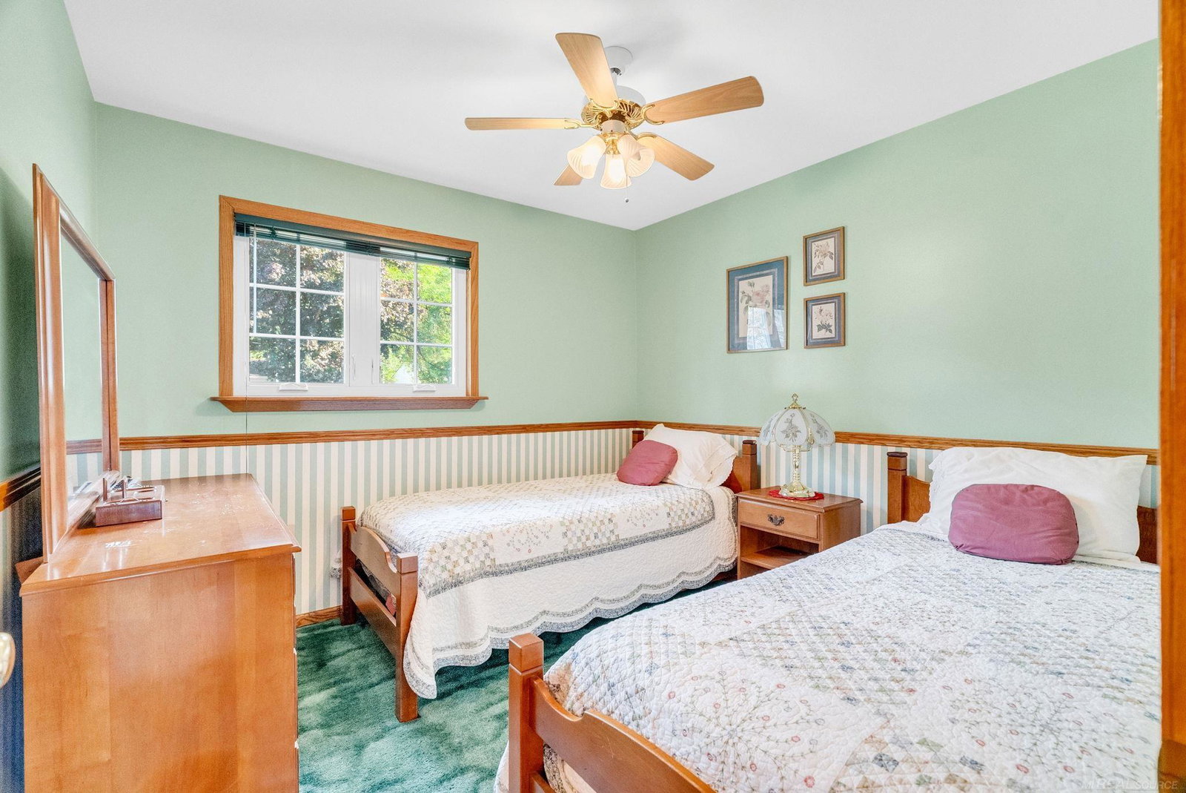
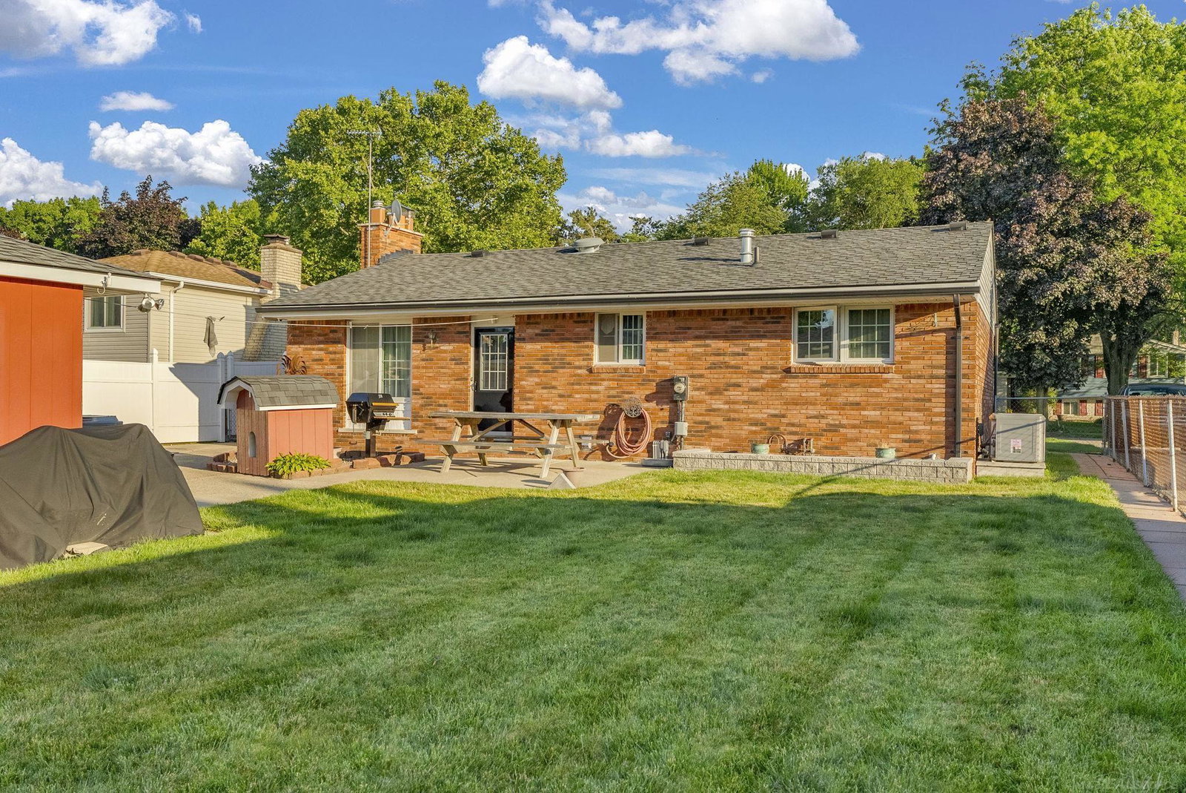
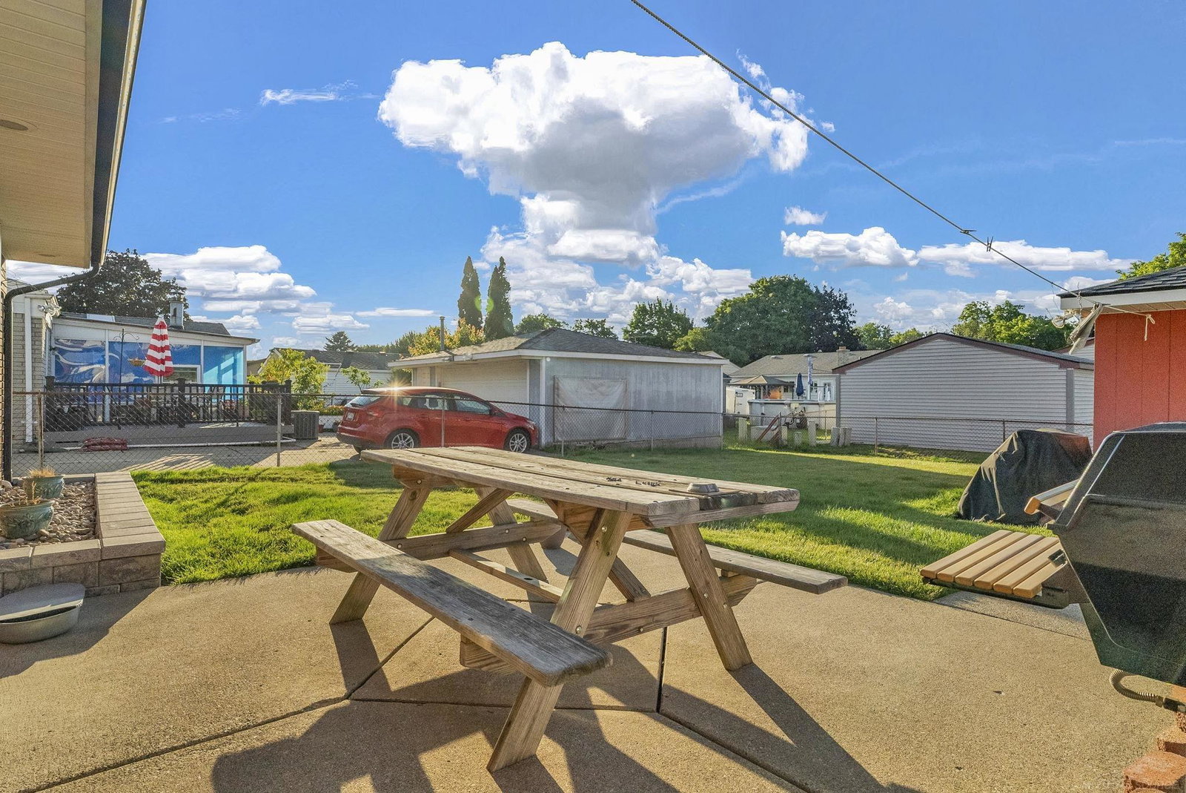
Welcome to this beautifully maintained ranch in one of the area’s most desirable neighborhoods, served by highly sought-after Utica Community Schools! Offering approximately 1,200 square feet, this 3-bedroom, 2-bath home has been meticulously updated and cared for throughout the years. The spacious great room features hardwood flooring, upgraded insulation, and a cozy natural fireplace, creating the perfect space to relax or entertain. The updated kitchen is complete with custom oak cabinetry, granite countertops, tile flooring, under-cabinet lighting, built-in appliances, and thoughtful custom finishes. The finished basement provides additional living space with a classic wet bar, perfect for hosting family and friends. Major improvements include newer Anderson 100 Series windows, a high-efficiency Carrier furnace with humidifier, updated electrical service, a newer roof with 50-year shingles, and added attic insulation for outstanding energy efficiency. Outside, enjoy the convenience of an automatic sprinkler system, extensive exterior lighting, motion-sensor security, a hardwired Honeywell security system, and a backup sump pump for added peace of mind. Car enthusiasts and hobbyists will appreciate the oversized 2.5-car garage with upgraded electrical service and 220-volt outlets, making it ideal for workshop use or future heating. The built-in natural gas Broilmaster grill is an added bonus for outdoor entertaining. Conveniently located near shopping, dining, parks, and major expressways, this move-in ready home combines quality craftsmanship, modern updates, and an unbeatable location. Don’t miss your opportunity to own this exceptional home in one of the most desirable areas of the community! BONUS: Heated Dog House!! All custom oak finished doors, moldings and window seals.
/u.realgeeks.media/brianpowers1/Logo_1-min.png)
Additional Information
- Lot Dimensions
- 60 x 120
- Heating
- Natural Gas, Forced Air
- Cooling
- Central Air
- Fireplace Features
- Living Room
- Appliances
- Dishwasher, Microwave, Range/Oven, Refrigerator
- Exterior Features
- Built-in Barbecue, Lawn Sprinkler, Sidewalks
- Sewer
- Public At Street
- Foundation
- Basement, Crawl
- Water
- Public
- Garage Spaces
- 2
- School District
- Utica Community Schools
Mortgage Calculator
Listing Courtesy of City Real Estate Group LLC, Office Phone: 586-495-0010

Provided through IDX via MiRealSource. Courtesy of MiRealSource Shareholder. Copyright MiRealSource. The information published and disseminated by MiRealSource is communicated verbatim, without change by MiRealSource, as filed with MiRealSource by its members. The accuracy of all information, regardless of source, is not guaranteed or warranted. All information should be independently verified.Copyright 2014 MiRealSource. All rights reserved. The information provided hereby constitutes proprietary information of MiRealSource, Inc. and its shareholders, affiliates and licensees and may not be reproduced or transmitted in any form or by any means, electronic or mechanical, including photocopy, recording, scanning or any information storage and retrieval system, without written permission from MiRealSource, Inc.
Provided through IDX via MiRealSource, as the "Source MLS", courtesy of the Originating MLS shown on the property listing, as the Originating MLS. The information published and disseminated by the Originating MLS is communicated verbatim, without change by the Originating MLS, as filed with it by its members. The accuracy of all information, regardless of source, is not guaranteed or warranted. All information should be independently verified. Copyright 2014 MiRealSource. All rights reserved. The information provided hereby constitutes proprietary information of MiRealSource, Inc. and its shareholders, affiliates and licensees and may not be reproduced or transmitted in any form or by any means, electronic or mechanical, including photocopy, recording, scanning or any information storage and retrieval system, without written permission from MiRealSource, Inc.