53130 Westwood Park Drive, Shelby Twp, MI 48316
- $675,000
- 3
- BD
- 3
- BA
- 2,585
- SqFt











- List Price
- $675,000
- Status
- PENDING
- MLS#
- 50213421
- Days on Market
- 20
- Style
- Ranch
- Year Built
- 2020
- Price Change
- ▼ $25,000 1783627034
- Bedrooms
- 3
- Bathrooms
- 3
- Acres
- 0.33
- Living Area
- 2,585
- Municipality
- Shelby Twp
- Region
- Shelby Twp
- Township
- Shelby Twp
- Subdivision
- Westwood
Property Description
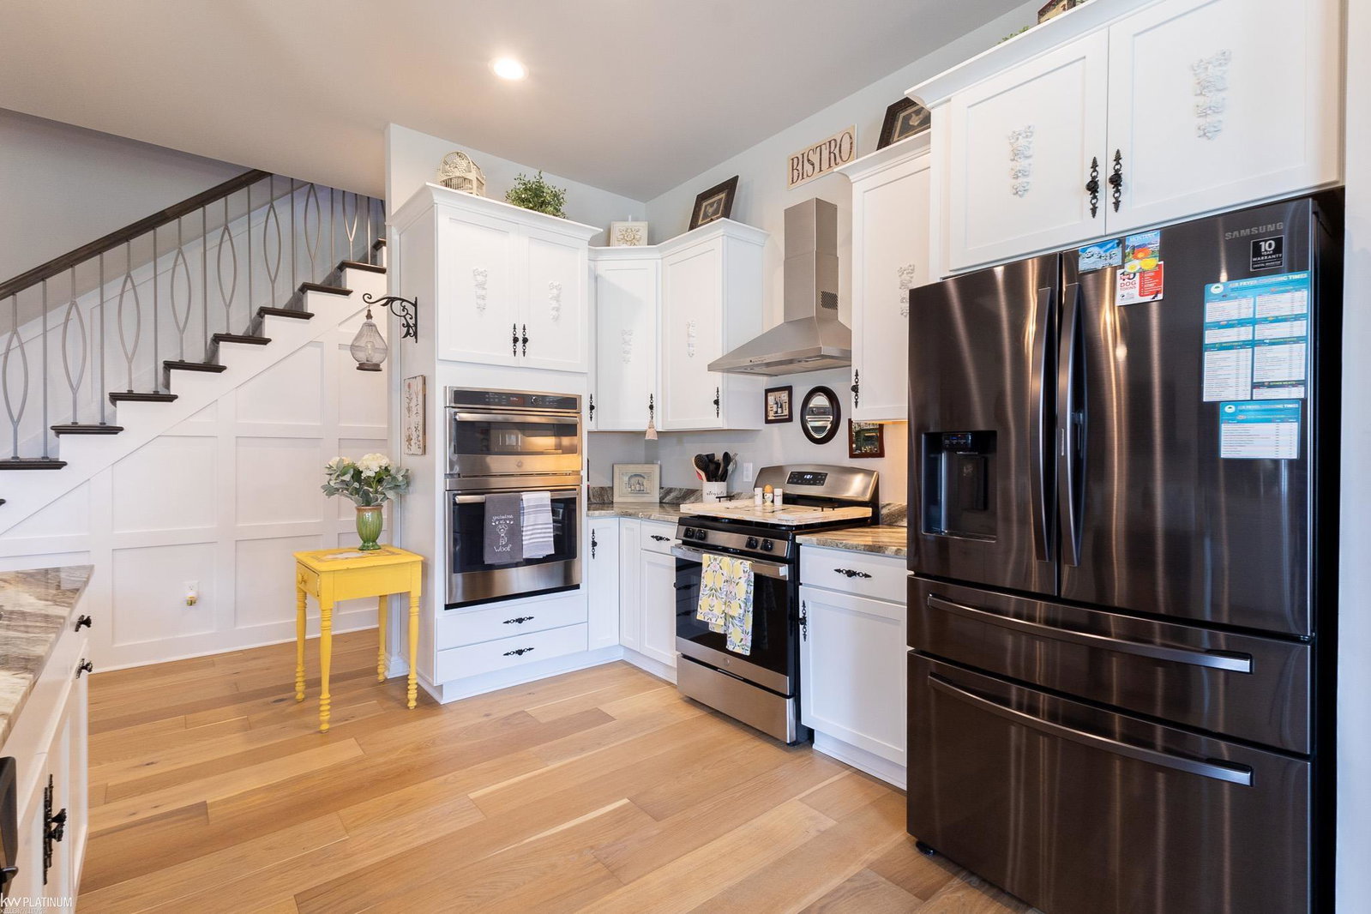
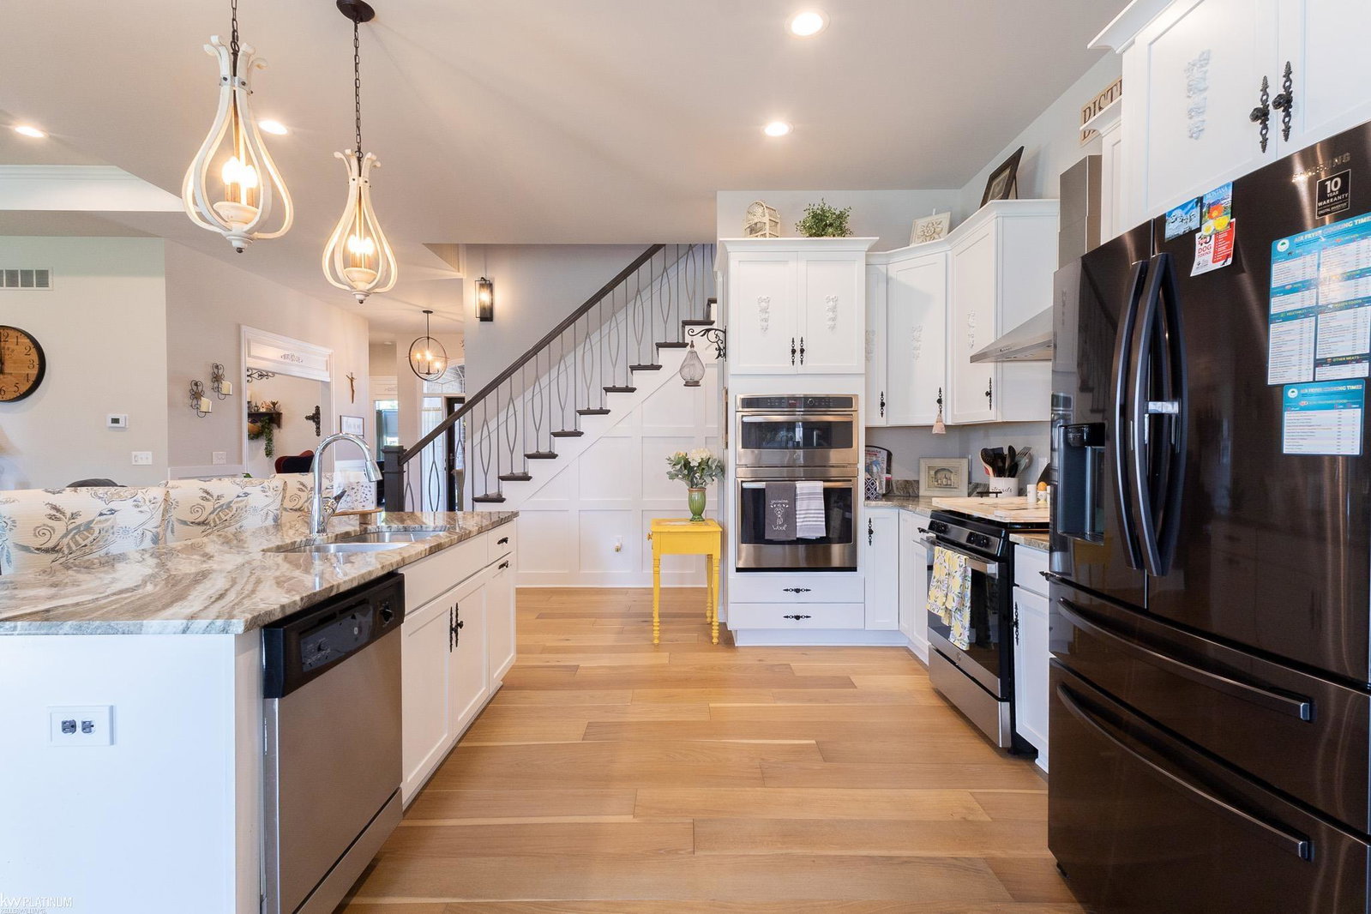
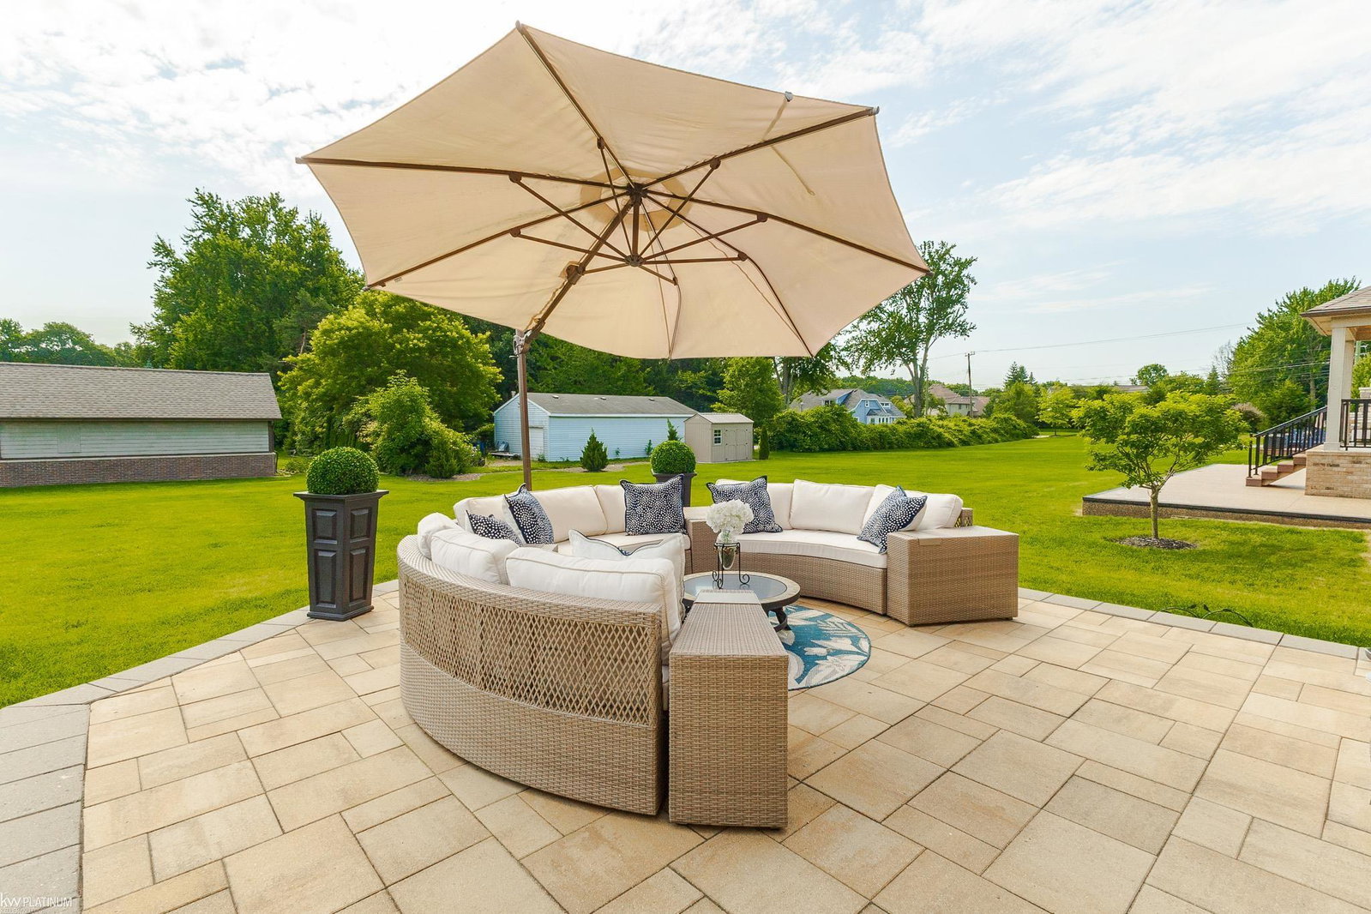
Stunning ranch in the heart of Shelby Twp! Built in 2020, this beautifully upgraded home offers the perfect blend of modern design and everyday comfort. Rich hardwood flooring flows throughout the main living areas, creating a warm and elegant feel. The spacious kitchen is a chef's dream, featuring abundant prep space and an ideal layout for cooking and entertaining. A versatile second-floor bonus room with a full bath serves as a second primary suite, guest retreat, or flexible living space to suit your needs. Enjoy added peace of mind with a whole-house Generac generator, providing reliable backup power when you need it. Outdoor living is equally impressive with covered front and rear porches, perfect for relaxing in any season. The impressive two-level brick paver patio creates an exceptional space for entertaining, dining, or simply enjoying the beautifully landscaped backyard. With thoughtful upgrades throughout and quality construction, this home is truly move-in ready. Welcome home!
/u.realgeeks.media/brianpowers1/Logo_1-min.png)
Additional Information
- Hoa Fee
- $800
- Hoa Freq
- Annually
- Interior Features
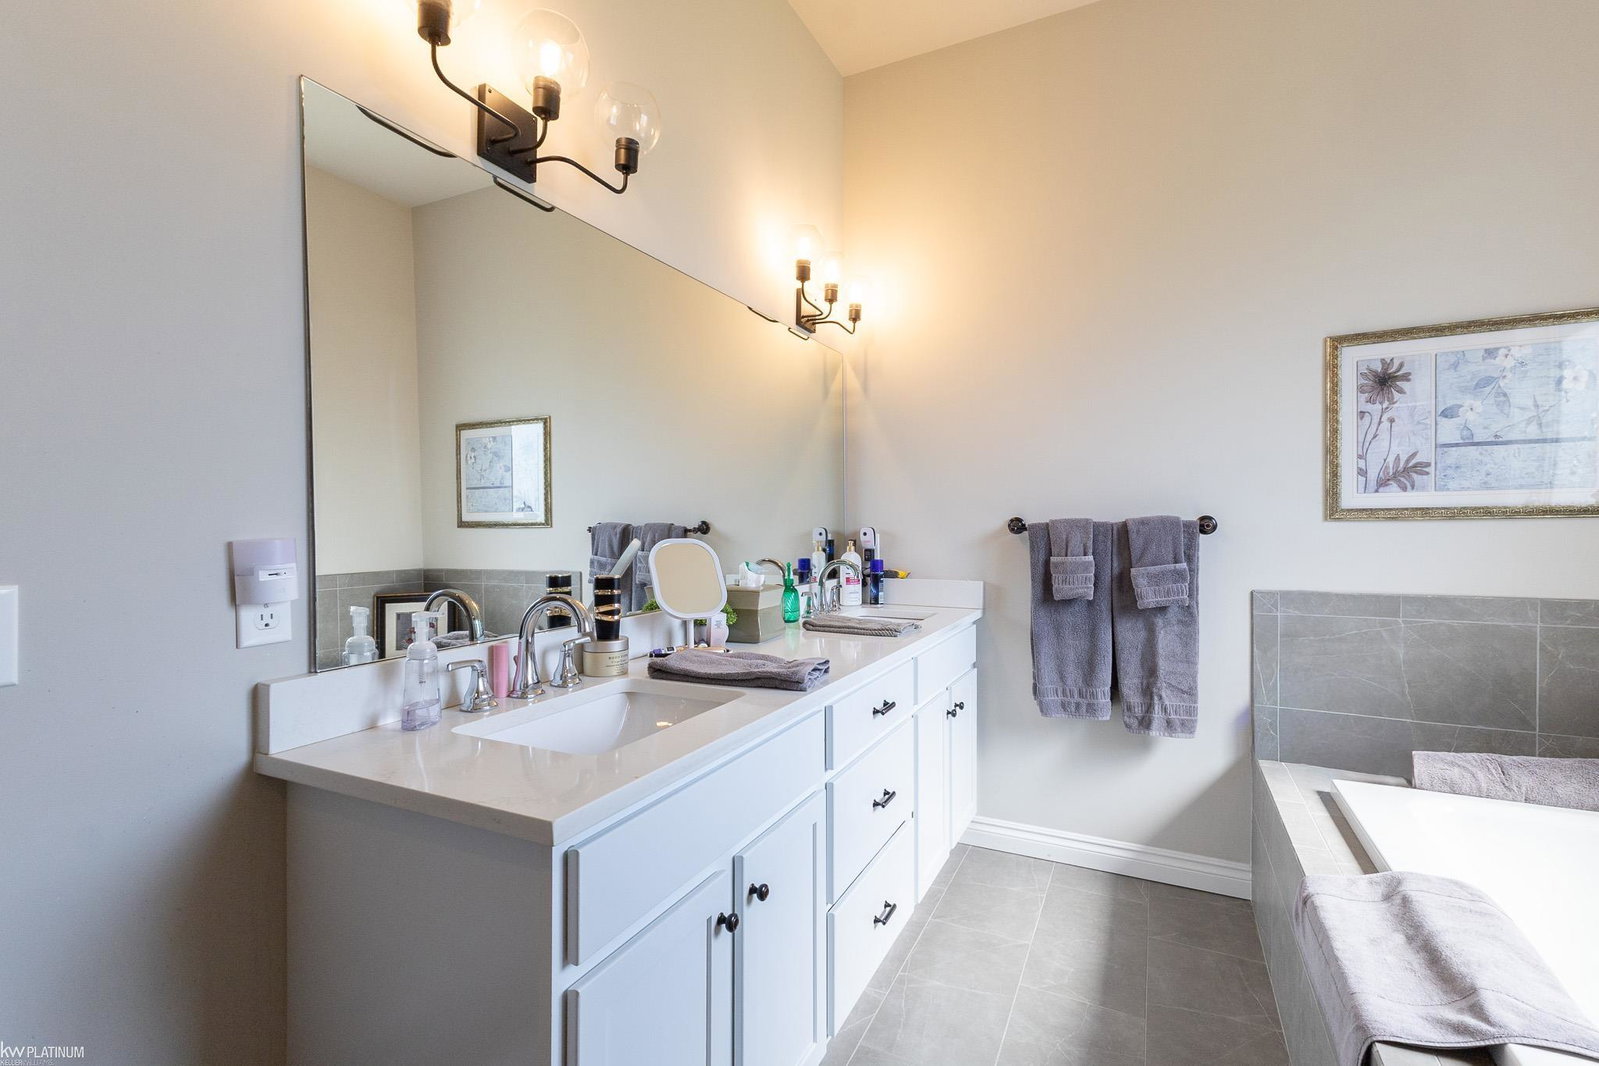
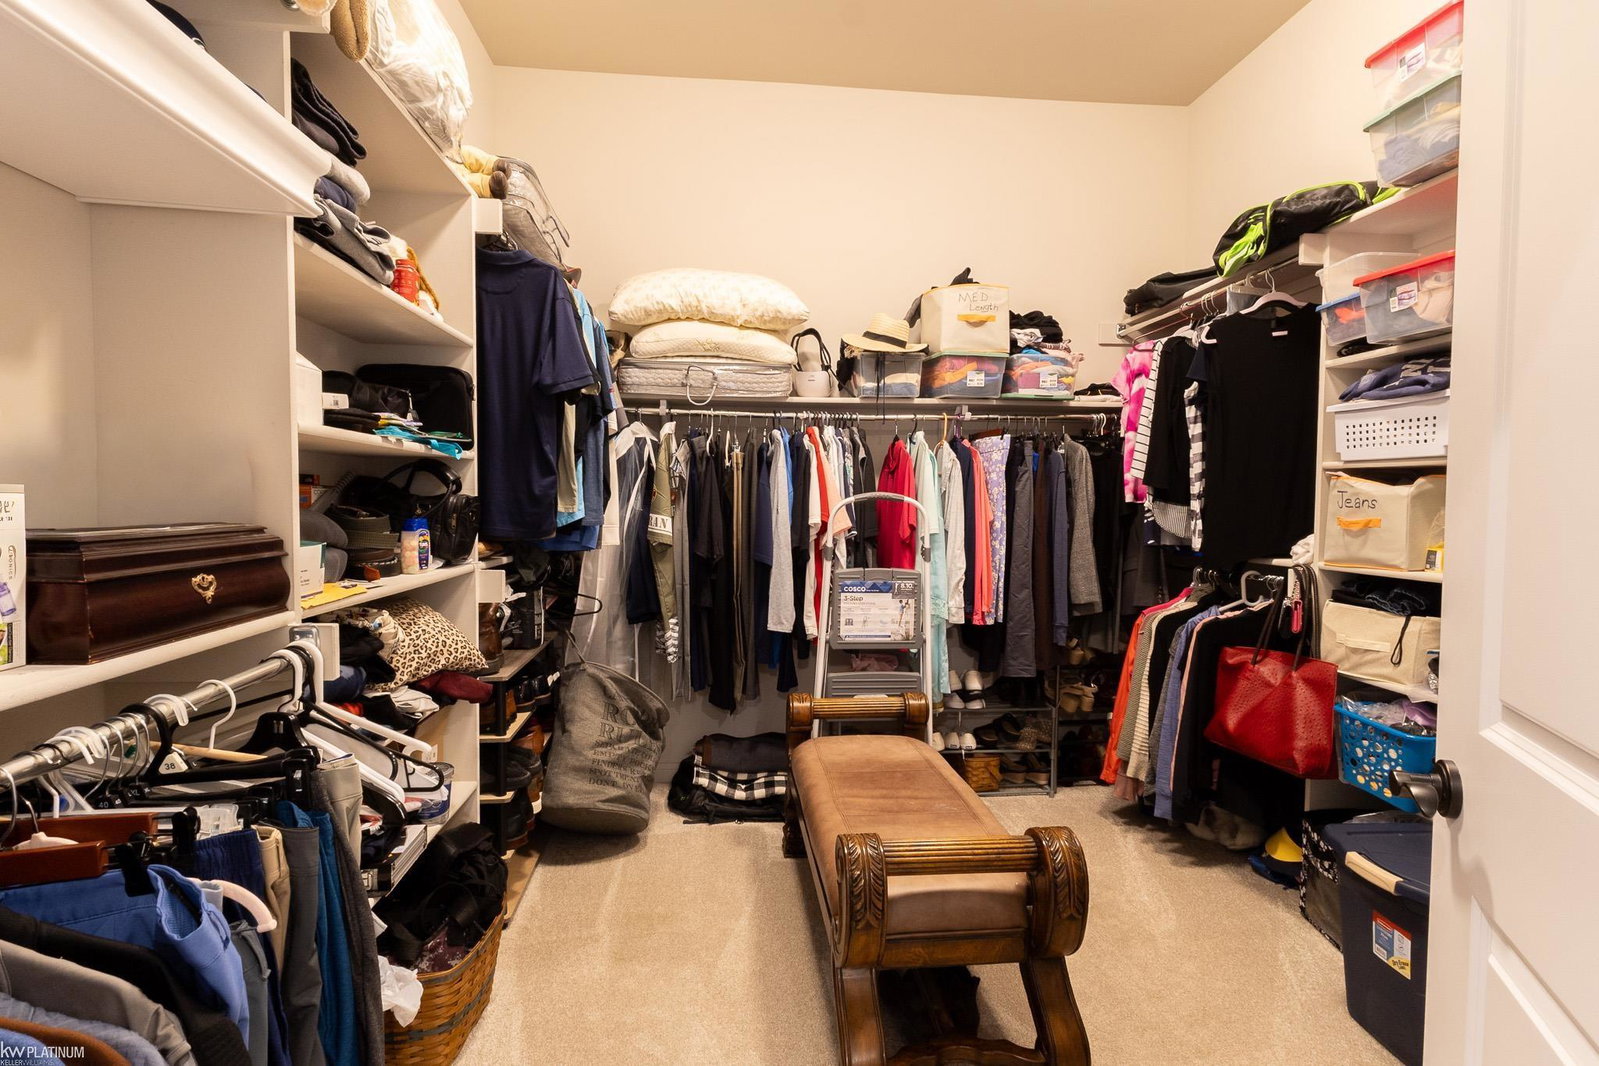
- Cable/Internet Avail., Cathedral/Vaulted Ceiling, Sump Pump, Walk-In Closet(s)
- Heating
- Natural Gas, Floor Furnace
- Cooling
- Ceiling Fan(s), Central Air
- Fireplace Features
- Gas, Great Room
- Basement
- Yes
- Basement Description
- Poured, Sump Pump
- Appliances
- Dishwasher, Dryer, Microwave, Range/Oven, Refrigerator, Washer, Gas Water Heater
- Exterior Features
- Lawn Sprinkler
- Sewer
- Public Sanitary
- Foundation
- Basement
- Water
- Public
- Garage Spaces
- 3
- School District
- Utica Community Schools
Mortgage Calculator
Listing Courtesy of KW Platinum, Office Phone: 586-949-0200

Provided through IDX via MiRealSource. Courtesy of MiRealSource Shareholder. Copyright MiRealSource. The information published and disseminated by MiRealSource is communicated verbatim, without change by MiRealSource, as filed with MiRealSource by its members. The accuracy of all information, regardless of source, is not guaranteed or warranted. All information should be independently verified.Copyright 2014 MiRealSource. All rights reserved. The information provided hereby constitutes proprietary information of MiRealSource, Inc. and its shareholders, affiliates and licensees and may not be reproduced or transmitted in any form or by any means, electronic or mechanical, including photocopy, recording, scanning or any information storage and retrieval system, without written permission from MiRealSource, Inc.
Provided through IDX via MiRealSource, as the "Source MLS", courtesy of the Originating MLS shown on the property listing, as the Originating MLS. The information published and disseminated by the Originating MLS is communicated verbatim, without change by the Originating MLS, as filed with it by its members. The accuracy of all information, regardless of source, is not guaranteed or warranted. All information should be independently verified. Copyright 2014 MiRealSource. All rights reserved. The information provided hereby constitutes proprietary information of MiRealSource, Inc. and its shareholders, affiliates and licensees and may not be reproduced or transmitted in any form or by any means, electronic or mechanical, including photocopy, recording, scanning or any information storage and retrieval system, without written permission from MiRealSource, Inc.