14337 Ivanhoe Street, Warren, MI 48088
- $349,900
- 3
- BD
- 2
- BA
- 1,643
- SqFt













- List Price
- $349,900
- Status
- PENDING
- MLS#
- 50213539
- Days on Market
- 1
- Style
- Ranch
- Year Built
- 1967
- Bedrooms
- 3
- Bathrooms
- 2
- Acres
- 0.21
- Living Area
- 1,643
- Municipality
- Warren
- Region
- Warren
- Township
- Warren
- Subdivision
- Montclair Heights Sub
Property Description
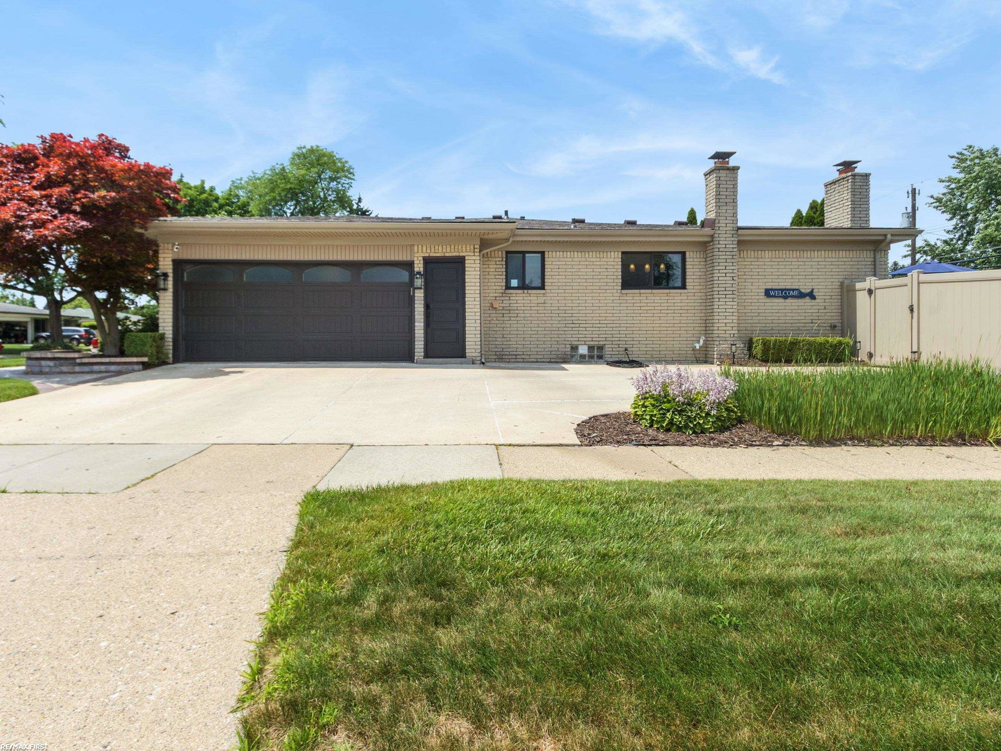
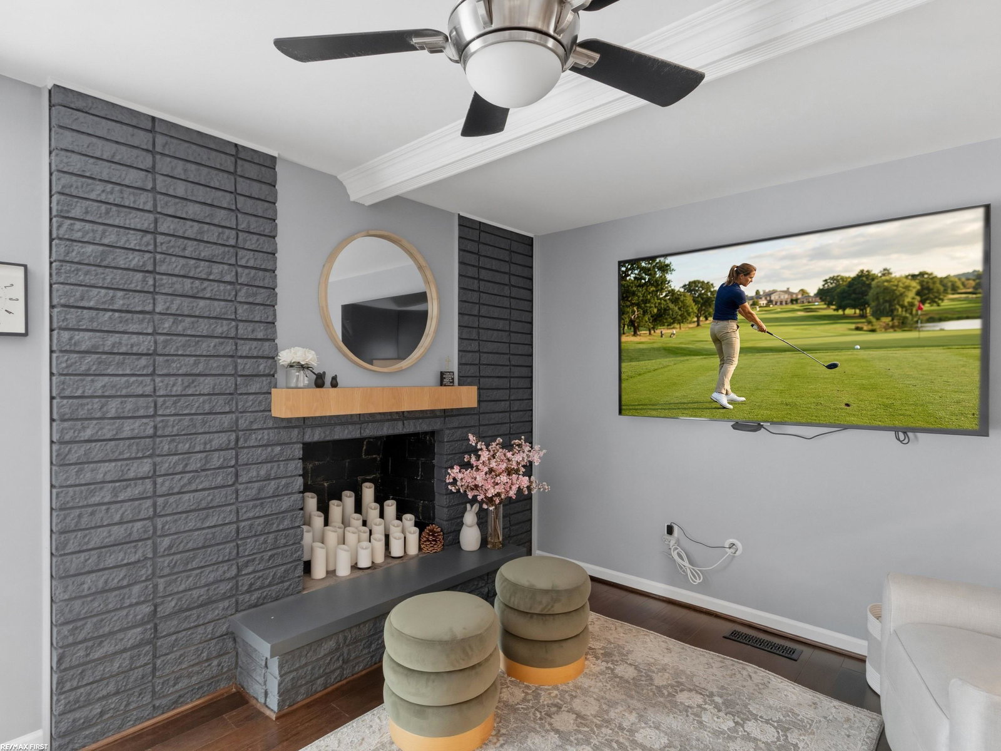
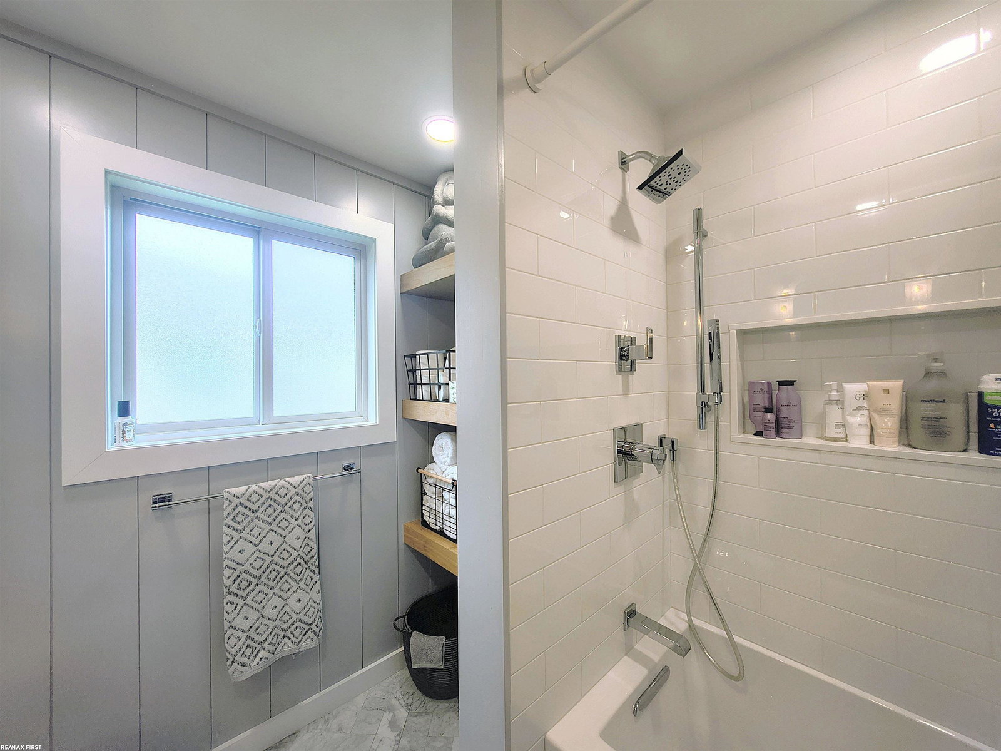
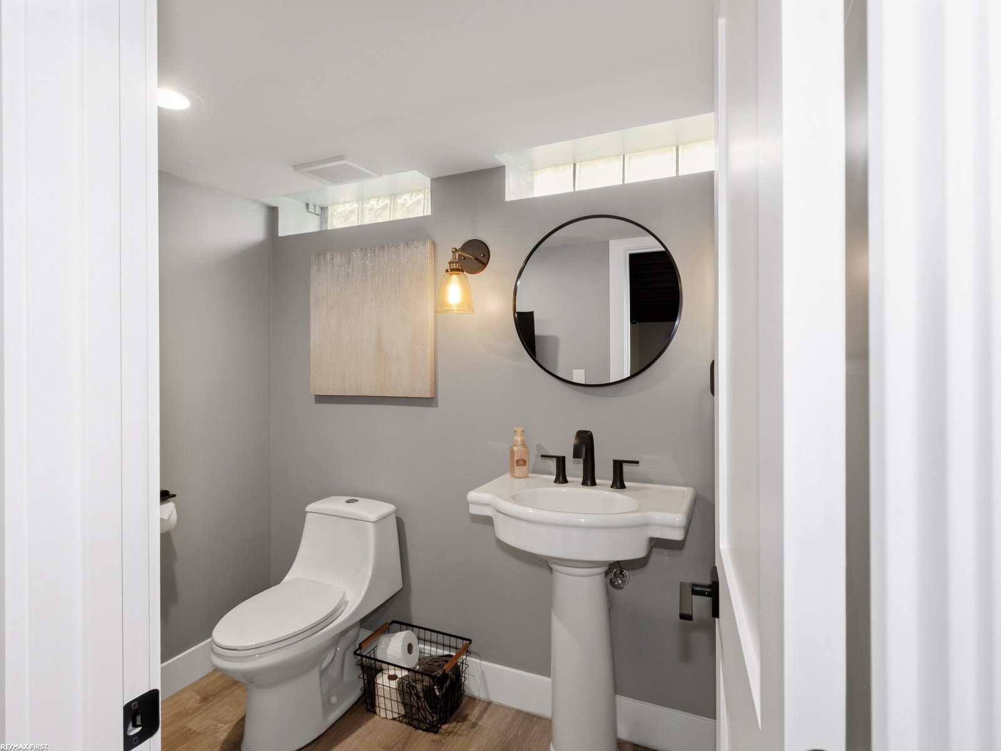
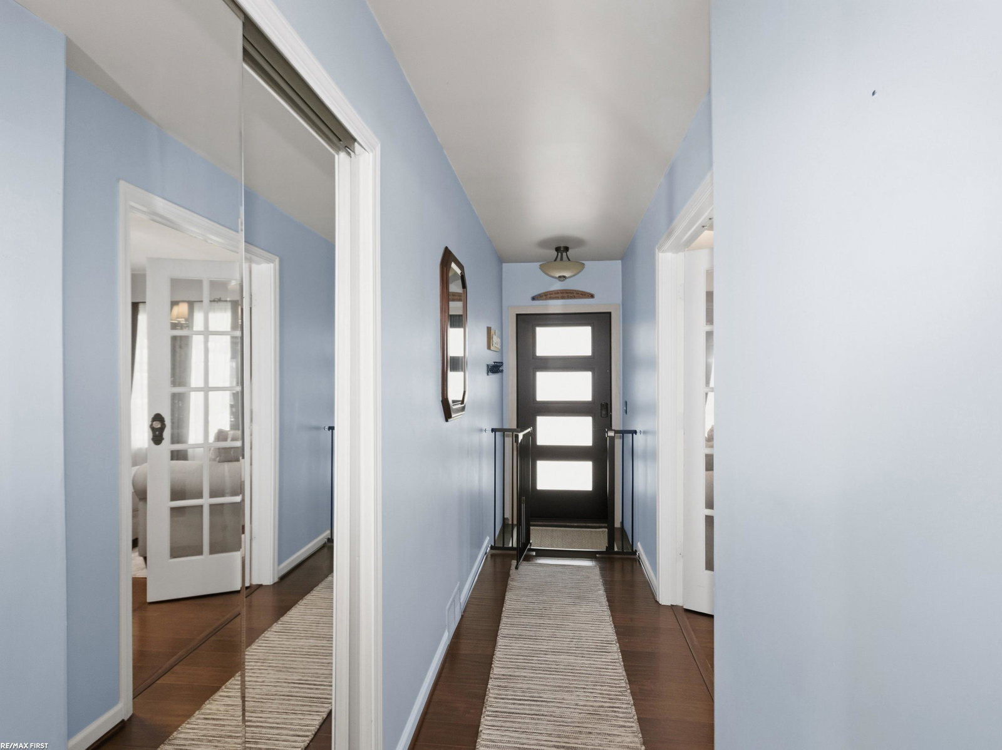
Absolutely stunning, fully updated home that perfectly blends modern style with exceptional functionality! From the moment you walk through the custom front door, you’ll appreciate the quality craftsmanship and attention to detail throughout. The heart of the home is the beautifully remodeled kitchen featuring custom cabinetry, granite countertops, stainless steel appliances, abundant storage, and an open layout overlooking the spacious dining and family room. The inviting family room showcases rich hardwood flooring, a striking painted brick fireplace with custom mantle, elegant, coffered ceiling, and a large door wall leading to the backyard. The main level also offers a dedicated home office, perfect for today’s work-from-home lifestyle. Upstairs you’ll find generously sized bedrooms with beautiful hardwood flooring, including one currently configured as an impressive dressing room that can easily serve as a spacious bedroom, nursery, hobby room, or flex space. The beautifully remodeled full bath features dual vanities, quartz countertops, designer lighting, and custom tile work. The professionally finished basement is an entertainer’s dream with a massive recreation area, custom bar seating, media space, updated half bath, exercise area, and plenty of room for family gatherings and game days. Additional updates throughout the home reflect true pride of ownership. Conveniently located near shopping, dining, parks, schools, and major expressways. This truly move-in-ready home offers style, comfort, and finished living space that’s difficult to find in this price range. Schedule your private showing today!
/u.realgeeks.media/brianpowers1/Logo_1-min.png)
Additional Information
- Lot Dimensions
- 75 x 120
- Interior Features
- Wet Bar/Bar
- Heating
- Natural Gas, Forced Air
- Cooling
- Central Air
- Fireplace Features
- Living Room
- Basement
- Yes
- Basement Description
- Finished
- Appliances
- Dishwasher, Dryer, Microwave, Range/Oven, Refrigerator, Washer
- Sewer
- Public At Street
- Foundation
- Basement
- Water
- Public
- Garage Spaces
- 2
- School District
- Warren Woods Public Schools
Mortgage Calculator
Listing Courtesy of RE/MAX First, Office Phone: 586-773-4400

Provided through IDX via MiRealSource. Courtesy of MiRealSource Shareholder. Copyright MiRealSource. The information published and disseminated by MiRealSource is communicated verbatim, without change by MiRealSource, as filed with MiRealSource by its members. The accuracy of all information, regardless of source, is not guaranteed or warranted. All information should be independently verified.Copyright 2014 MiRealSource. All rights reserved. The information provided hereby constitutes proprietary information of MiRealSource, Inc. and its shareholders, affiliates and licensees and may not be reproduced or transmitted in any form or by any means, electronic or mechanical, including photocopy, recording, scanning or any information storage and retrieval system, without written permission from MiRealSource, Inc.
Provided through IDX via MiRealSource, as the "Source MLS", courtesy of the Originating MLS shown on the property listing, as the Originating MLS. The information published and disseminated by the Originating MLS is communicated verbatim, without change by the Originating MLS, as filed with it by its members. The accuracy of all information, regardless of source, is not guaranteed or warranted. All information should be independently verified. Copyright 2014 MiRealSource. All rights reserved. The information provided hereby constitutes proprietary information of MiRealSource, Inc. and its shareholders, affiliates and licensees and may not be reproduced or transmitted in any form or by any means, electronic or mechanical, including photocopy, recording, scanning or any information storage and retrieval system, without written permission from MiRealSource, Inc.