41220 Scarborough Court, Clinton Township, MI 48038
- $469,800
- 3
- BD
- 4
- BA
- 3,923
- SqFt












- List Price
- $469,800
- Status
- ACTIVE
- MLS#
- 50213753
- Days on Market
- 69
- Style
- Colonial
- Year Built
- 1991
- Price Change
- ▼ $9,000 1788203673
- Bedrooms
- 3
- Bathrooms
- 2
- Half baths
- 2
- Acres
- 0.21
- Living Area
- 3,923
- Municipality
- Clinton Twp
- Region
- Clinton Twp
- Township
- Clinton Twp
- Subdivision
- Scarborough Estate
Property Description
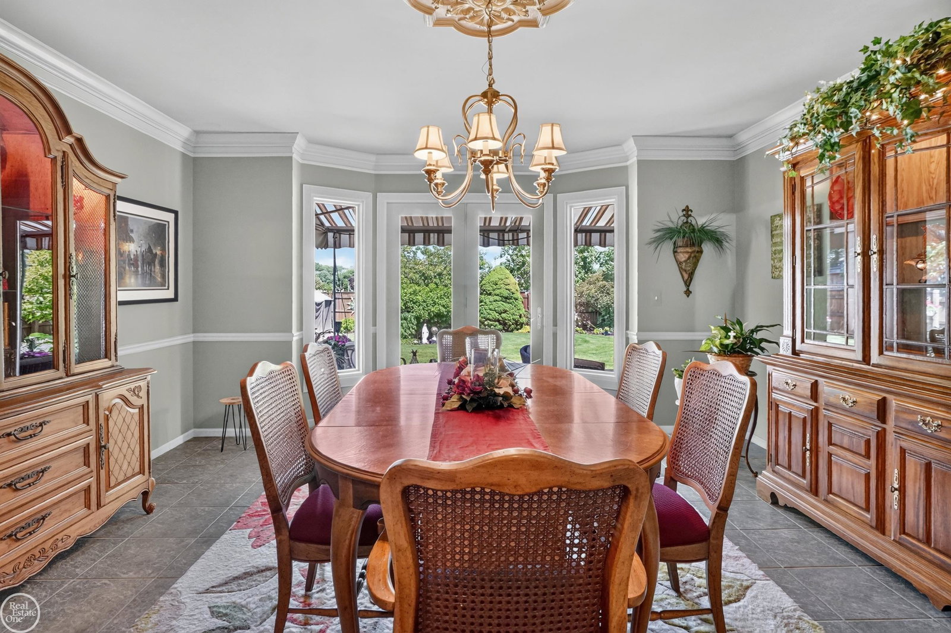
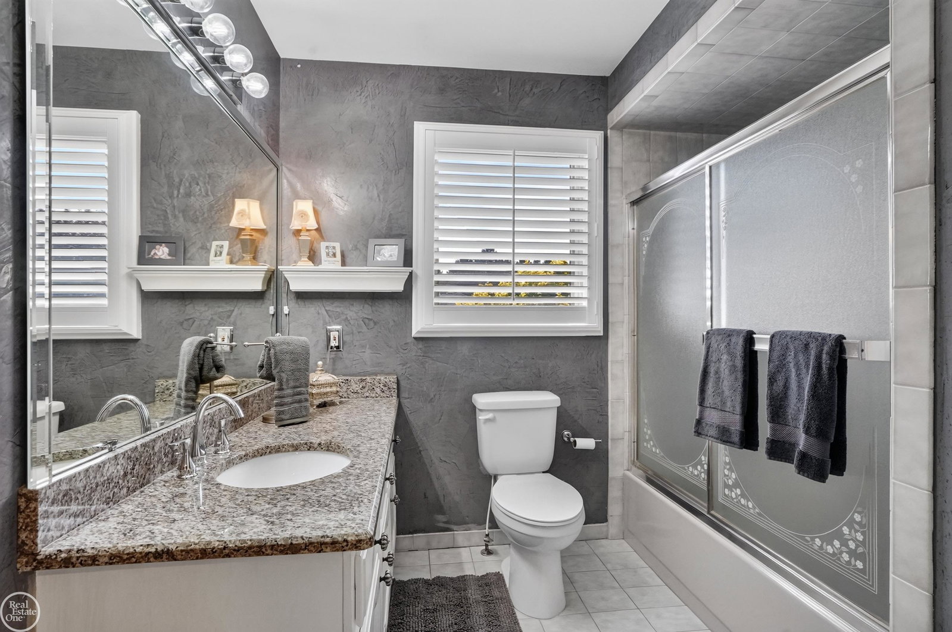
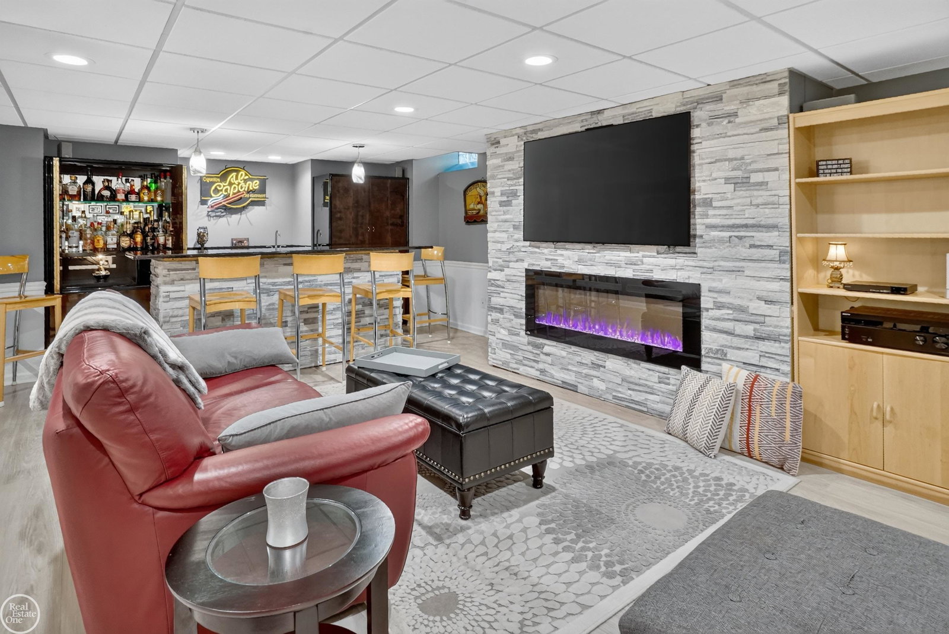
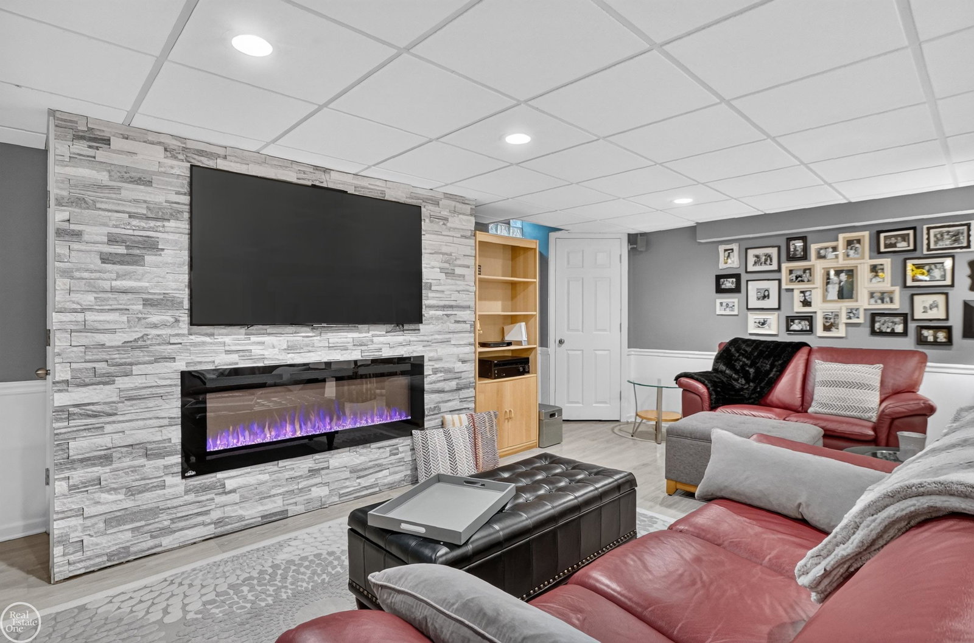
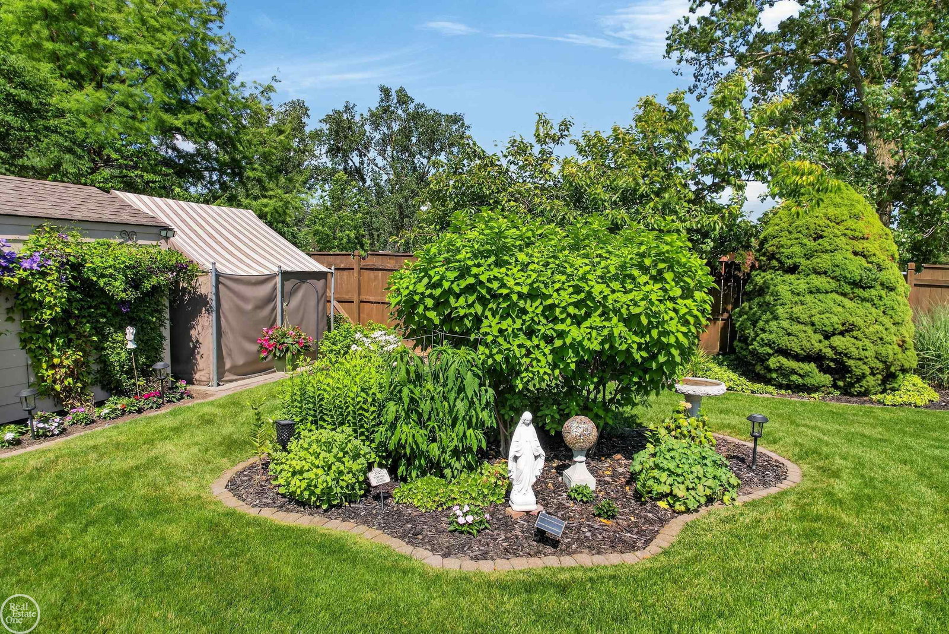
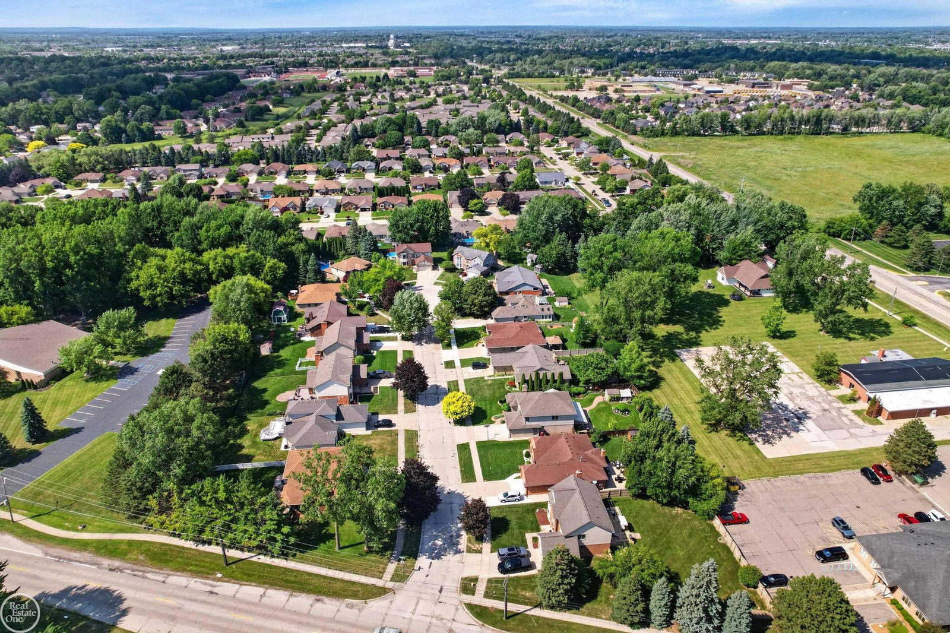
Tucked away on a quiet court this beautifully updated home is conveniently located near the library, community center, walking paths & parks. A double entry door welcomes you featuring a gorgeous chandelier, tile floors, dramatic family room with cathedral ceilings, exposed beams, gas fireplace & direct access to the canvas screened porch-creating an ideal space for unwinding after a long day. Updated kitchen with granite, 42” upper cabinets, backsplash & stainless appliances. Updated half bath, remodeled dream laundry room with shaker style soft close cabinetry and quartz counters. Spacious primary suite with a huge walk in closet, private bath with a soaking tub and shower with new euro glass door. Two additional bedrooms and a full bath complete the upper level. Finished basement expands your living space with a 2nd family room, wet bar with built in liquor cabinets, ledger stone electric fireplace, 1/2 bath, workout room, and a flex room that's perfect for a home office or hobby space. Gorgeous finished garage with polypro concrete coating. Outside is where this home truly shines. Professionally landscaped with spectacular perennial gardens, soffit lighting, covered paver patio, privacy fence, paver walkway to the shed, additional canvas storage built on a concrete pad, and Bluetooth controlled irrigation make this backyard as easy to maintain as it is beautiful. Other features include wainscoting, plantation shutters, crown molding, recessed lights throughout, sprinklers, brand new sump pump & water backup, newer windows, high efficiency furnace & c/a (2012) and newer water tank. Tons of storage in this house with large closets, linen closets, & closet organizers. Move in and enjoy your summer from day one!
/u.realgeeks.media/brianpowers1/Logo_1-min.png)
Additional Information
- Lot Dimensions
- 65 x 141
- Interior Features
- Cathedral/Vaulted Ceiling, Sump Pump, Walk-In Closet(s), Wet Bar/Bar
- Heating
- Natural Gas, Forced Air, Humidity Control
- Cooling
- Ceiling Fan(s), Central Air
- Fireplace Features
- Basement, Gas, Great Room, Electric
- Basement
- Yes
- Basement Description
- Finished, Poured, Sump Pump
- Appliances
- Dishwasher, Disposal, Humidifier, Microwave, Range/Oven, Refrigerator, Gas Water Heater
- Exterior Features
- Lawn Sprinkler, Sidewalks
- Sewer
- Public Sanitary
- Foundation
- Basement
- Water
- Public
- Garage Spaces
- 2
- School District
- Chippewa Valley Schools
Mortgage Calculator
Listing Courtesy of Real Estate One Chesterfield, Office Phone: 586-598-1400

Provided through IDX via MiRealSource. Courtesy of MiRealSource Shareholder. Copyright MiRealSource. The information published and disseminated by MiRealSource is communicated verbatim, without change by MiRealSource, as filed with MiRealSource by its members. The accuracy of all information, regardless of source, is not guaranteed or warranted. All information should be independently verified.Copyright 2014 MiRealSource. All rights reserved. The information provided hereby constitutes proprietary information of MiRealSource, Inc. and its shareholders, affiliates and licensees and may not be reproduced or transmitted in any form or by any means, electronic or mechanical, including photocopy, recording, scanning or any information storage and retrieval system, without written permission from MiRealSource, Inc.
Provided through IDX via MiRealSource, as the "Source MLS", courtesy of the Originating MLS shown on the property listing, as the Originating MLS. The information published and disseminated by the Originating MLS is communicated verbatim, without change by the Originating MLS, as filed with it by its members. The accuracy of all information, regardless of source, is not guaranteed or warranted. All information should be independently verified. Copyright 2014 MiRealSource. All rights reserved. The information provided hereby constitutes proprietary information of MiRealSource, Inc. and its shareholders, affiliates and licensees and may not be reproduced or transmitted in any form or by any means, electronic or mechanical, including photocopy, recording, scanning or any information storage and retrieval system, without written permission from MiRealSource, Inc.