54416 Blue Cloud Drive, Shelby Twp, MI 48315
- $489,900
- 3
- BD
- 2
- BA
- 2,944
- SqFt

















- List Price
- $489,900
- Status
- PENDING
- MLS#
- 50213818
- Days on Market
- 5
- Style
- Ranch
- Year Built
- 1973
- Bedrooms
- 3
- Bathrooms
- 2
- Acres
- 0.81
- Living Area
- 2,944
- Municipality
- Shelby Twp
- Region
- Shelby Twp
- Township
- Shelby Twp
- Subdivision
- Lake Arrowhead
Property Description
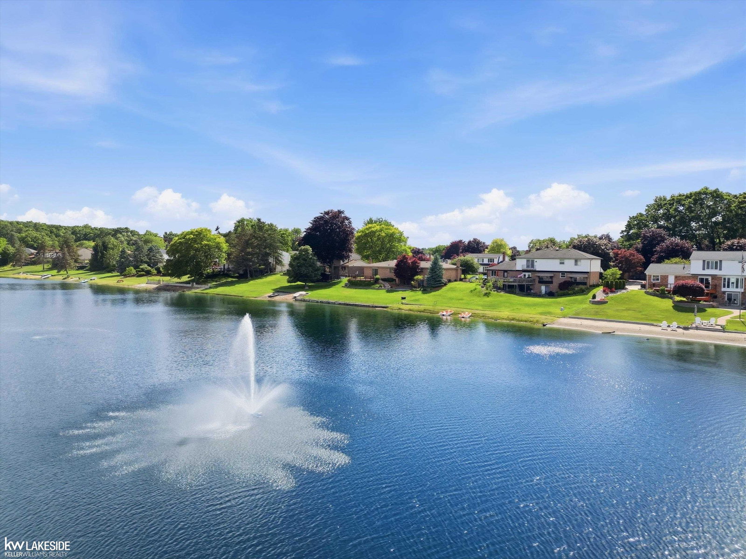
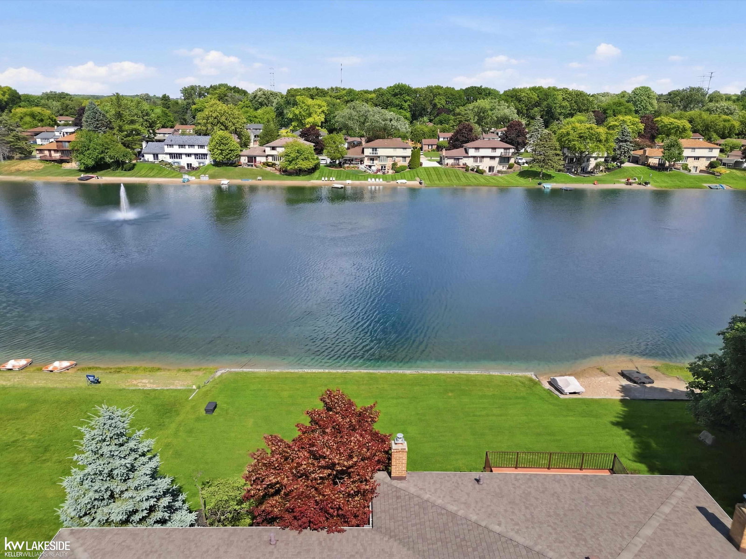
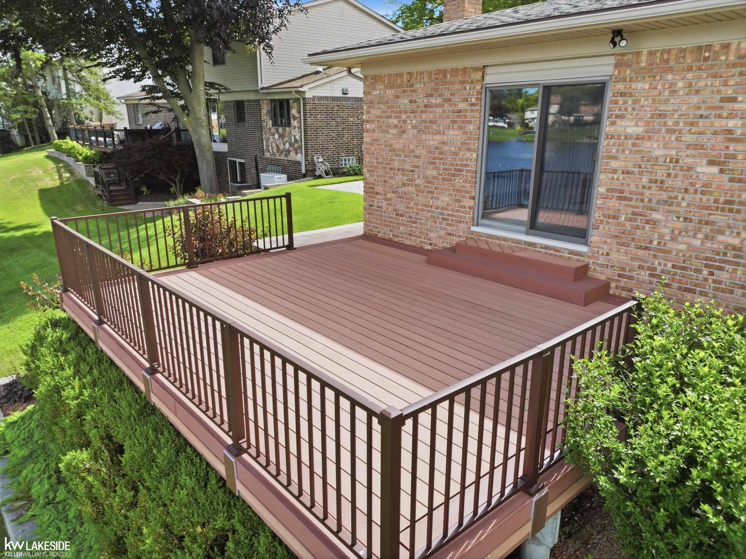
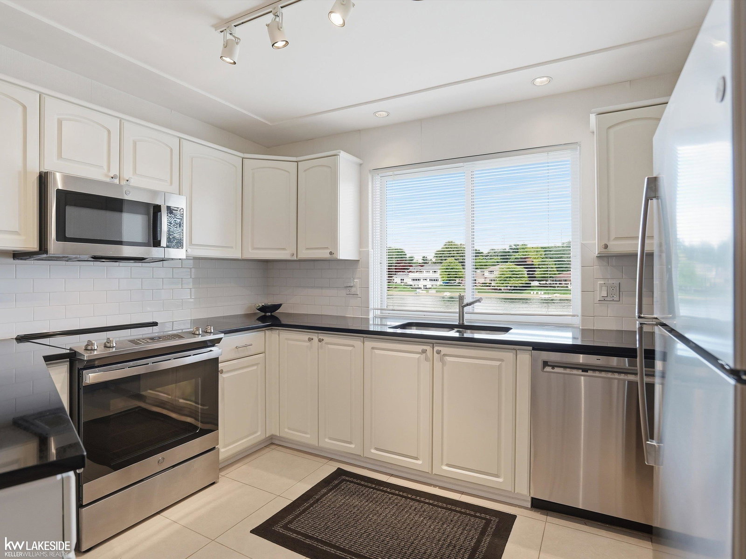
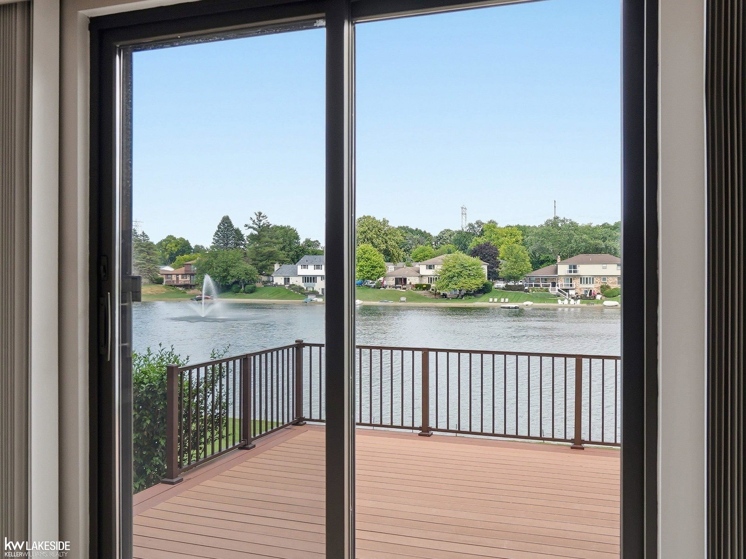
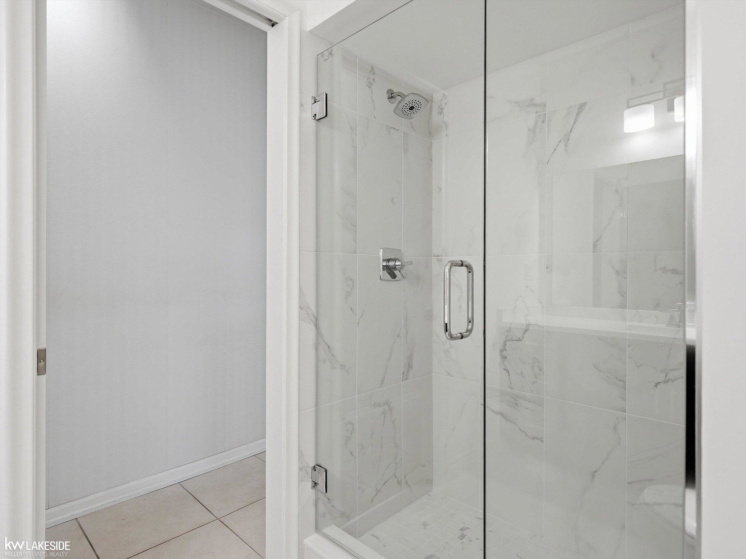
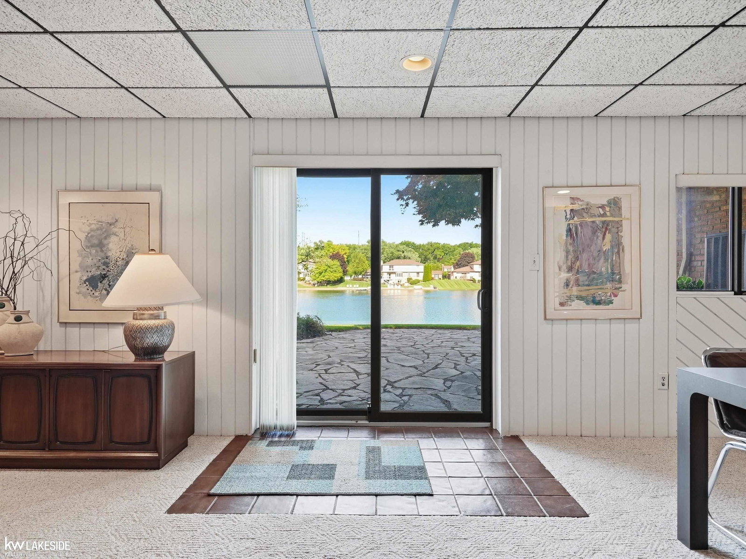
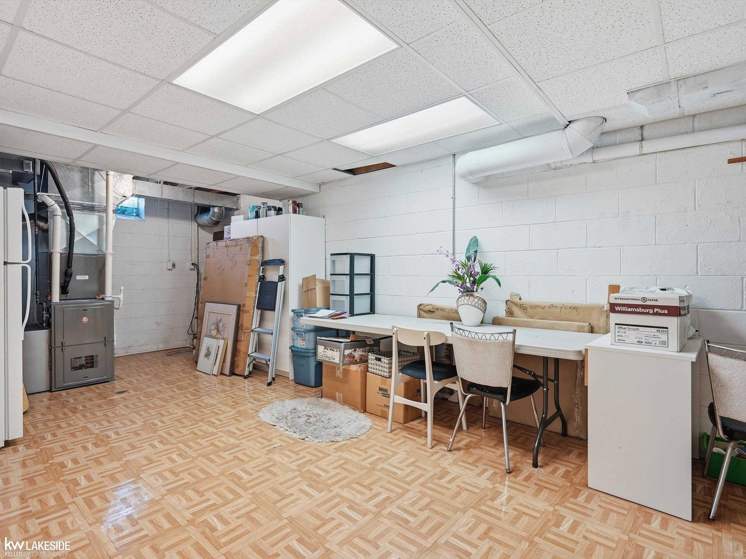
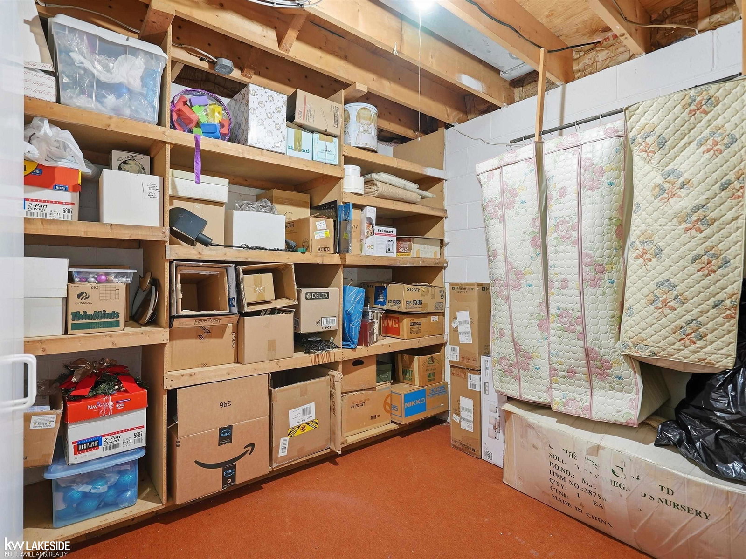
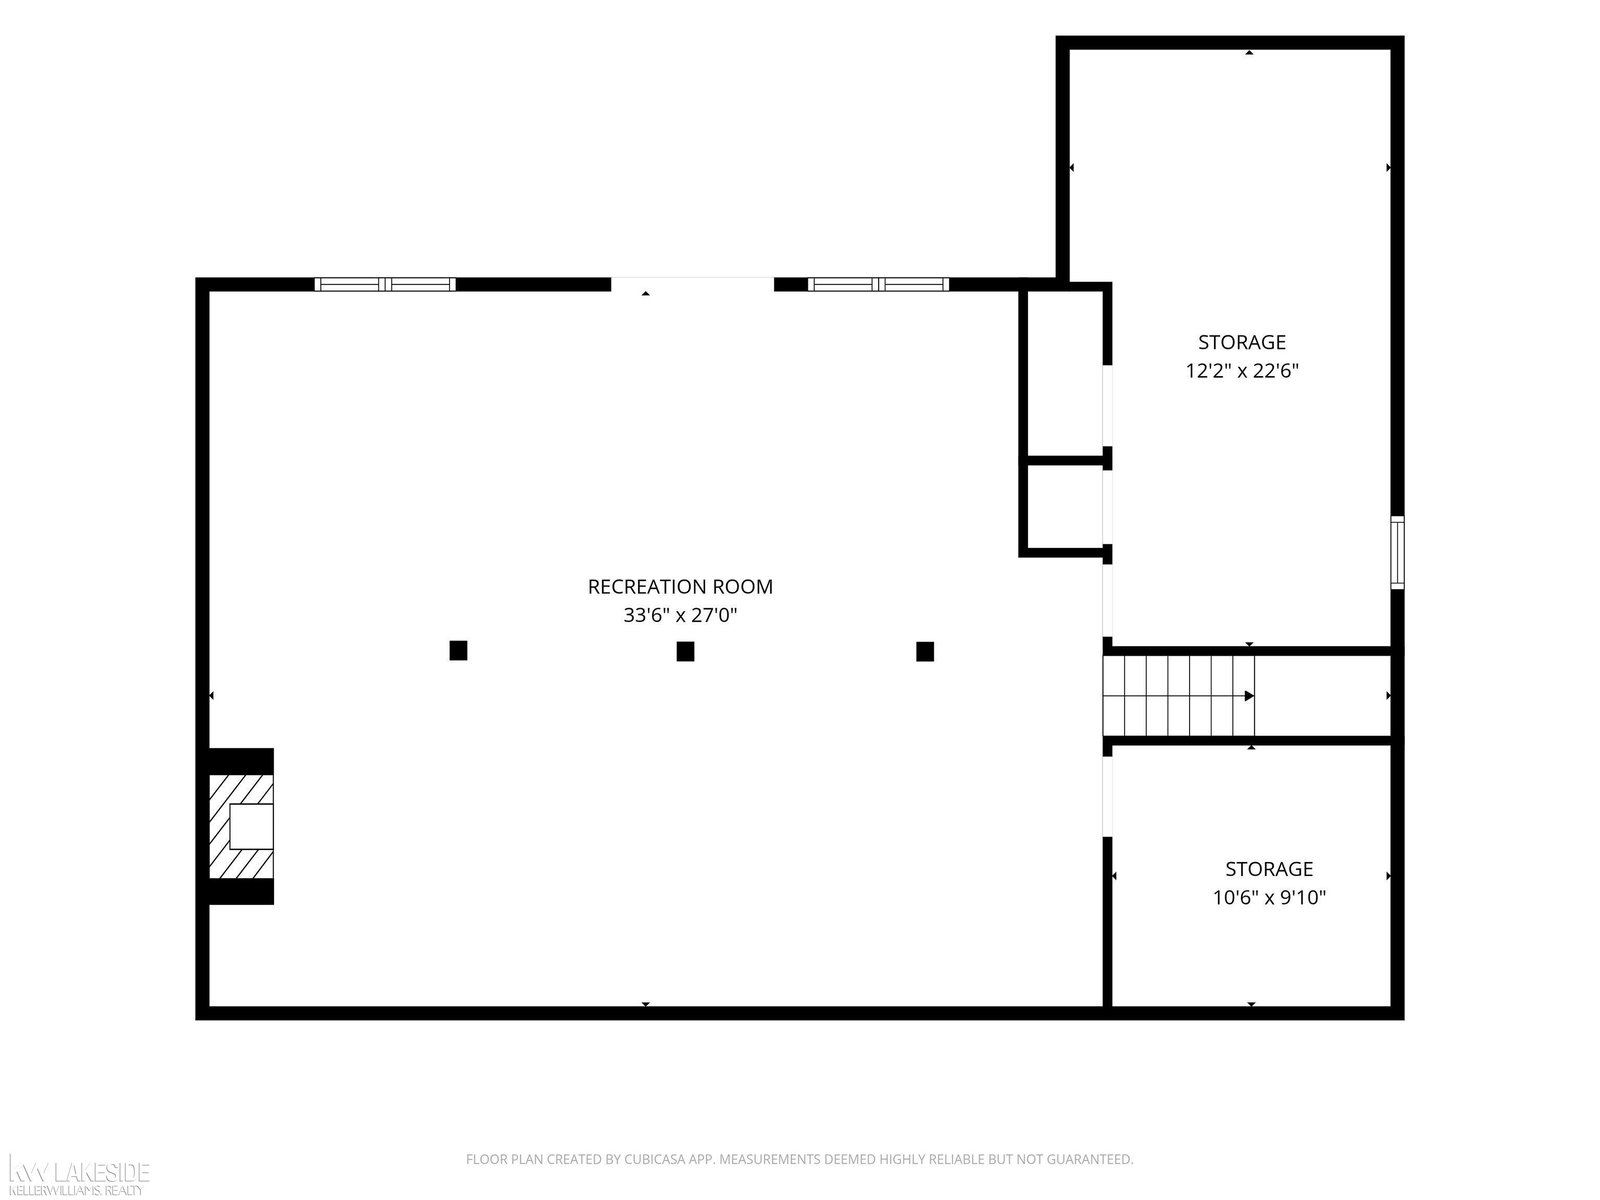
**Highest and Best Due by Friday, July 10th at 5:00pm**RARE FIND! LAKEFRONT-WALKOUT BASEMENT- RANCH! Located on one of Shelby's largest lakes-Lake Arrowhead with fountain views, Large 100 x 350 Lot (to center of lake) .81 acres, Enjoy Entertaining on the 16x20 COMPOSITE DECK, lower level STONE PATIO, Well Maintained with Updates! "2026" FULLY RENOVATED 2ND BATH-New Quartz Counter-New Cabinet-New Tile, Open Kitchen with Tiled Backsplash-"2023" STAINLESS Stove-Microwave-Refrigerator- "2025" Stainless Dishwasher. Large Nook and FORMAL DINING, Spacious Primary Bedrm, 2 additional Bedrms and a Den, OVERSIZED FAMILY RM with Stone Fireplace, FINISHED WALKOUT BASEMENT W/FIREPLACE, Two Storage Rms, LOW MAINTENANCE All Brick Exterior, Vinyl Windows & Vinyl Overhangs,"2023"New Hot Water Tank, "2014" Furnace & A/C, Utica Community Schools. Excludes Washing Machine.
/u.realgeeks.media/brianpowers1/Logo_1-min.png)
Additional Information
- Hoa Fee
- $750
- Hoa Freq
- Annually
- Lot Dimensions
- 100 x 350
- Interior Features
- Cable/Internet Avail., Sump Pump
- Heating
- Natural Gas, Forced Air, Humidity Control
- Cooling
- Central Air
- Fireplace Features
- Basement, Family Room, Natural Fireplace
- Basement
- Yes
- Basement Description
- Block, Finished, Walk-Out Access, Partial
- Appliances
- Dishwasher, Dryer, Humidifier, Microwave, Range/Oven, Refrigerator, Gas Water Heater
- Exterior Features
- Lawn Sprinkler
- Sewer
- Septic Tank
- Foundation
- Basement, Slab
- Water
- Public
- Garage Spaces
- 2
- School District
- Utica Community Schools
Mortgage Calculator
Listing Courtesy of Keller Williams Realty Lakeside, Office Phone: 586-532-0500

Provided through IDX via MiRealSource. Courtesy of MiRealSource Shareholder. Copyright MiRealSource. The information published and disseminated by MiRealSource is communicated verbatim, without change by MiRealSource, as filed with MiRealSource by its members. The accuracy of all information, regardless of source, is not guaranteed or warranted. All information should be independently verified.Copyright 2014 MiRealSource. All rights reserved. The information provided hereby constitutes proprietary information of MiRealSource, Inc. and its shareholders, affiliates and licensees and may not be reproduced or transmitted in any form or by any means, electronic or mechanical, including photocopy, recording, scanning or any information storage and retrieval system, without written permission from MiRealSource, Inc.
Provided through IDX via MiRealSource, as the "Source MLS", courtesy of the Originating MLS shown on the property listing, as the Originating MLS. The information published and disseminated by the Originating MLS is communicated verbatim, without change by the Originating MLS, as filed with it by its members. The accuracy of all information, regardless of source, is not guaranteed or warranted. All information should be independently verified. Copyright 2014 MiRealSource. All rights reserved. The information provided hereby constitutes proprietary information of MiRealSource, Inc. and its shareholders, affiliates and licensees and may not be reproduced or transmitted in any form or by any means, electronic or mechanical, including photocopy, recording, scanning or any information storage and retrieval system, without written permission from MiRealSource, Inc.