4308 Hawks Nest Road, Shelby Twp, MI 48317
- $565,000
- 4
- BD
- 3
- BA
- 3,028
- SqFt










- List Price
- $565,000
- Status
- PENDING
- MLS#
- 50213838
- Days on Market
- 53
- Style
- Colonial
- Year Built
- 2013
- Price Change
- ▼ $5,000 1787269927
- Bedrooms
- 4
- Bathrooms
- 2
- Half baths
- 1
- Acres
- 0.16
- Living Area
- 3,028
- Municipality
- Shelby Twp
- Region
- Shelby Twp
- Township
- Shelby Twp
- Subdivision
- Glen Arbor
Property Description
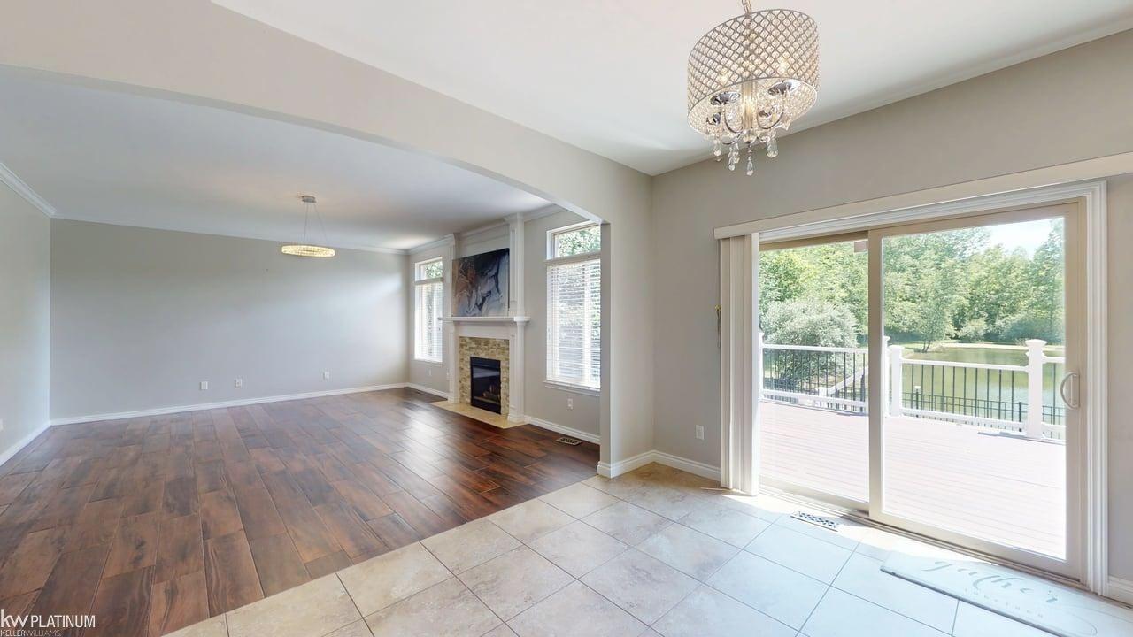
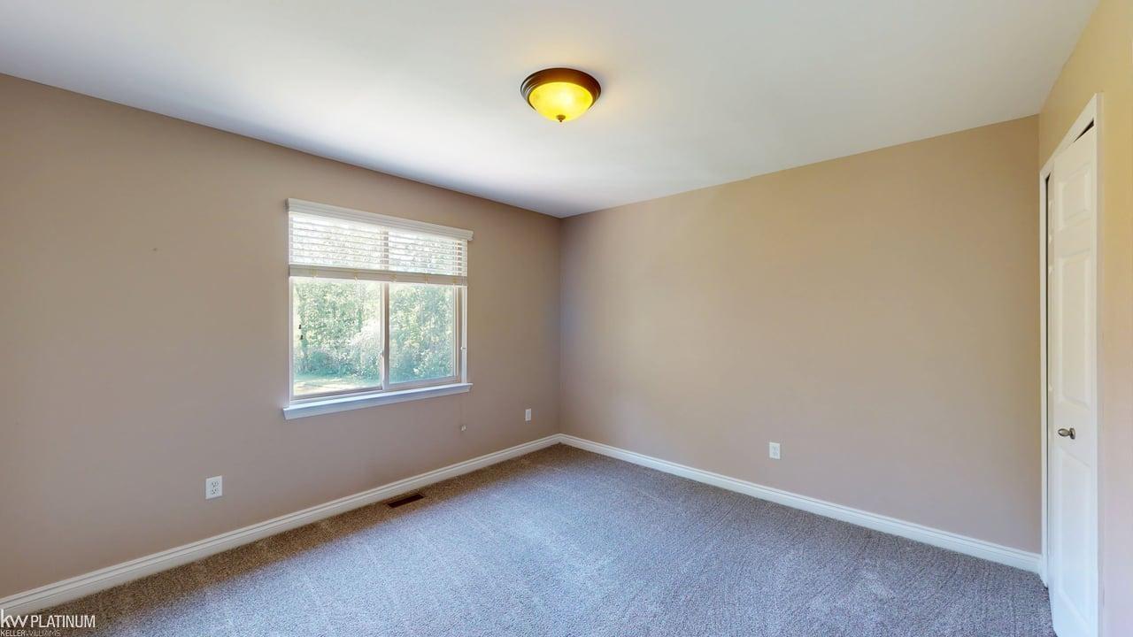
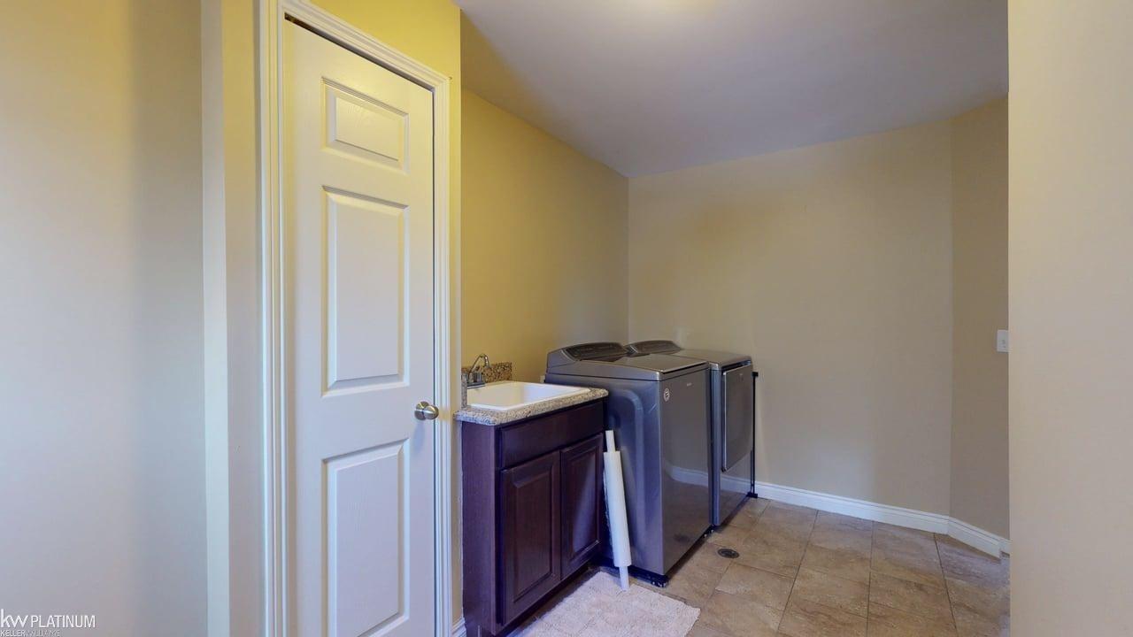
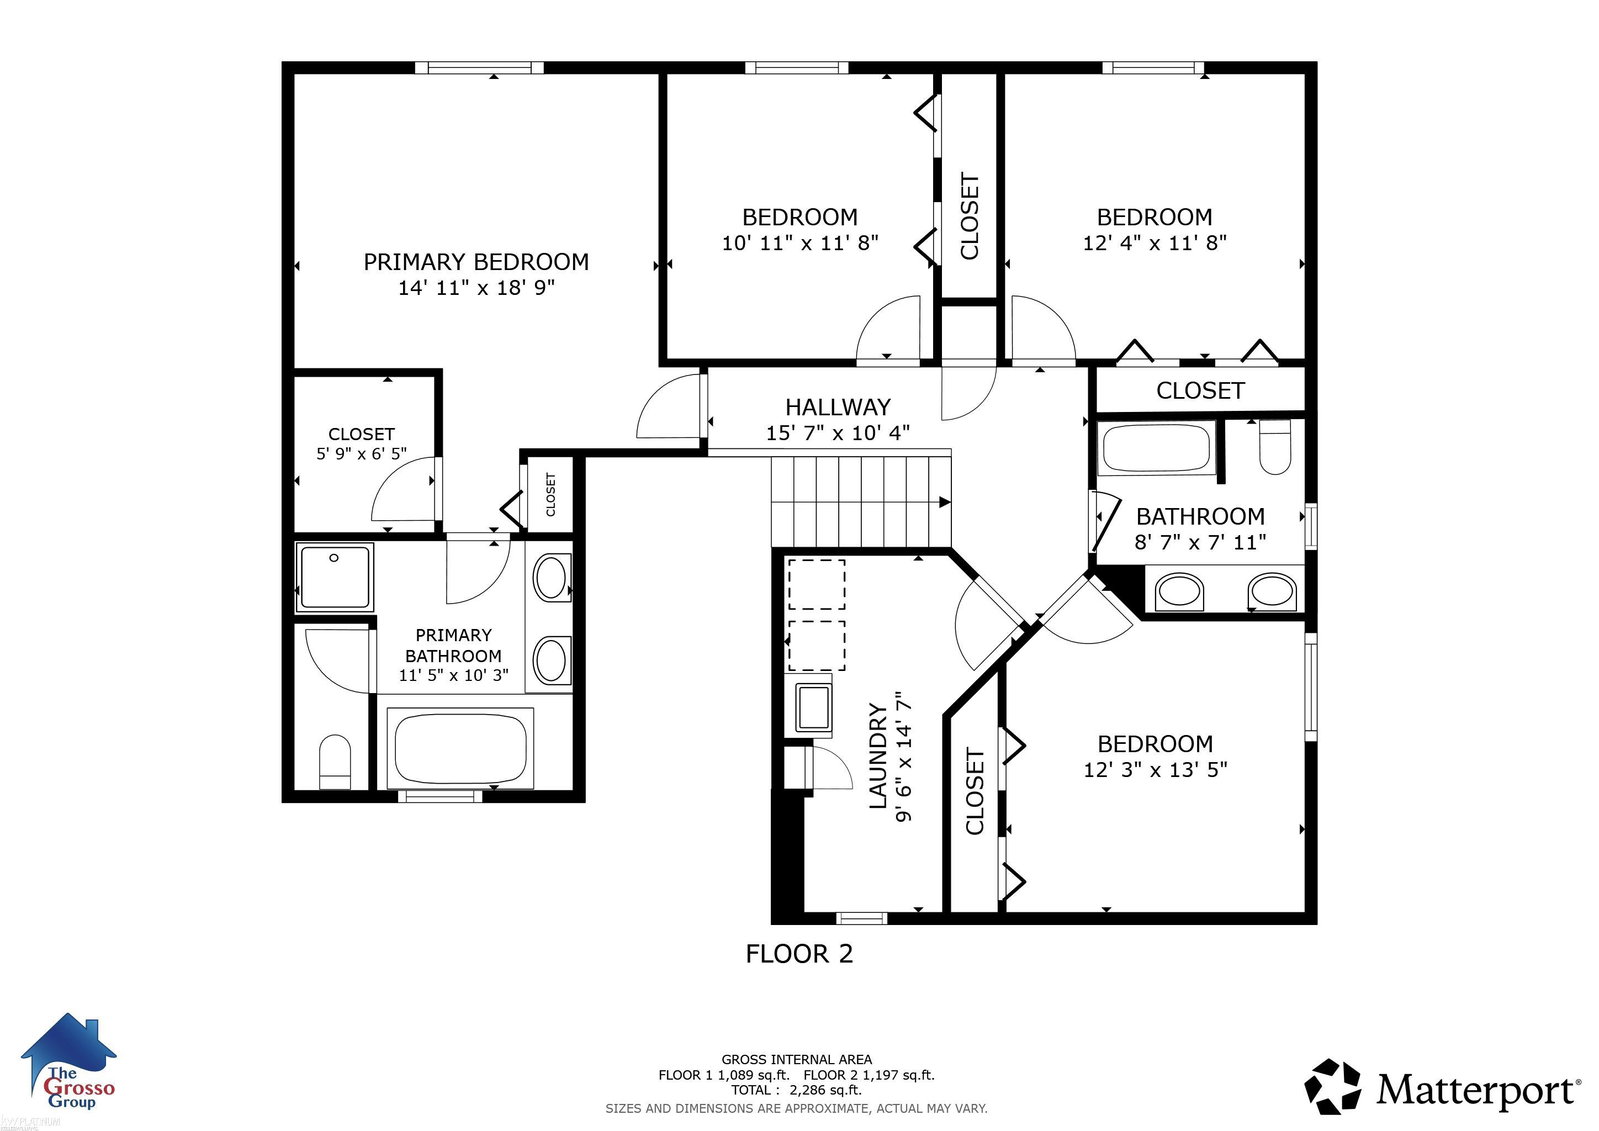
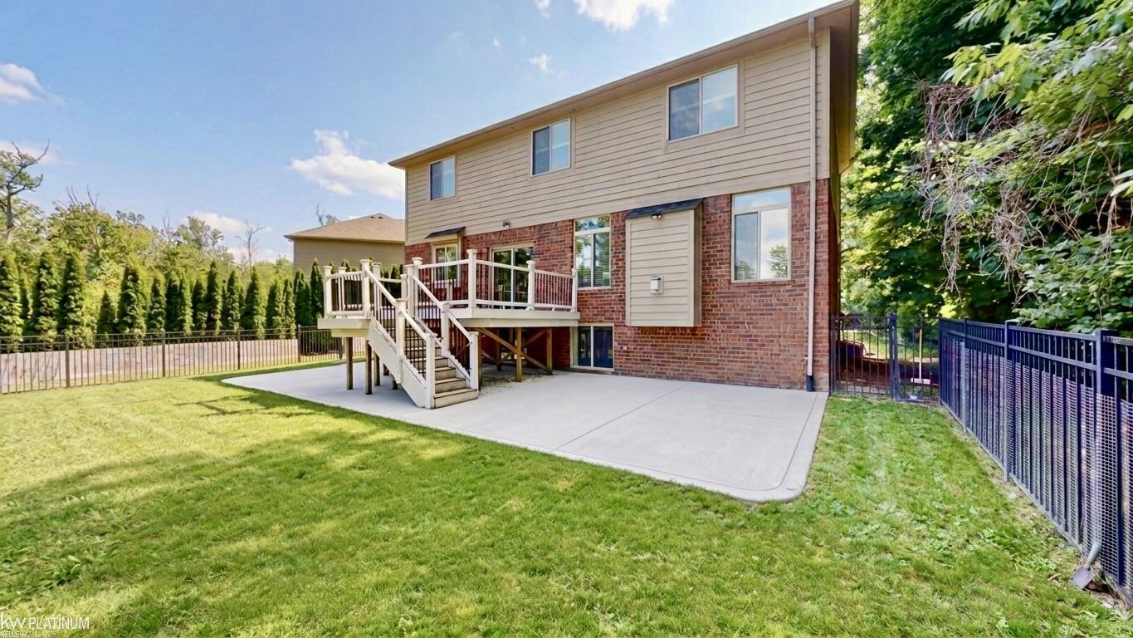
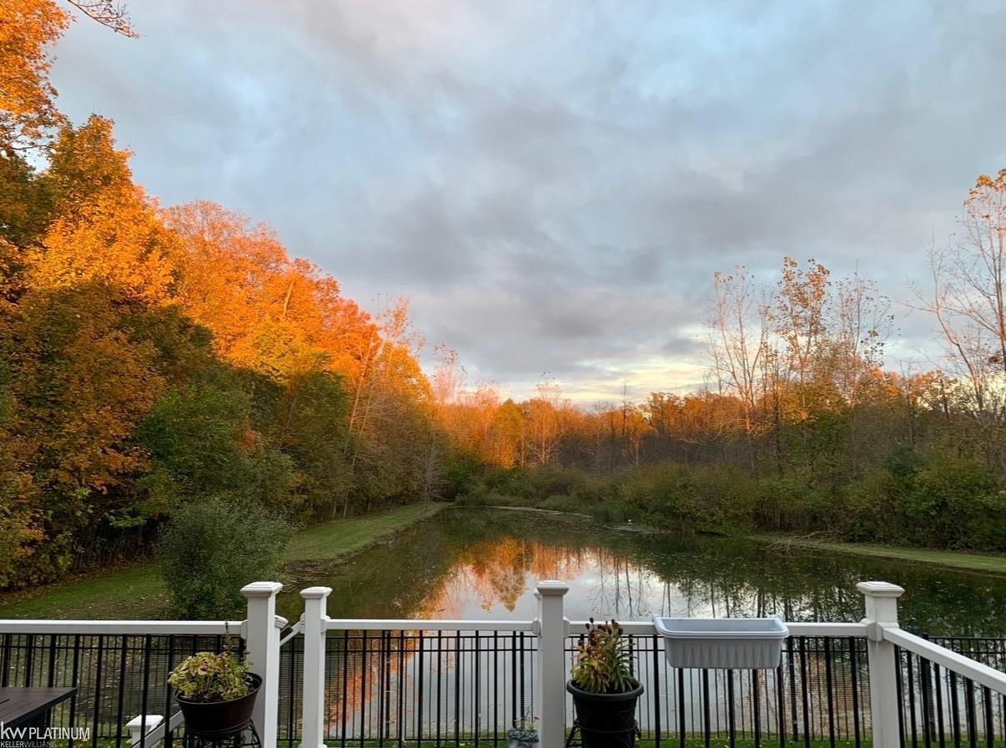
Welcome to this custom-built 2013 colonial in a prime Shelby Township location. Situated at the end of a quiet cul-de-sac within Utica Community Schools, this move-in ready 4-bedroom, 2.5-bath home offers 2,445 square feet, a heated 3 car garage with two electric vehicle chargers with dual 220-volt panels, a private wooded backyard, and scenic water views overlooking a natural water retention pond. Designed for today's lifestyle, the home features a first-floor office, upper-level laundry, a spacious kitchen with a large island, step-in pantry, stainless steel appliances, and an inviting living room with a gas fireplace. The oversized primary suite includes a soaking tub, step-in shower, and generous walk-in closet, while three additional bedrooms offer excellent closet space and share a full bath with a double vanity. Enjoy peaceful mornings and beautiful sunsets from the Trex deck or concrete patio overlooking the wooded backdrop and water retention pond, home to koi fish, and abundant wildlife including deer and a variety of birds. The partially finished basement is equipped with sound deafening walls and provides additional living space along with a large storage area and 2 egress windows. Luxury lighting throughout the main level, updated A/C (2019), water heater (2018), refrigerator and stove (2023), sprinkler system with separate meter (2024), and exterior paint (2016) complete this meticulously maintained one-owner home. Just minutes from River Bends Park, shopping, dining, and everyday conveniences, this exceptional Shelby Township home offers the perfect combination of luxury, privacy, and location. Don't miss out on this one, schedule your showing today!
/u.realgeeks.media/brianpowers1/Logo_1-min.png)
Additional Information
- Hoa Fee
- $375
- Hoa Freq
- Semi-Annually
- Interior Features
- Sump Pump, Walk-In Closet(s)
- Heating
- Natural Gas, Forced Air
- Cooling
- Central Air
- Fireplace Features
- Gas, Living Room
- Basement
- Yes
- Basement Description
- Partially Finished, Sump Pump
- Appliances
- Dishwasher, Disposal, Dryer, Microwave, Range/Oven, Refrigerator, Washer
- Exterior Features
- Lawn Sprinkler
- Sewer
- Public Sanitary
- Foundation
- Basement
- Water
- Public
- Garage Spaces
- 3
- School District
- Utica Community Schools
Mortgage Calculator
Listing Courtesy of KW Platinum, Office Phone: 586-949-0200

Provided through IDX via MiRealSource. Courtesy of MiRealSource Shareholder. Copyright MiRealSource. The information published and disseminated by MiRealSource is communicated verbatim, without change by MiRealSource, as filed with MiRealSource by its members. The accuracy of all information, regardless of source, is not guaranteed or warranted. All information should be independently verified.Copyright 2014 MiRealSource. All rights reserved. The information provided hereby constitutes proprietary information of MiRealSource, Inc. and its shareholders, affiliates and licensees and may not be reproduced or transmitted in any form or by any means, electronic or mechanical, including photocopy, recording, scanning or any information storage and retrieval system, without written permission from MiRealSource, Inc.
Provided through IDX via MiRealSource, as the "Source MLS", courtesy of the Originating MLS shown on the property listing, as the Originating MLS. The information published and disseminated by the Originating MLS is communicated verbatim, without change by the Originating MLS, as filed with it by its members. The accuracy of all information, regardless of source, is not guaranteed or warranted. All information should be independently verified. Copyright 2014 MiRealSource. All rights reserved. The information provided hereby constitutes proprietary information of MiRealSource, Inc. and its shareholders, affiliates and licensees and may not be reproduced or transmitted in any form or by any means, electronic or mechanical, including photocopy, recording, scanning or any information storage and retrieval system, without written permission from MiRealSource, Inc.