2048 Collins Avenue, Shelby Twp, MI 48317
- $435,000
- 5
- BD
- 3
- BA
- 2,771
- SqFt




- List Price
- $435,000
- Status
- PENDING
- MLS#
- 50213983
- Days on Market
- 7
- Style
- Cape Cod
- Year Built
- 2001
- Price Change
- ▼ $15,000 1784078727
- Bedrooms
- 5
- Bathrooms
- 3
- Acres
- 0.78
- Living Area
- 2,771
- Municipality
- Shelby Twp
- Region
- Shelby Twp
- Township
- Shelby Twp
- Subdivision
- S/P Brooklands Park # 08
Property Description
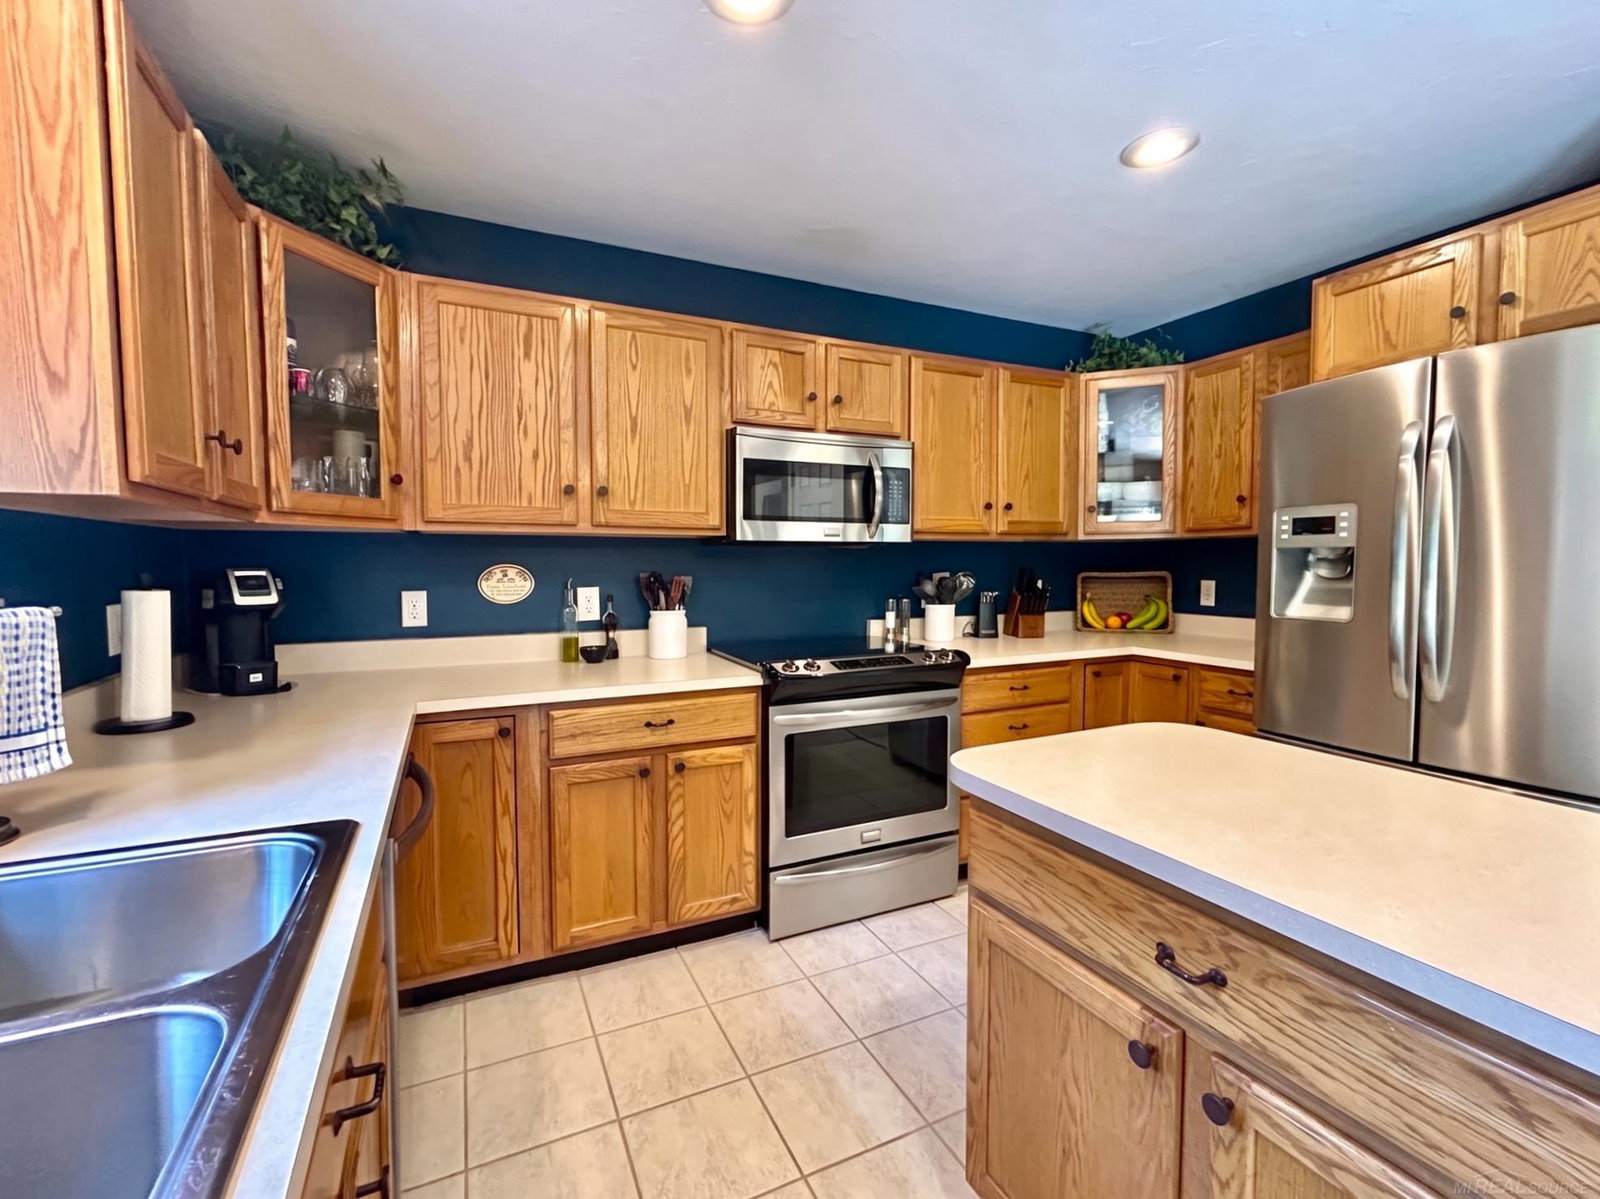
Nestled on a beautifully manicured 0.78-acre lot, this spacious 5-bedroom Cape Cod home perfectly combines classic curb appeal with exceptional, worry-free living. The main level features an inviting kitchen with a center island and stainless steel appliances, as well as a desirable first-floor primary suite complete with a private full bath, a walk-in closet, and sliding door access to the rear deck. The sprawling upper level boasts three additional sizable bedrooms with charming architectural angles, a second full bath, and the ultimate comfort of a separate heating and cooling system dedicated entirely to the upstairs. Showcasing pristine pride of ownership with a new roof installed in 2024, the home seamlessly transitions to a private, shaded, and partially fenced backyard oasis; here, an expansive multi-level deck with a custom built-in grill station overlooks a large stamped-concrete patio and a deep, tree-lined lawn perfect for entertaining. Completing this remarkable property is an oversized, attached 2-car garage that is fully heated and insulated, providing comfortable year-round storage and workspace.
/u.realgeeks.media/brianpowers1/Logo_1-min.png)
Additional Information
- Lot Dimensions
- 121 x 280
- Heating
- Natural Gas, Forced Air
- Cooling
- Central Air
- Basement
- Yes
- Basement Description
- Unfinished
- Sewer
- Septic Tank
- Foundation
- Basement
- Water
- Public
- Garage Spaces
- 2
- School District
- Utica Community Schools
Mortgage Calculator
Listing Courtesy of Epique Inc., Office Phone: 248-218-2604

Provided through IDX via MiRealSource. Courtesy of MiRealSource Shareholder. Copyright MiRealSource. The information published and disseminated by MiRealSource is communicated verbatim, without change by MiRealSource, as filed with MiRealSource by its members. The accuracy of all information, regardless of source, is not guaranteed or warranted. All information should be independently verified.Copyright 2014 MiRealSource. All rights reserved. The information provided hereby constitutes proprietary information of MiRealSource, Inc. and its shareholders, affiliates and licensees and may not be reproduced or transmitted in any form or by any means, electronic or mechanical, including photocopy, recording, scanning or any information storage and retrieval system, without written permission from MiRealSource, Inc.
Provided through IDX via MiRealSource, as the "Source MLS", courtesy of the Originating MLS shown on the property listing, as the Originating MLS. The information published and disseminated by the Originating MLS is communicated verbatim, without change by the Originating MLS, as filed with it by its members. The accuracy of all information, regardless of source, is not guaranteed or warranted. All information should be independently verified. Copyright 2014 MiRealSource. All rights reserved. The information provided hereby constitutes proprietary information of MiRealSource, Inc. and its shareholders, affiliates and licensees and may not be reproduced or transmitted in any form or by any means, electronic or mechanical, including photocopy, recording, scanning or any information storage and retrieval system, without written permission from MiRealSource, Inc.