39755 Spitz Drive, Sterling Heights, MI 48313
- $400,000
- 3
- BD
- 3
- BA
- 2,203
- SqFt












- List Price
- $400,000
- Status
- PENDING
- MLS#
- 50214051
- Days on Market
- 9
- Style
- Colonial
- Year Built
- 1972
- Bedrooms
- 3
- Bathrooms
- 2
- Half baths
- 1
- Acres
- 0.24
- Living Area
- 2,203
- Municipality
- Sterling Heights
- Region
- Sterling Heights
- Township
- Sterling Heights
Property Description
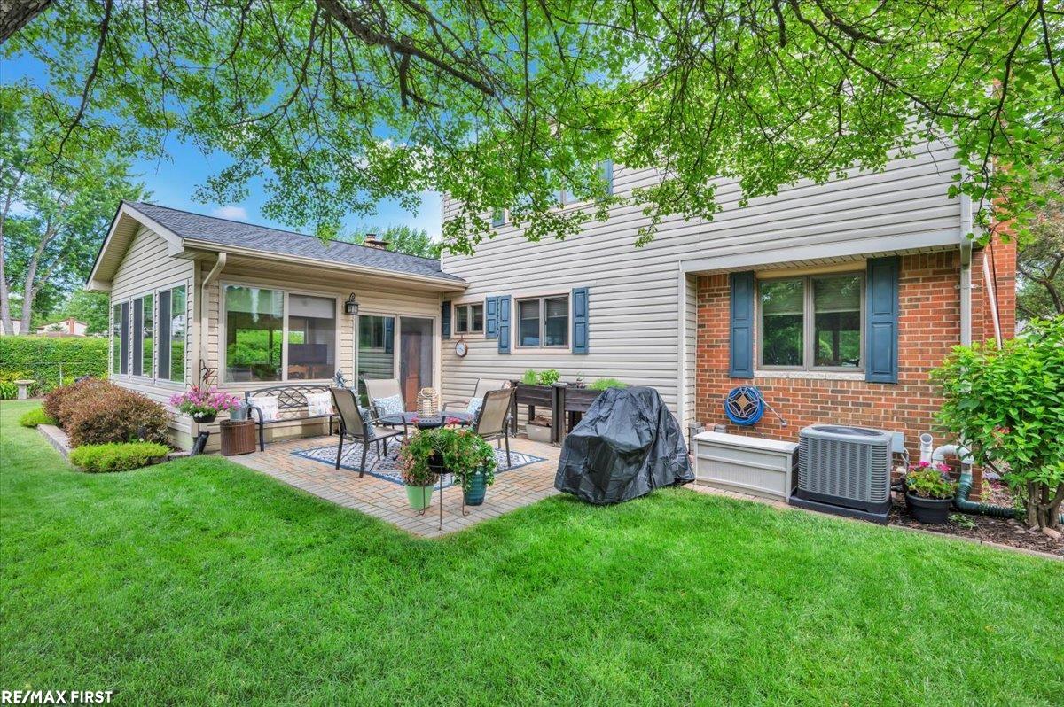
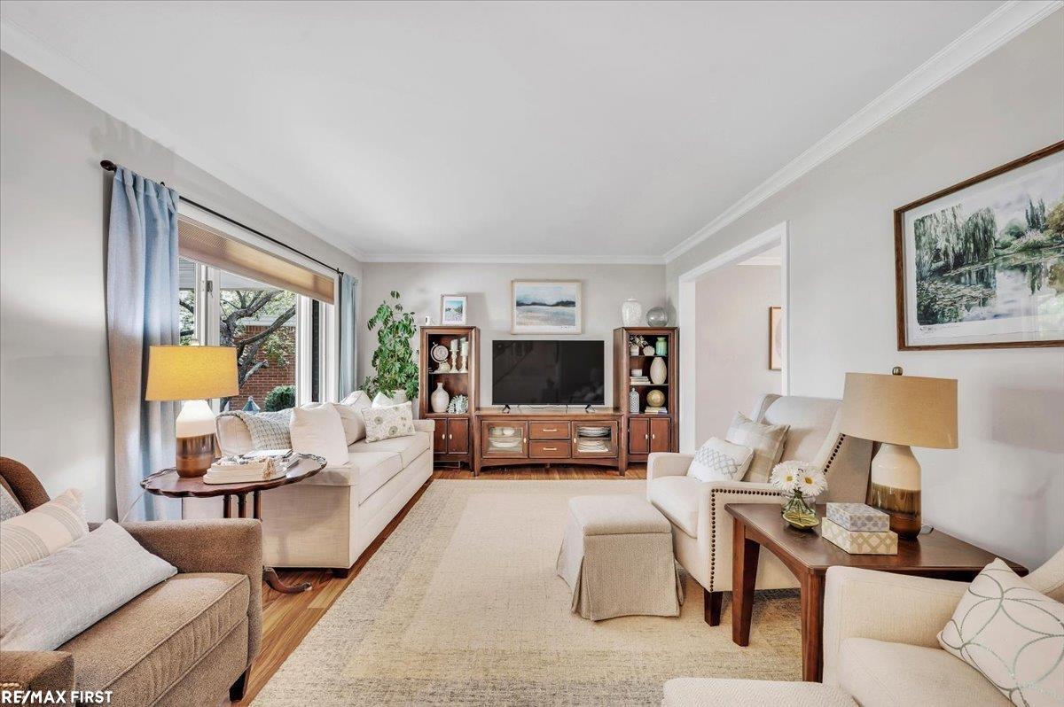
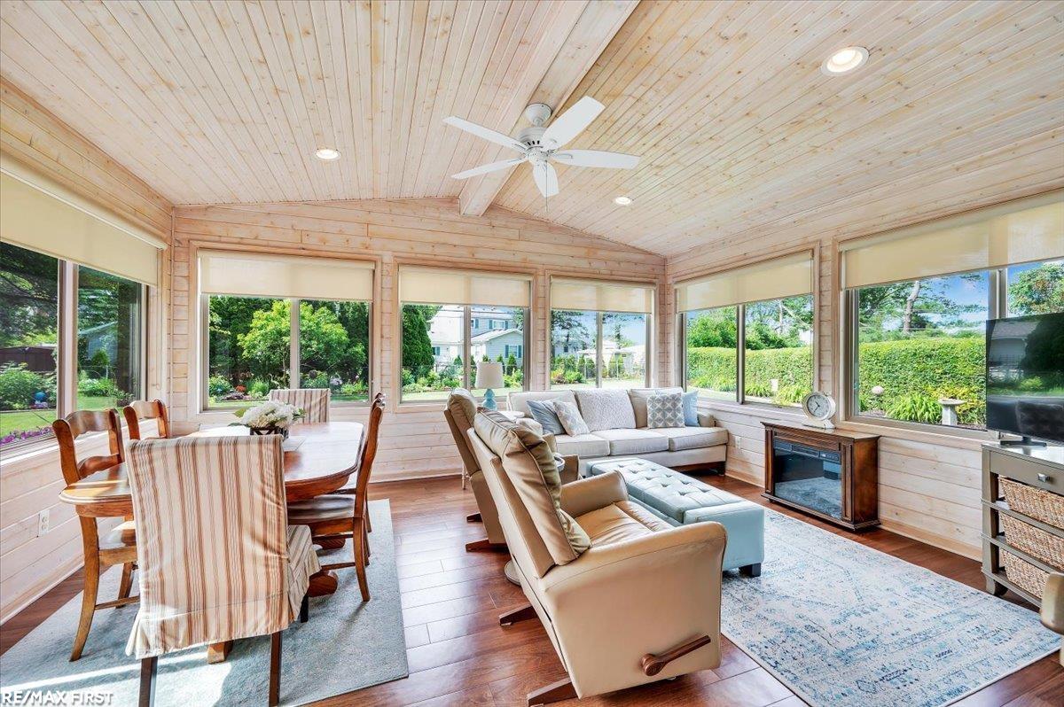
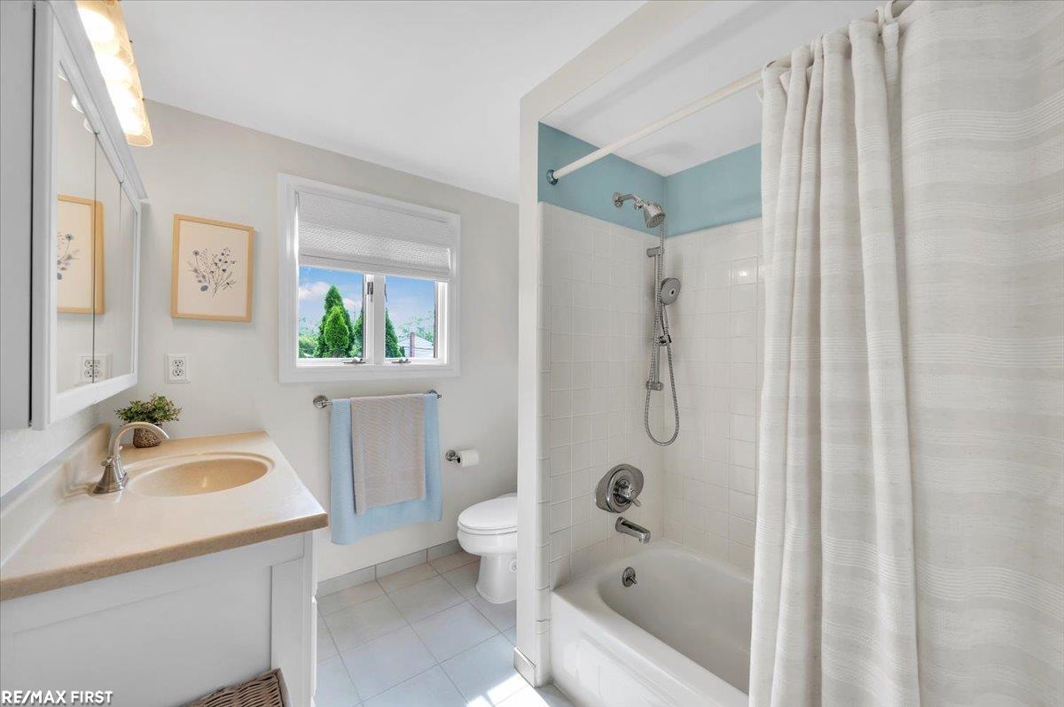
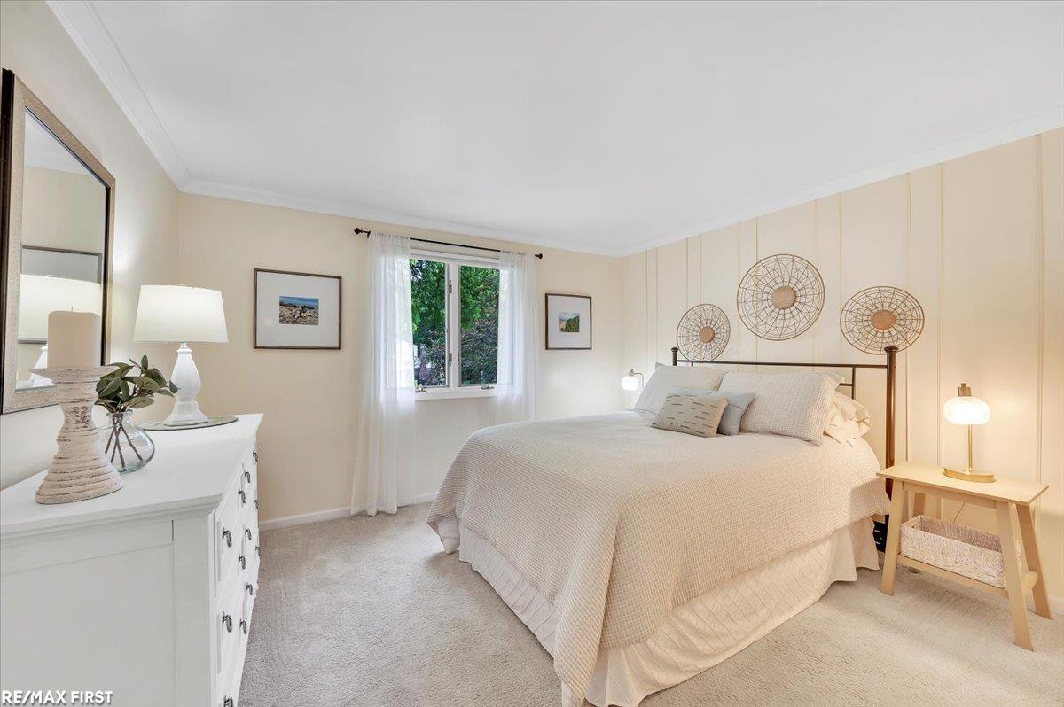
Welcome home to this beautifully maintained and tastefully updated 3-bedroom, 2.5-bath colonial, ideally located in the heart of Sterling Heights! Pride of ownership is evident throughout this move-in-ready home, offering the perfect combination of timeless style, thoughtful updates, and functional living space. The spacious floor plan features an inviting living area, elegant crown molding, and a stunning kitchen complete with quality LaFata cabinetry and under-cabinet lighting. A spectacular four-season room addition provides the perfect place to relax or entertain year-round while overlooking the large, fenced backyard featuring a patio, storage shed, professional landscaping, and landscape lighting. Upstairs, the generous primary suite offers a private retreat with a walk-in closet and an updated en-suite full bath. Two additional bedrooms and another full bath provide plenty of space for family or guests. The finished basement adds valuable living and entertaining space, while additional updates and amenities include Andersen windows, extra insulation for improved energy efficiency, an in-ground sprinkler system, and a newer furnace and central air conditioning (2017). Conveniently situated near parks, schools, shopping, dining, and major expressways, this exceptional home offers the perfect blend of comfort, quality, and location. Don't miss the opportunity to make this Sterling Heights gem your next home!
/u.realgeeks.media/brianpowers1/Logo_1-min.png)
Additional Information
- Lot Dimensions
- 76 x 143
- Interior Features
- Cable/Internet Avail., Sump Pump
- Heating
- Natural Gas, Forced Air
- Cooling
- Central Air
- Fireplace Features
- Family Room, Natural Fireplace
- Basement
- Yes
- Basement Description
- Finished, Poured
- Appliances
- Dishwasher, Dryer, Microwave, Range/Oven, Refrigerator, Washer, Gas Water Heater
- Exterior Features
- Lawn Sprinkler
- Sewer
- Public Sanitary
- Foundation
- Basement
- Water
- Public
- Garage Spaces
- 2
- School District
- Utica Community Schools
Mortgage Calculator
Listing Courtesy of RE/MAX First, Office Phone: 586-799-8000

Provided through IDX via MiRealSource. Courtesy of MiRealSource Shareholder. Copyright MiRealSource. The information published and disseminated by MiRealSource is communicated verbatim, without change by MiRealSource, as filed with MiRealSource by its members. The accuracy of all information, regardless of source, is not guaranteed or warranted. All information should be independently verified.Copyright 2014 MiRealSource. All rights reserved. The information provided hereby constitutes proprietary information of MiRealSource, Inc. and its shareholders, affiliates and licensees and may not be reproduced or transmitted in any form or by any means, electronic or mechanical, including photocopy, recording, scanning or any information storage and retrieval system, without written permission from MiRealSource, Inc.
Provided through IDX via MiRealSource, as the "Source MLS", courtesy of the Originating MLS shown on the property listing, as the Originating MLS. The information published and disseminated by the Originating MLS is communicated verbatim, without change by the Originating MLS, as filed with it by its members. The accuracy of all information, regardless of source, is not guaranteed or warranted. All information should be independently verified. Copyright 2014 MiRealSource. All rights reserved. The information provided hereby constitutes proprietary information of MiRealSource, Inc. and its shareholders, affiliates and licensees and may not be reproduced or transmitted in any form or by any means, electronic or mechanical, including photocopy, recording, scanning or any information storage and retrieval system, without written permission from MiRealSource, Inc.