51341 Caroline Drive, New Baltimore, MI 48047
- $459,900
- 3
- BD
- 3
- BA
- 3,000
- SqFt

















- List Price
- $459,900
- Status
- PENDING
- MLS#
- 50214120
- Days on Market
- 4
- Style
- Ranch
- Year Built
- 2019
- Bedrooms
- 3
- Bathrooms
- 3
- Acres
- 0.25
- Living Area
- 3,000
- Municipality
- Chesterfield Twp
- Region
- Chesterfield Twp
- Township
- Chesterfield Twp
- Subdivision
- Chesterfield Oaks Sub
Property Description
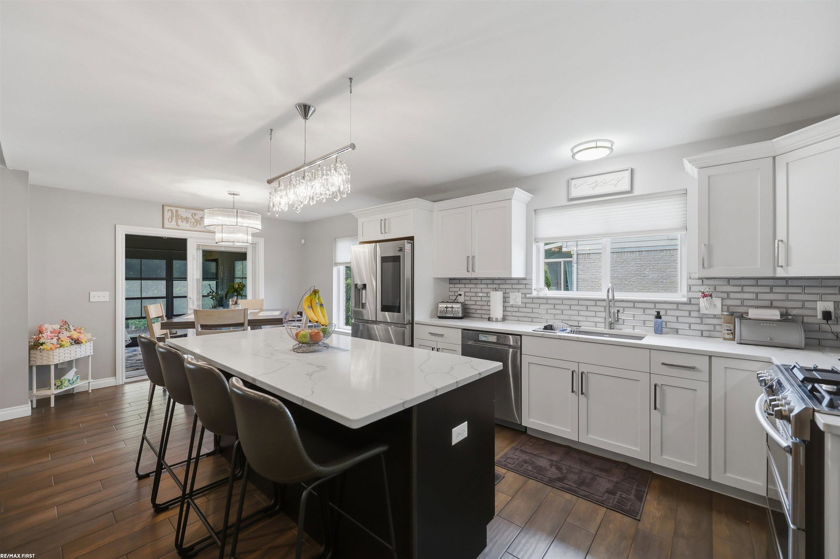
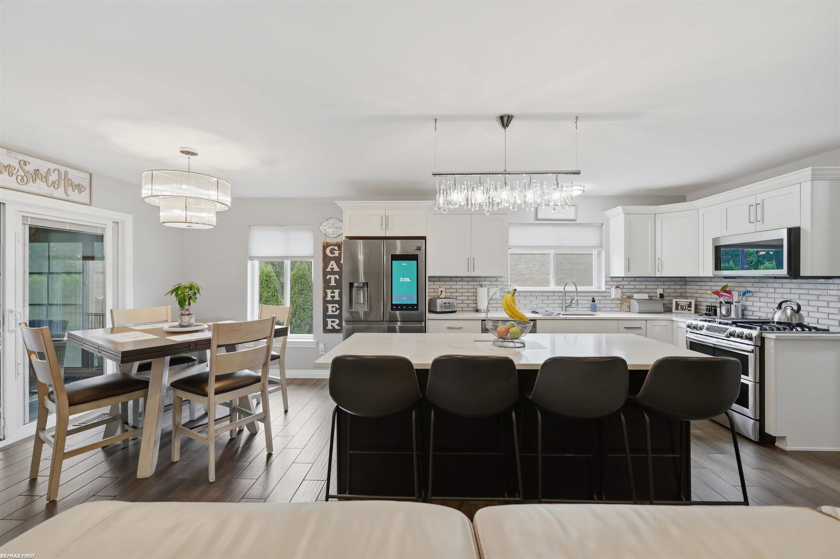
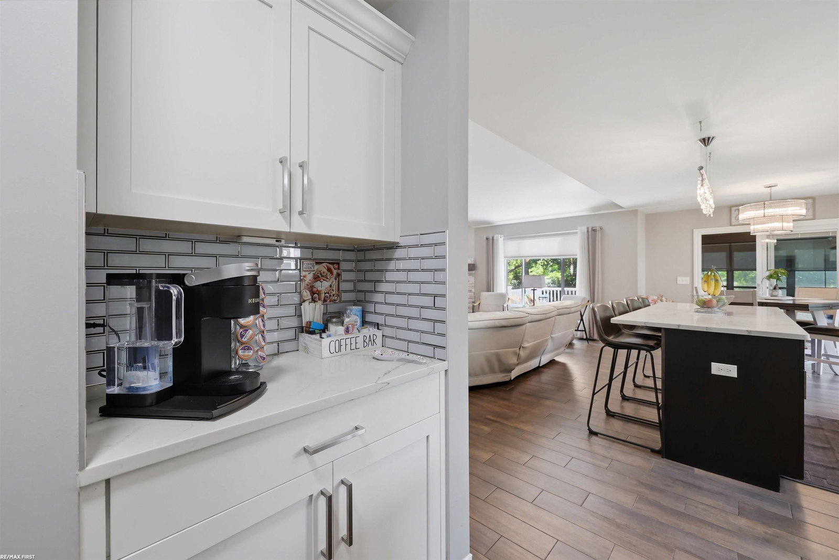
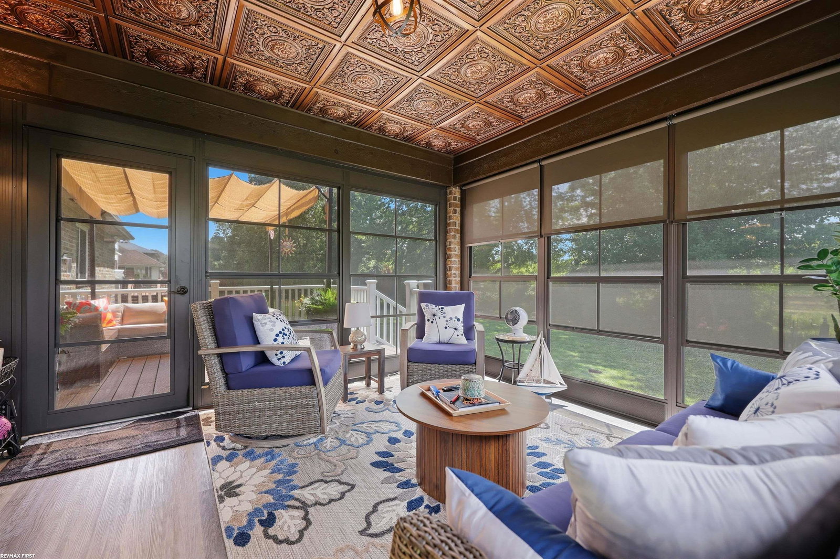
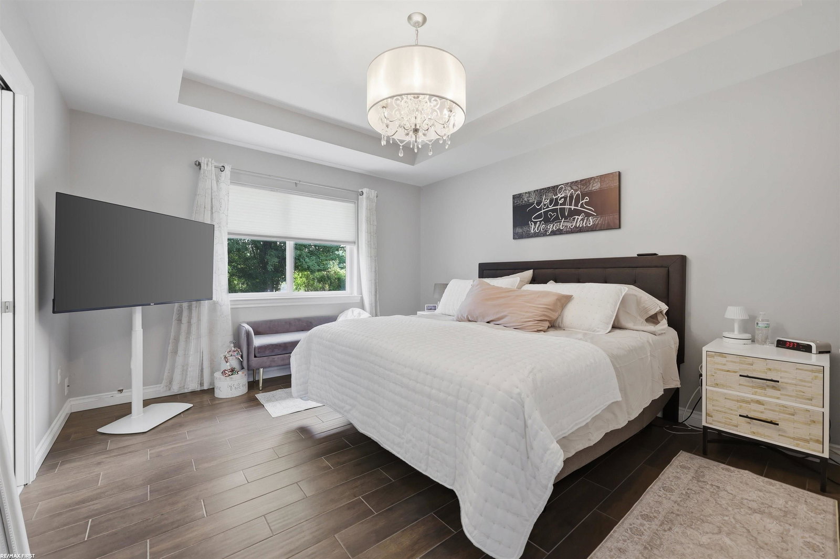
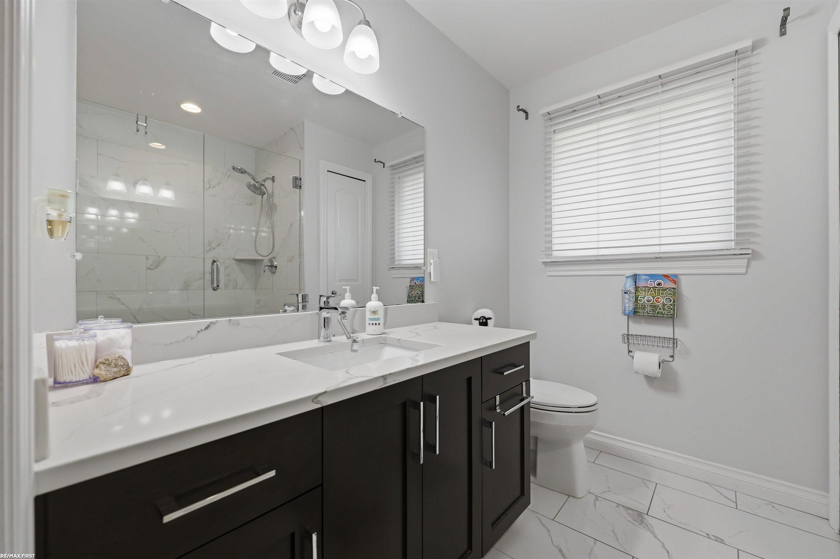
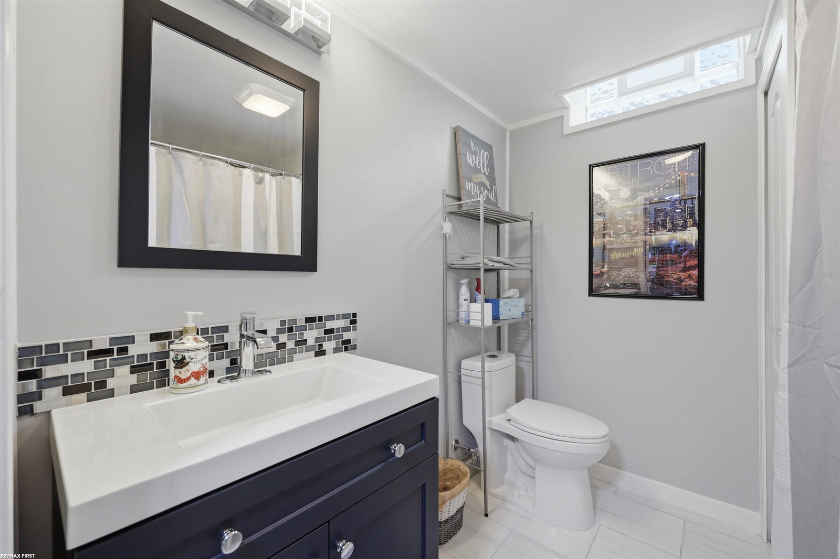
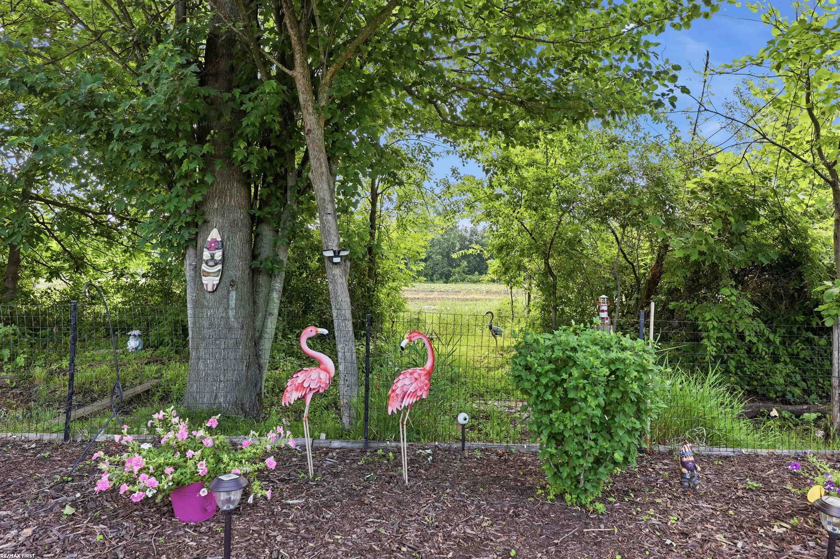
Exceptional custom-built 2018 ranch in the Anchor Bay School District offering modern finishes and move-in-ready convenience. Approx. 1,600 sq ft with a professionally finished lower level. Stunning kitchen features Lafata cabinetry, quartz counters, stainless appliances and a large walk-in pantry. Main floor is carpet-free with rich ceramic tile, an open great room anchored by a gas fireplace, and abundant natural light. The spacious primary suite offers a peaceful retreat, convenient first-floor laundry, and quartz-topped baths. The professionally finished lower level dramatically expands your living space with luxury vinyl plank flooring, recessed lighting, a full bathroom, and an egress window that fills the space with natural light. Whether you envision a media room, home gym, guest suite, game room, or entertaining space, this level is ready to accommodate your lifestyle. Enjoy a three-season sunroom, Trex deck and private backyard with no homes directly behind. Additional upgrades: epoxy garage floor and full in-ground sprinkler system. Just over a mile to Brandenburg Park and Downtown New Baltimore marinas, dining and shops.
/u.realgeeks.media/brianpowers1/Logo_1-min.png)
Additional Information
- Lot Dimensions
- 75 x 142
- Interior Features
- Cable/Internet Avail., Cathedral/Vaulted Ceiling, Sump Pump, Walk-In Closet(s)
- Heating
- Natural Gas, Forced Air, Humidity Control
- Cooling
- Ceiling Fan(s), Central Air
- Fireplace Features
- Gas
- Basement
- Yes
- Basement Description
- Poured
- Appliances
- Dishwasher, Dryer, Humidifier, Microwave, Range/Oven, Refrigerator, Washer, Gas Water Heater
- Exterior Features
- Lawn Sprinkler
- Sewer
- Public Sanitary
- Foundation
- Basement
- Water
- Public
- Garage Spaces
- 3
- School District
- Anchor Bay School District
Mortgage Calculator
Listing Courtesy of RE/MAX First, Office Phone: 586-799-8000

Provided through IDX via MiRealSource. Courtesy of MiRealSource Shareholder. Copyright MiRealSource. The information published and disseminated by MiRealSource is communicated verbatim, without change by MiRealSource, as filed with MiRealSource by its members. The accuracy of all information, regardless of source, is not guaranteed or warranted. All information should be independently verified.Copyright 2014 MiRealSource. All rights reserved. The information provided hereby constitutes proprietary information of MiRealSource, Inc. and its shareholders, affiliates and licensees and may not be reproduced or transmitted in any form or by any means, electronic or mechanical, including photocopy, recording, scanning or any information storage and retrieval system, without written permission from MiRealSource, Inc.
Provided through IDX via MiRealSource, as the "Source MLS", courtesy of the Originating MLS shown on the property listing, as the Originating MLS. The information published and disseminated by the Originating MLS is communicated verbatim, without change by the Originating MLS, as filed with it by its members. The accuracy of all information, regardless of source, is not guaranteed or warranted. All information should be independently verified. Copyright 2014 MiRealSource. All rights reserved. The information provided hereby constitutes proprietary information of MiRealSource, Inc. and its shareholders, affiliates and licensees and may not be reproduced or transmitted in any form or by any means, electronic or mechanical, including photocopy, recording, scanning or any information storage and retrieval system, without written permission from MiRealSource, Inc.