65855 Mound Road, Washington Twp, MI 48095
- $999,999
- 4
- BD
- 4
- BA
- 3,300
- SqFt
















- List Price
- $999,999
- Status
- ACTIVE
- MLS#
- 50214121
- Days on Market
- 19
- Style
- Ranch
- Year Built
- 2024
- Price Change
- ▼ $150,001 1784260161
- Bedrooms
- 4
- Bathrooms
- 3
- Half baths
- 1
- Acres
- 1.50
- Living Area
- 3,300
- Municipality
- Washington Twp
- Region
- Washington Twp
- Township
- Washington Twp
- Subdivision
- Washington Twp
Property Description
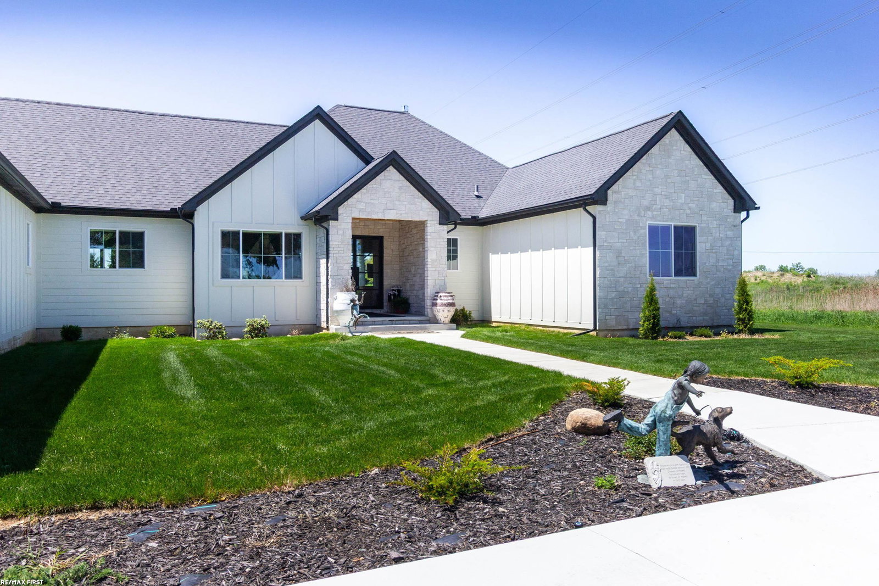
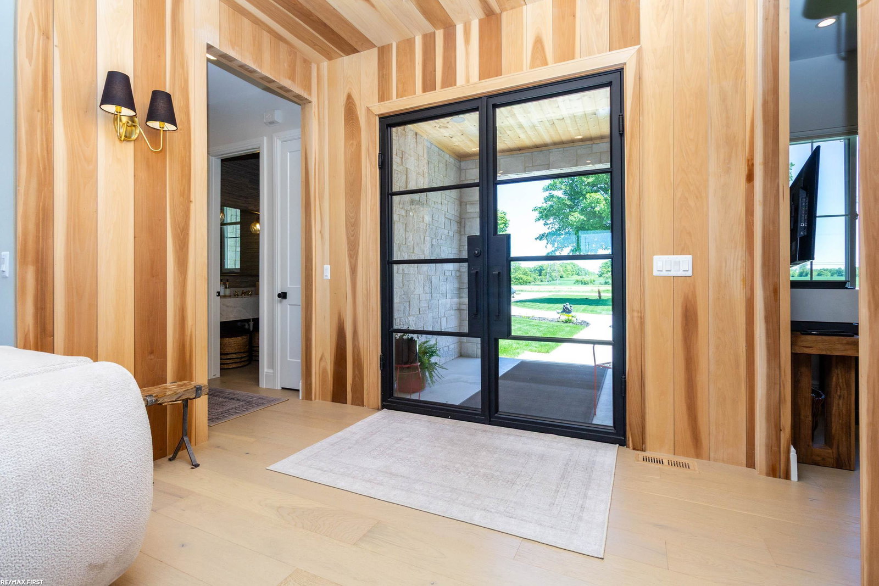
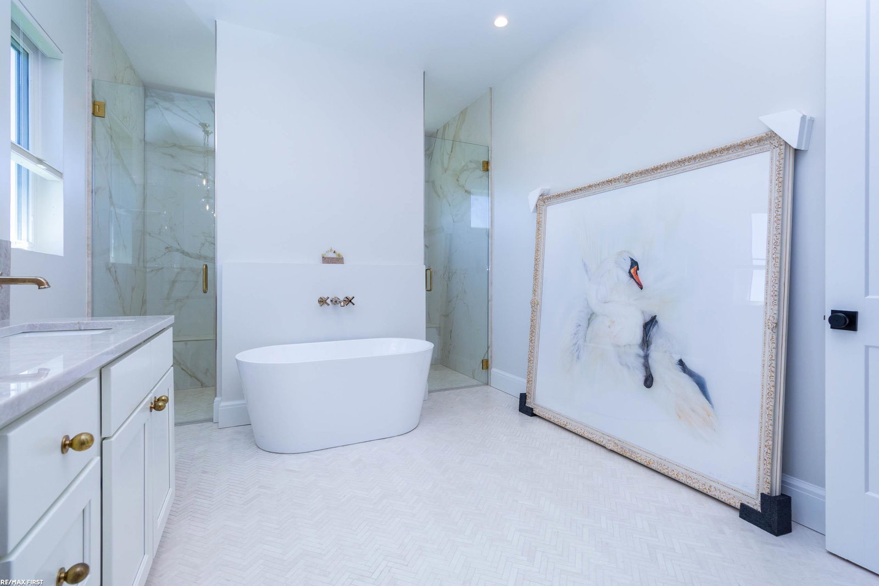
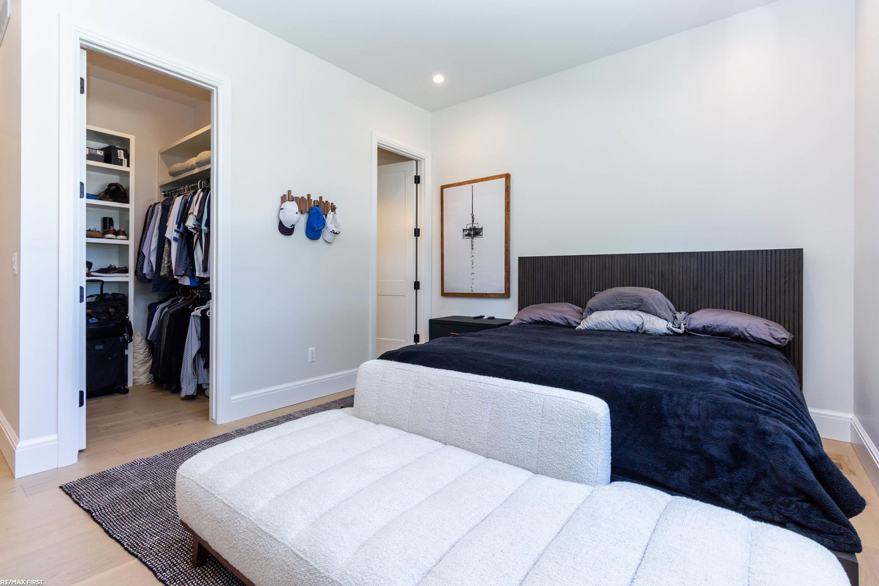
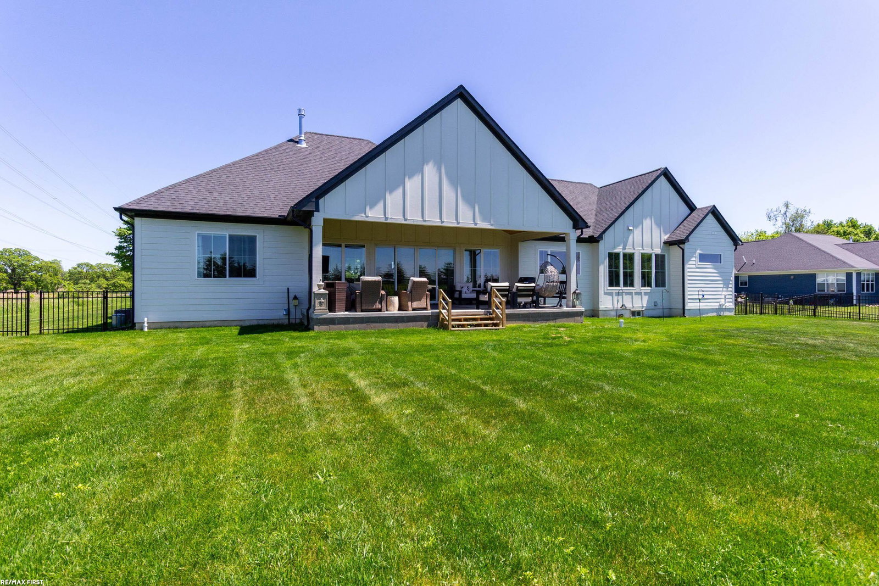
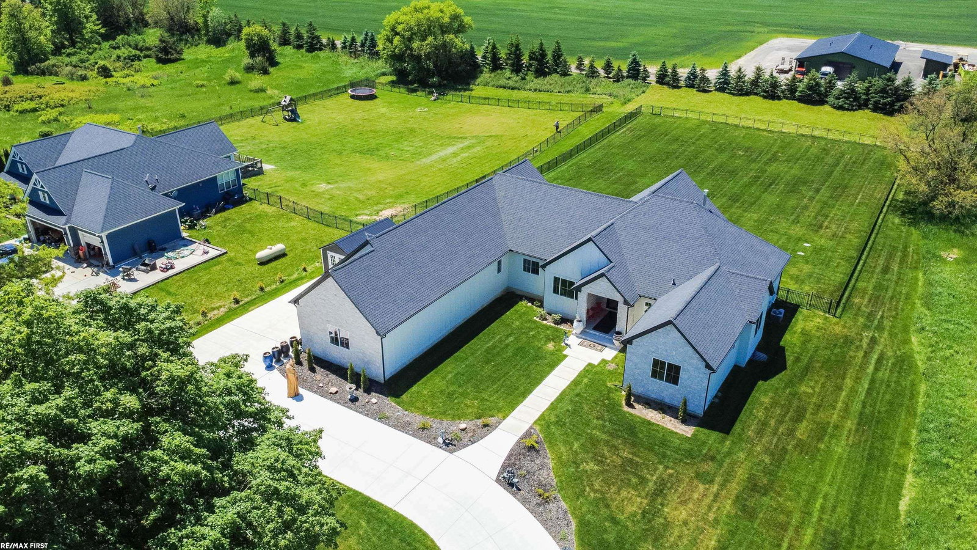
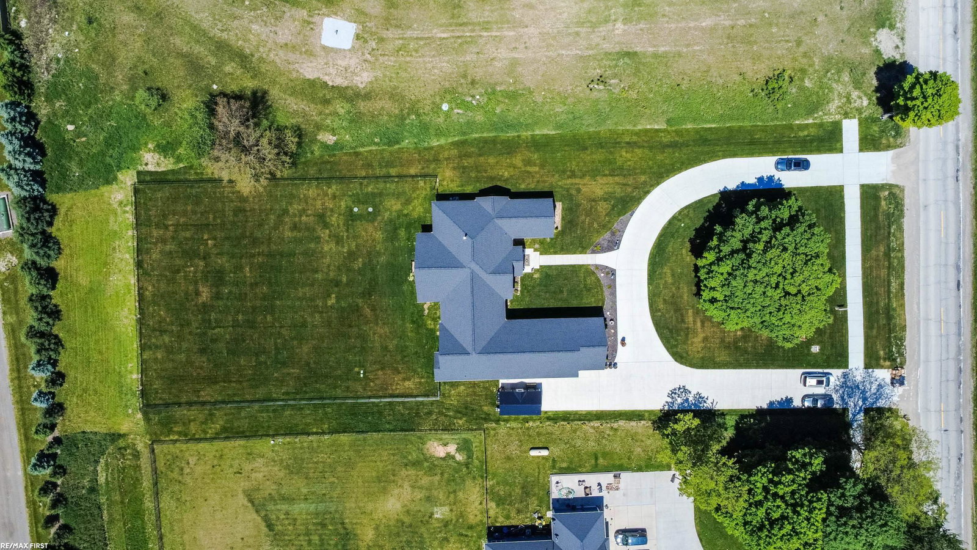
Welcome to a masterclass in modern architectural elegance sprawling across a meticulously manicured 1.5 acre fenced lot. This 3300 sq. ft luxury ranch seamlessly blends striking contemporary curb appeal with high end interior design. Thoughtfully designed with upscale finishes and exceptional attention to detail, this home offers the perfect blend of elegance and comfort. From the moment you step up to this magnificent estate, the grand entry sets a tone of sophisticated luxury. The striking custom glass double doors flood the foyer with brilliant natural light. Inside, warm floor to ceiling wood paneled foyer creates an immediate sense of organic texture and architectural distinction. It's not just an entrance - it's a breathtaking first impression. The heart of the home features a massive chef’s kitchen centered around an oversized eat-in island featuring dramatic designer stone surfaces, custom cabinetry complemented by premium professional grade appliances. Perfect for seamless hosting, the expansive butler’s pantry features custom cabinetry, farmhouse sink and striking geometric accent wallpaper. Primary suite is complimented by a boutique inspired walk-in closet outfitted with custom floor to ceiling wardrobe shelving and multi-level hanging rods and a massive center dressing island. Retreat into a spa like primary bathroom lined with elegant herringbone tile floor. It boasts a deep, freestanding soaking tub. Massive seamless glass enclosed shower and an expansive custom vanity area. Even the functional spaces exude luxury. The expansive laundry and mud room area offers designer stone surfaces, deep utility sink and custom cabinetry. Step out onto an expansive, fully covered concrete loggia patio built for year-round enjoyment featuring a premium wood paneled ceiling. Open concept living spaces, refined finishes and abundant natural light create a warm yet sophisticated atmosphere throughout.
/u.realgeeks.media/brianpowers1/Logo_1-min.png)
Additional Information
- Lot Dimensions
- 144 x 408
- Interior Features
- Walk-In Closet(s)
- Heating
- Natural Gas, Forced Air
- Cooling
- Central Air
- Fireplace Features
- Great Room
- Appliances
- Dishwasher, Disposal, Dryer, Range/Oven, Refrigerator, Washer
- Sewer
- Septic Tank
- Foundation
- Basement
- Water
- Public
- Garage Spaces
- 3
- School District
- Romeo Community Schools
Mortgage Calculator
Listing Courtesy of RE/MAX First, Office Phone: 586-799-8000

Provided through IDX via MiRealSource. Courtesy of MiRealSource Shareholder. Copyright MiRealSource. The information published and disseminated by MiRealSource is communicated verbatim, without change by MiRealSource, as filed with MiRealSource by its members. The accuracy of all information, regardless of source, is not guaranteed or warranted. All information should be independently verified.Copyright 2014 MiRealSource. All rights reserved. The information provided hereby constitutes proprietary information of MiRealSource, Inc. and its shareholders, affiliates and licensees and may not be reproduced or transmitted in any form or by any means, electronic or mechanical, including photocopy, recording, scanning or any information storage and retrieval system, without written permission from MiRealSource, Inc.
Provided through IDX via MiRealSource, as the "Source MLS", courtesy of the Originating MLS shown on the property listing, as the Originating MLS. The information published and disseminated by the Originating MLS is communicated verbatim, without change by the Originating MLS, as filed with it by its members. The accuracy of all information, regardless of source, is not guaranteed or warranted. All information should be independently verified. Copyright 2014 MiRealSource. All rights reserved. The information provided hereby constitutes proprietary information of MiRealSource, Inc. and its shareholders, affiliates and licensees and may not be reproduced or transmitted in any form or by any means, electronic or mechanical, including photocopy, recording, scanning or any information storage and retrieval system, without written permission from MiRealSource, Inc.