22319 Ridgeway Street, Saint Clair Shores, MI 48080
- $399,500
- 3
- BD
- 3
- BA
- 1,700
- SqFt







- List Price
- $399,500
- Status
- ACTIVE
- MLS#
- 50214150
- Days on Market
- 19
- Style
- Colonial
- Year Built
- 2026
- Bedrooms
- 3
- Bathrooms
- 2
- Half baths
- 1
- Acres
- 0.16
- Living Area
- 1,700
- Municipality
- St Clair Shores
- Region
- St Clair Shores
- Township
- St Clair Shores
- Subdivision
- Ridgeway Park Subdivision
Property Description
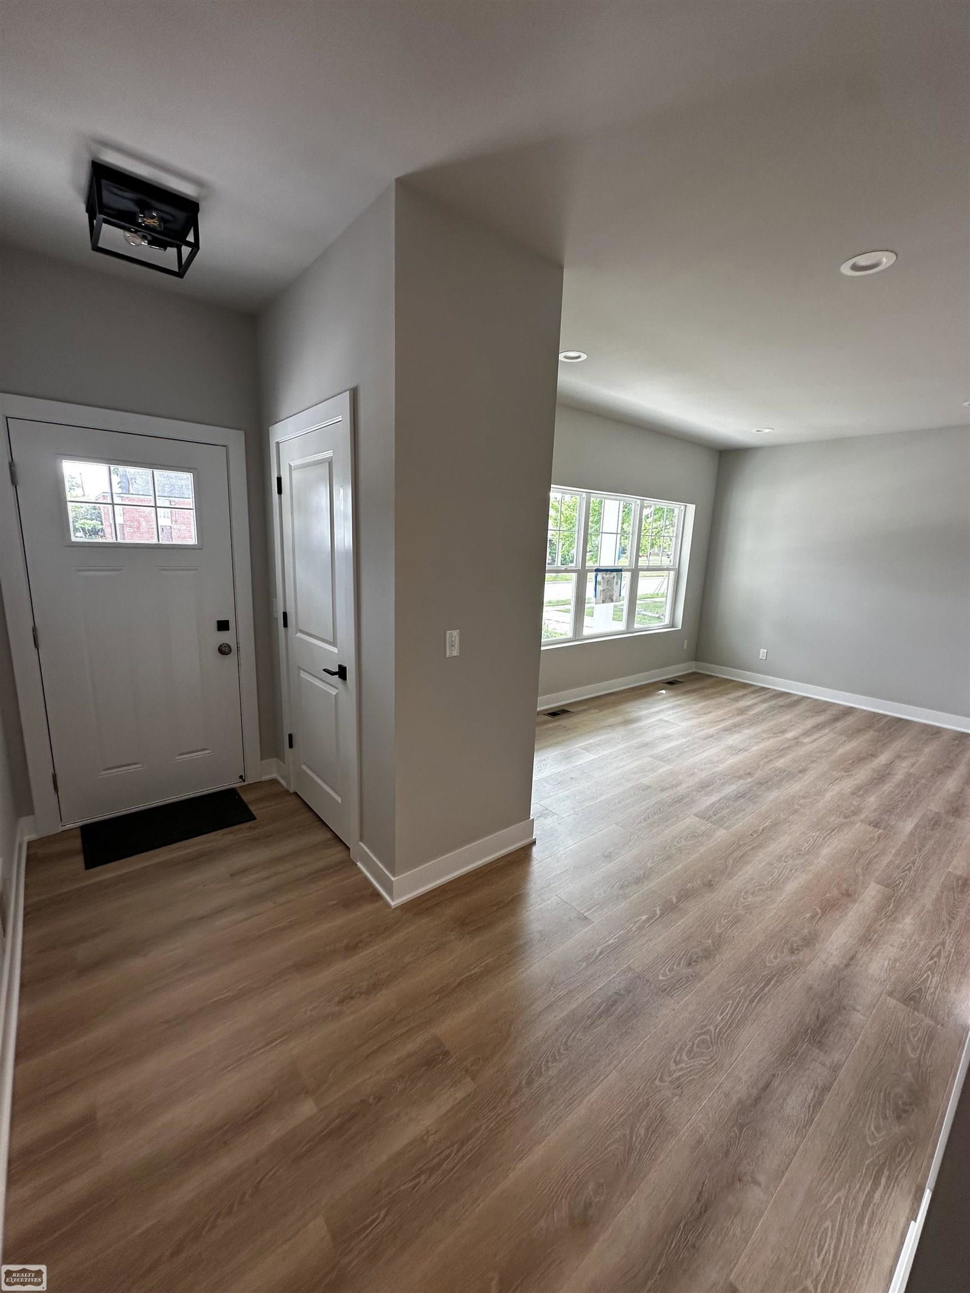
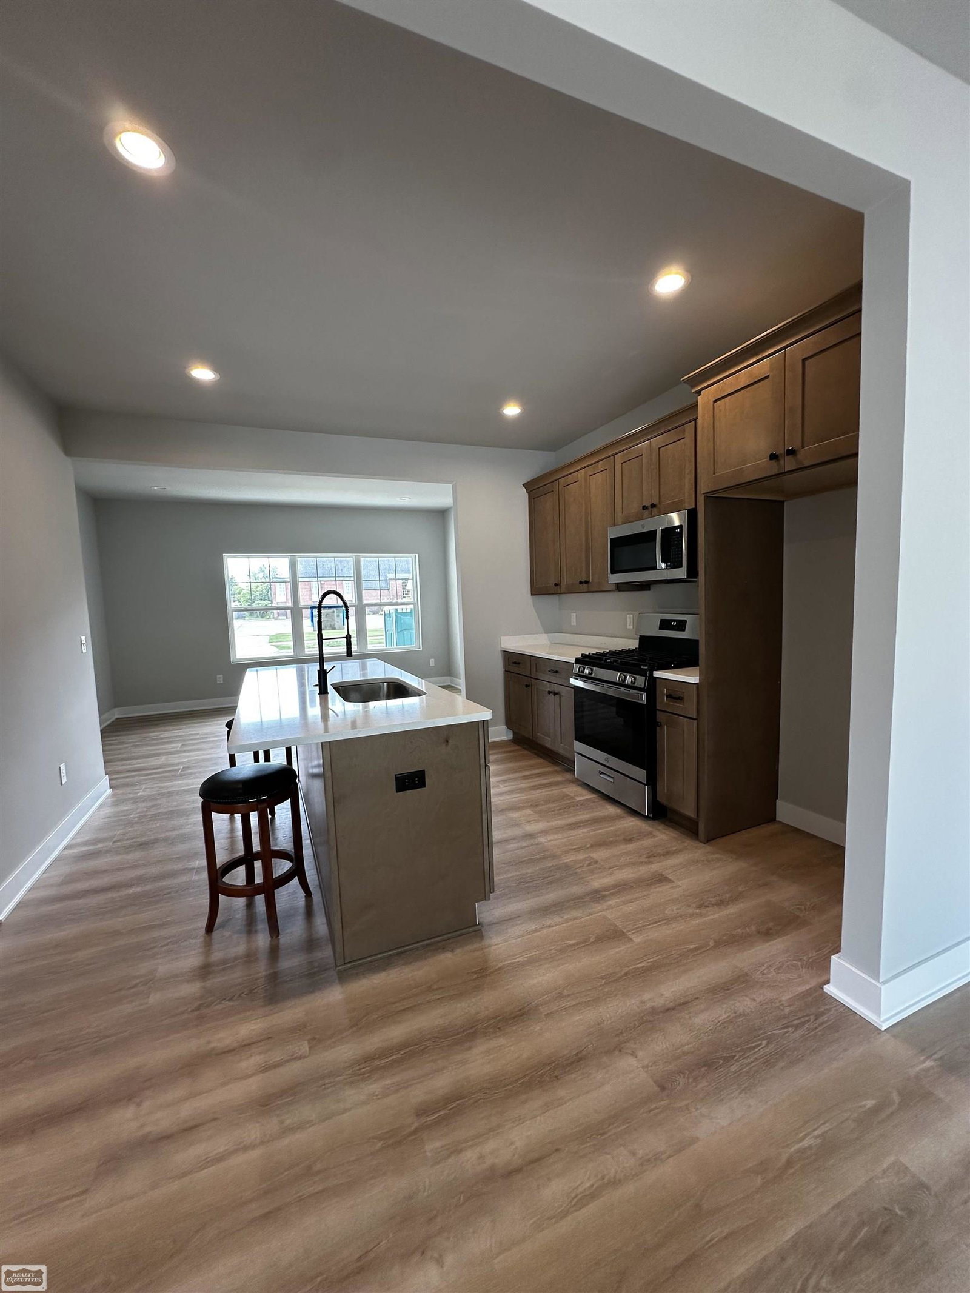
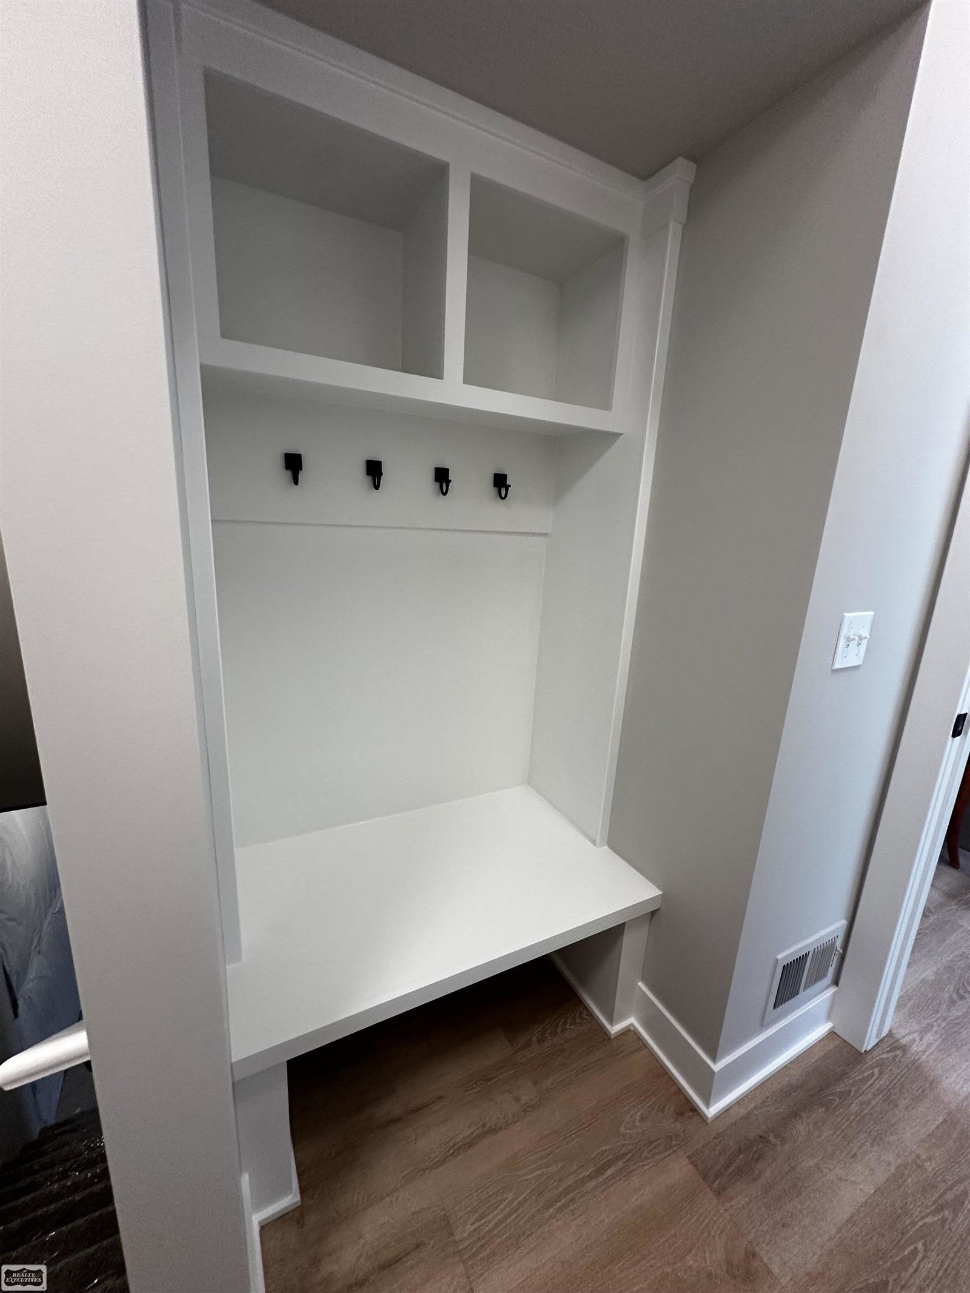
Welcome to this beautiful new construction Colonial in one of the most desirable areas of St. Clair Shores! Enjoy the convenience of being just a short walk from the thriving downtown district, offering restaurants, bakeries, bars, microbreweries, shopping, and year-round community events. This thoughtfully designed home offers approximately 1,700 square feet of living space with 3 bedrooms, 2.5 bathrooms, a full basement, and a 2-car detached garage. Featuring Craftsman-style cabinetry with 42-inch upper cabinets, soft-close doors and drawers, quartz countertops, a large center island with seating, and stainless steel appliances, this home blends style and functionality. A large door wall off the kitchen leads to a private fenced backyard. Additional features include a high-efficiency furnace, whole-house humidifier, central air conditioning, full sod, and a Rain Bird 6-zone sprinkler system. Immediate occupancy available—move right in and enjoy everything St. Clair Shores has to offer!
/u.realgeeks.media/brianpowers1/Logo_1-min.png)
Additional Information
- Lot Dimensions
- 50 x 138
- Heating
- Natural Gas, Forced Air, Humidity Control
- Cooling
- Ceiling Fan(s), Central Air
- Basement
- Yes
- Basement Description
- Daylight, Full, Poured, Unfinished
- Appliances
- Dishwasher, Humidifier, Microwave, Range/Oven, Electric Water Heater
- Exterior Features
- Lawn Sprinkler, Street Lights
- Sewer
- Public Sanitary
- Foundation
- Basement
- Water
- Public
- Garage Spaces
- 2
- School District
- South Lake Schools
Mortgage Calculator
Listing Courtesy of Realty Executives Home Towne Chesterfield, Office Phone: 586-949-8300

Provided through IDX via MiRealSource. Courtesy of MiRealSource Shareholder. Copyright MiRealSource. The information published and disseminated by MiRealSource is communicated verbatim, without change by MiRealSource, as filed with MiRealSource by its members. The accuracy of all information, regardless of source, is not guaranteed or warranted. All information should be independently verified.Copyright 2014 MiRealSource. All rights reserved. The information provided hereby constitutes proprietary information of MiRealSource, Inc. and its shareholders, affiliates and licensees and may not be reproduced or transmitted in any form or by any means, electronic or mechanical, including photocopy, recording, scanning or any information storage and retrieval system, without written permission from MiRealSource, Inc.
Provided through IDX via MiRealSource, as the "Source MLS", courtesy of the Originating MLS shown on the property listing, as the Originating MLS. The information published and disseminated by the Originating MLS is communicated verbatim, without change by the Originating MLS, as filed with it by its members. The accuracy of all information, regardless of source, is not guaranteed or warranted. All information should be independently verified. Copyright 2014 MiRealSource. All rights reserved. The information provided hereby constitutes proprietary information of MiRealSource, Inc. and its shareholders, affiliates and licensees and may not be reproduced or transmitted in any form or by any means, electronic or mechanical, including photocopy, recording, scanning or any information storage and retrieval system, without written permission from MiRealSource, Inc.