8800 Mary Ann Avenue, Shelby Twp, MI 48317
- $429,900
- 3
- BD
- 3
- BA
- 2,069
- SqFt








- List Price
- $429,900
- Status
- PENDING
- MLS#
- 50214325
- Days on Market
- 8
- Style
- Ranch
- Year Built
- 1991
- Bedrooms
- 3
- Bathrooms
- 2
- Half baths
- 1
- Acres
- 0.63
- Living Area
- 2,069
- Municipality
- Shelby Twp
- Region
- Shelby Twp
- Township
- Shelby Twp
Property Description
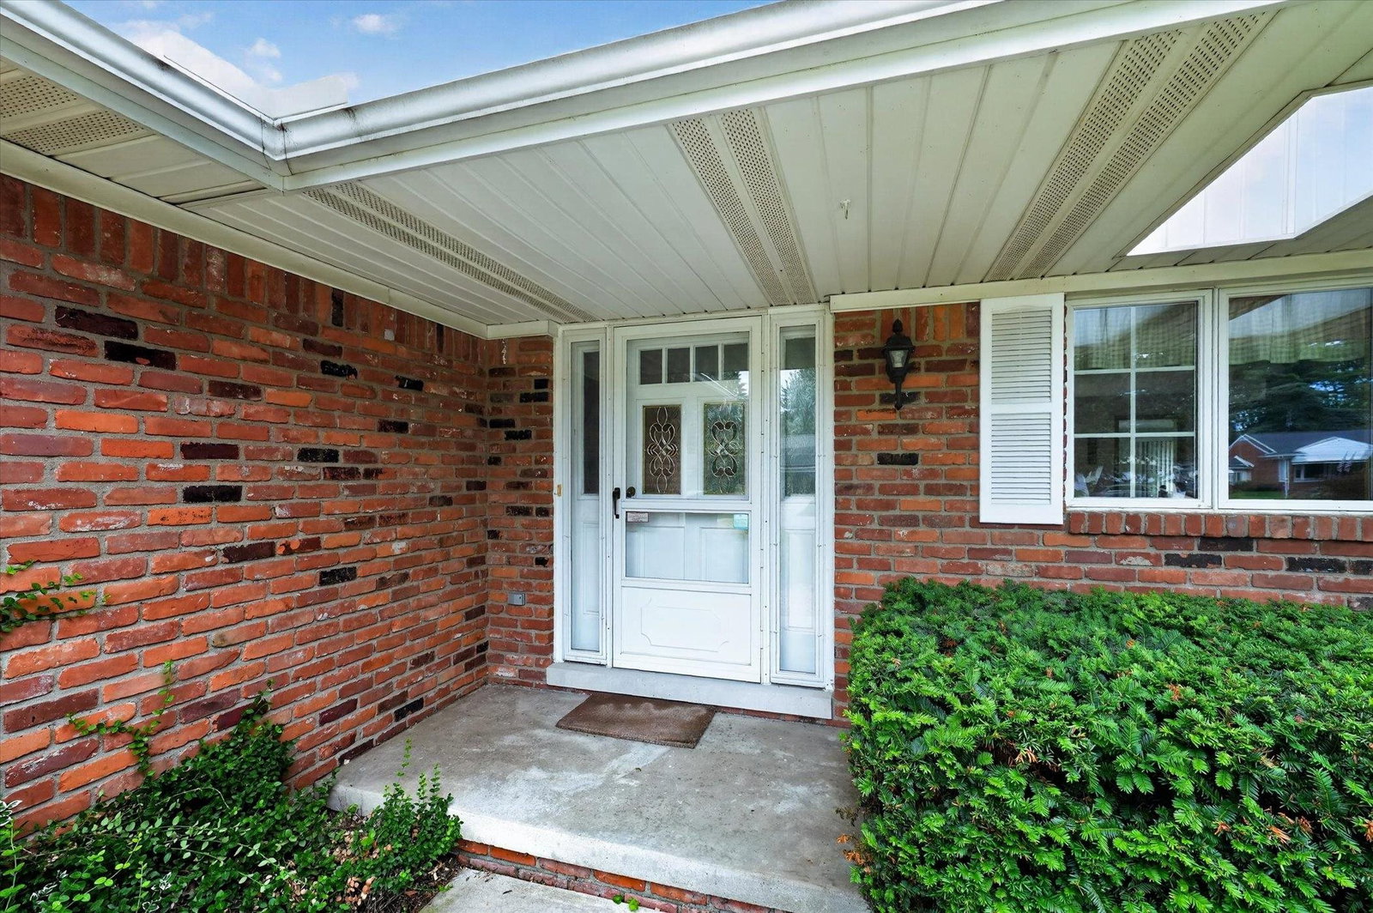
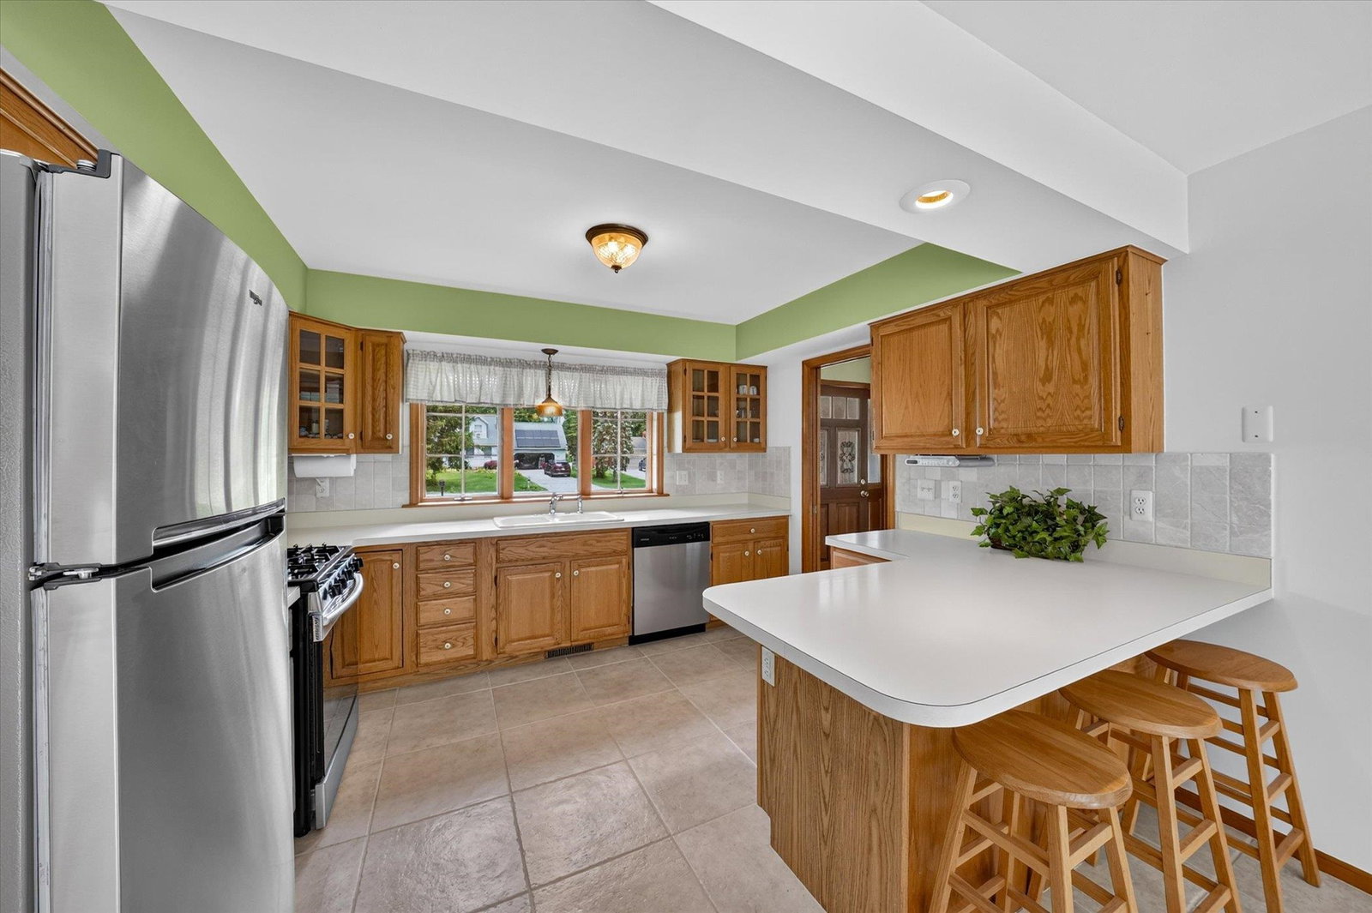
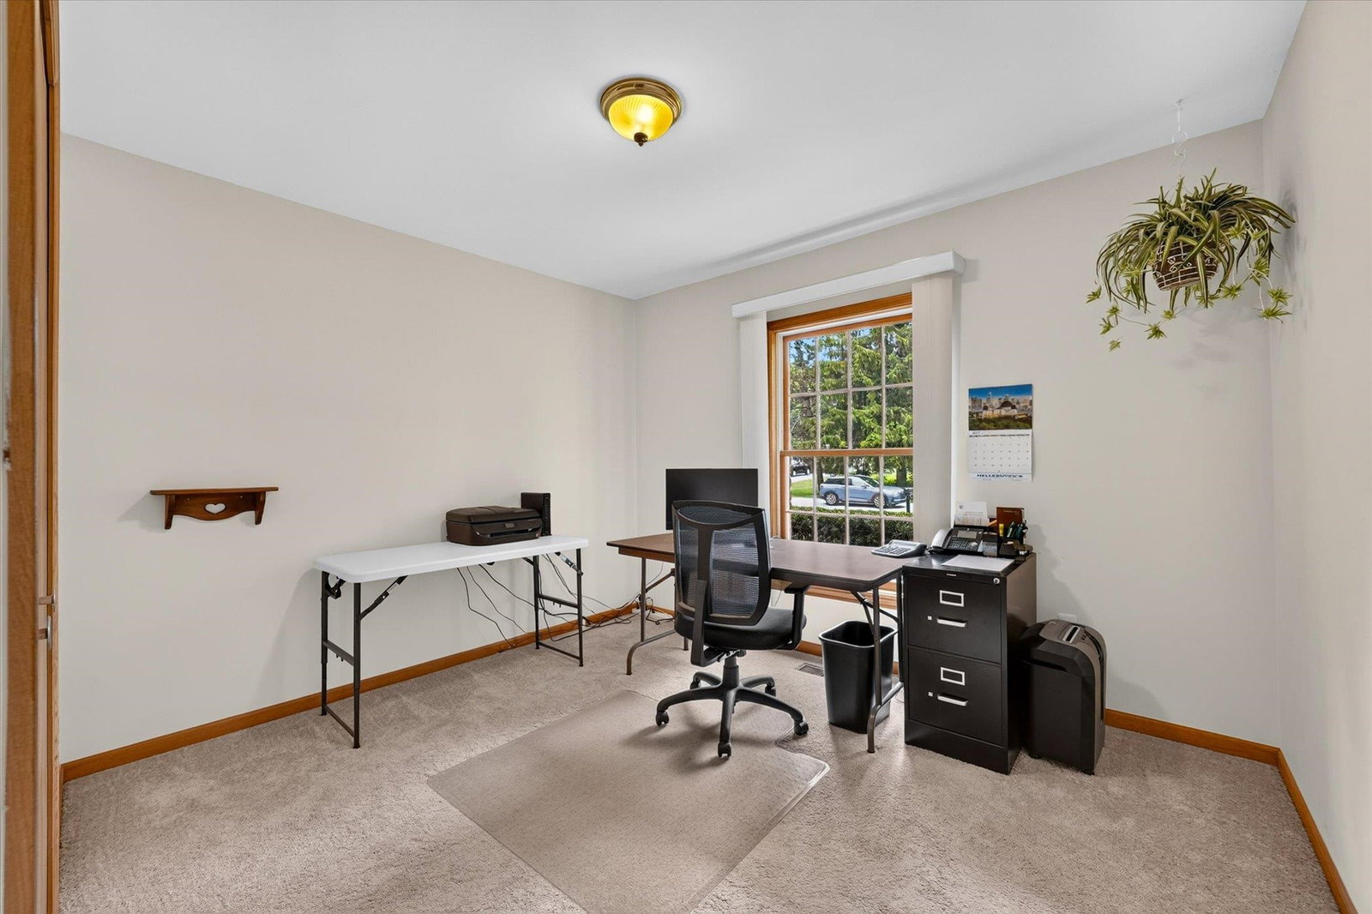
Open house canceled, offer accepted. DON'T MISS THIS METICULOUSLY CARED FOR GREAT ROOM RANCH LOCATED IN UTICA SCHOOLS! THIS SHARP 3 BEDROOM, 2.5 BATH RANCH IS SITUATED ON AN OVER HALF ACRE LOT, OFFERING A SERENE PARK LIKE SETTING. ALL BIG TICKET ITEMS HAVE BEEN DONE, NEW ROOF 2014, HVAC 2019, AND NEW GARGE DOOR AND OPENER. THE SPACIOUS GREAT ROOM IS BRIGHT AND OPEN AND FEATURES A COZY FIREPLACE. THE GENEROUS KITCHEN BOASTS AN ABUNDANCE OF CABINETS AND COUNTER SPACE AND PLENTY OF WINDOWS THAT OFFER A LOVELY VIEW OF THE BACKYARD AND LEAD TO THE LARGE DECK, PERFECT FOR OUTDOOR ENTERTAINING! THE EXPANSIVE PRIMARY BEDROOM HAS ACCESS TO FULL BATH. THE FOUR SEASON BONUS ROOM IS IDEAL FOR HOME OFFICE, KIDS PLAY AREA OR ADDITIONAL ENTERTAINING. ROUNDING OUT THE MAIN FLOOR ARE A FIRST FLOOR LAUNDRY AND POWDER ROOM ALSO NOTE: HARDWIRED PORTABLE GENERATOR AND ANDERSON WINDOWS THROUGHOUT. THIS HOME IS IMPECCABLE, BRING YOUR FUSSIEST BUYERS, THEY WILL NOT BE DISAPPOINTED!
/u.realgeeks.media/brianpowers1/Logo_1-min.png)
Additional Information
- Lot Dimensions
- 91 x 300
- Interior Features
- Sump Pump
- Heating
- Natural Gas, Forced Air
- Cooling
- Central Air
- Fireplace Features
- Great Room
- Basement
- Yes
- Basement Description
- Block
- Appliances
- Dishwasher, Dryer, Microwave, Range/Oven, Refrigerator, Washer, Gas Water Heater
- Exterior Features
- Lawn Sprinkler
- Sewer
- Septic Tank
- Foundation
- Basement
- Water
- Public
- Garage Spaces
- 2
- School District
- Utica Community Schools
Mortgage Calculator
Listing Courtesy of Century 21 Professionals Sterling Heights, Office Phone: 586-274-1111

Provided through IDX via MiRealSource. Courtesy of MiRealSource Shareholder. Copyright MiRealSource. The information published and disseminated by MiRealSource is communicated verbatim, without change by MiRealSource, as filed with MiRealSource by its members. The accuracy of all information, regardless of source, is not guaranteed or warranted. All information should be independently verified.Copyright 2014 MiRealSource. All rights reserved. The information provided hereby constitutes proprietary information of MiRealSource, Inc. and its shareholders, affiliates and licensees and may not be reproduced or transmitted in any form or by any means, electronic or mechanical, including photocopy, recording, scanning or any information storage and retrieval system, without written permission from MiRealSource, Inc.
Provided through IDX via MiRealSource, as the "Source MLS", courtesy of the Originating MLS shown on the property listing, as the Originating MLS. The information published and disseminated by the Originating MLS is communicated verbatim, without change by the Originating MLS, as filed with it by its members. The accuracy of all information, regardless of source, is not guaranteed or warranted. All information should be independently verified. Copyright 2014 MiRealSource. All rights reserved. The information provided hereby constitutes proprietary information of MiRealSource, Inc. and its shareholders, affiliates and licensees and may not be reproduced or transmitted in any form or by any means, electronic or mechanical, including photocopy, recording, scanning or any information storage and retrieval system, without written permission from MiRealSource, Inc.