52203 Belle Arbor Drive, Shelby Twp, MI 48316
- $475,000
- 5
- BD
- 3
- BA
- 4,261
- SqFt















- List Price
- $475,000
- Status
- PENDING
- MLS#
- 50214328
- Days on Market
- 13
- Style
- Colonial
- Year Built
- 1972
- Bedrooms
- 5
- Bathrooms
- 2
- Half baths
- 1
- Acres
- 0.29
- Living Area
- 4,261
- Municipality
- Shelby Twp
- Region
- Shelby Twp
- Township
- Shelby Twp
- Subdivision
- Belle Estates
Property Description
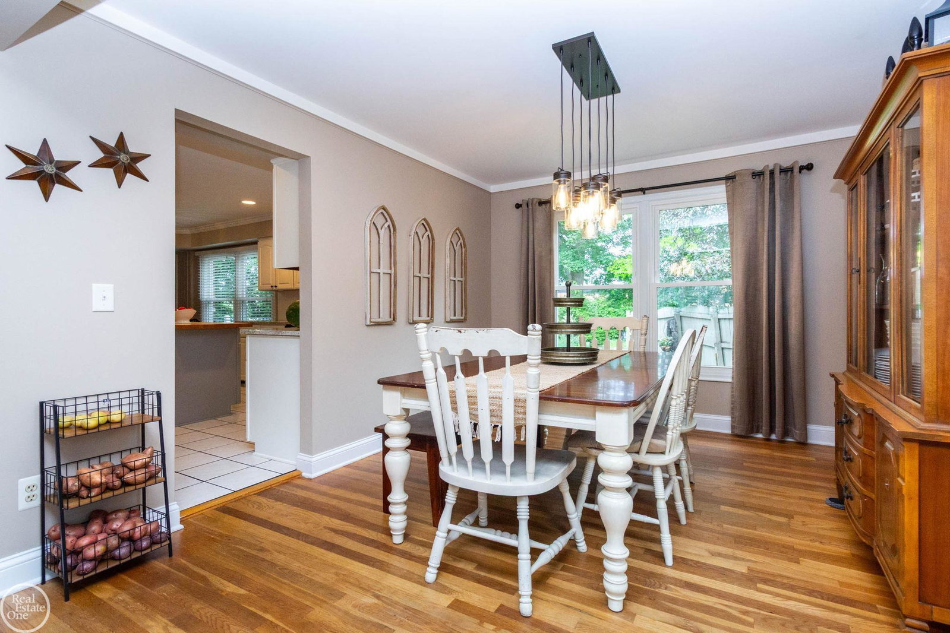
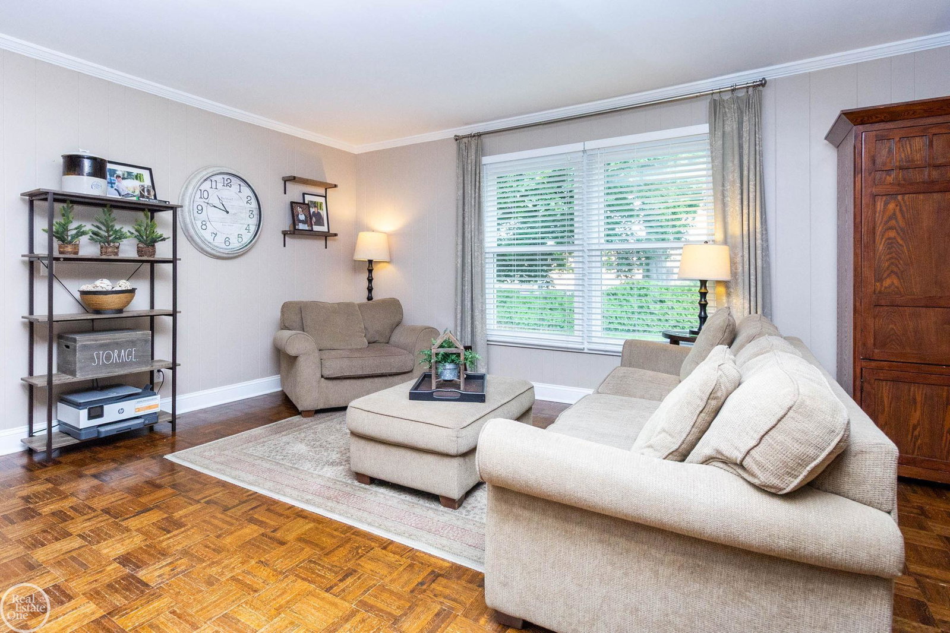
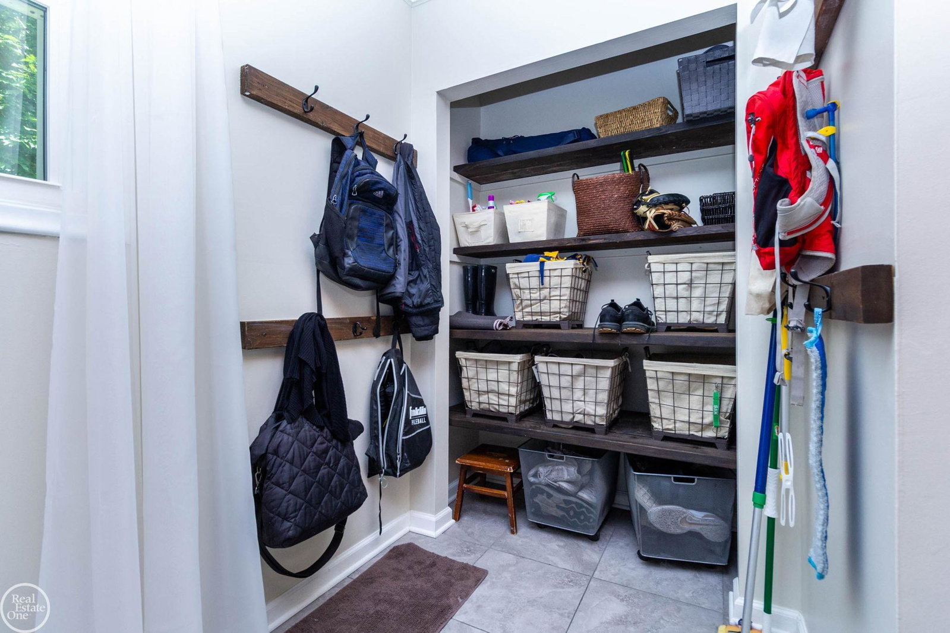
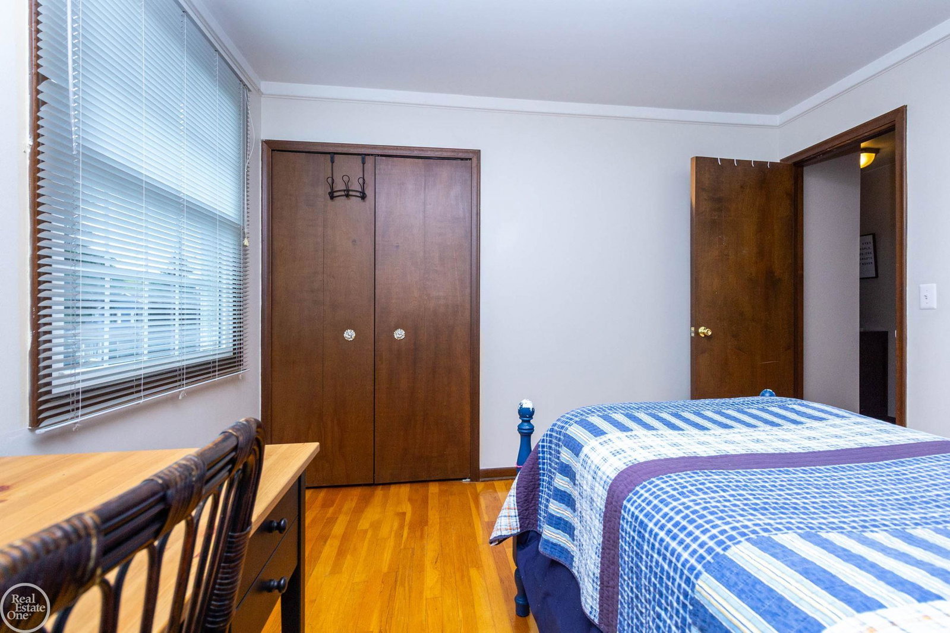
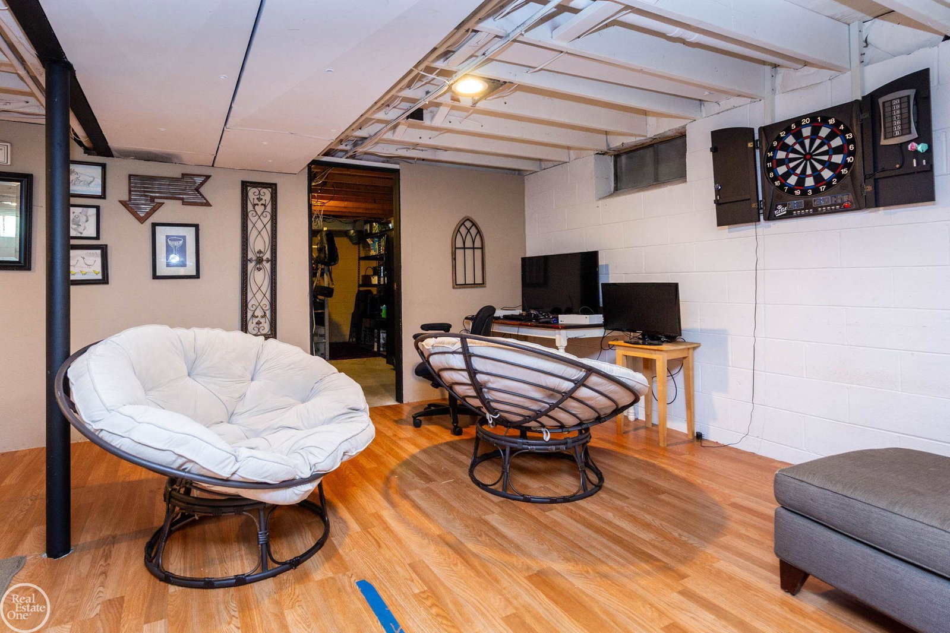
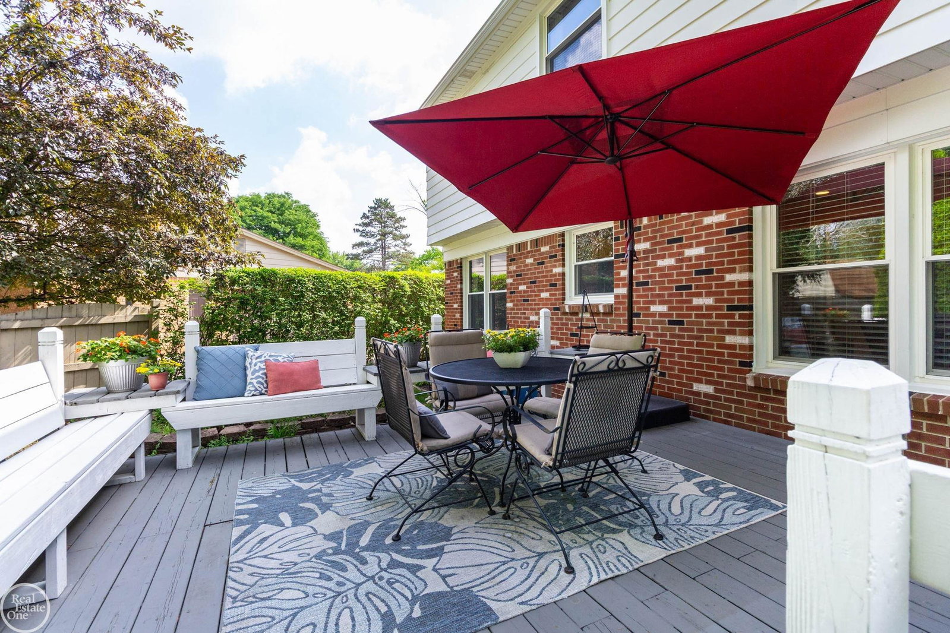
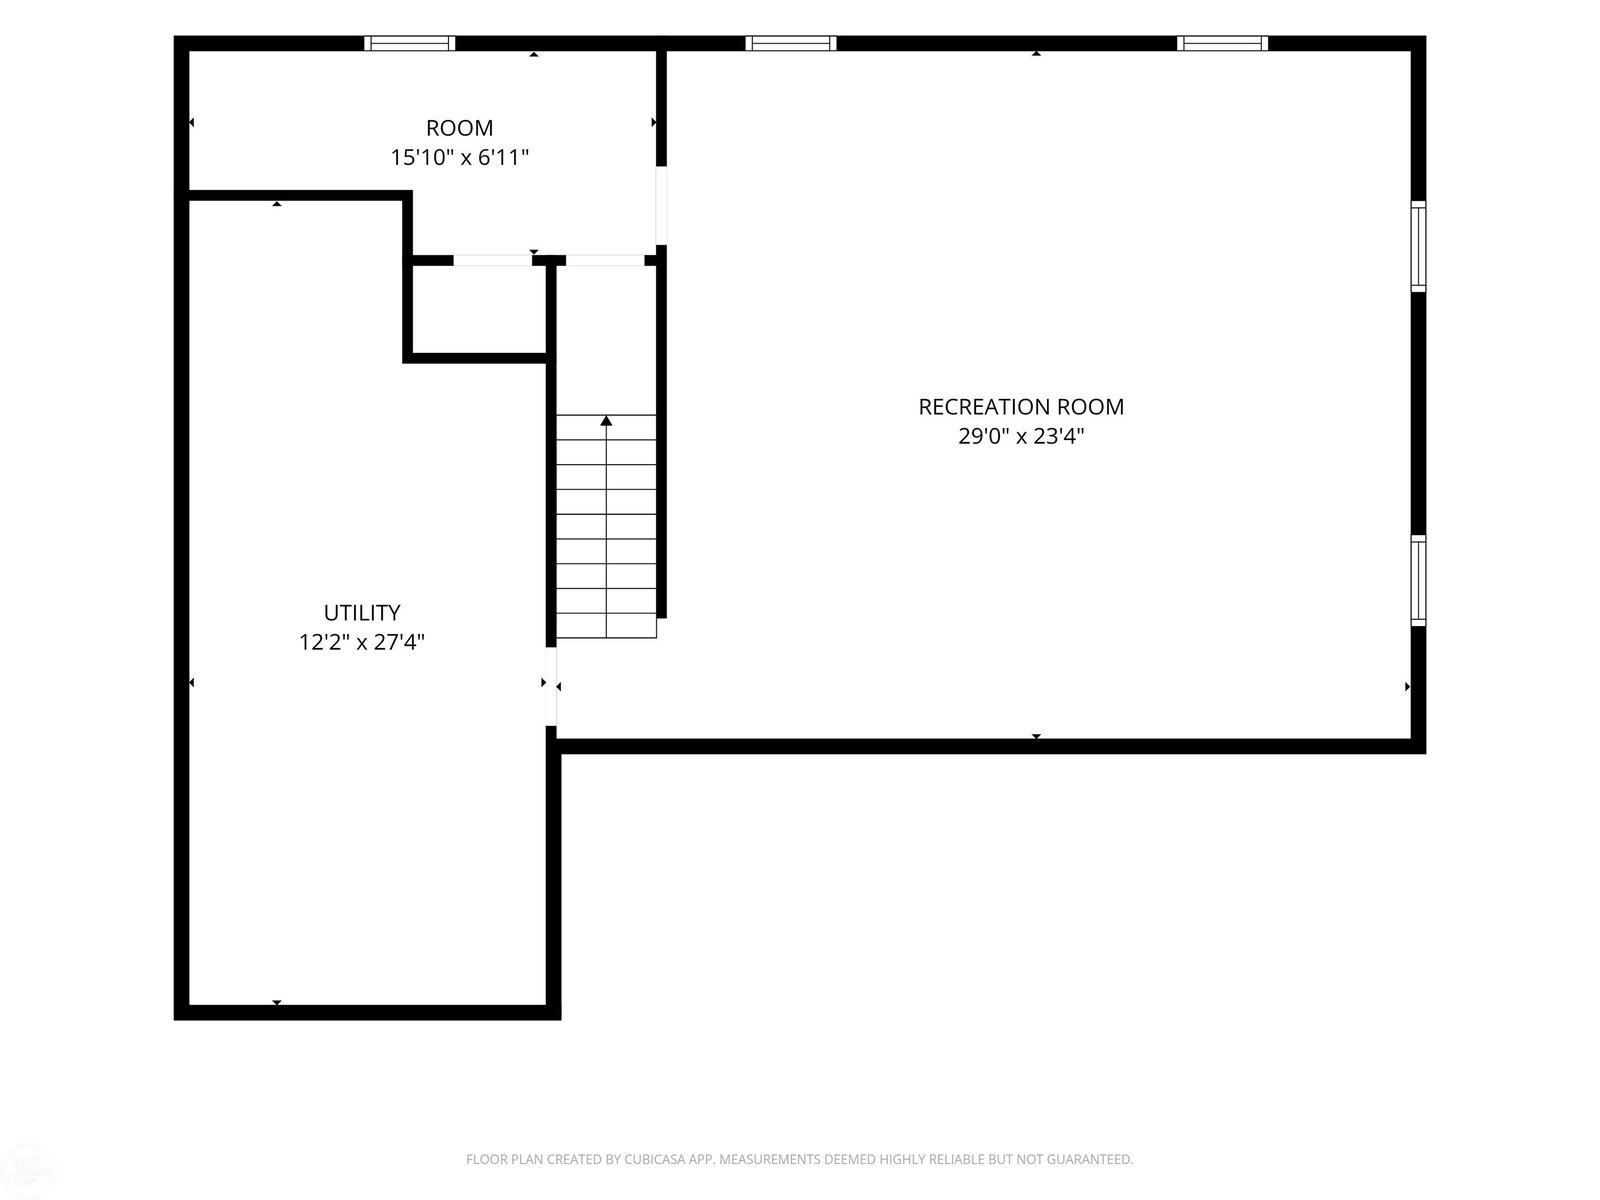
Welcome home to this beautifully maintained, move-in ready 3,017 sq. ft. colonial located in the highly sought-after Belle Estates Sub & Utica Community Schools district! Offering 5 spacious bedrooms, 2.5 bathrooms, & a thoughtfully designed floor plan, this home provides exceptional space for everyday living and entertaining. A welcoming foyer leads to a spacious living room featuring a stunning floor-to-ceiling bow window that fills the space with natural light while overlooking the beautifully landscaped .29-acre lot. The adjoining formal dining room provides an elegant setting for hosting family gatherings & special occasions. The updated kitchen is the heart of the home, featuring granite countertops, a butcher block center island, subway tile backsplash, stainless steel appliances (all included), open wood shelving, ceramic tile flooring, updated lighting, & a bright breakfast nook that flows seamlessly into the inviting family room. The family room showcases beautiful wood parquet flooring, a cozy gas fireplace, and a wet bar, creating an ideal space for relaxing or entertaining. The entry level also offers a private office/library, perfect for working from home, along with a generous laundry/mudroom conveniently located off the attached two-car garage and side entrance, plus a well-appointed half bath. Upstairs, the spacious primary suite features a walk-in closet, private bath with vanity & a standalone shower. Original hardwood flooring extends throughout the entire second level, where you’ll also find four additional generously sized bedrooms with ample closet space & an updated full bath complete with double sinks, dual mirrors & lights, quartz counters, ceramic tile flooring, & a tub/shower combination. Freshly painted throughout, this home is truly move-in ready. The 1,244 sq. ft. basement is partially finished with luxury vinyl flooring, providing additional living, recreation, or flex space. Lovingly cared for by its owners, this exceptional home offers the perfect blend of timeless character, modern updates, generous living space, and a functional floor plan designed to accommodate today’s lifestyle.
/u.realgeeks.media/brianpowers1/Logo_1-min.png)
Additional Information
- Lot Dimensions
- 100 x 125
- Interior Features
- Sump Pump, Walk-In Closet(s), Wet Bar/Bar
- Heating
- Natural Gas, Forced Air, Humidity Control
- Cooling
- Central Air
- Fireplace Features
- Family Room, Gas
- Basement
- Yes
- Basement Description
- Block, Partially Finished
- Appliances
- Dishwasher, Dryer, Microwave, Range/Oven, Refrigerator, Washer, Gas Water Heater
- Exterior Features
- Lawn Sprinkler
- Sewer
- Public Sanitary
- Foundation
- Basement
- Water
- Public
- Garage Spaces
- 2
- School District
- Utica Community Schools
Mortgage Calculator
Listing Courtesy of Real Estate One Chesterfield, Office Phone: 586-598-1400

Provided through IDX via MiRealSource. Courtesy of MiRealSource Shareholder. Copyright MiRealSource. The information published and disseminated by MiRealSource is communicated verbatim, without change by MiRealSource, as filed with MiRealSource by its members. The accuracy of all information, regardless of source, is not guaranteed or warranted. All information should be independently verified.Copyright 2014 MiRealSource. All rights reserved. The information provided hereby constitutes proprietary information of MiRealSource, Inc. and its shareholders, affiliates and licensees and may not be reproduced or transmitted in any form or by any means, electronic or mechanical, including photocopy, recording, scanning or any information storage and retrieval system, without written permission from MiRealSource, Inc.
Provided through IDX via MiRealSource, as the "Source MLS", courtesy of the Originating MLS shown on the property listing, as the Originating MLS. The information published and disseminated by the Originating MLS is communicated verbatim, without change by the Originating MLS, as filed with it by its members. The accuracy of all information, regardless of source, is not guaranteed or warranted. All information should be independently verified. Copyright 2014 MiRealSource. All rights reserved. The information provided hereby constitutes proprietary information of MiRealSource, Inc. and its shareholders, affiliates and licensees and may not be reproduced or transmitted in any form or by any means, electronic or mechanical, including photocopy, recording, scanning or any information storage and retrieval system, without written permission from MiRealSource, Inc.