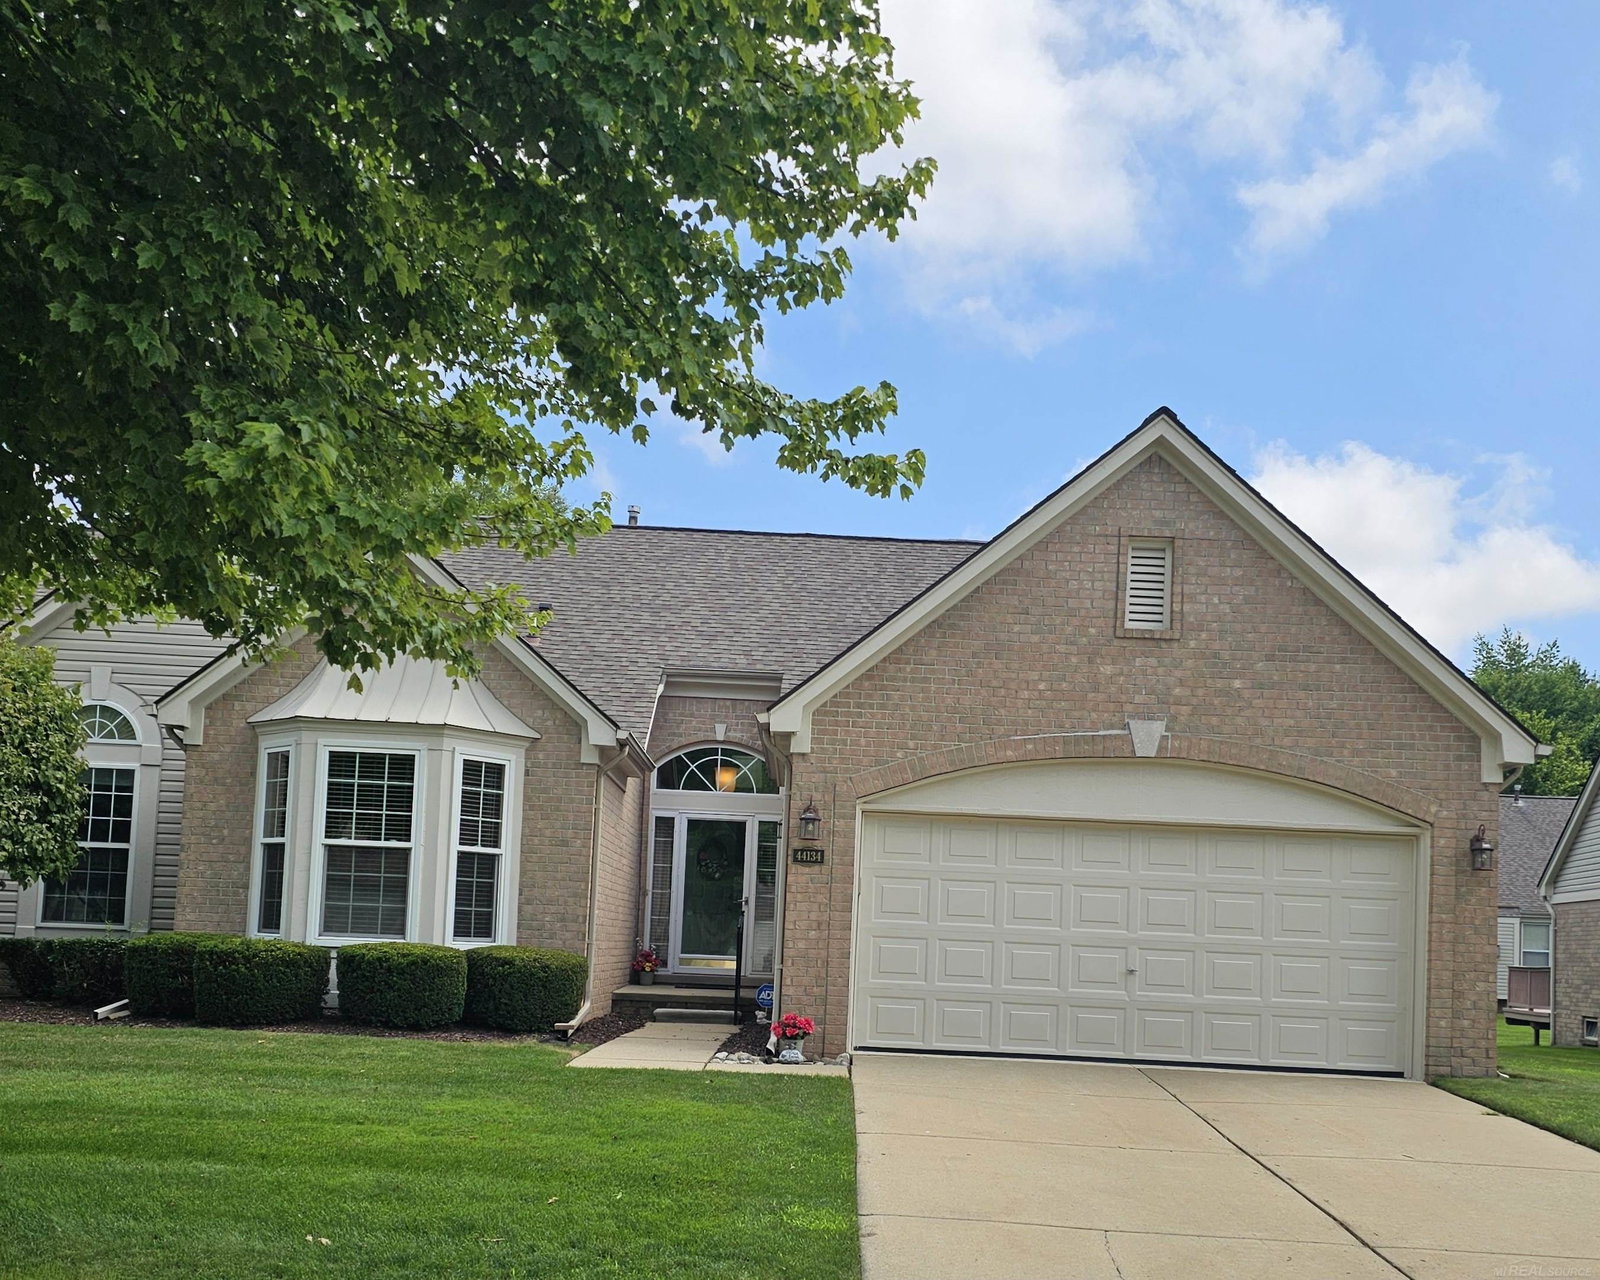
44134 Kendyl Drive, Sterling Heights, MI 48314
- $365,000
- 3
- BD
- 3
- BA
- 1,794
- SqFt













- List Price
- $365,000
- Status
- PENDING
- MLS#
- 50214413
- Days on Market
- 58
- Style
- Colonial
- Year Built
- 1998
- Bedrooms
- 3
- Bathrooms
- 2
- Half baths
- 1
- Living Area
- 1,794
- Municipality
- Sterling Heights
- Region
- Sterling Heights
- Township
- Sterling Heights
- Subdivision
- The Arbors
Property Description
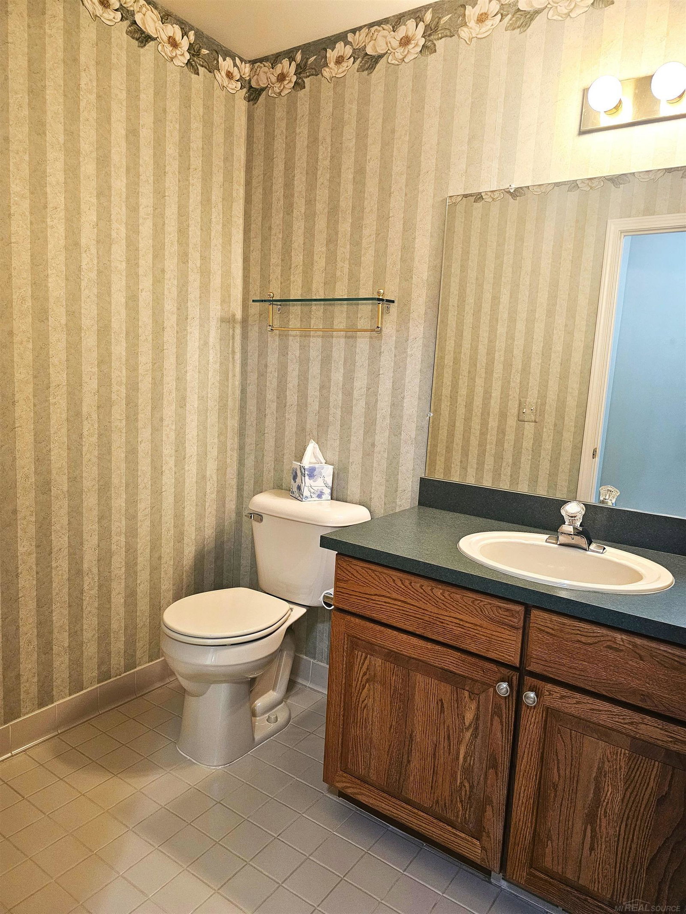
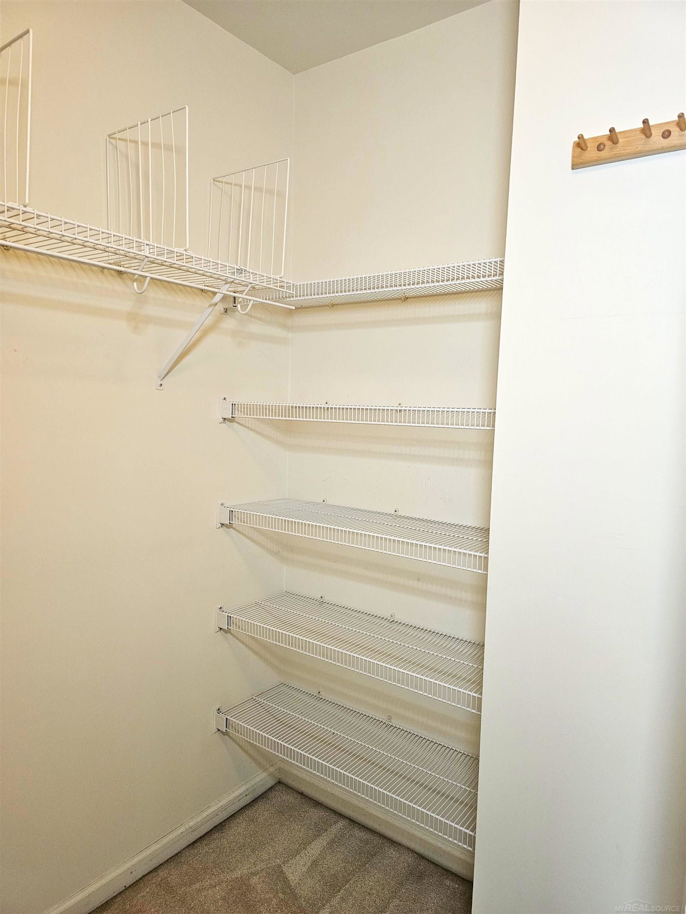
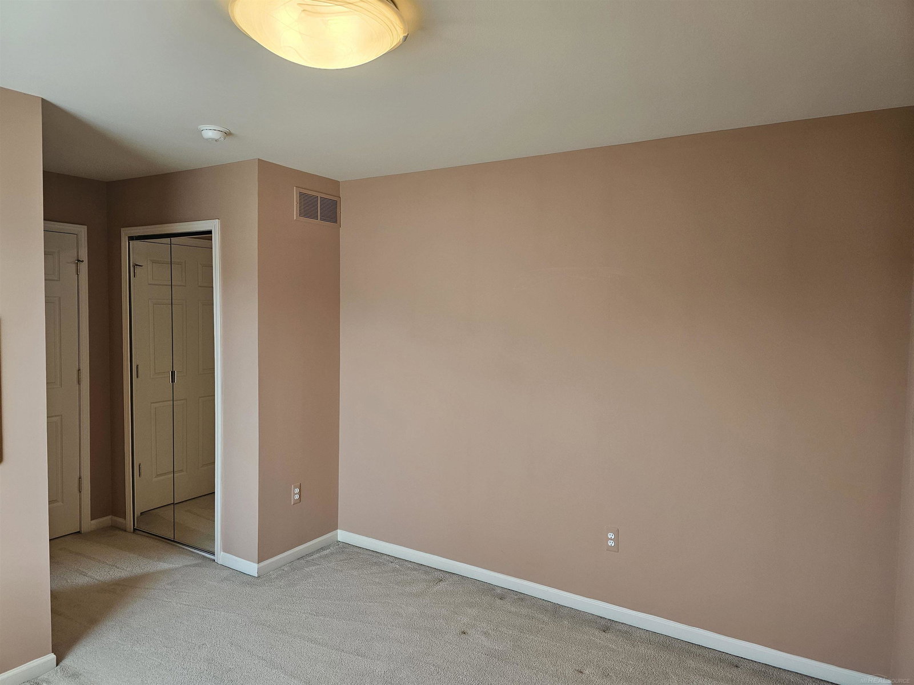
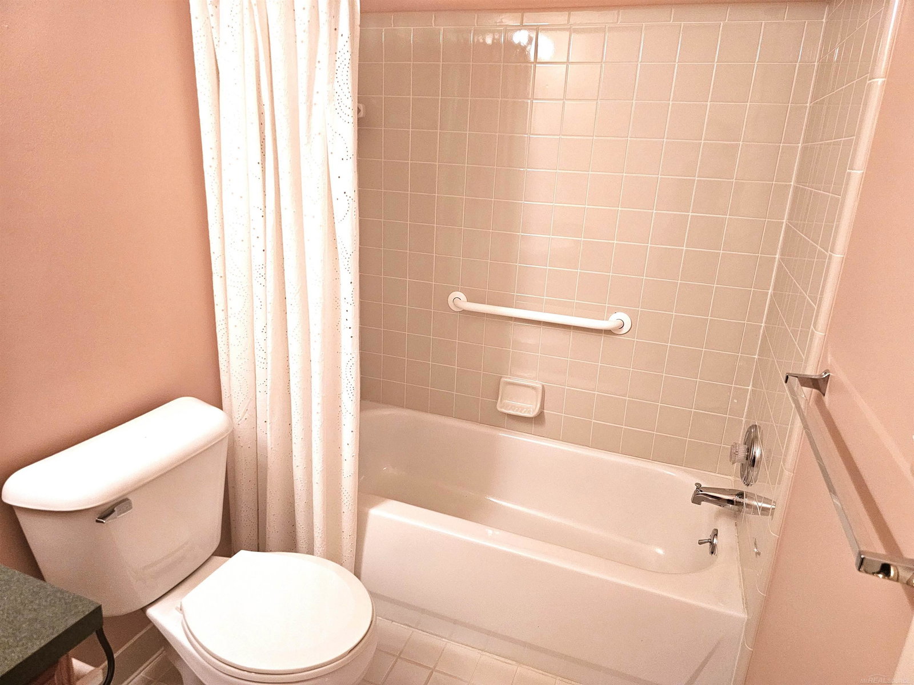
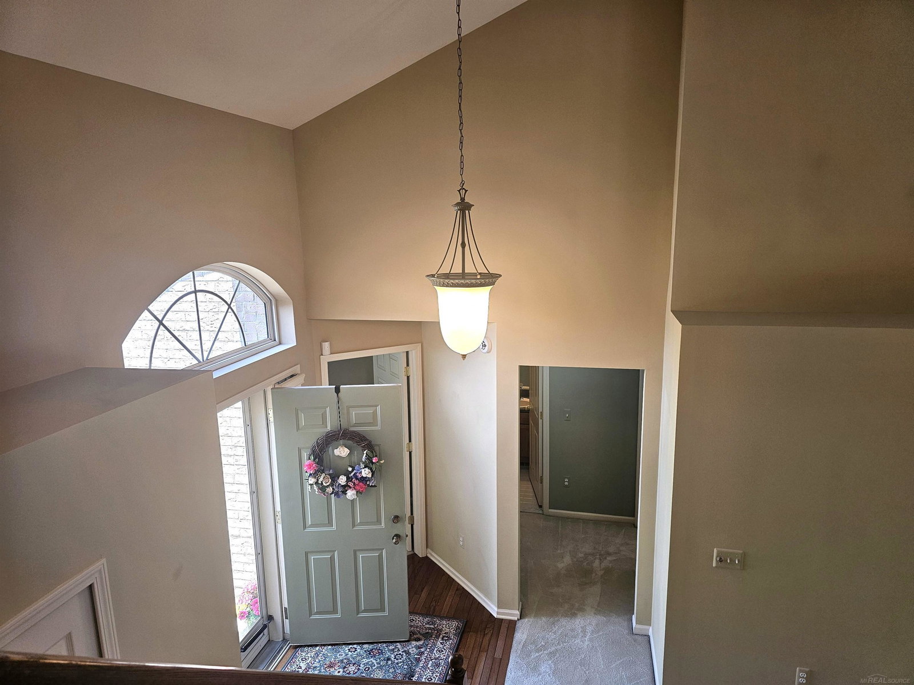
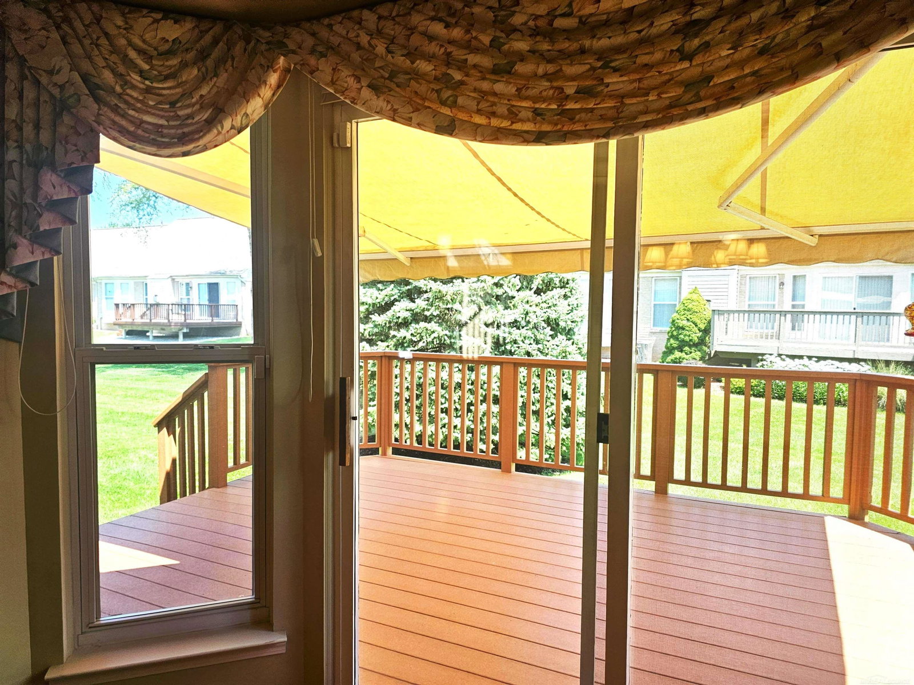
Don't miss out on this beautiful, move-in ready, immaculate & well maintained, RARE THREE BEDROOM condo! Located in highly sought after community of "The Arbors". Vaulted ceiling w/skylights in the great room present a very lovely open/airy space upon entering. 16 x 12 Composite deck w/electric Marygrove awning off the dining room offers a beautiful way to enjoy your morning coffee or a relaxing area to barbeque & dine on. Gorgeous Oak kitchen w/many cupboards containing pull out shelves makes storage of all of those cooking essentials a breeze! Master ensuite and 8 x 4 walk-in closet provides the owner w/plenty of space while the large 1/2 bath on the main floor serves your guests & the second bedroom well. Centrally located FIRST FLOOR LAUNDRY makes handling your laundry a breeze. THIRD bedroom is upstairs w/ANOTHER full bath. HUGE walk-in closet on second level provides additional storage as well. Basement is a blank pallet for your inner designer self to explore making a new living space of your own. Ask your Agent to print you a FEATURE Sheet from the Public Documents.
/u.realgeeks.media/brianpowers1/Logo_1-min.png)
Additional Information
- Hoa Fee
- $350
- Hoa Freq
- Monthly
- Interior Features
- Cable/Internet Avail., Sump Pump, Walk-In Closet(s)
- Heating
- Natural Gas, Forced Air
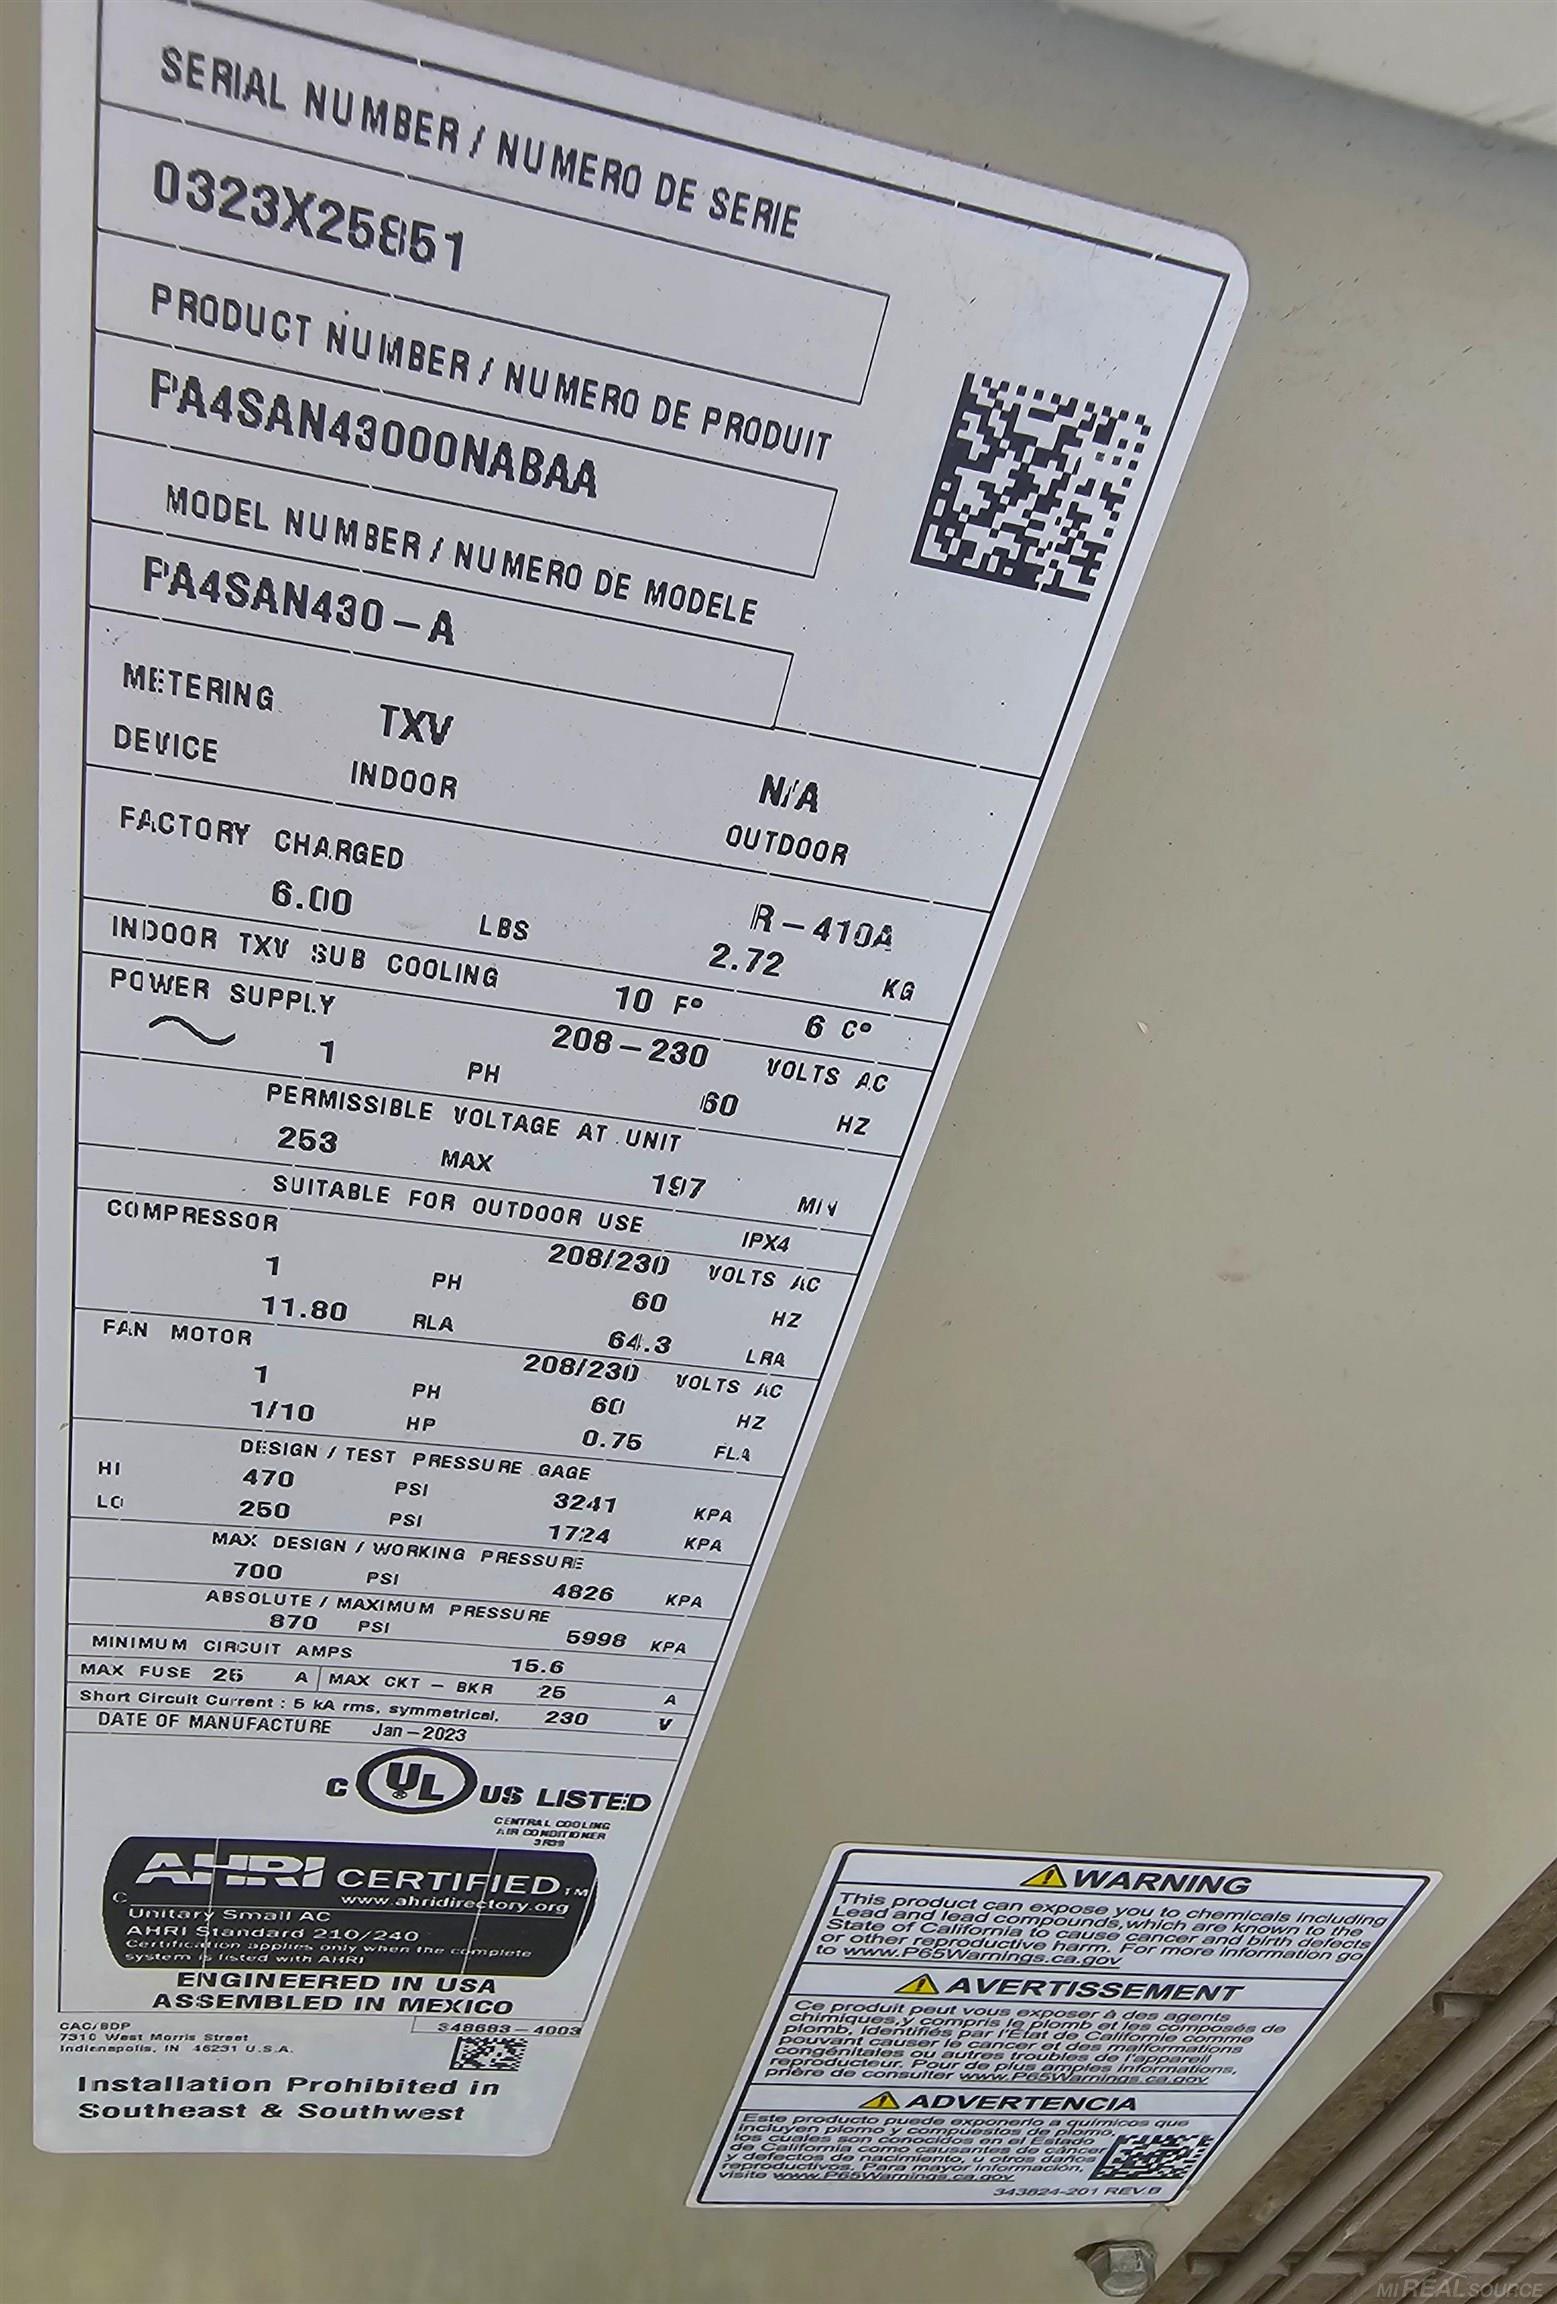
- Cooling
- Central Air
- Fireplace Features
- Gas, Great Room
- Basement
- Yes
- Basement Description
- Poured
- Appliances
- Dishwasher, Dryer, Humidifier, Microwave, Range/Oven, Refrigerator, Washer, Gas Water Heater
- Exterior Features
- Lawn Sprinkler
- Sewer
- Public Sanitary
- Foundation
- Basement
- Water
- Public
- Garage Spaces
- 2
- School District
- Utica Community Schools
Mortgage Calculator
Listing Courtesy of Brookstone, Realtors LLC, Office Phone: 248-963-0505

Provided through IDX via MiRealSource. Courtesy of MiRealSource Shareholder. Copyright MiRealSource. The information published and disseminated by MiRealSource is communicated verbatim, without change by MiRealSource, as filed with MiRealSource by its members. The accuracy of all information, regardless of source, is not guaranteed or warranted. All information should be independently verified.Copyright 2014 MiRealSource. All rights reserved. The information provided hereby constitutes proprietary information of MiRealSource, Inc. and its shareholders, affiliates and licensees and may not be reproduced or transmitted in any form or by any means, electronic or mechanical, including photocopy, recording, scanning or any information storage and retrieval system, without written permission from MiRealSource, Inc.
Provided through IDX via MiRealSource, as the "Source MLS", courtesy of the Originating MLS shown on the property listing, as the Originating MLS. The information published and disseminated by the Originating MLS is communicated verbatim, without change by the Originating MLS, as filed with it by its members. The accuracy of all information, regardless of source, is not guaranteed or warranted. All information should be independently verified. Copyright 2014 MiRealSource. All rights reserved. The information provided hereby constitutes proprietary information of MiRealSource, Inc. and its shareholders, affiliates and licensees and may not be reproduced or transmitted in any form or by any means, electronic or mechanical, including photocopy, recording, scanning or any information storage and retrieval system, without written permission from MiRealSource, Inc.