2199 Edgestone Drive, Sterling Heights, MI 48314
- $499,000
- 4
- BD
- 3
- BA
- 2,261
- SqFt




- List Price
- $499,000
- Status
- PENDING
- MLS#
- 50214495
- Days on Market
- 10
- Style
- Colonial
- Year Built
- 2001
- Bedrooms
- 4
- Bathrooms
- 2
- Half baths
- 1
- Acres
- 0.24
- Living Area
- 2,261
- Municipality
- Sterling Heights
- Region
- Sterling Heights
- Township
- Sterling Heights
- Subdivision
- Edgestone Estates
Property Description
Beautifully refreshed 2,300 sq. ft. colonial offering the perfect blend of space, comfort, and style! This move-in-ready home features 4 spacious bedrooms, 2.5 bathrooms, and a 2.5-car garage. Freshly painted throughout with brand-new carpeting, the bright, neutral interior is filled with natural light, creating a warm and inviting atmosphere. The spacious kitchen offers an abundance of countertop space and cabinetry, making it ideal for everyday living and entertaining. Enjoy multiple living spaces, including a formal dining room, family room and a generous front living room, providing plenty of room for gatherings with family and friends. Step outside to your peaceful, private backyard—the perfect place to enjoy your morning coffee, unwind after a long day, or entertain guests. A large unfinished basement offers endless possibilities for future living space, a home gym, recreation room, or additional storage. Conveniently located near shopping, dining, parks, schools, and major expressways, this exceptional home offers the perfect combination of comfort, convenience, and value. Move right in and start making memories in this beautifully updated colonial!
/u.realgeeks.media/brianpowers1/Logo_1-min.png)
Additional Information
- Hoa Fee
- $150
- Hoa Freq
- Annually
- Lot Dimensions
- 80 x 130
- Interior Features
- Walk-In Closet(s)
- Heating
- Natural Gas, Forced Air
- Cooling
- Ceiling Fan(s), Central Air
- Fireplace Features
- Family Room
- Basement
- Yes
- Basement Description
- Unfinished
- Appliances
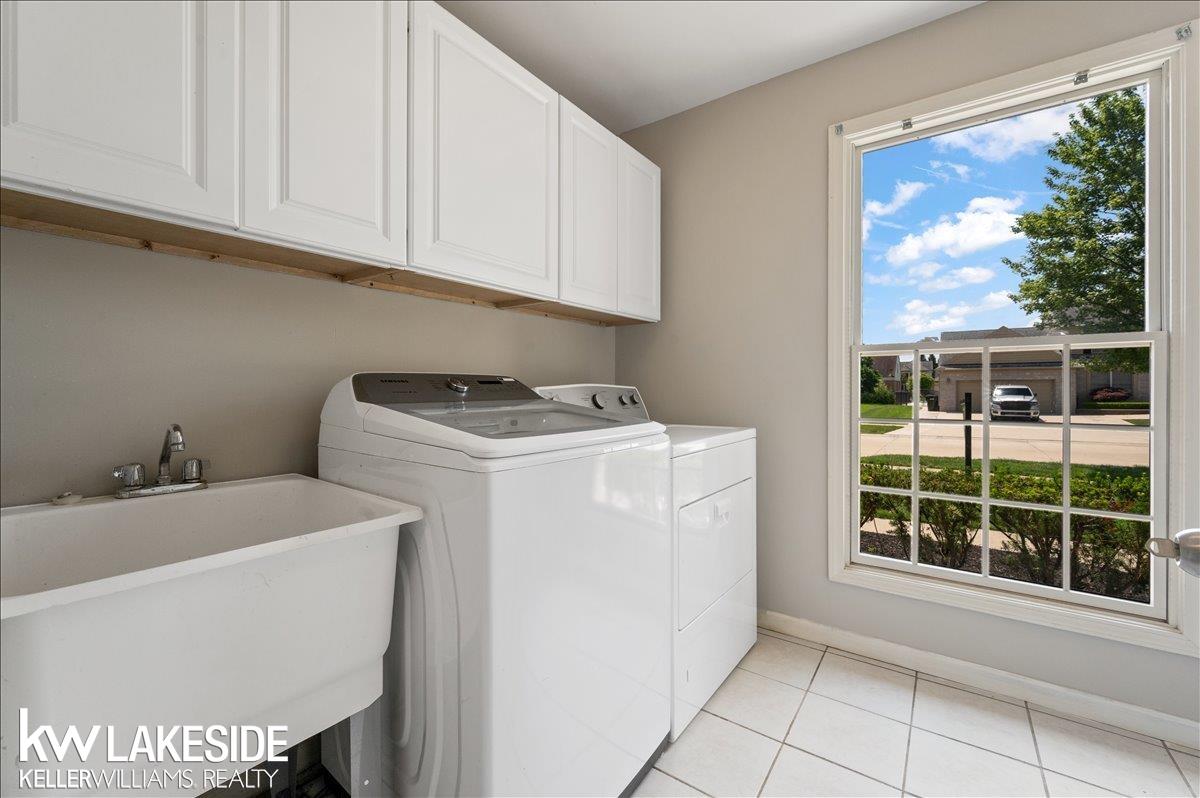
- Dishwasher, Dryer, Microwave, Range/Oven, Refrigerator, Washer, Gas Water Heater
- Sewer
- Public Sanitary
- Foundation
- Basement
- Water
- Public
- Garage Spaces
- 2
- School District
- Utica Community Schools
Mortgage Calculator
Listing Courtesy of Keller Williams Realty Lakeside, Office Phone: 586-532-0500

Provided through IDX via MiRealSource. Courtesy of MiRealSource Shareholder. Copyright MiRealSource. The information published and disseminated by MiRealSource is communicated verbatim, without change by MiRealSource, as filed with MiRealSource by its members. The accuracy of all information, regardless of source, is not guaranteed or warranted. All information should be independently verified.Copyright 2014 MiRealSource. All rights reserved. The information provided hereby constitutes proprietary information of MiRealSource, Inc. and its shareholders, affiliates and licensees and may not be reproduced or transmitted in any form or by any means, electronic or mechanical, including photocopy, recording, scanning or any information storage and retrieval system, without written permission from MiRealSource, Inc.
Provided through IDX via MiRealSource, as the "Source MLS", courtesy of the Originating MLS shown on the property listing, as the Originating MLS. The information published and disseminated by the Originating MLS is communicated verbatim, without change by the Originating MLS, as filed with it by its members. The accuracy of all information, regardless of source, is not guaranteed or warranted. All information should be independently verified. Copyright 2014 MiRealSource. All rights reserved. The information provided hereby constitutes proprietary information of MiRealSource, Inc. and its shareholders, affiliates and licensees and may not be reproduced or transmitted in any form or by any means, electronic or mechanical, including photocopy, recording, scanning or any information storage and retrieval system, without written permission from MiRealSource, Inc.