52161 Brentwood Drive, Shelby Twp, MI 48316
- $335,000
- 3
- BD
- 2
- BA
- 1,800
- SqFt







- List Price
- $335,000
- Status
- ACTIVE UNDER CONTRACT
- MLS#
- 50214514
- Days on Market
- 61
- Style
- Ranch
- Year Built
- 1960
- Bedrooms
- 3
- Bathrooms
- 1
- Half baths
- 1
- Acres
- 0.28
- Living Area
- 1,800
- Municipality
- Shelby Twp
- Region
- Shelby Twp
- Township
- Shelby Twp
- Subdivision
- Brentwood Park
Property Description
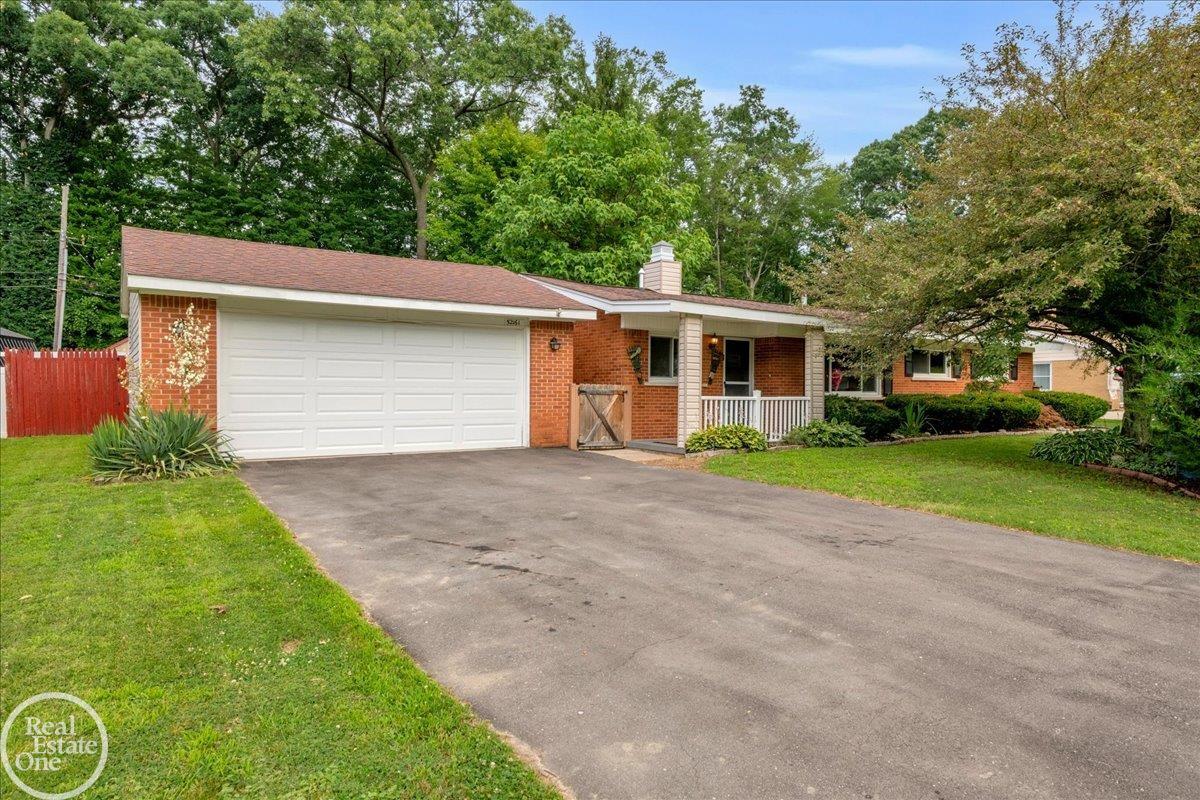
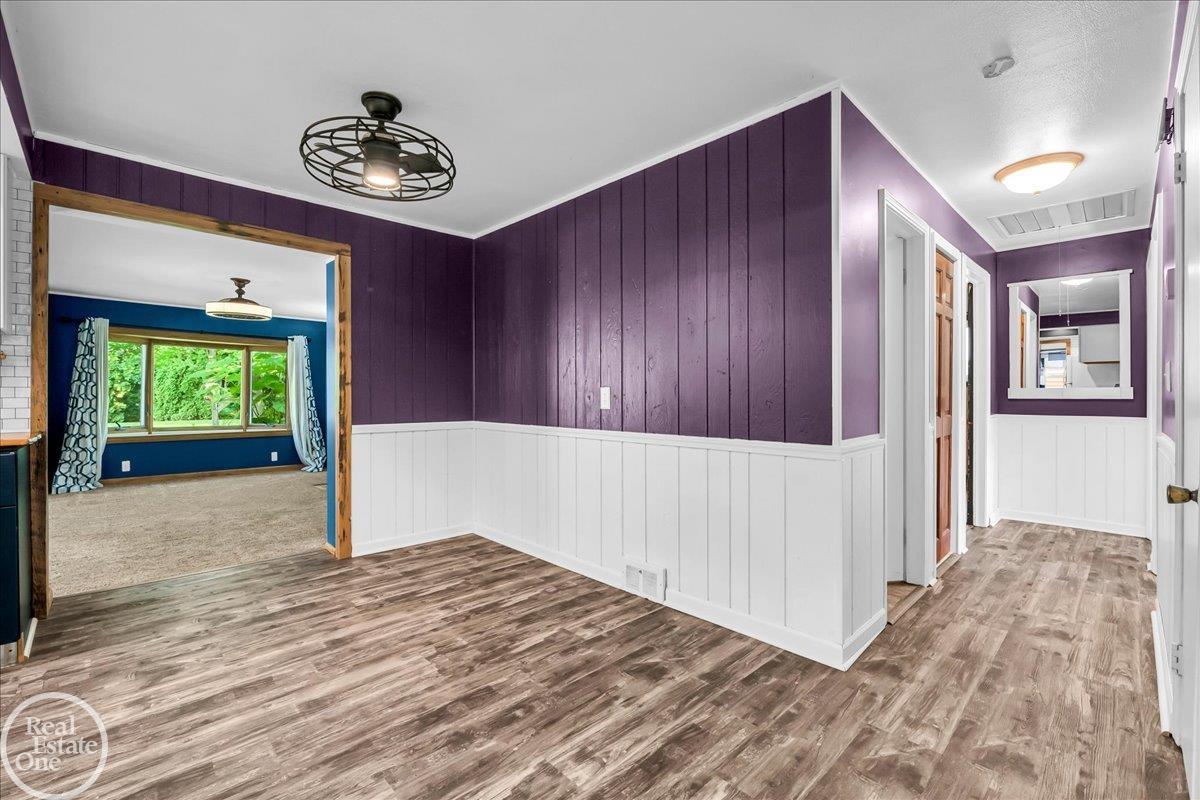
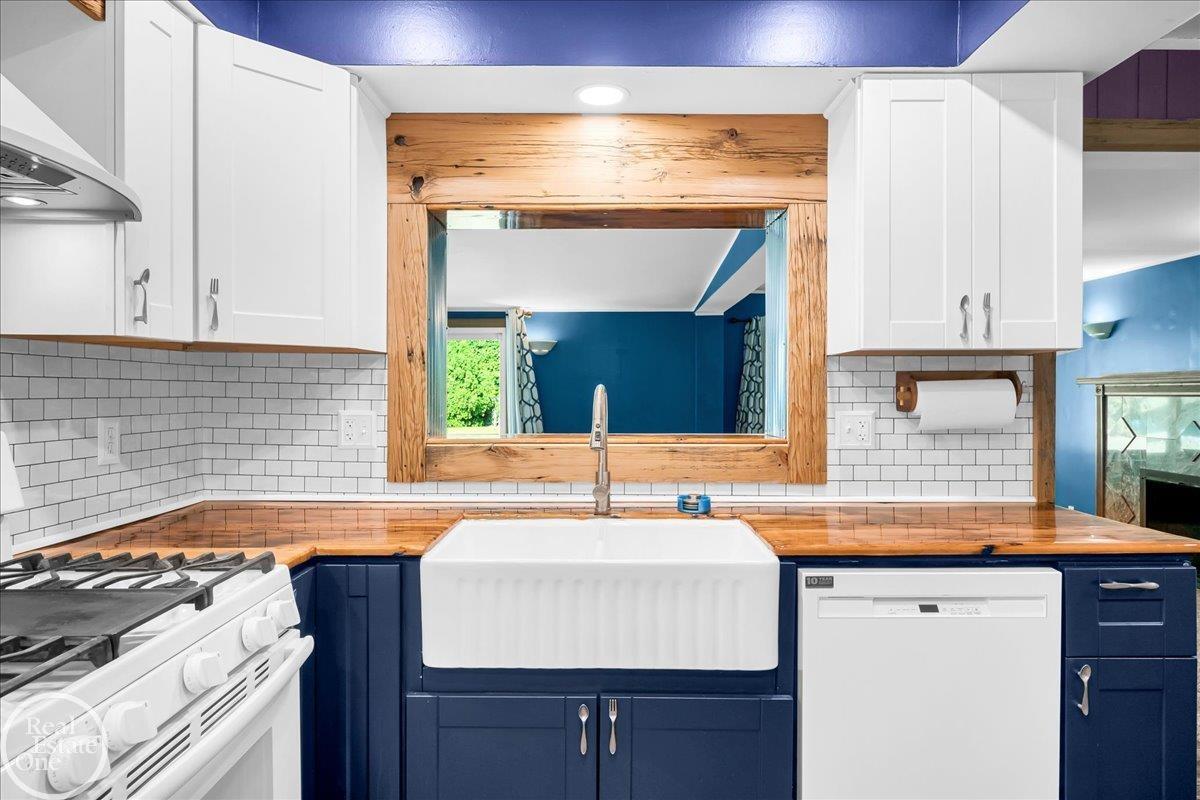
Tucked away on a quiet dead-end street backing to Cherry Creek Golf Course, this charming 3-bedroom ranch offers the perfect blend of peaceful country living and everyday convenience. Step inside to a welcoming front living room with a large picture window, a versatile den ideal for a home office or reading room, and an updated kitchen featuring navy cabinetry, custom barn wood countertops, a farmhouse sink and pantry all providing abundant workspace. The impressive 16x32 family room is the heart of the home, showcasing a natural fireplace and an expansive 8-foot doorwall overlooking the private backyard. Hardwood floors, an updated bathroom, and a spacious laundry/mud room add comfort and functionality throughout. Outside, you'll find a covered front porch, the 2.5-car drive-through garage with a 30-amp hookup, a cozy fire pit plus storage shed with an attached lean-to, perfect as a she-shed or workshop. Enjoy the tranquility of a private setting while being just a short walk to Mae Stecker Park, the public library, and township offices. Shopping, dining, and everyday conveniences are just minutes away. If you've been searching for a home that offers privacy, character, and an unbeatable location, this is the one you've been waiting for.
/u.realgeeks.media/brianpowers1/Logo_1-min.png)
Additional Information
- Lot Dimensions
- 87 x 137
- Heating
- Natural Gas, Forced Air
- Cooling
- Central Air
- Fireplace Features
- Natural Fireplace
- Appliances
- Dishwasher, Dryer, Range/Oven, Refrigerator, Washer, Gas Water Heater
- Sewer
- Septic Tank
- Foundation
- Crawl, Slab
- Water
- Public
- Garage Spaces
- 2
- School District
- Utica Community Schools
Mortgage Calculator
Listing Courtesy of Real Estate One Inc-Shelby, Office Phone: 586-532-5500

Provided through IDX via MiRealSource. Courtesy of MiRealSource Shareholder. Copyright MiRealSource. The information published and disseminated by MiRealSource is communicated verbatim, without change by MiRealSource, as filed with MiRealSource by its members. The accuracy of all information, regardless of source, is not guaranteed or warranted. All information should be independently verified.Copyright 2014 MiRealSource. All rights reserved. The information provided hereby constitutes proprietary information of MiRealSource, Inc. and its shareholders, affiliates and licensees and may not be reproduced or transmitted in any form or by any means, electronic or mechanical, including photocopy, recording, scanning or any information storage and retrieval system, without written permission from MiRealSource, Inc.
Provided through IDX via MiRealSource, as the "Source MLS", courtesy of the Originating MLS shown on the property listing, as the Originating MLS. The information published and disseminated by the Originating MLS is communicated verbatim, without change by the Originating MLS, as filed with it by its members. The accuracy of all information, regardless of source, is not guaranteed or warranted. All information should be independently verified. Copyright 2014 MiRealSource. All rights reserved. The information provided hereby constitutes proprietary information of MiRealSource, Inc. and its shareholders, affiliates and licensees and may not be reproduced or transmitted in any form or by any means, electronic or mechanical, including photocopy, recording, scanning or any information storage and retrieval system, without written permission from MiRealSource, Inc.