39198 Willmarth Street, Harrison Twp, MI 48045
- $255,000
- 3
- BD
- 1
- BA
- 1,134
- SqFt







- List Price
- $255,000
- Status
- PENDING
- MLS#
- 50214613
- Days on Market
- 4
- Style
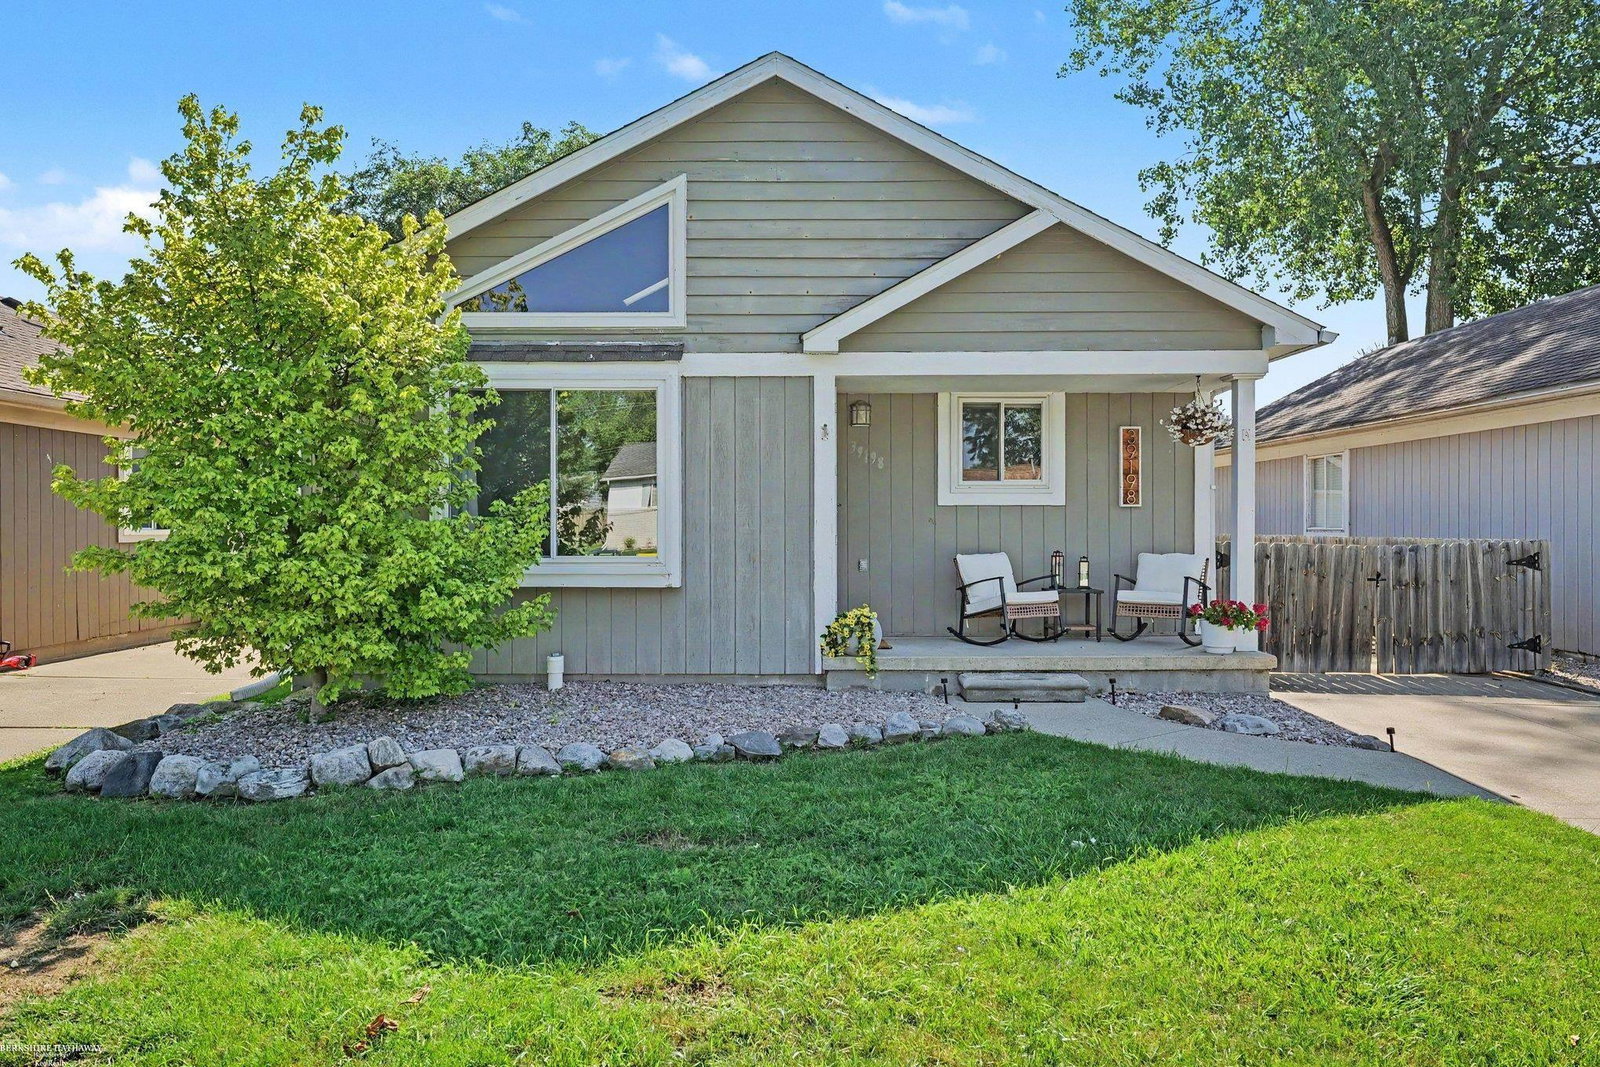
- Ranch
- Year Built
- 1997
- Bedrooms
- 3
- Bathrooms
- 1
- Acres
- 0.11
- Living Area
- 1,134
- Municipality
- Harrison Twp
- Region
- Harrison Twp
- Township
- Harrison Twp
- Subdivision
- Harrison Park Sub
Property Description
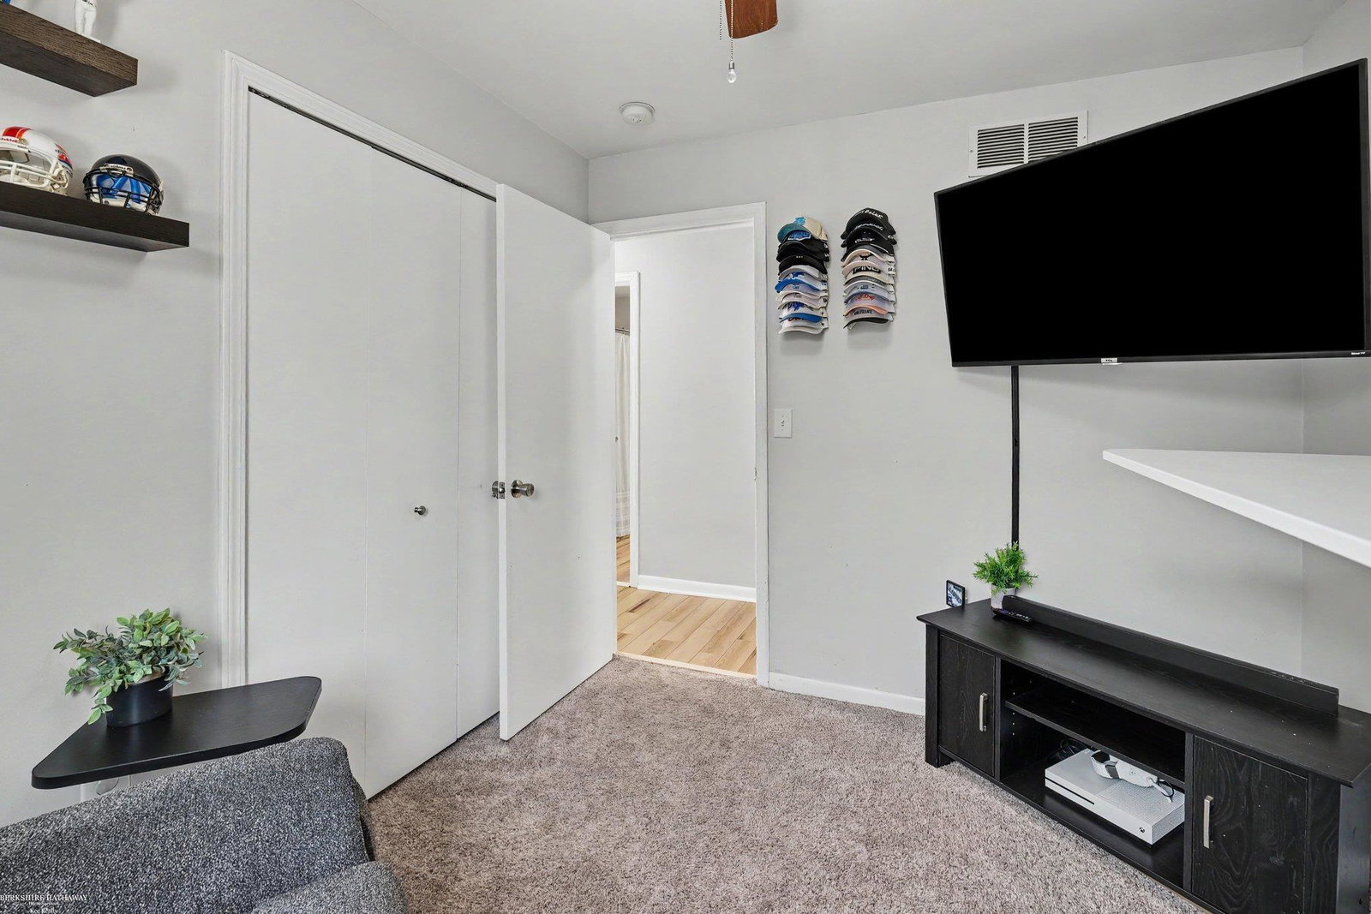
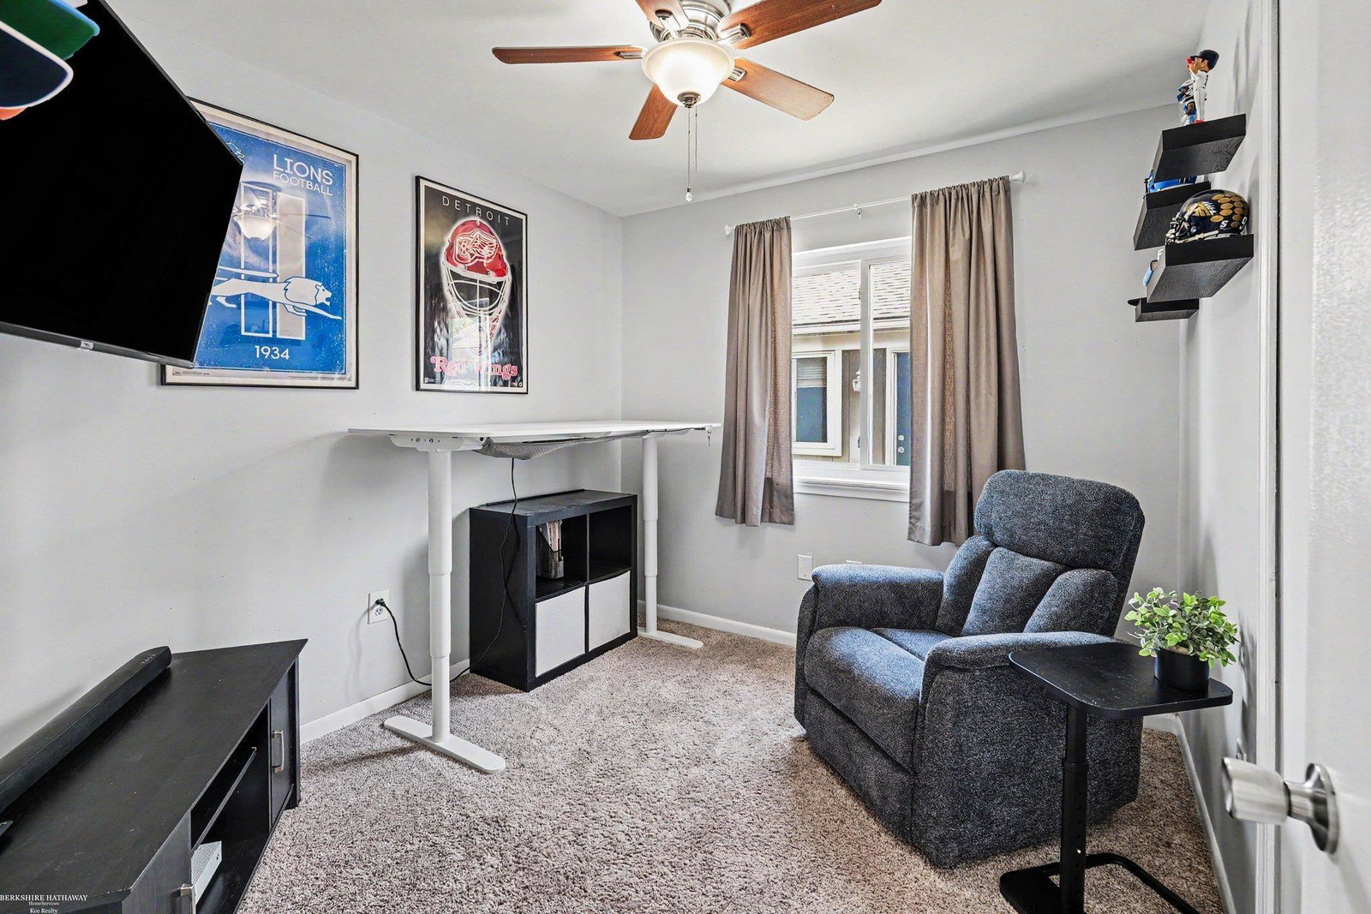
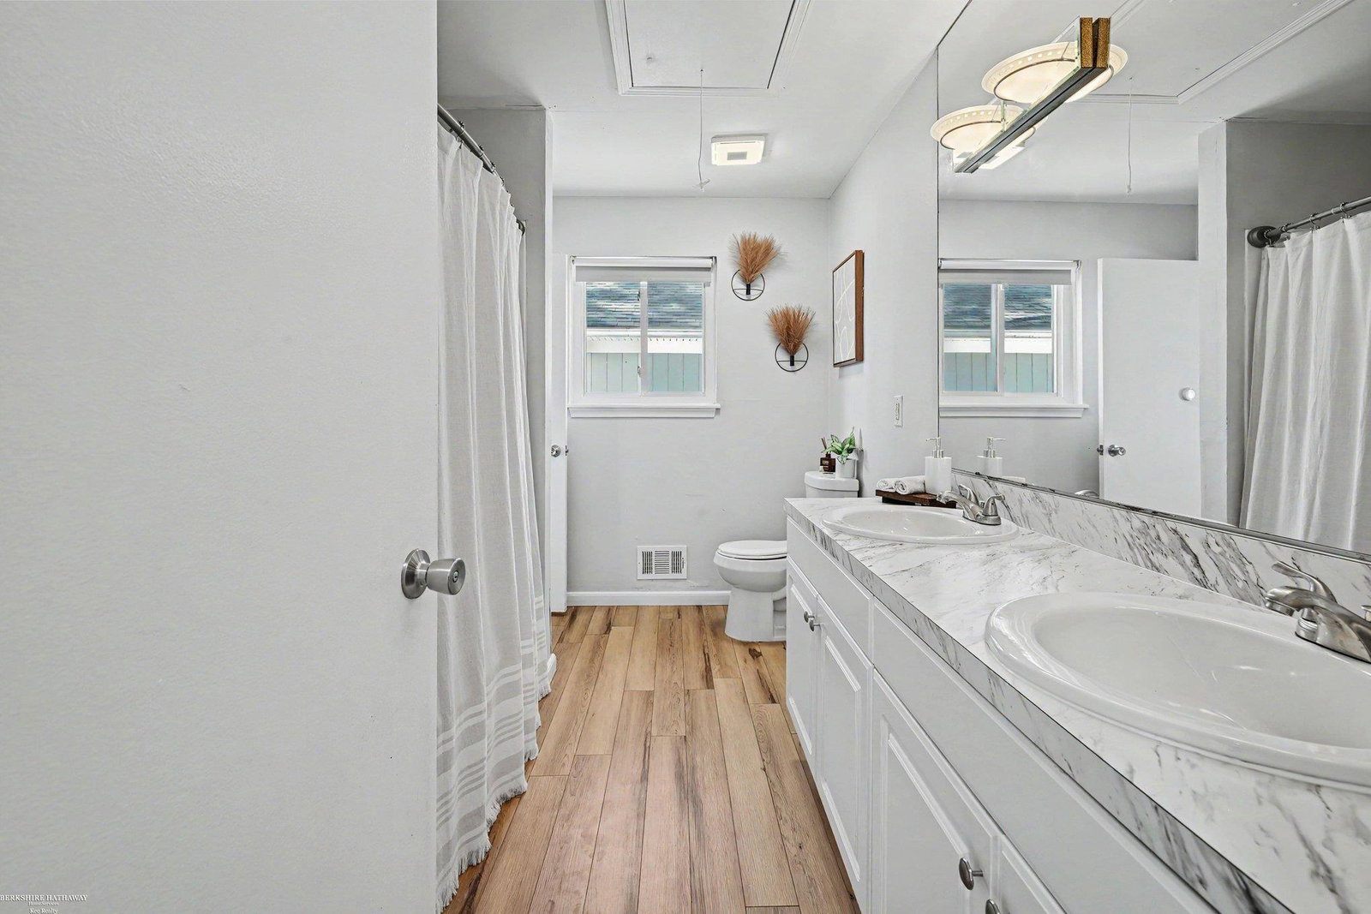
Welcome to this beautifully updated, open concept ranch in the heart of Harrison Township! Step inside and be captivated with the bright, warm, and welcoming feel created by soaring ceilings, skylights, and fresh paint throughout. This modern home offers 3 bedrooms, one full bath, a large great room and kitchen, and 1134 sqft of comfortable living space. Have the confidence of a move-in ready home complete with newer windows, LVP flooring, appliances, HVAC, and roof! Entertainers will delight in the open floor plan and well appointed kitchen with SS appliances, gas range, and wet bar. Step outside and enjoy your own private sanctuary with a newer privacy fence, and a 2 car garage for extra storage space. Located in “Boat Town USA”, this unique property offers endless opportunities for outdoor and water enthusiasts. Just minutes from Metro Beach Park and Lake St Clair, you’ll enjoy easy access to marinas, water craft fun, walking trails, beaches, and all this vibrant nautical lifestyle has to offer. Whether you are a first time buyer or downsizing, this beautiful, clean, modern, updated ranch offers comfort, charm, and convenience all in one.
/u.realgeeks.media/brianpowers1/Logo_1-min.png)
Additional Information
- Lot Dimensions
- 40 x 120
- Interior Features
- Wet Bar/Bar
- Heating
- Natural Gas, Forced Air
- Cooling
- Ceiling Fan(s), Central Air
- Appliances
- Dishwasher, Dryer, Microwave, Range/Oven, Refrigerator, Washer, Gas Water Heater
- Sewer
- Public Sanitary
- Foundation
- Crawl
- Water
- Public
- Garage Spaces
- 2
- School District
- L'Anse Creuse Public Schools
Mortgage Calculator
Listing Courtesy of Berkshire Hathaway HomeServices Kee Realty, Office Phone: 586-840-0400

Provided through IDX via MiRealSource. Courtesy of MiRealSource Shareholder. Copyright MiRealSource. The information published and disseminated by MiRealSource is communicated verbatim, without change by MiRealSource, as filed with MiRealSource by its members. The accuracy of all information, regardless of source, is not guaranteed or warranted. All information should be independently verified.Copyright 2014 MiRealSource. All rights reserved. The information provided hereby constitutes proprietary information of MiRealSource, Inc. and its shareholders, affiliates and licensees and may not be reproduced or transmitted in any form or by any means, electronic or mechanical, including photocopy, recording, scanning or any information storage and retrieval system, without written permission from MiRealSource, Inc.
Provided through IDX via MiRealSource, as the "Source MLS", courtesy of the Originating MLS shown on the property listing, as the Originating MLS. The information published and disseminated by the Originating MLS is communicated verbatim, without change by the Originating MLS, as filed with it by its members. The accuracy of all information, regardless of source, is not guaranteed or warranted. All information should be independently verified. Copyright 2014 MiRealSource. All rights reserved. The information provided hereby constitutes proprietary information of MiRealSource, Inc. and its shareholders, affiliates and licensees and may not be reproduced or transmitted in any form or by any means, electronic or mechanical, including photocopy, recording, scanning or any information storage and retrieval system, without written permission from MiRealSource, Inc.